
45 Hawkins Drive Barrie (Ardagh), Ontario L4N 0A7


$765,000
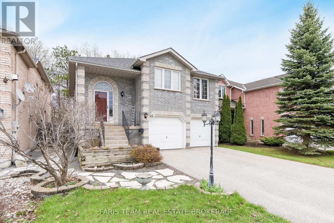
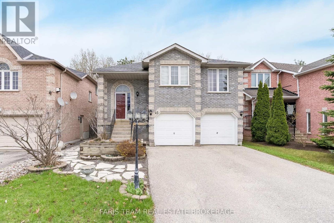
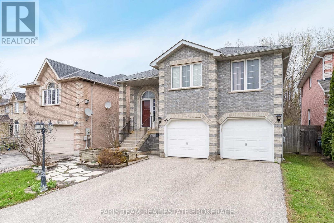
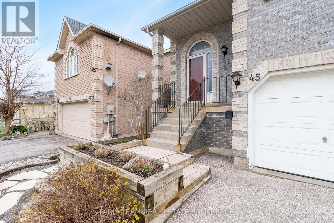
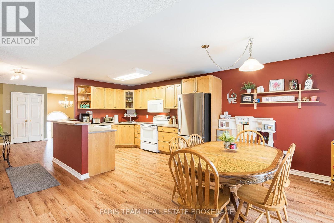
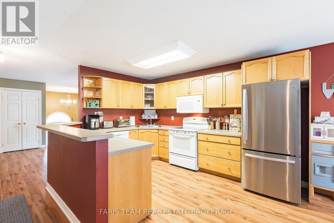
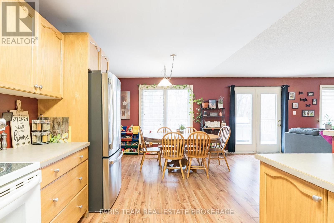
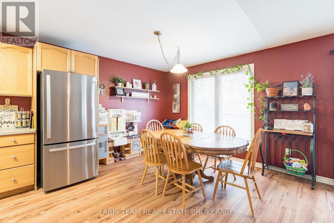
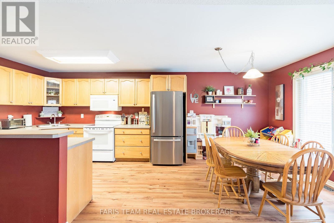
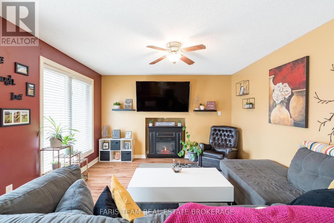
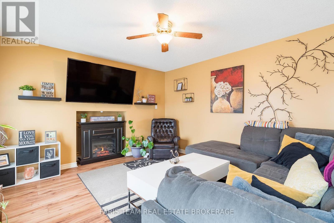
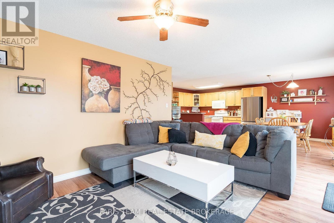
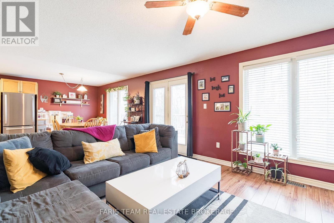
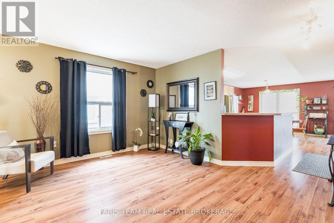
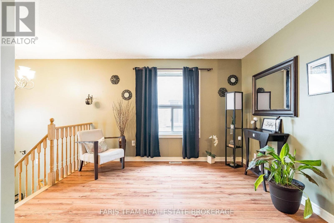
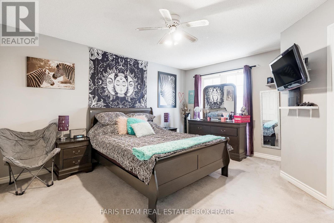
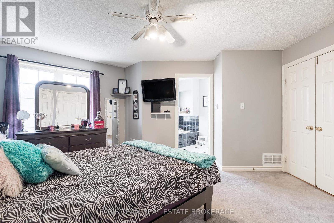
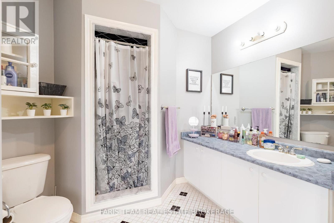
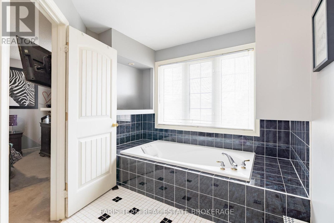
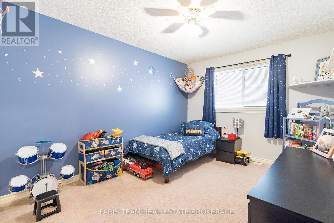
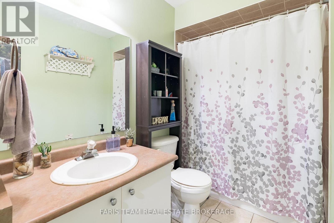
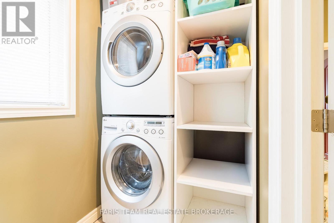
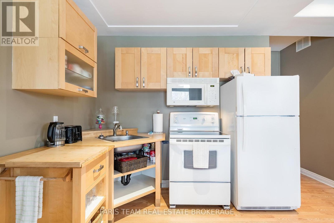
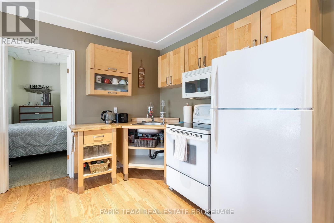
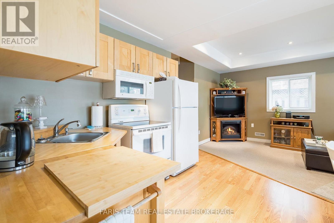
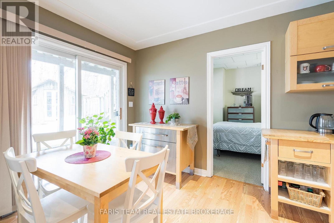
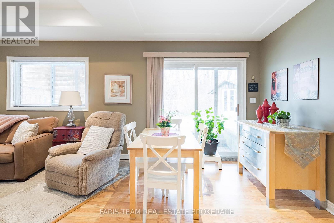
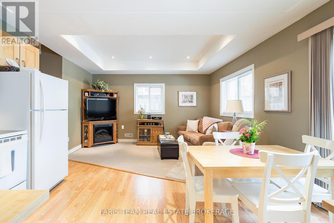
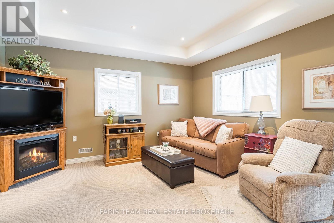
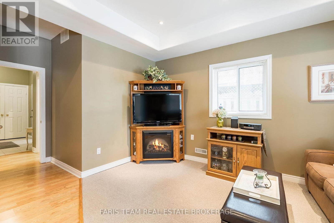
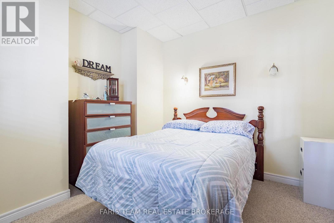
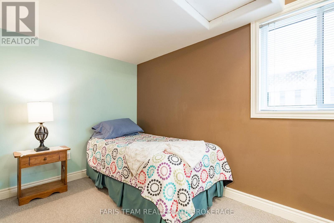
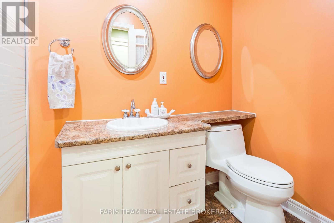
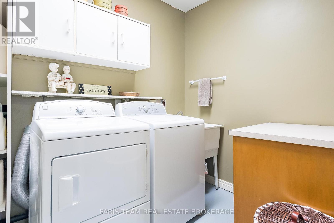
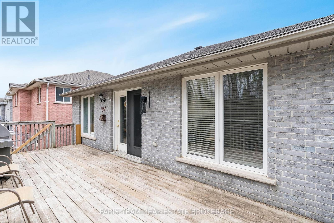
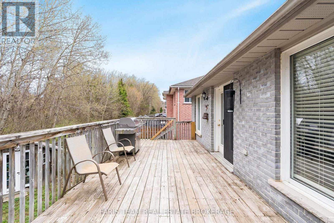
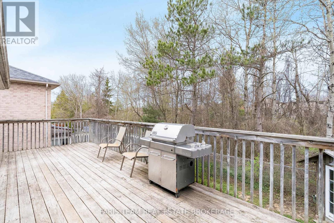
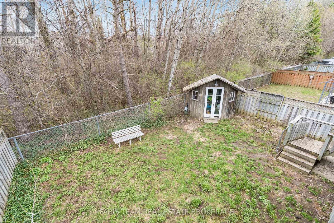
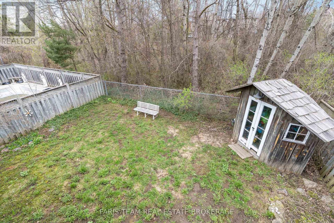
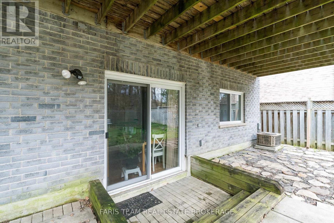
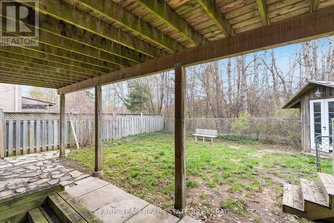
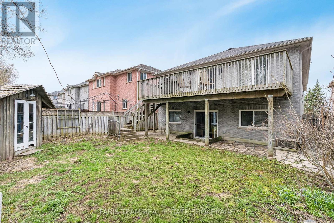
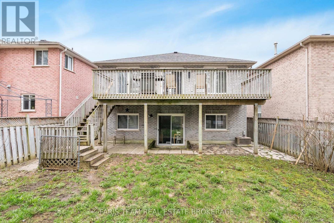
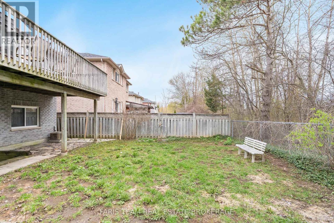
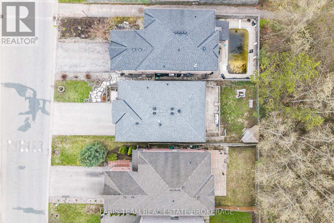
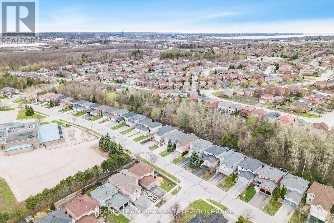
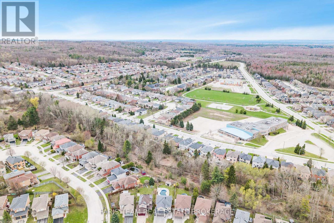
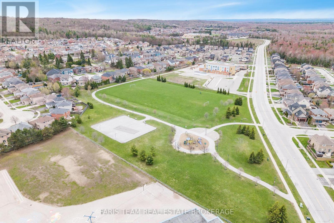
Top 5 Reasons You Will Love This Home: 1) This spacious raised bungalow offers a well-designed four bedroom, three bathroom layout filled with natural light, featuring large windows and generous living spaces across both levels that create a bright and functional flow throughout 2) Walkout lower level adding exceptional versatility with a fully self-contained unregistered two bedroom suite, complete with its own kitchen, separate laundry, and private entrance, making it ideal for extended family or income potential 3) Backing onto protected greenspace with EP zoning, the property delivers rare privacy with no rear neighbours, allowing you to enjoy peaceful natural views and long-term assurance against future development 4) Oversized primary ensuite creating a true retreat, featuring a relaxing jacuzzi tub, separate shower, and ample space designed for comfort and unwinding at the end of the day 5) Situated in the prestigious and family-friendly Ardagh community, this home is close to top-rated schools, parks, scenic trails, shopping, and offers quick access to Highway 400 for easy commuting. 2,427 fin.sq.ft. (id:43681)
房源概要
| MLS® Number | S13155712 |
| 房源类型 | 民宅 |
| 社区名字 | Ardagh |
| 附近的便利设施 | 公园, 公共交通, 学校 |
| 设备类型 | 热水器 |
| 特征 | Ravine |
| 总车位 | 6 |
| 租赁设备类型 | 热水器 |
| 结构 | 棚 |
详 情
| 浴室 | 3 |
| 地上卧房 | 4 |
| 总卧房 | 4 |
| Age | 16 To 30 Years |
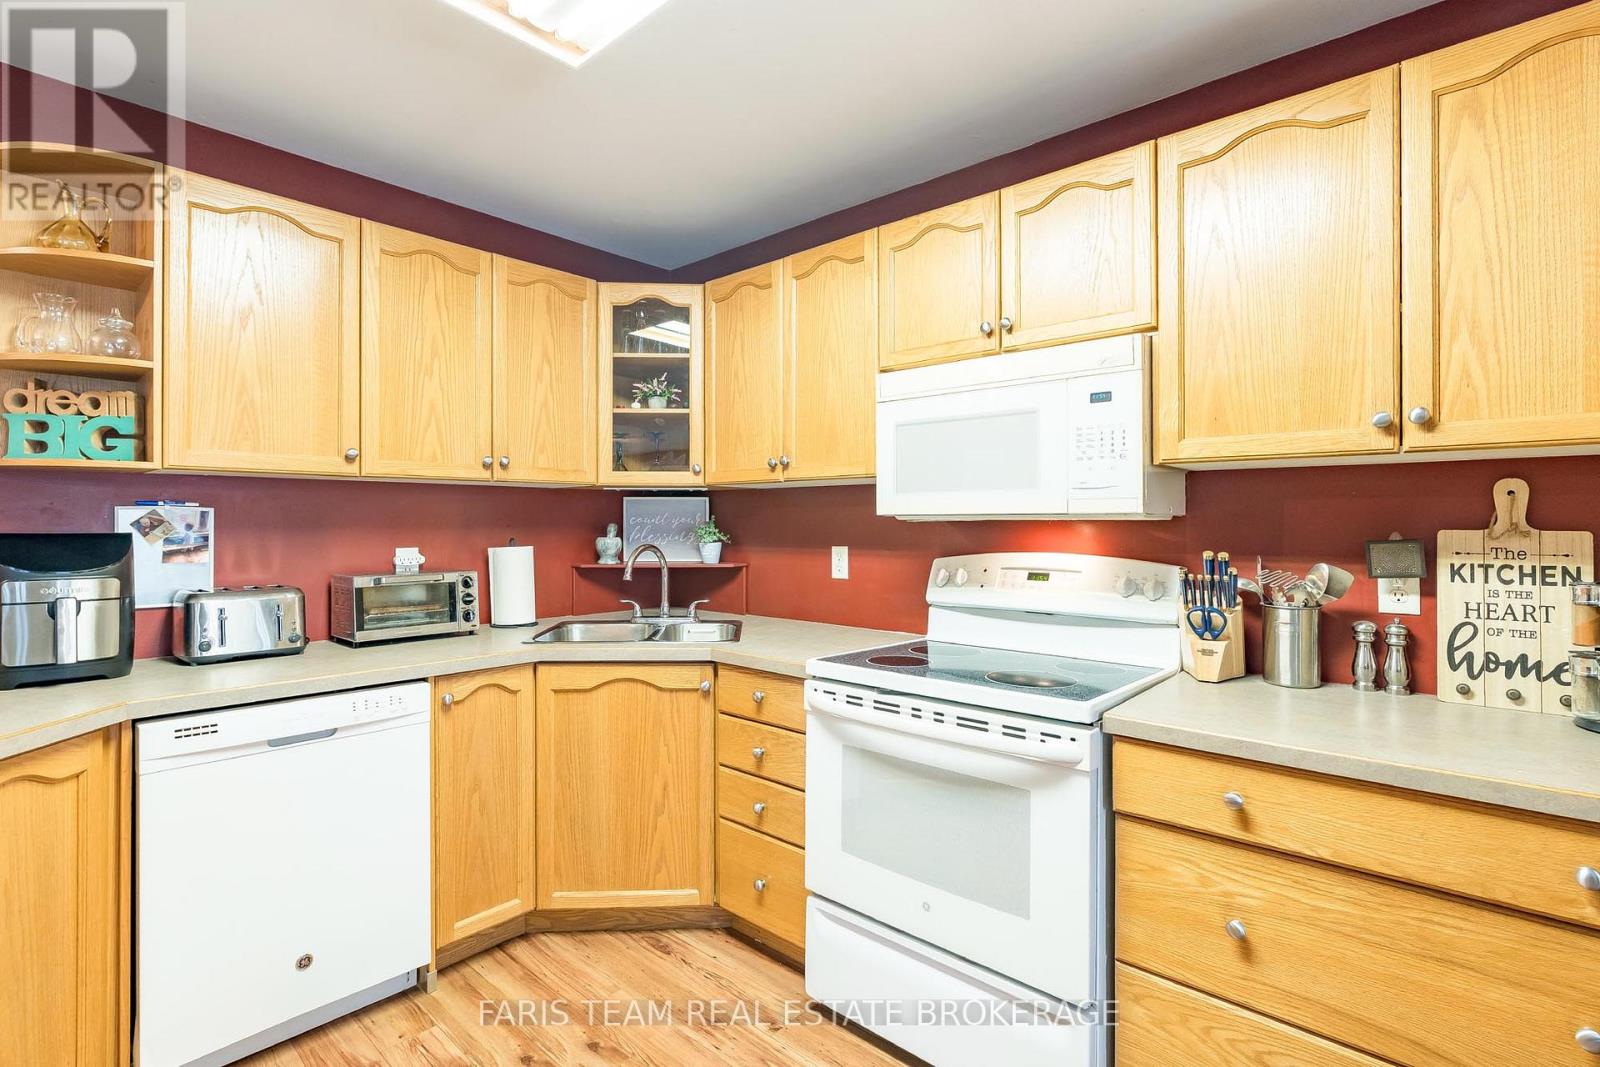
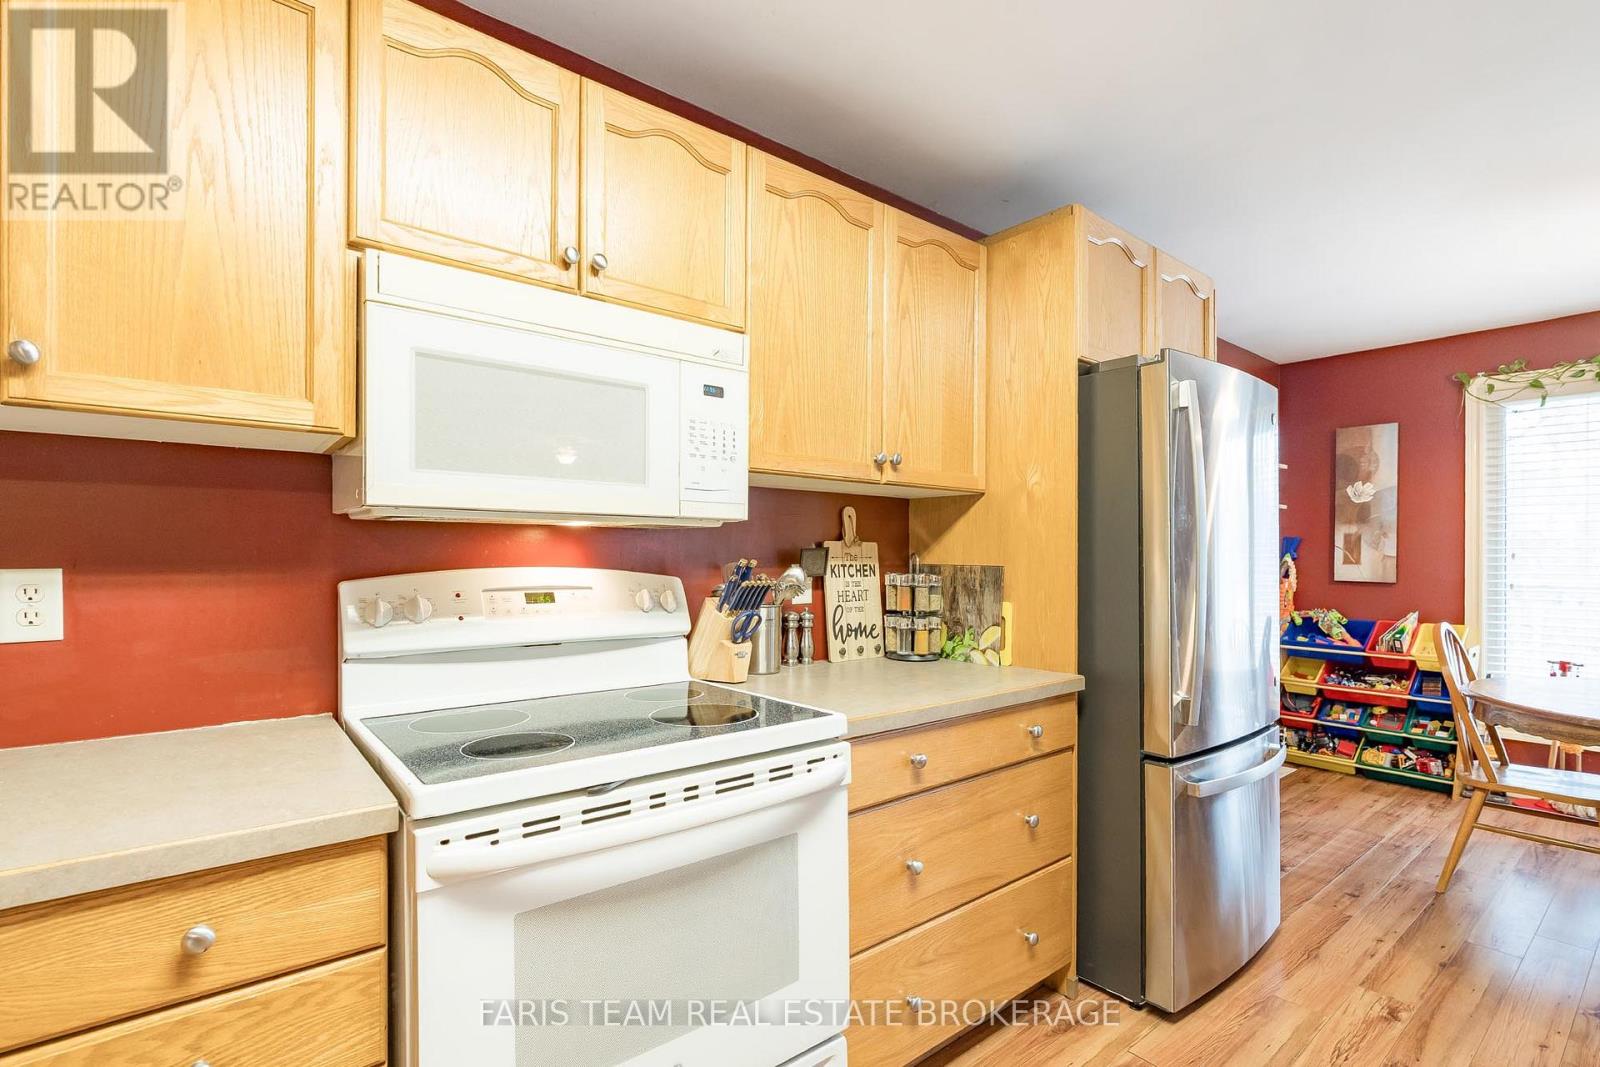
| 家电类 | Garage Door Opener Remote(s), Central Vacuum, 洗碗机, 烘干机, 微波炉, Hood 电扇, 炉子, 洗衣机, 冰箱 |
| 建筑风格 | Raised Bungalow |
| 地下室进展 | 已装修 |
| 地下室功能 | Walk Out, Separate Entrance |
| 地下室类型 | Full, N/a (finished), N/a |
| 施工种类 | 独立屋 |
| 空调 | 中央空调 |
| 外墙 | 砖 |
| Flooring Type | Laminate, Carpeted |
| 地基类型 | 混凝土 |
| 供暖方式 | 天然气 |
| 供暖类型 | 压力热风 |
| 储存空间 | 1 |
| 内部尺寸 | 2000 - 2500 Sqft |
| 类型 | 独立屋 |
| 设备间 | 市政供水 |
车 位
| 附加车库 | |
| Garage |
土地
| 英亩数 | 无 |
| 围栏类型 | Fully Fenced |
| 土地便利设施 | 公园, 公共交通, 学校 |
| 污水道 | Sanitary Sewer |
| 土地深度 | 111 Ft ,1 In |
| 土地宽度 | 39 Ft ,4 In |
| 不规则大小 | 39.4 X 111.1 Ft |
| 规划描述 | Ep, R3 |
房 间
| 楼 层 | 类 型 | 长 度 | 宽 度 | 面 积 |
|---|---|---|---|---|
| Lower Level | 洗衣房 | 2.7 m | 1.78 m | 2.7 m x 1.78 m |
| Lower Level | 厨房 | 4.29 m | 2.85 m | 4.29 m x 2.85 m |
| Lower Level | 客厅 | 4.31 m | 3.09 m | 4.31 m x 3.09 m |
| Lower Level | 主卧 | 3.39 m | 3.32 m | 3.39 m x 3.32 m |
| Lower Level | 卧室 | 4.39 m | 2.8 m | 4.39 m x 2.8 m |
| 一楼 | 厨房 | 4.01 m | 3.04 m | 4.01 m x 3.04 m |
| 一楼 | 餐厅 | 3.04 m | 2.5 m | 3.04 m x 2.5 m |
| 一楼 | 客厅 | 4.25 m | 3.77 m | 4.25 m x 3.77 m |
| 一楼 | 家庭房 | 6.42 m | 4.49 m | 6.42 m x 4.49 m |
| 一楼 | 主卧 | 4.51 m | 4.44 m | 4.51 m x 4.44 m |
| 一楼 | 卧室 | 4.61 m | 3.01 m | 4.61 m x 3.01 m |
https://www.realtor.ca/real-estate/29784230/45-hawkins-drive-barrie-ardagh-ardagh

The trademarks REALTOR®, REALTORS®, and the REALTOR® logo are controlled by The Canadian Real Estate Association (CREA) and identify real estate professionals who are members of CREA. The trademarks MLS®, Multiple Listing Service® and the associated logos are owned by The Canadian Real Estate Association (CREA) and identify the quality of services provided by real estate professionals who are members of CREA. The trademark DDF® is owned by The Canadian Real Estate Association (CREA) and identifies CREA's Data Distribution Facility (DDF®)
Toronto Real Estate Board
Faris Team Real Estate Brokerage
May 21 2026 04:51:35
