
45 Greenbrook Drive Toronto (Beechborough-Greenbrook), Ontario M6M 2J8


$1,729,000
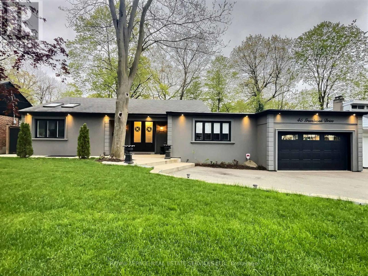
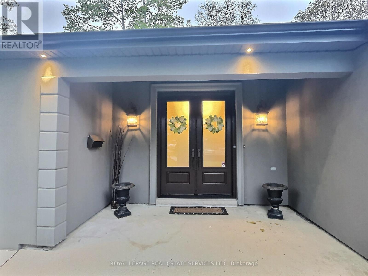
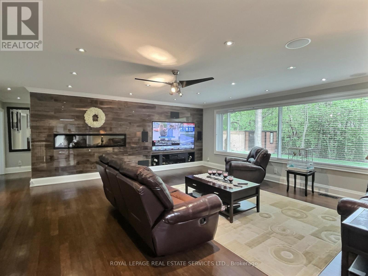
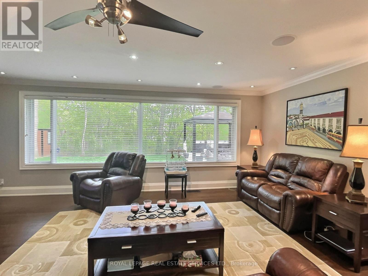
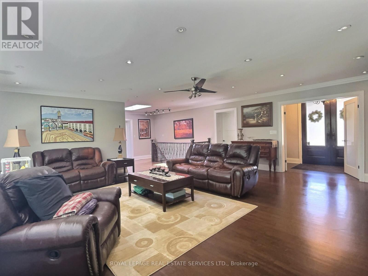
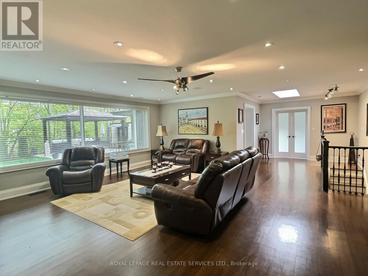
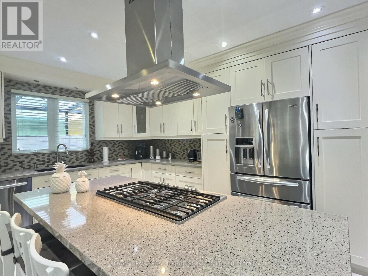
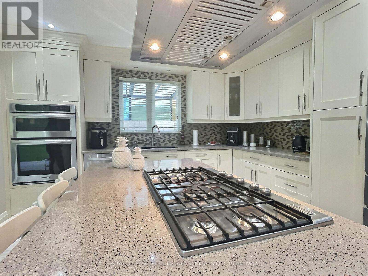
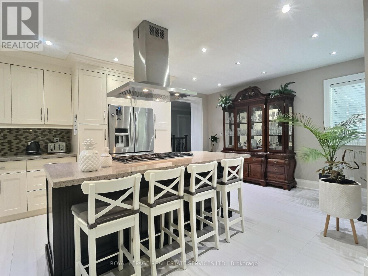
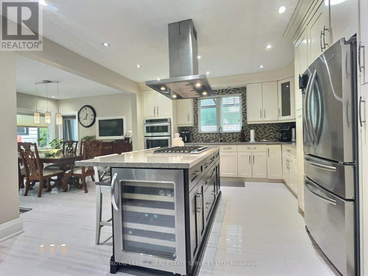
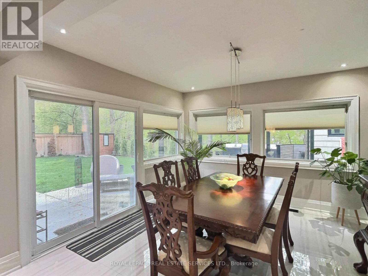
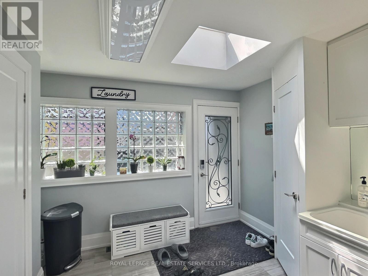
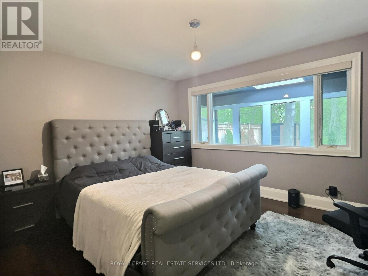
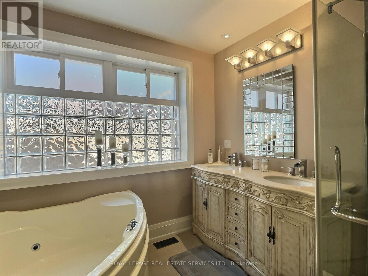
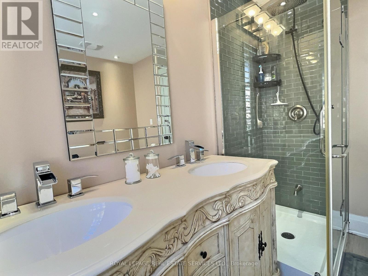
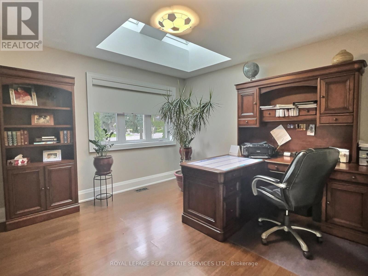
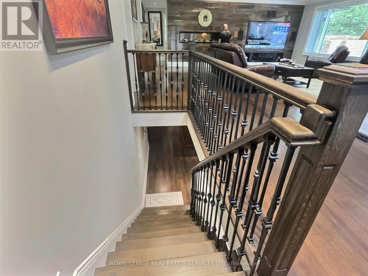
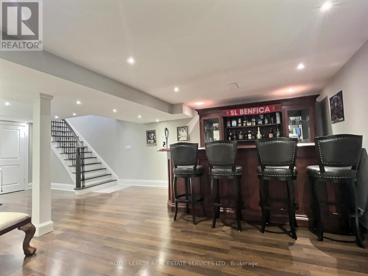
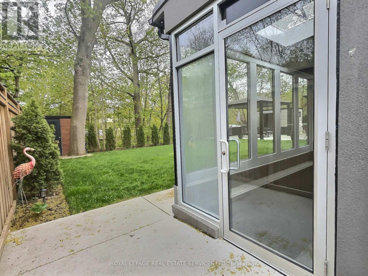
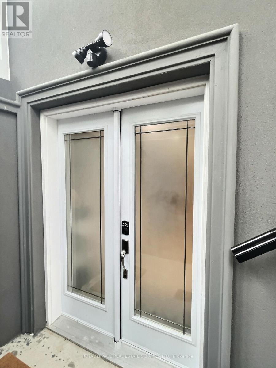
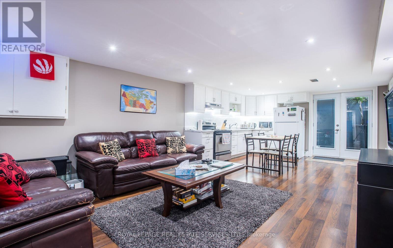
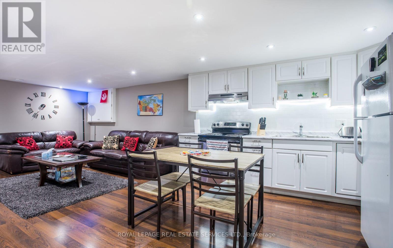
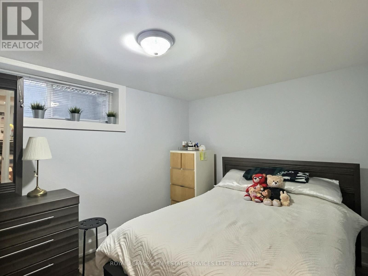
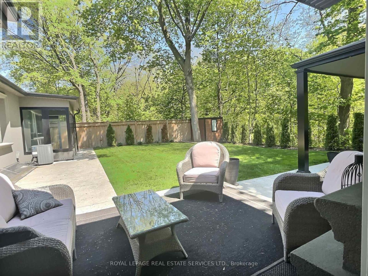
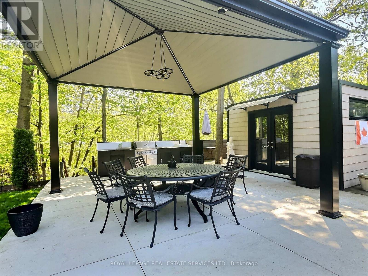
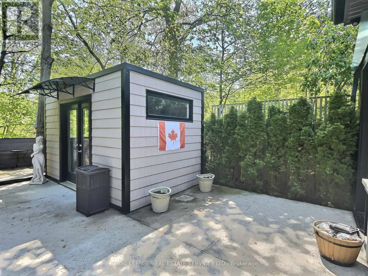
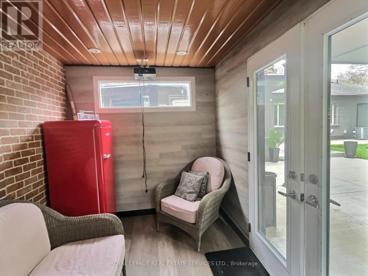
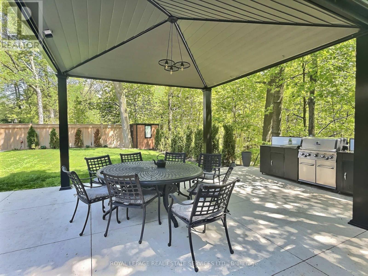
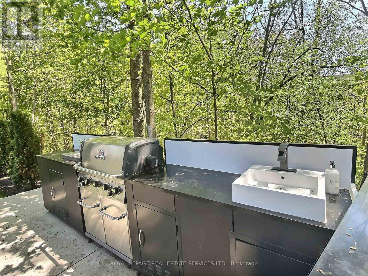
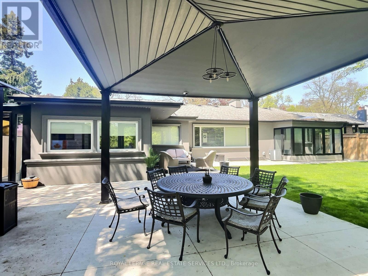
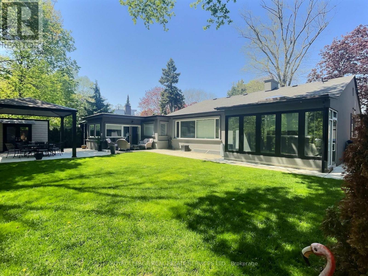
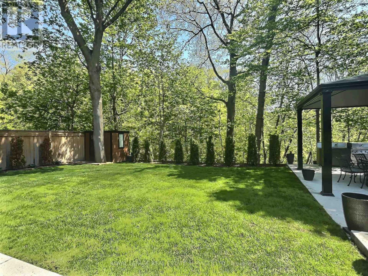
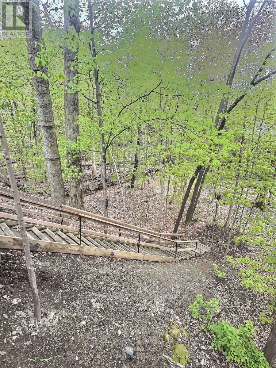
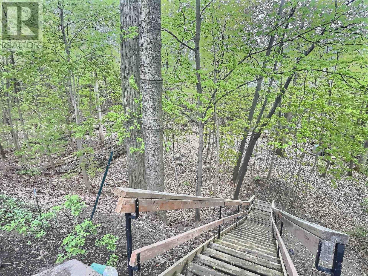
*** Stunning Sprawling Bungalow on a Large 75x205 Ravine Lot ***Bright and spacious open-concept living area featuring 5 skylights and expansive windows showcasing picturesque southern views of a lush treed ravine. Modern quality finishes and elegant details throughout, combined with the serene park-like setting, make this home truly one of a kind. Step outside to a spectacular backyard designed for relaxing and entertaining, complete with a large gazebo, cabana, built-in barbecue and sink - creating an exceptional outdoor retreat. The finished basement offers a 1-bedroom in-law suite with a separate side entrance, plus a spacious recreation room with direct access to the main floor living area, making it ideal for extended family, guests, or additional living space. Situated on a beautiful street surrounded by gorgeous homes, and conveniently located close to the Eglinton subway station, shops, schools, parks, and all amenities. Don't miss this rare and unique property! (id:43681)
房源概要
| MLS® Number | W13150466 |
| 房源类型 | 民宅 |
| 社区名字 | Beechborough-Greenbrook |
| 特征 | 无地毯, 亲戚套间 |
| 总车位 | 7 |
详 情
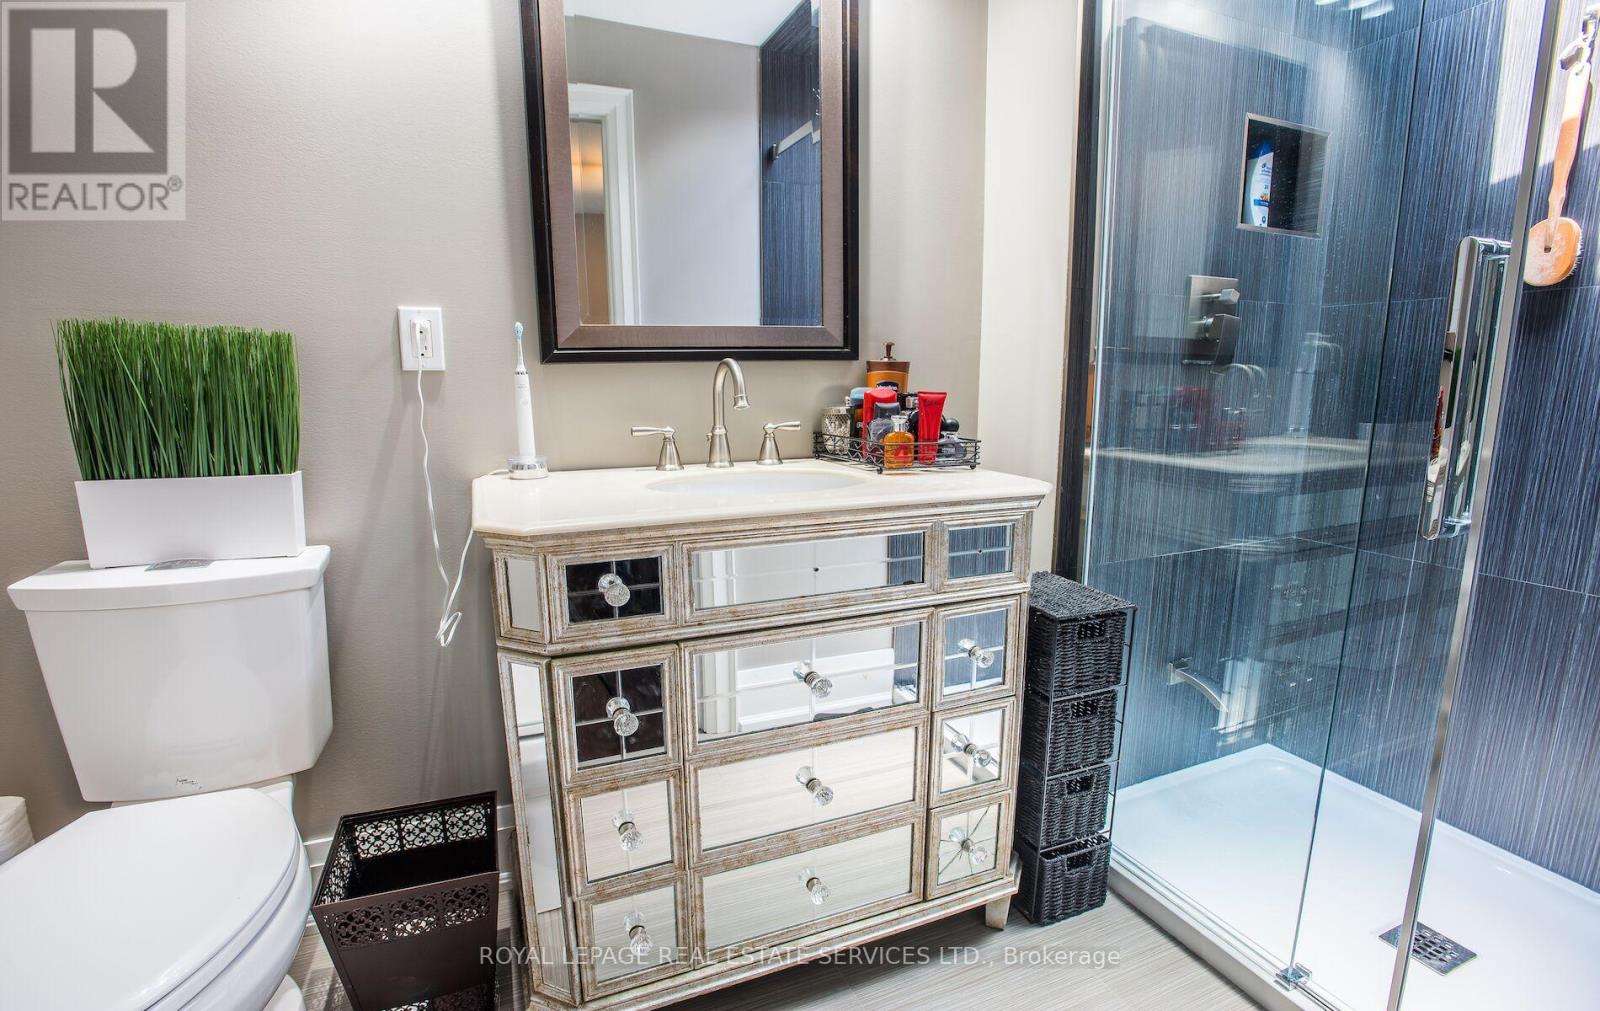
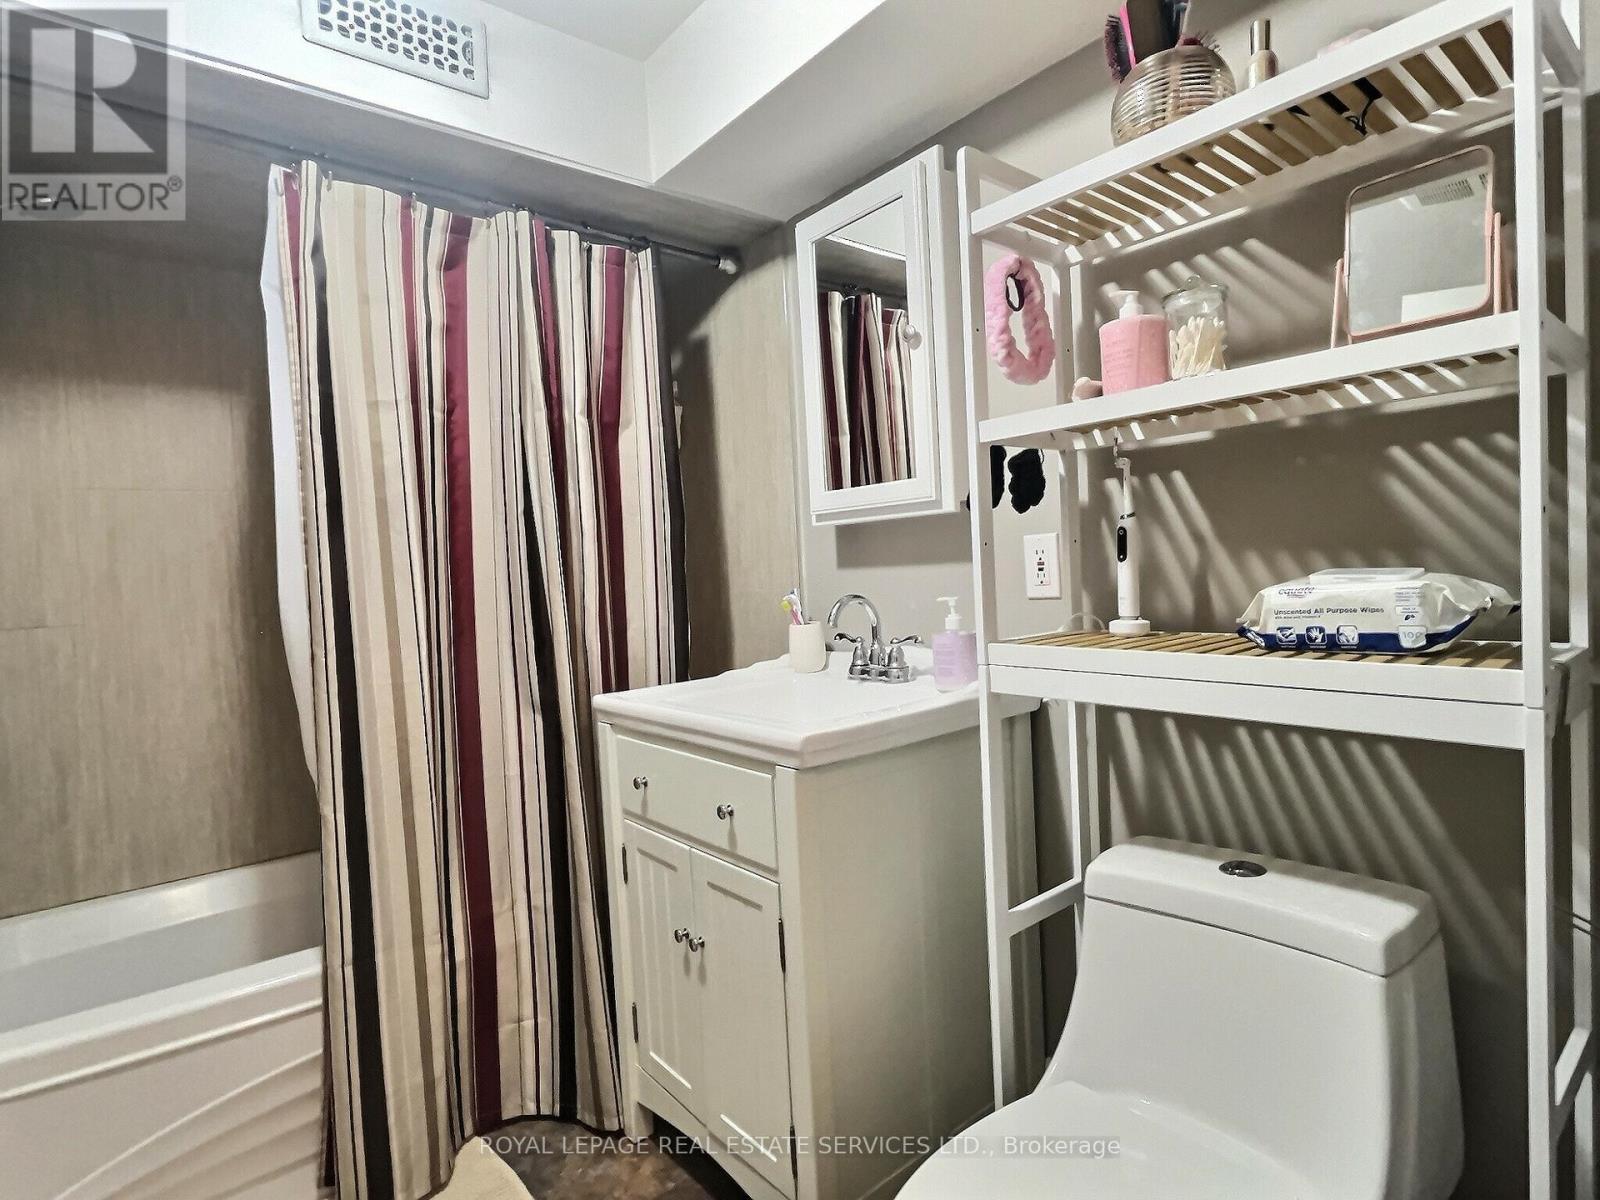
| 浴室 | 3 |
| 地上卧房 | 3 |
| 地下卧室 | 1 |
| 总卧房 | 4 |
| 家电类 | Central Vacuum, Cooktop, 洗碗机, 烘干机, 微波炉, 烤箱, Hood 电扇, 炉子, 洗衣机, Wine Fridge, 冰箱 |
| 建筑风格 | 平房 |
| 地下室进展 | 已装修 |
| 地下室功能 | Apartment In Basement, Walk-up, Separate Entrance |
| 地下室类型 | N/a, N/a, N/a, N/a (finished) |
| 施工种类 | 独立屋 |
| 空调 | 中央空调 |
| 外墙 | 灰泥 |
| 壁炉 | 有 |
| Flooring Type | Laminate, Bamboo, Ceramic, Hardwood |
| 地基类型 | Unknown |
| 供暖方式 | 天然气 |
| 供暖类型 | 压力热风 |
| 储存空间 | 1 |
| 内部尺寸 | 2000 - 2500 Sqft |
| 类型 | 独立屋 |
| 设备间 | 市政供水 |
车 位
| Garage |
土地
| 英亩数 | 无 |
| 污水道 | Sanitary Sewer |
| 土地深度 | 210 Ft ,6 In |
| 土地宽度 | 74 Ft ,4 In |
| 不规则大小 | 74.4 X 210.5 Ft ; 75.75x205.05 |
房 间
| 楼 层 | 类 型 | 长 度 | 宽 度 | 面 积 |
|---|---|---|---|---|
| 地下室 | 客厅 | 4.55 m | 3.45 m | 4.55 m x 3.45 m |
| 地下室 | 厨房 | Measurements not available | ||
| 地下室 | 卧室 | 3.25 m | 2.75 m | 3.25 m x 2.75 m |
| 地下室 | 娱乐,游戏房 | 7.6 m | 6.45 m | 7.6 m x 6.45 m |
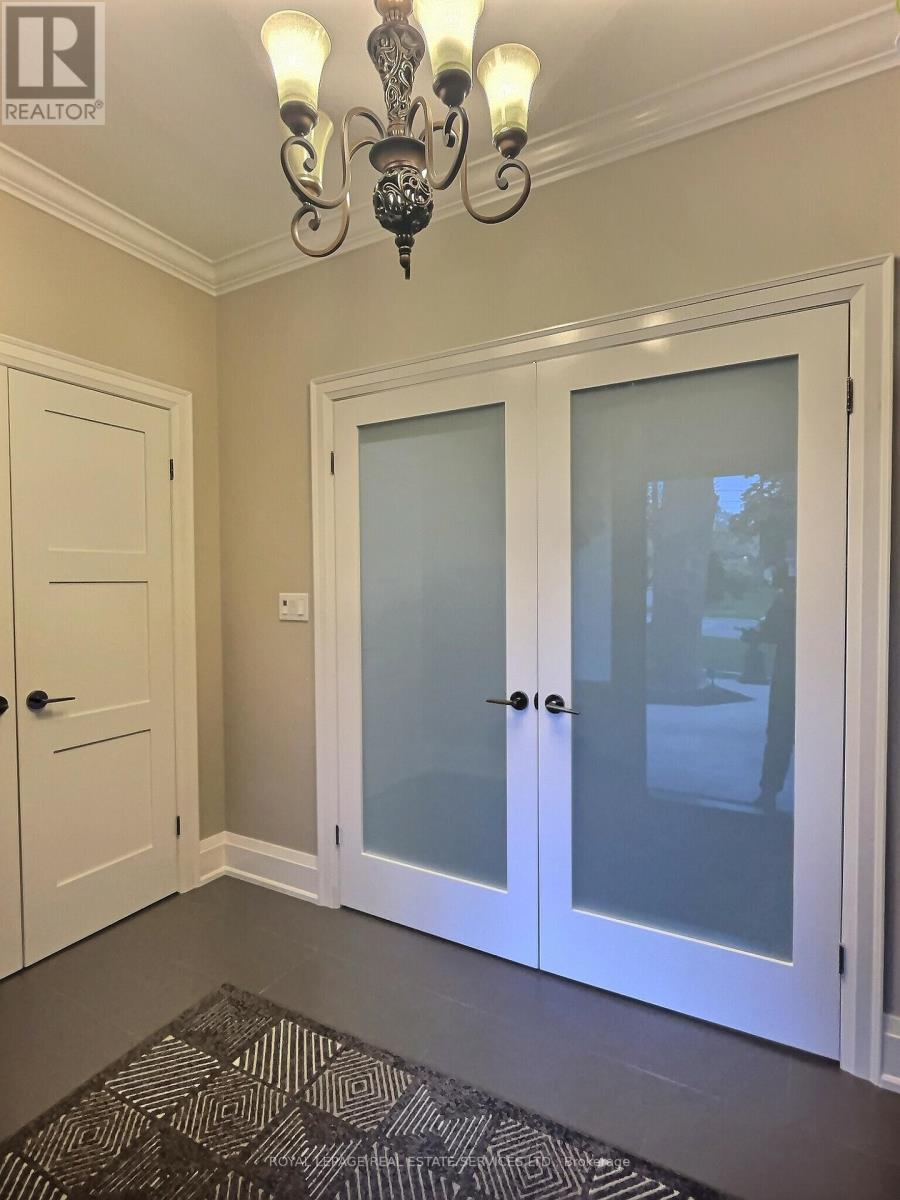
| 一楼 | 门厅 | Measurements not available | ||
| 一楼 | 客厅 | 6.75 m | 6.75 m | 6.75 m x 6.75 m |
| 一楼 | 厨房 | 6.05 m | 4.25 m | 6.05 m x 4.25 m |
| 一楼 | 餐厅 | 3.65 m | 3.35 m | 3.65 m x 3.35 m |
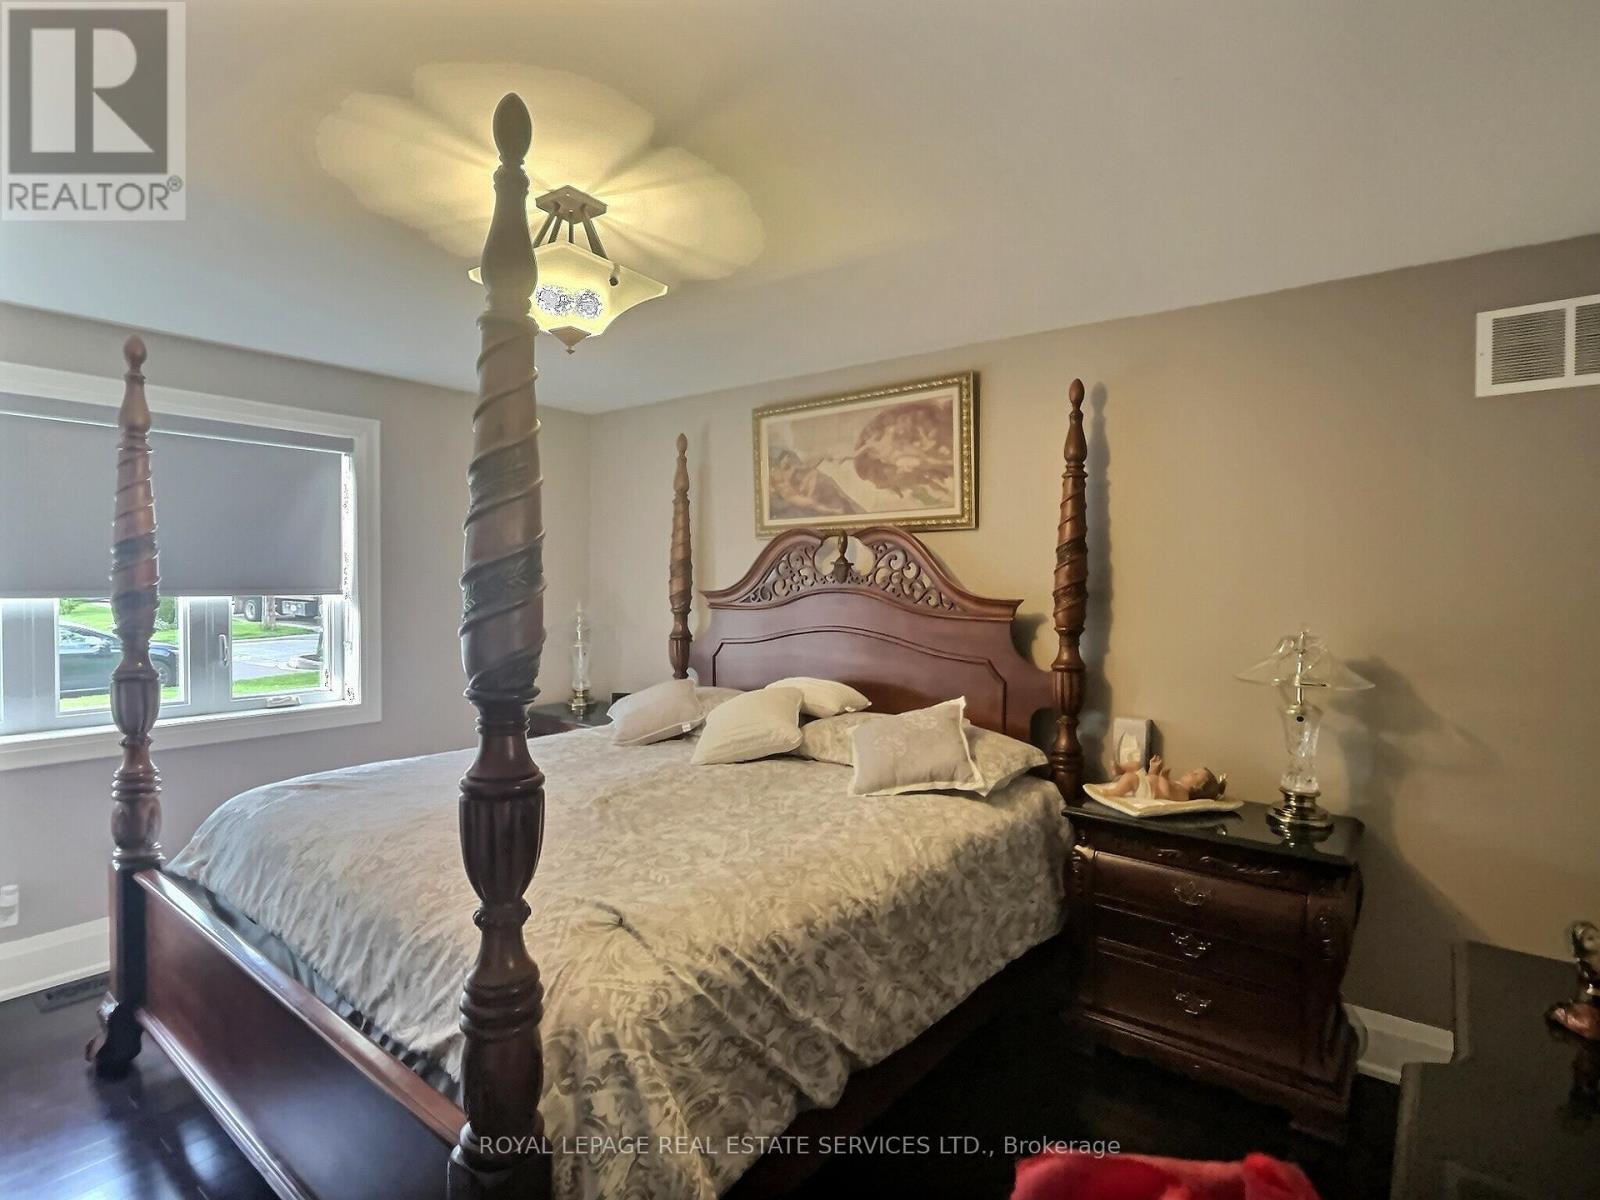
| 一楼 | 主卧 | 5.15 m | 4.05 m | 5.15 m x 4.05 m |
| 一楼 | 第二卧房 | 4.25 m | 3.5 m | 4.25 m x 3.5 m |
| 一楼 | 第三卧房 | 4.25 m | 3.5 m | 4.25 m x 3.5 m |
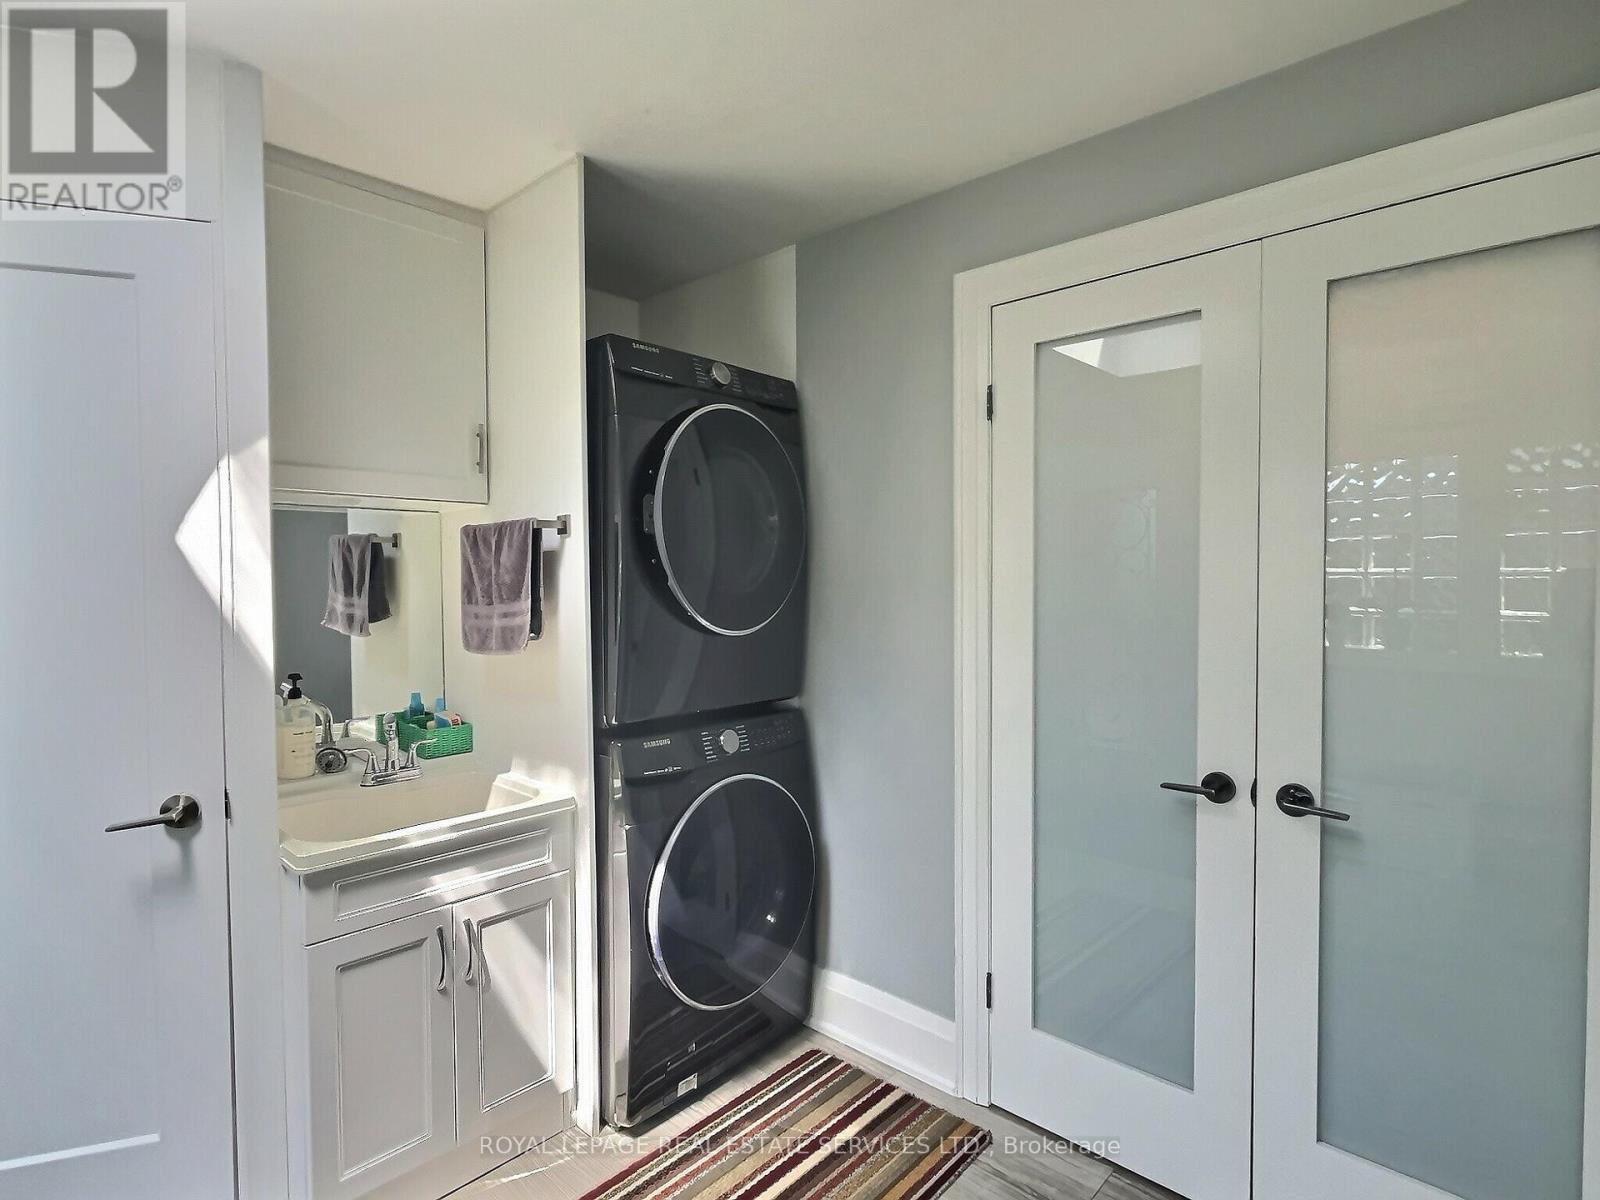
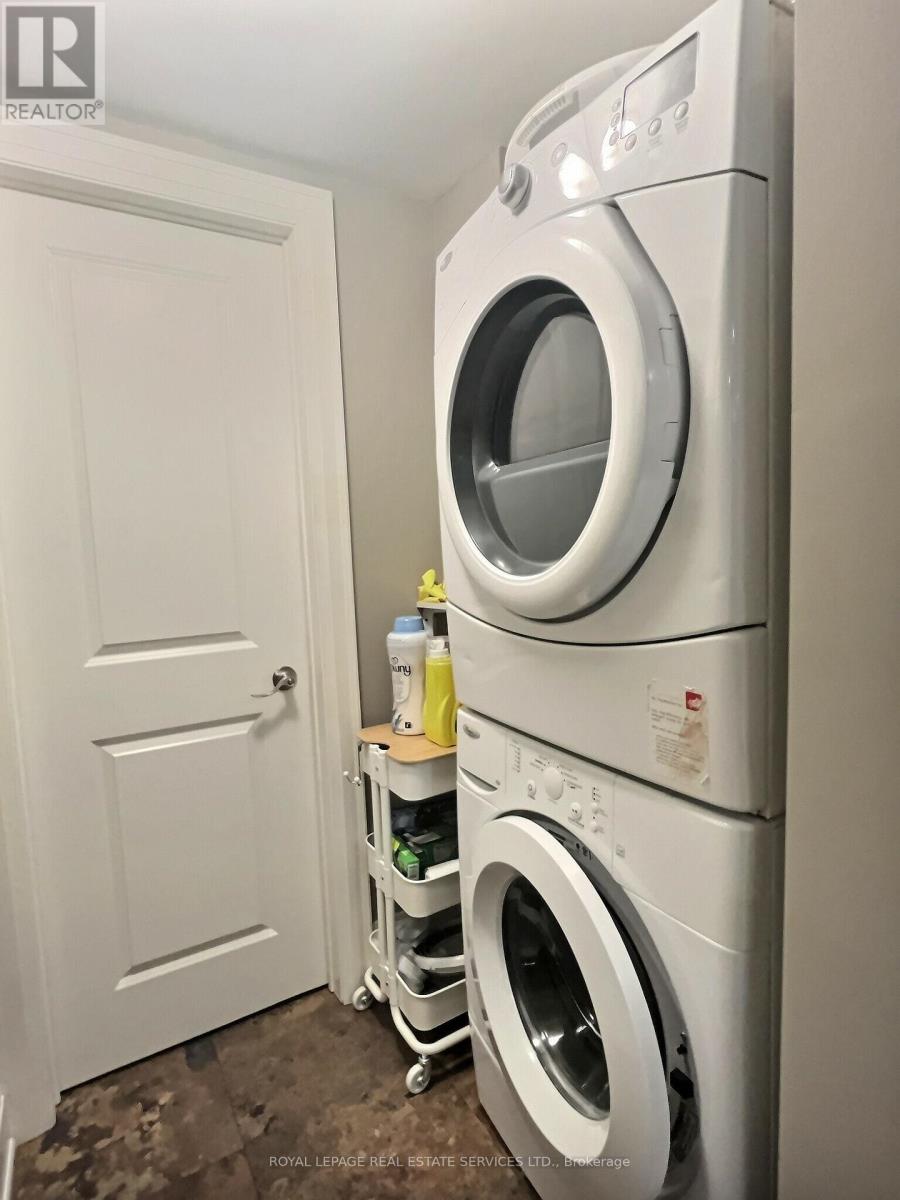
| 一楼 | 洗衣房 | 3.65 m | 3 m | 3.65 m x 3 m |

The trademarks REALTOR®, REALTORS®, and the REALTOR® logo are controlled by The Canadian Real Estate Association (CREA) and identify real estate professionals who are members of CREA. The trademarks MLS®, Multiple Listing Service® and the associated logos are owned by The Canadian Real Estate Association (CREA) and identify the quality of services provided by real estate professionals who are members of CREA. The trademark DDF® is owned by The Canadian Real Estate Association (CREA) and identifies CREA's Data Distribution Facility (DDF®)
Toronto Real Estate Board
Royal LePage Real Estate Services Ltd.
July 04 2026 01:59:54
