
45 Fenelon Drive Toronto (Parkwoods-Donalda), Ontario M3A 3K4


$1,079,000
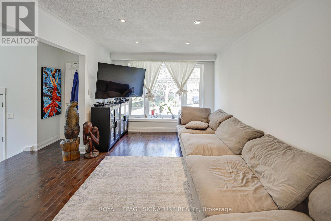
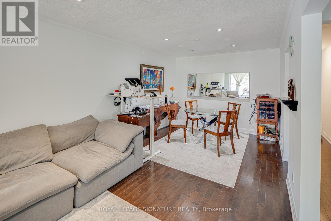
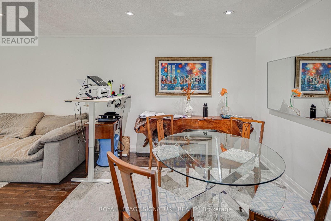
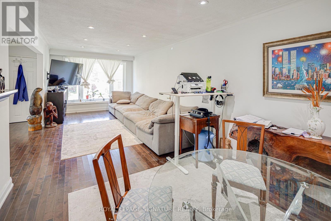
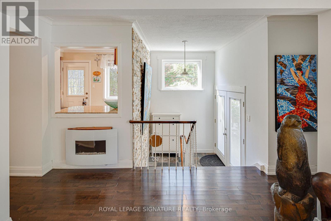
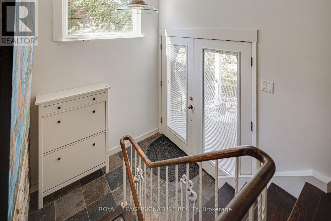
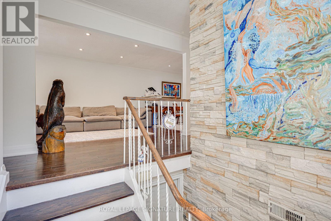
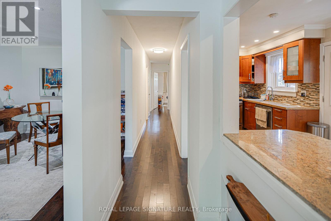
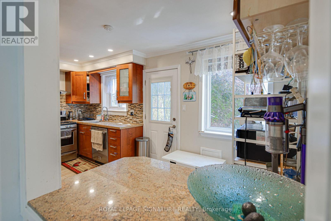
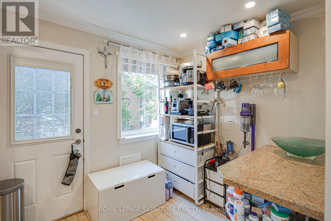
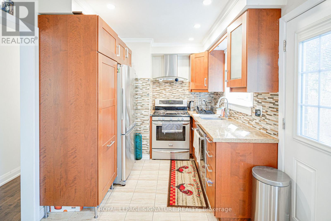
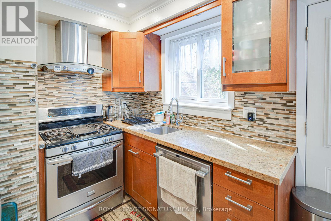
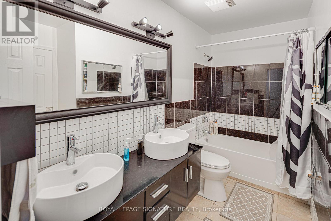
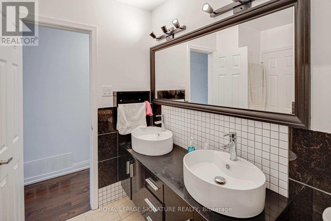
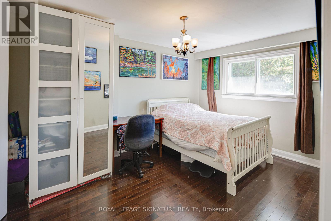
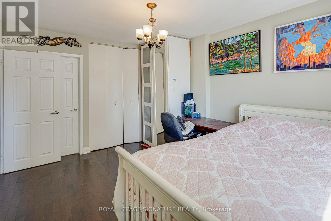
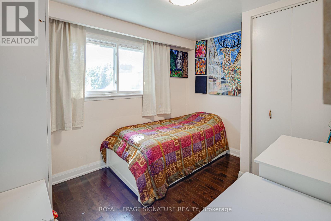
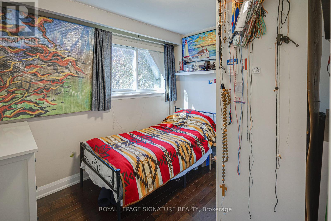
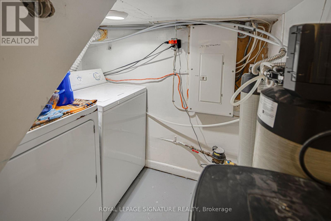
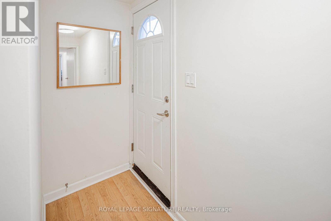
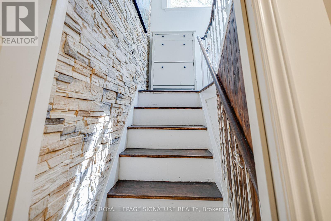
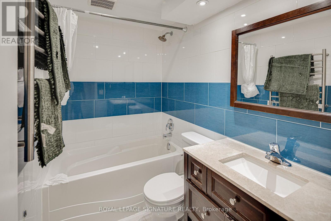
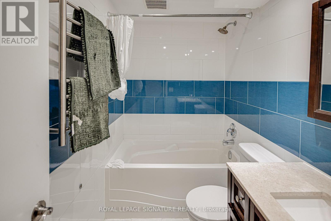
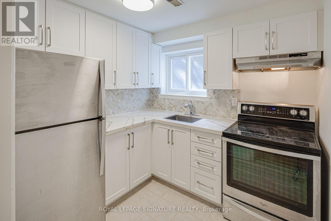
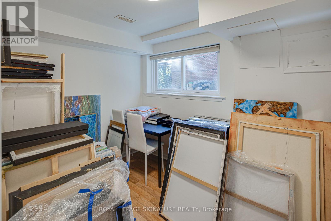
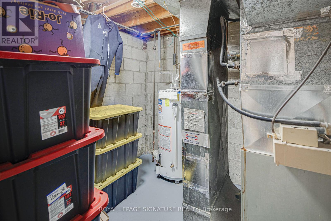
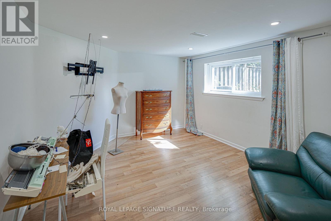
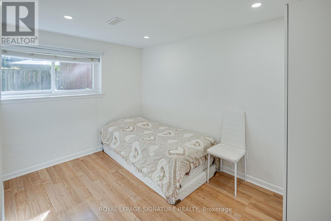
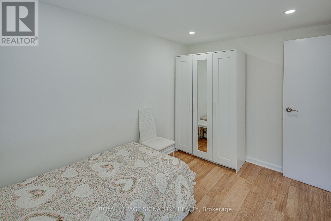
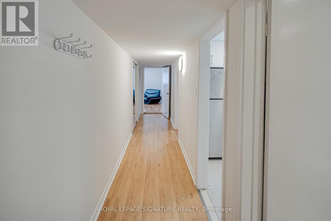
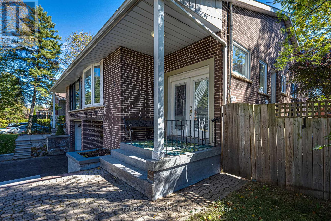
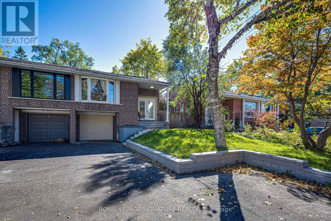
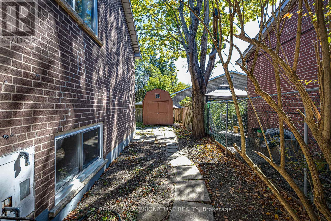
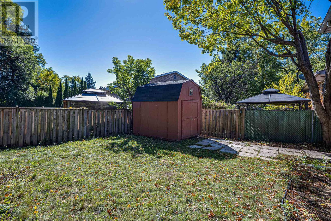
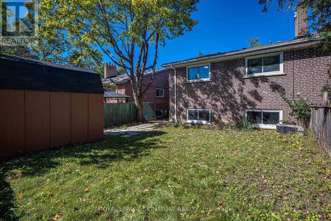
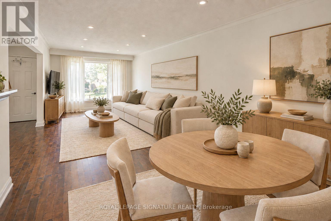
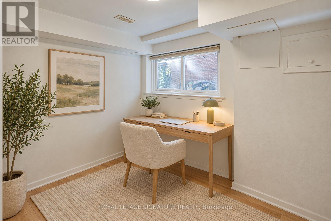
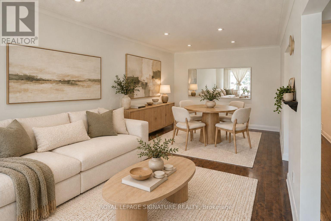
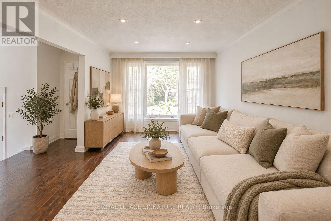
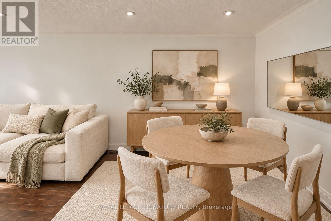
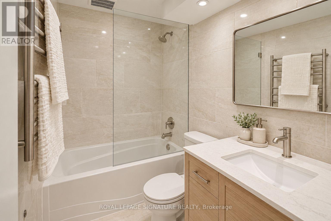
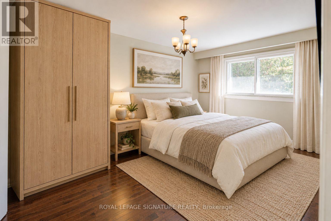
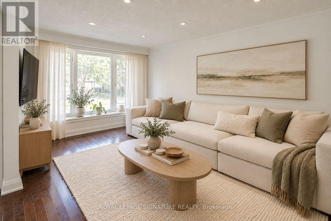
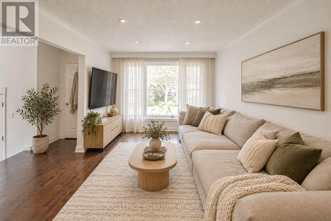
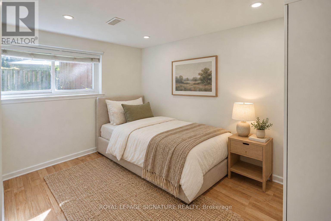
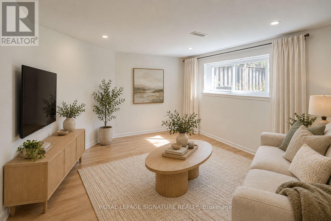
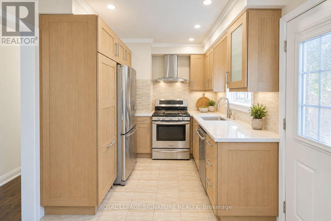
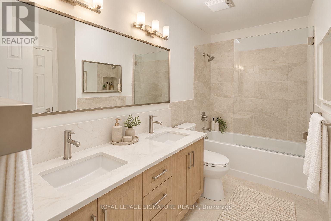
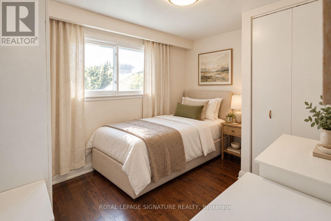
Excellent Location! Welcome to 45 Fenelon Dr, an extremely bright and beautifully updated home in a sought-after neighbourhood. Features include a large bay window, welcoming front veranda, double front doors with built-in blinds, and a gorgeous kitchen with granite countertops. The home offers a versatile in-law suite with ground-floor entry and large above-ground windows, providing plenty of natural light and a bright, inviting living space. Two separate entrances offer added privacy and flexibility for extended family. Includes 2 fridges, 2 stoves, 1 dishwasher, and a washer and dryer conveniently located between the two units. Enjoy a private fenced backyard, extensive stonework at the front, a private driveway with parking for up to 4 cars, and a single-car garage. Ideally located within walking distance to Donalda Golf Club and close to Shops at Don Mills, TTC, and easy access to Highways 401 and 404. A fantastic opportunity for families and investors alike! (id:43681)
房源概要
| MLS® Number | C13872224 |
| 房源类型 | 民宅 |
| 社区名字 | Parkwoods-Donalda |
| 总车位 | 4 |
详 情
| 浴室 | 2 |
| 地上卧房 | 3 |
| 地下卧室 | 2 |
| 总卧房 | 5 |
| 家电类 | 洗碗机, 烘干机, 炉子, 洗衣机, 窗帘, 冰箱 |
| 建筑风格 | Raised Bungalow |
| 地下室功能 | Apartment In Basement, Separate Entrance |
| 地下室类型 | N/a, N/a |
| 施工种类 | Semi-detached |
| 空调 | 中央空调 |
| 外墙 | 砖 |
| Flooring Type | Hardwood, Tile, Laminate |
| 地基类型 | 水泥 |
| 供暖方式 | 天然气 |
| 供暖类型 | 压力热风 |
| 储存空间 | 1 |
| 内部尺寸 | 1100 - 1500 Sqft |
| 类型 | 独立屋 |
| 设备间 | 市政供水 |
车 位
| Garage |
土地
| 英亩数 | 无 |
| 污水道 | Sanitary Sewer |
| 土地深度 | 112 Ft |
| 土地宽度 | 35 Ft |
| 不规则大小 | 35 X 112 Ft |
房 间
| 楼 层 | 类 型 | 长 度 | 宽 度 | 面 积 |
|---|---|---|---|---|
| Lower Level | 厨房 | 2.47 m | 2.3 m | 2.47 m x 2.3 m |
| Lower Level | 客厅 | 4.32 m | 3.6 m | 4.32 m x 3.6 m |
| Lower Level | 餐厅 | 4.32 m | 3.6 m | 4.32 m x 3.6 m |
| Lower Level | 主卧 | 3.62 m | 2.49 m | 3.62 m x 2.49 m |
| Lower Level | 第二卧房 | 2.95 m | 2.31 m | 2.95 m x 2.31 m |
| 一楼 | 客厅 | 5.62 m | 3.25 m | 5.62 m x 3.25 m |
| 一楼 | 餐厅 | 3.25 m | 2.97 m | 3.25 m x 2.97 m |
| 一楼 | 厨房 | 4.95 m | 2.52 m | 4.95 m x 2.52 m |
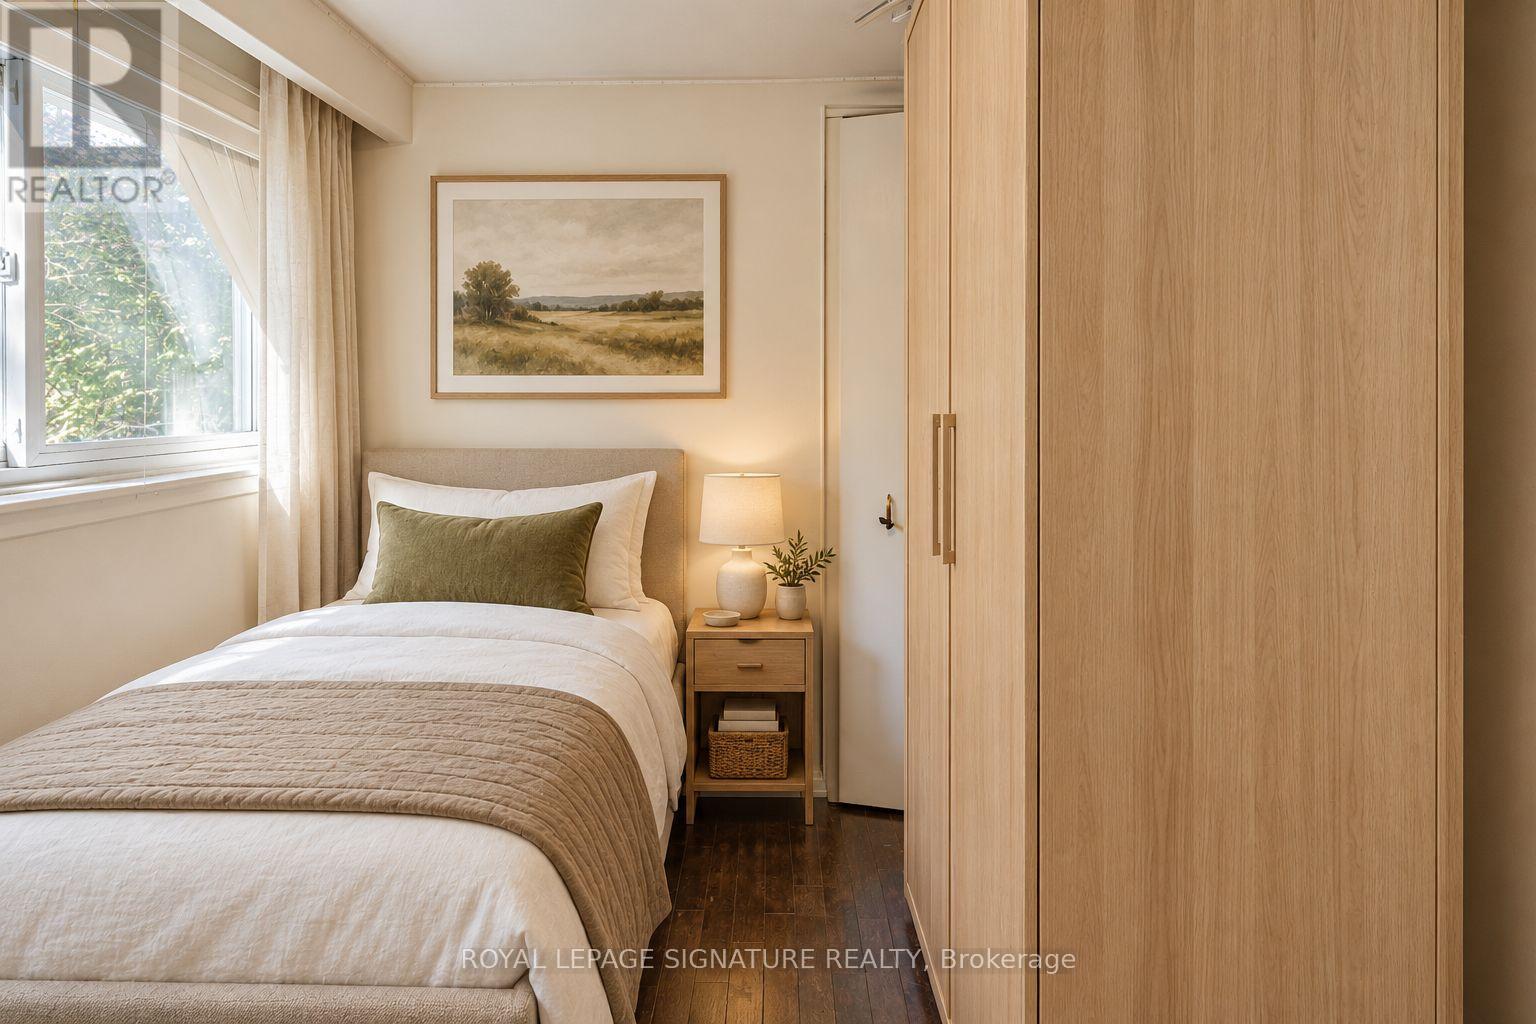
| 一楼 | 主卧 | 4.29 m | 3.24 m | 4.29 m x 3.24 m |
| 一楼 | 第二卧房 | 3.57 m | 2.74 m | 3.57 m x 2.74 m |
| 一楼 | 第三卧房 | 3.11 m | 2.55 m | 3.11 m x 2.55 m |

The trademarks REALTOR®, REALTORS®, and the REALTOR® logo are controlled by The Canadian Real Estate Association (CREA) and identify real estate professionals who are members of CREA. The trademarks MLS®, Multiple Listing Service® and the associated logos are owned by The Canadian Real Estate Association (CREA) and identify the quality of services provided by real estate professionals who are members of CREA. The trademark DDF® is owned by The Canadian Real Estate Association (CREA) and identifies CREA's Data Distribution Facility (DDF®)
Toronto Real Estate Board
Royal LePage Signature Realty
October 07 2026 10:16:03
