
45 Elliott Street W Huntsville, Ontario P1H 1W2


$860,000
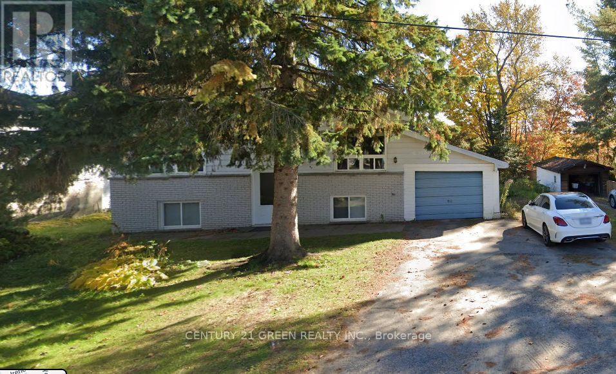
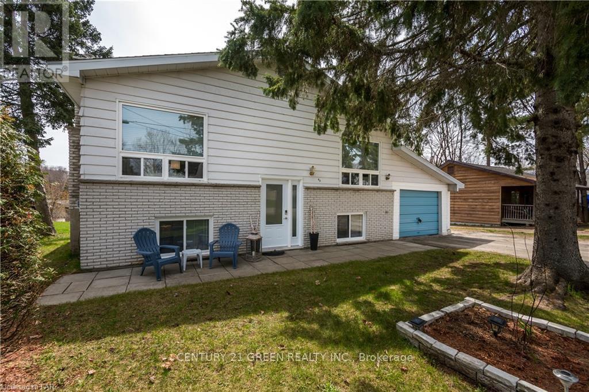
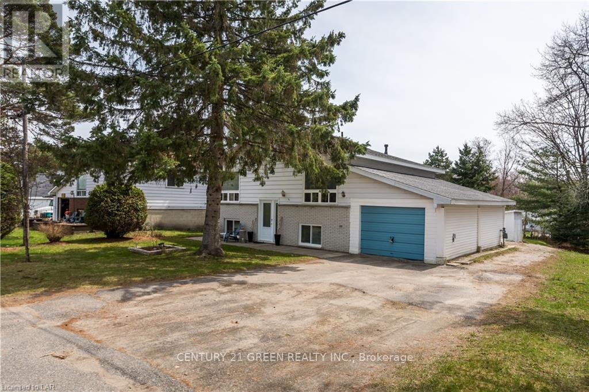
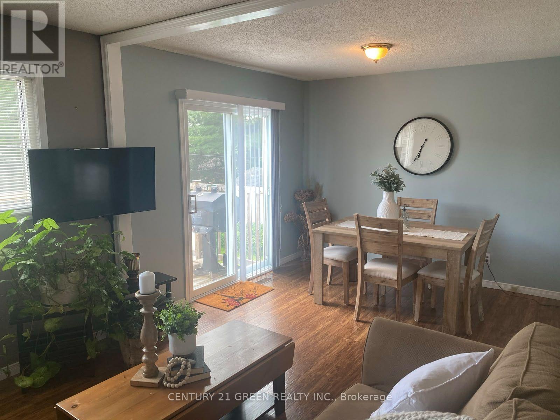
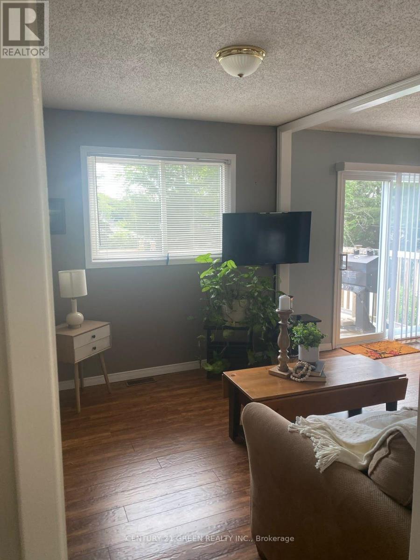
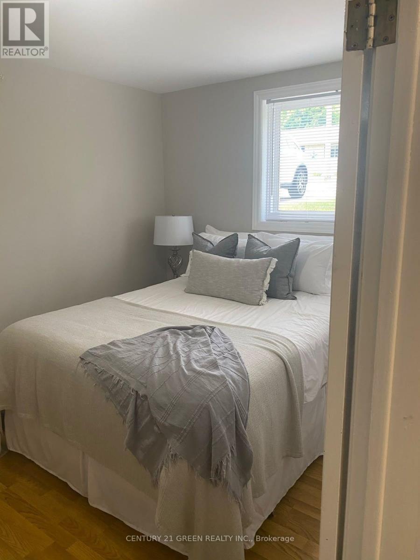
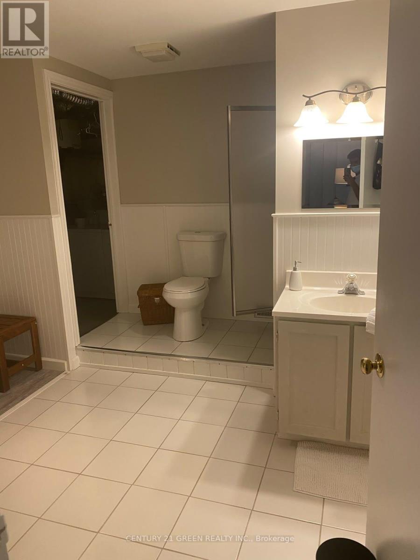
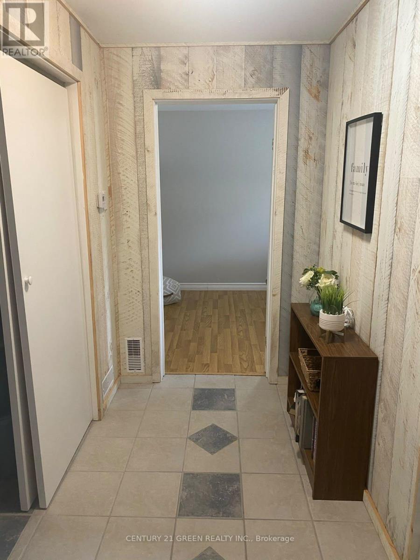
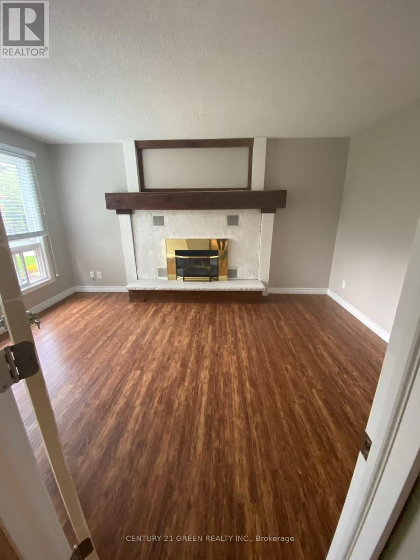
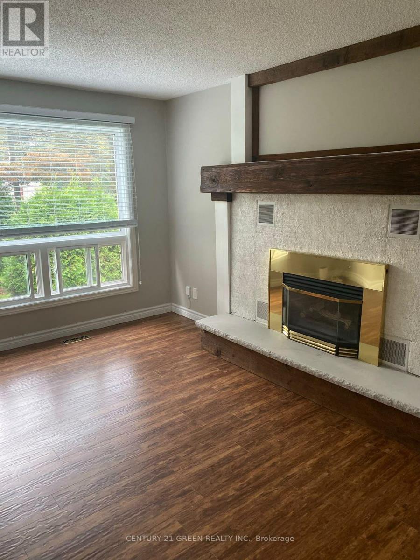
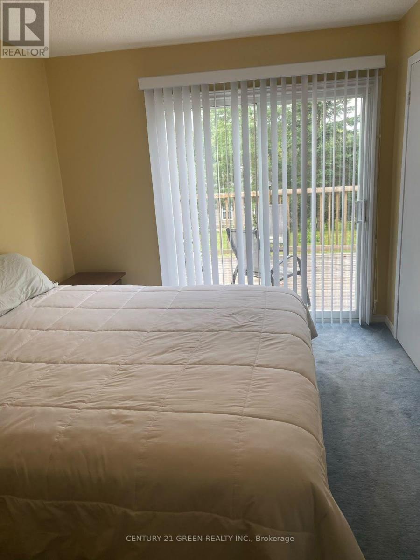
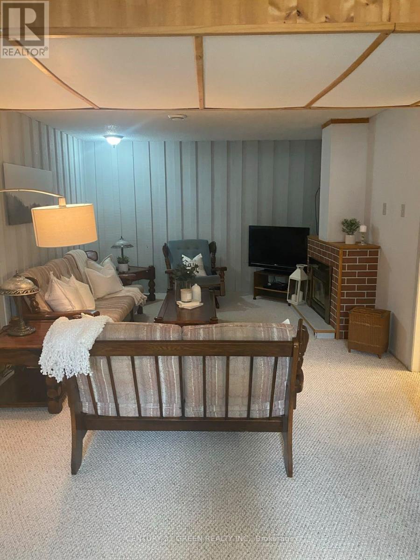
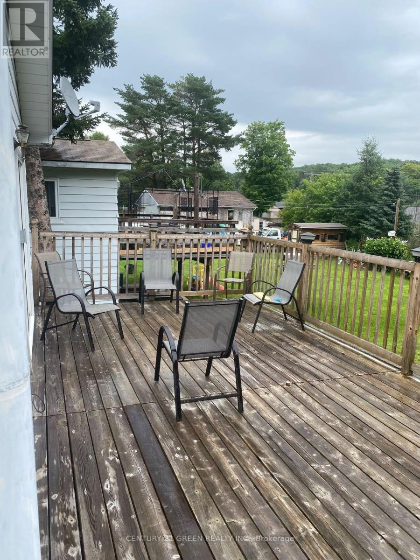
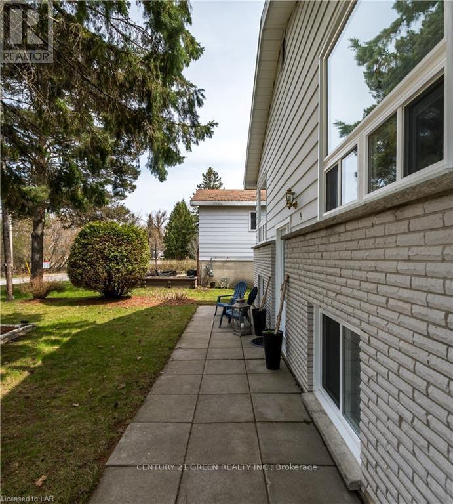
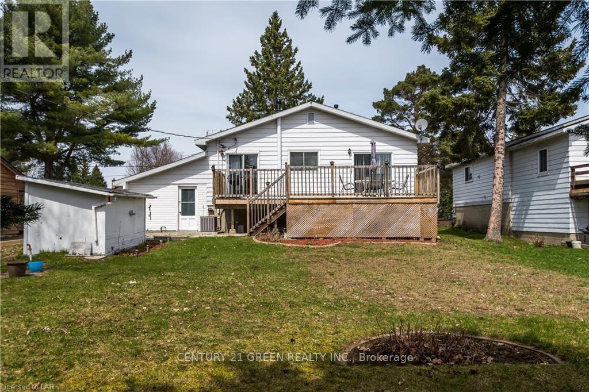
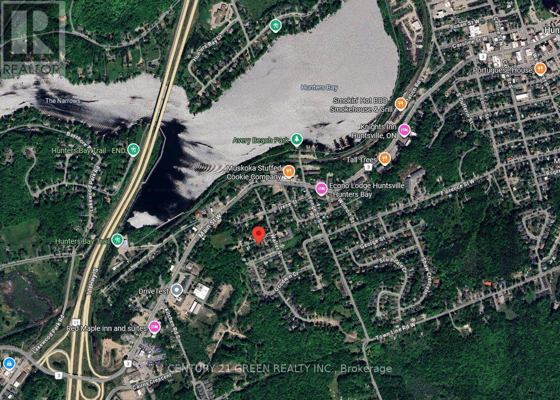
Welcome to this beautifully upgraded, move-in-ready raised bungalow in Huntsville! Nestled on a peaceful dead-end street, this charming home sits on a spacious 66' x 132' lot with mature trees, lovely gardens, an attached garage, and a large entertaining deck. Featuring a modern renovated kitchen with marble tile backsplash, cozy living room with gas fireplace, 2 bedrooms, 2 bathrooms, and a finished basement with spacious recreation room. Numerous upgrades include windows, doors, flooring, central A/C, shingles, and a 200-amp electrical panel. Conveniently located near parks, transit, Avery Beach, boat launch, and waterfront trails. Minutes from Downtown Huntsville and Highway 11. A must-see! (id:43681)
房源概要
| MLS® Number | X14094734 |
| 房源类型 | 民宅 |
| 社区名字 | Huntsville |
| 特征 | 树木繁茂的地区, Flat Site, Level |
| 总车位 | 5 |
详 情
| 浴室 | 2 |
| 地上卧房 | 1 |
| 地下卧室 | 1 |
| 总卧房 | 2 |
| 家电类 | 洗碗机, 烘干机, Hood 电扇, Gas 炉子(s), 洗衣机, 冰箱 |
| 建筑风格 | Raised Bungalow |
| 地下室进展 | 已装修 |
| 地下室类型 | 全完工 |
| 施工种类 | 独立屋 |
| 空调 | Central Air Conditioning, 换气机 |
| 外墙 | 砖, 铝壁板 |
| 壁炉 | 有 |
| 地基类型 | 水泥 |
| 供暖方式 | 天然气 |
| 供暖类型 | 压力热风 |
| 储存空间 | 1 |
| 内部尺寸 | 700 - 1100 Sqft |
| 类型 | 独立屋 |
| 设备间 | 市政供水 |
车 位
| 附加车库 | |
| Garage |
土地
| 入口类型 | Year-round Access |
| 英亩数 | 无 |
| 污水道 | Sanitary Sewer |
| 土地深度 | 136 Ft |
| 土地宽度 | 66 Ft |
| 不规则大小 | 66 X 136 Ft |
| 规划描述 | 住宅 |
房 间
| 楼 层 | 类 型 | 长 度 | 宽 度 | 面 积 |
|---|---|---|---|---|
| 地下室 | 卧室 | 4.29 m | 2.59 m | 4.29 m x 2.59 m |
| 地下室 | 娱乐,游戏房 | 8.66 m | 3.23 m | 8.66 m x 3.23 m |
| 地下室 | 浴室 | 4.24 m | 2.18 m | 4.24 m x 2.18 m |
| 地下室 | 设备间 | 4.39 m | 1.57 m | 4.39 m x 1.57 m |
| 一楼 | 门厅 | 2.01 m | 2.62 m | 2.01 m x 2.62 m |
| 一楼 | 客厅 | 4.52 m | 3.45 m | 4.52 m x 3.45 m |
| 一楼 | 厨房 | 4.75 m | 2.79 m | 4.75 m x 2.79 m |
| 一楼 | 餐厅 | 3.23 m | 5.41 m | 3.23 m x 5.41 m |
| 一楼 | 浴室 | 1.5 m | 2.59 m | 1.5 m x 2.59 m |
| 一楼 | 卧室 | 4.32 m | 2.87 m | 4.32 m x 2.87 m |
设备间
| 配电箱 | 已安装 |
https://www.realtor.ca/real-estate/30419482/45-elliott-street-w-huntsville-huntsville

The trademarks REALTOR®, REALTORS®, and the REALTOR® logo are controlled by The Canadian Real Estate Association (CREA) and identify real estate professionals who are members of CREA. The trademarks MLS®, Multiple Listing Service® and the associated logos are owned by The Canadian Real Estate Association (CREA) and identify the quality of services provided by real estate professionals who are members of CREA. The trademark DDF® is owned by The Canadian Real Estate Association (CREA) and identifies CREA's Data Distribution Facility (DDF®)
Toronto Real Estate Board
Century 21 Green Realty Inc.
October 19 2026 07:05:15
