
45 Eaton Avenue Toronto (Danforth), Ontario M4J 2Z4


$1,079,000
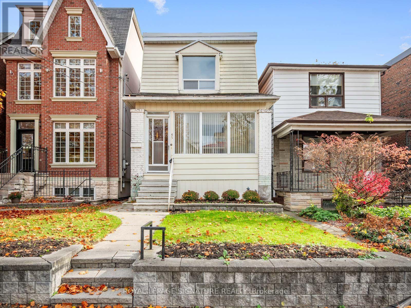
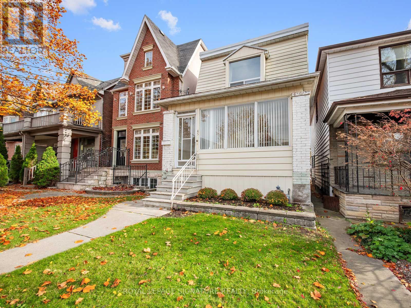
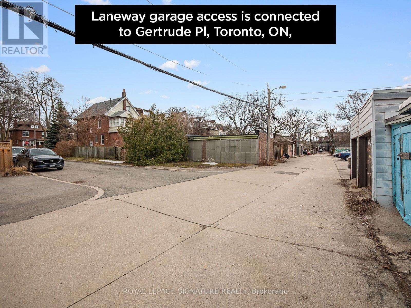
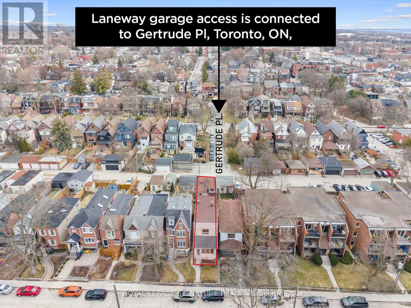
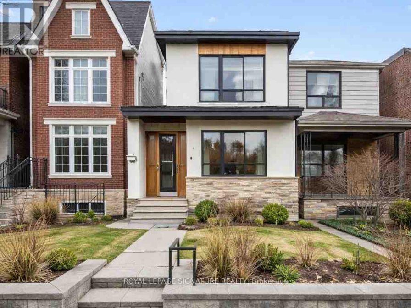
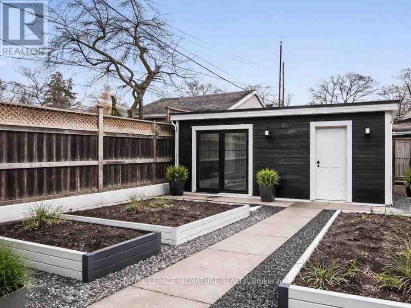
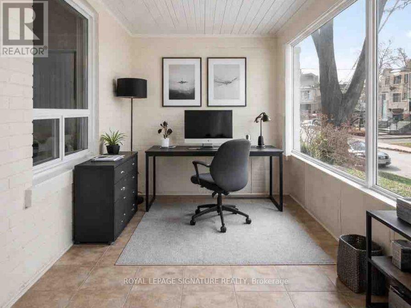
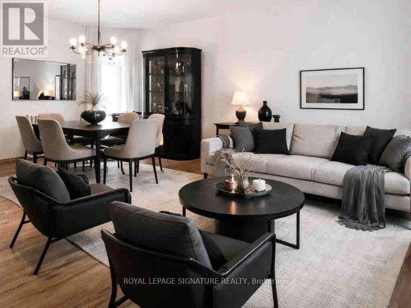
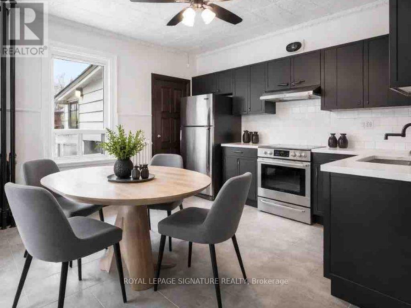
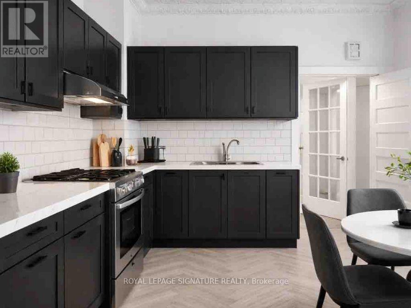
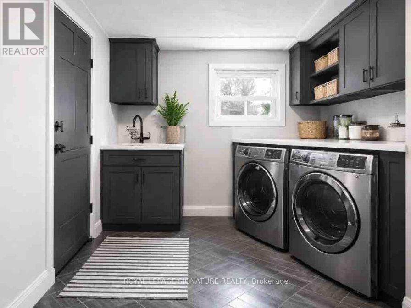
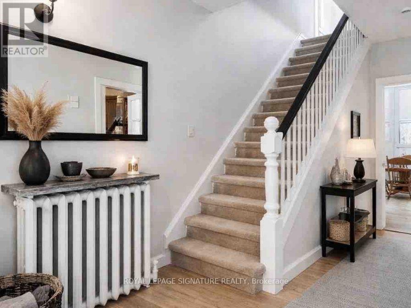
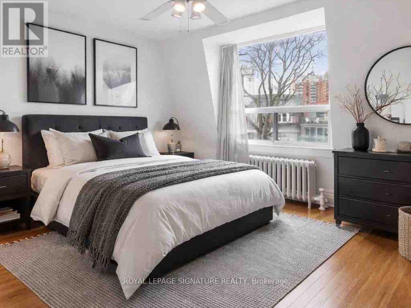
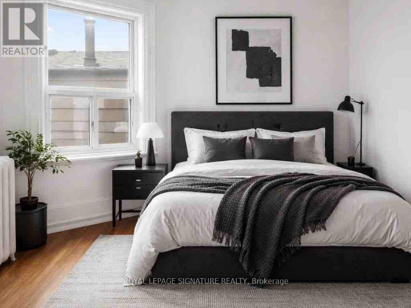
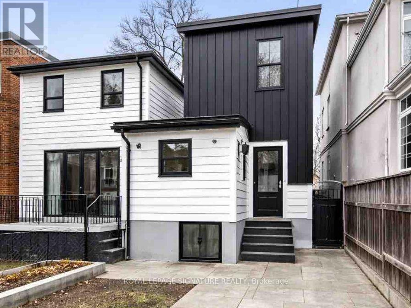
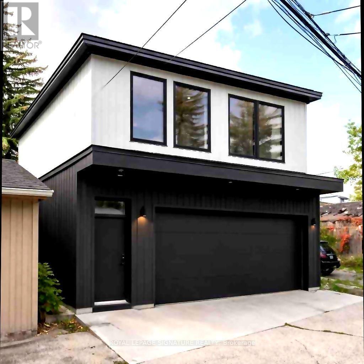
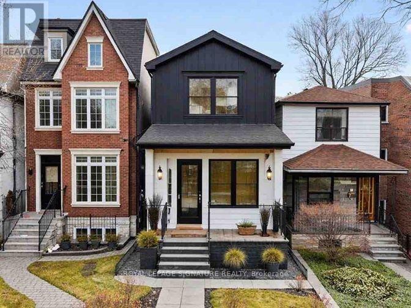
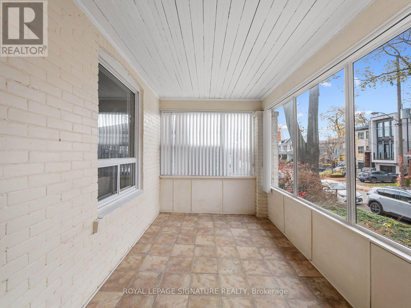
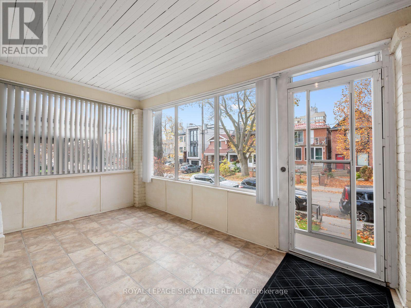
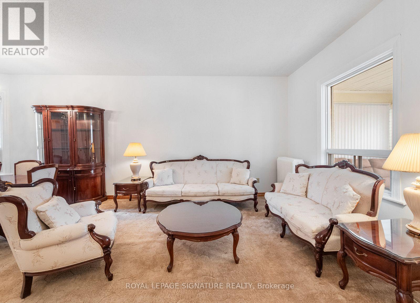
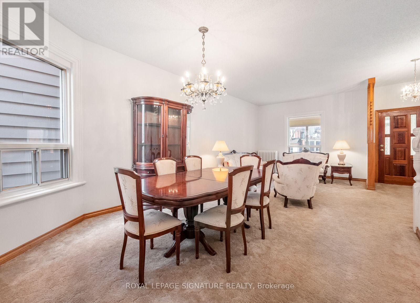
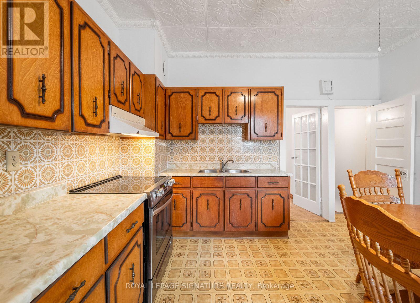
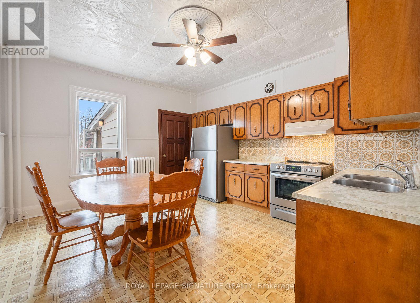
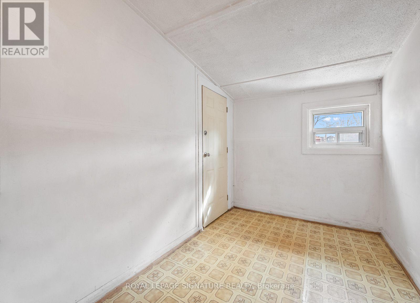
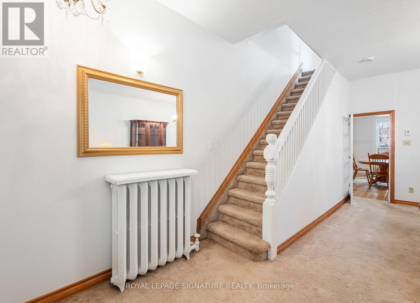
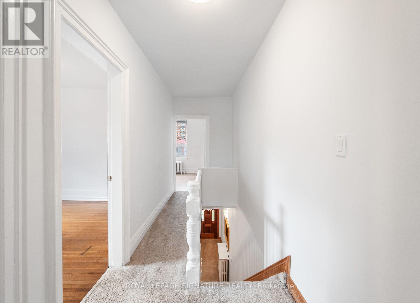
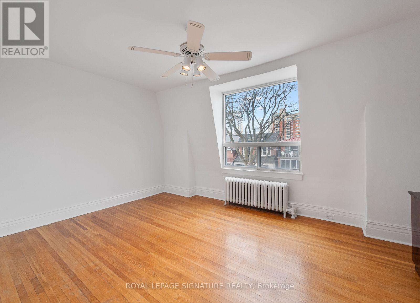
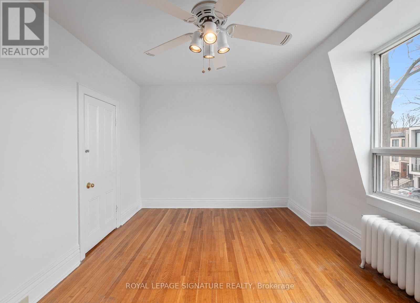
First Time Offered for Sale Since 1971! A rare opportunity in the heart of Greektown. This detached home at Eaton Ave and Danforth sits on 20x123 Ft Lot with coveted rear laneway access from Gertrude Place Rd to access two car parking which is uncommon. Offerings 3 bedrooms, high ceilings, and potential walk up separate entrance from the basement, the property presents a great opportunity to renovate, invest or complete redevelopment, including the possibility of laneway housing, subject to municipal approvals. Enjoy a transit friendly location just steps to the Danforth restaurants, cafes, shops, and only minutes to Pape station on the Bloor-Danforth subway line. Providing easy access to the city, parks and quality schools at your doorstep. A standout opportunity with long term upside in one Toronto's most dynamic and sought after neighbourhoods with a connection to the future Ontario subway line. *Property being sold as-is where is conditions" (id:43681)
Open House
现在这个房屋大家可以去Open House参观了!
2:00 pm
结束于:4:00 pm
房源概要
| MLS® Number | E14167870 |
| 房源类型 | 民宅 |
| 社区名字 | Danforth |
| 附近的便利设施 | 公园, 公共交通, 学校 |
| 特征 | Level Lot, Irregular Lot Size, Lane |
| 总车位 | 2 |
详 情
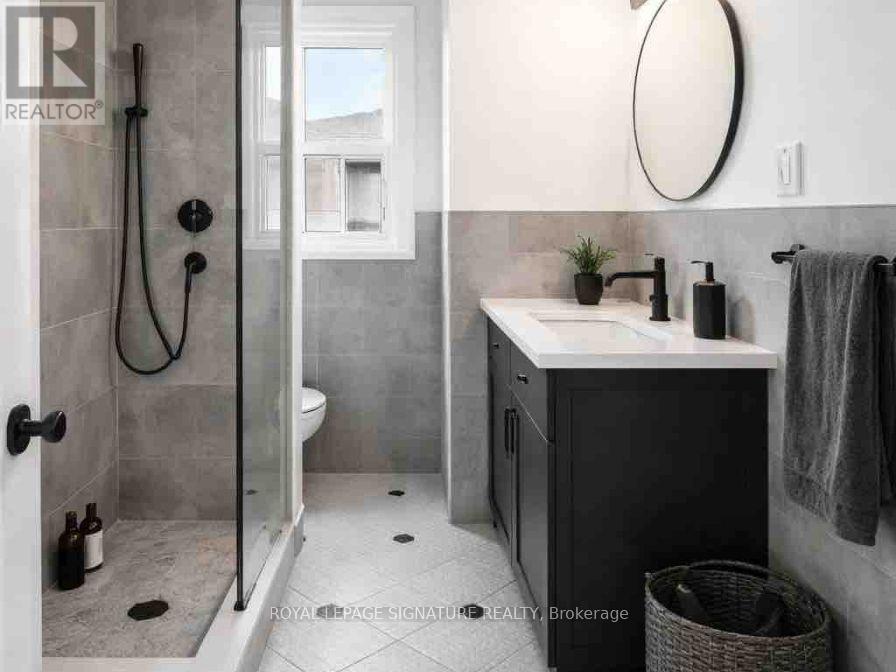
| 浴室 | 2 |
| 地上卧房 | 3 |
| 总卧房 | 3 |
| Age | 100+ Years |
| 家电类 | Water Heater, Furniture |
| 地下室进展 | 部分完成 |
| 地下室功能 | Walk-up |
| 地下室类型 | N/a, N/a (partially Finished) |
| 施工种类 | 独立屋 |
| 空调 | Wall Unit |
| 外墙 | 铝壁板, 砖 |
| Flooring Type | Hardwood |
| 地基类型 | 混凝土 |
| 客人卫生间(不包含洗浴) | 1 |
| 供暖方式 | 天然气 |
| 供暖类型 | 地暖 |
| 储存空间 | 2 |
| 内部尺寸 | 1100 - 1500 Sqft |
| 类型 | 独立屋 |
| 设备间 | 市政供水 |
车 位
| 没有车库 |
土地
| 英亩数 | 无 |
| 围栏类型 | Fenced Yard |
| 土地便利设施 | 公园, 公共交通, 学校 |
| 污水道 | Sanitary Sewer |
| 土地深度 | 123 Ft ,6 In |
| 土地宽度 | 20 Ft |
| 不规则大小 | 20 X 123.5 Ft |
| 规划描述 | R(d0.6*322) Plan Desig Res & Transit |
房 间
| 楼 层 | 类 型 | 长 度 | 宽 度 | 面 积 |
|---|---|---|---|---|
| 二楼 | 主卧 | 4.77 m | 3.32 m | 4.77 m x 3.32 m |
| 二楼 | 第二卧房 | 3.01 m | 3.17 m | 3.01 m x 3.17 m |
| 二楼 | 第三卧房 | 4.05 m | 3.49 m | 4.05 m x 3.49 m |
| 地下室 | 其它 | 1.92 m | 3.28 m | 1.92 m x 3.28 m |
| 地下室 | 卧室 | 4.77 m | 4.75 m | 4.77 m x 4.75 m |
| 地下室 | 其它 | 4.06 m | 7.02 m | 4.06 m x 7.02 m |
| 一楼 | 其它 | 4.77 m | 2.53 m | 4.77 m x 2.53 m |
| 一楼 | 客厅 | 4.77 m | 4.02 m | 4.77 m x 4.02 m |
| 一楼 | 餐厅 | 3.85 m | 3.32 m | 3.85 m x 3.32 m |
| 一楼 | 厨房 | 4.05 m | 4.41 m | 4.05 m x 4.41 m |
| 一楼 | 门厅 | 1.92 m | 3.27 m | 1.92 m x 3.27 m |
设备间
| 有线电视 | 已安装 |
| 配电箱 | 已安装 |
| 污水道 | 已安装 |
https://www.realtor.ca/real-estate/30499745/45-eaton-avenue-toronto-danforth-danforth

The trademarks REALTOR®, REALTORS®, and the REALTOR® logo are controlled by The Canadian Real Estate Association (CREA) and identify real estate professionals who are members of CREA. The trademarks MLS®, Multiple Listing Service® and the associated logos are owned by The Canadian Real Estate Association (CREA) and identify the quality of services provided by real estate professionals who are members of CREA. The trademark DDF® is owned by The Canadian Real Estate Association (CREA) and identifies CREA's Data Distribution Facility (DDF®)
Toronto Real Estate Board
Royal LePage Signature Realty
November 10 2026 08:16:24
