
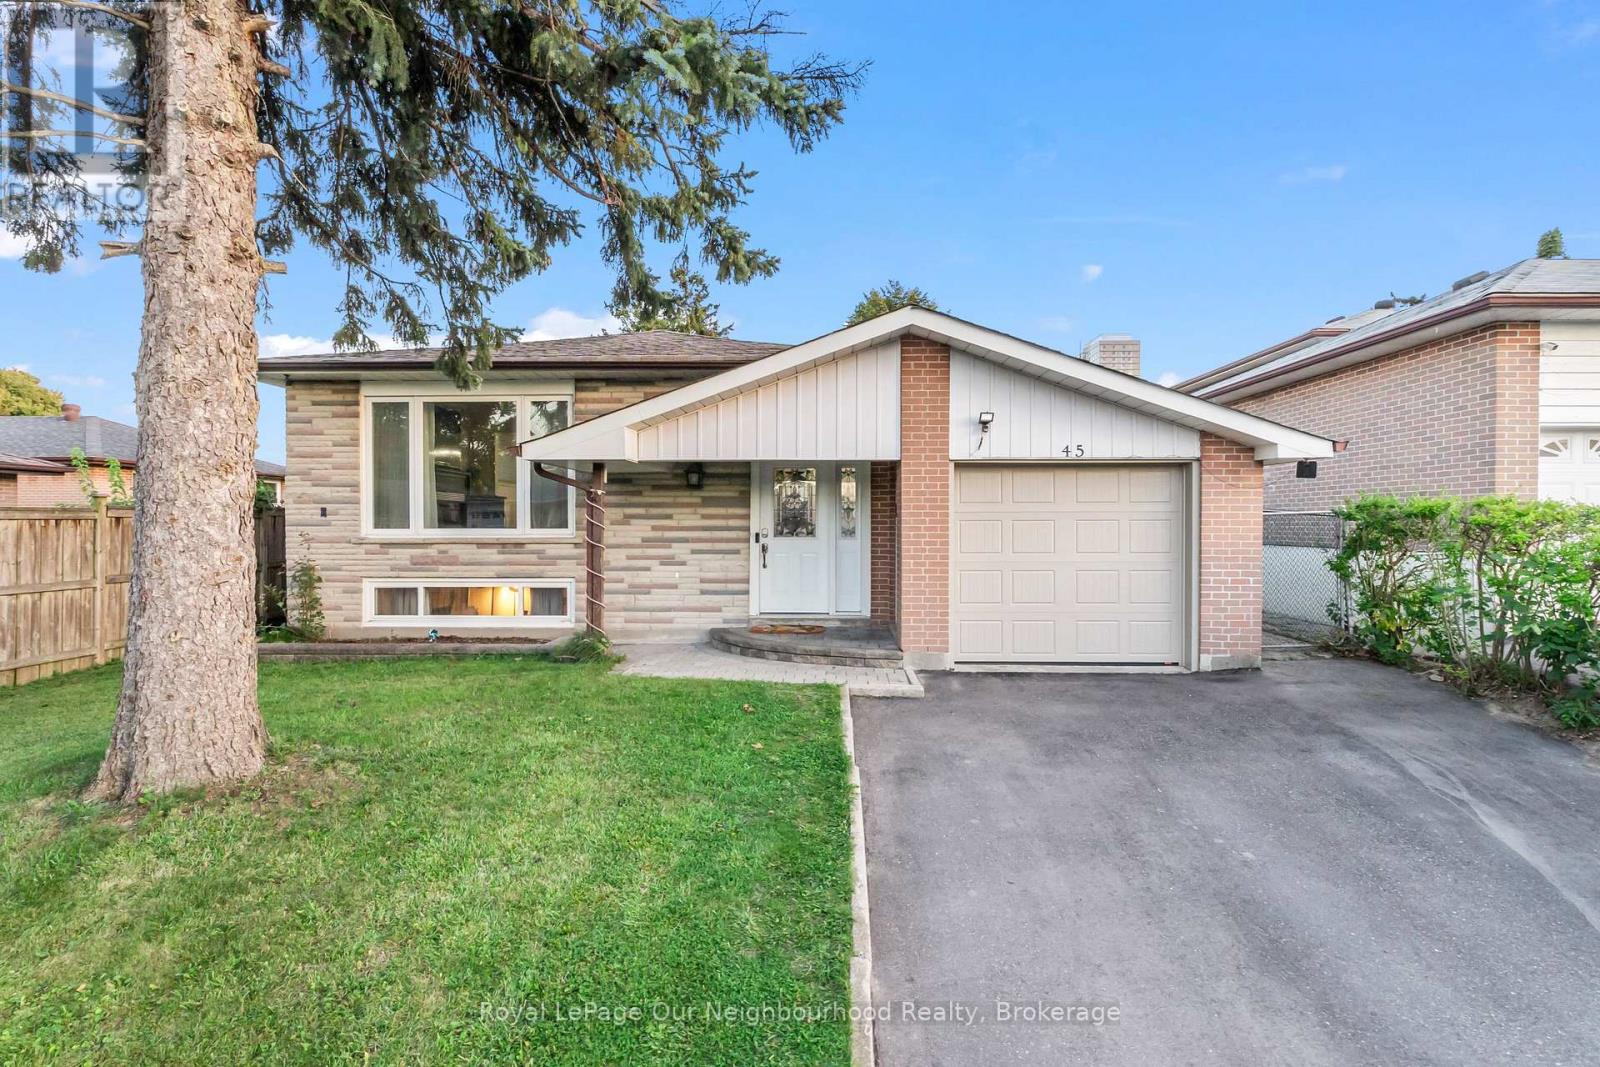
45 Chipper Crescent Toronto (Eglinton East), Ontario M1K 4R4


$979,000
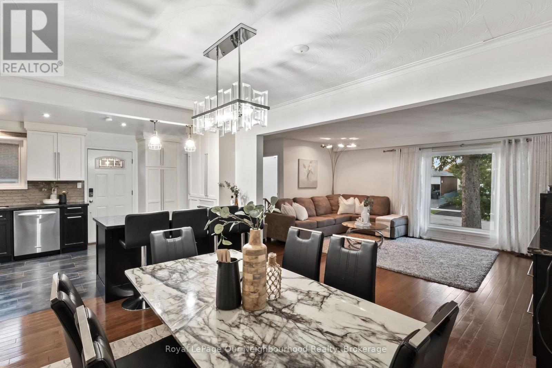
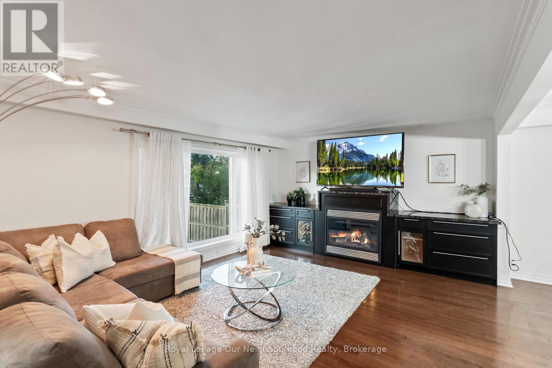
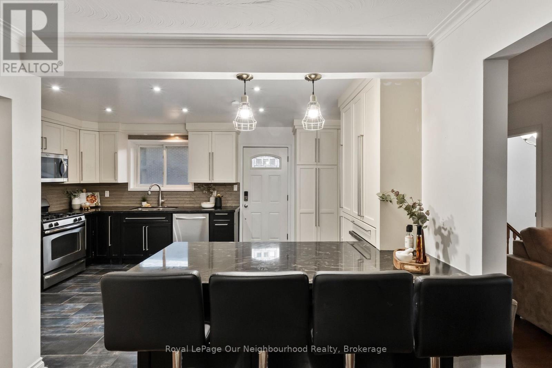
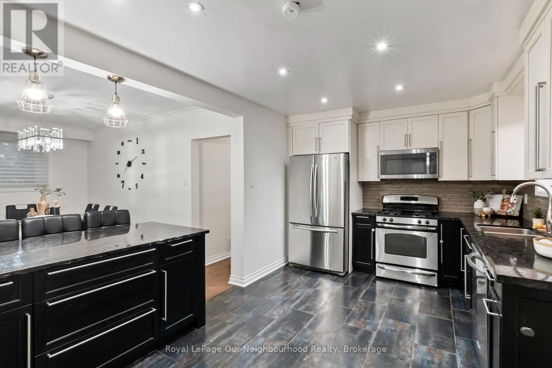
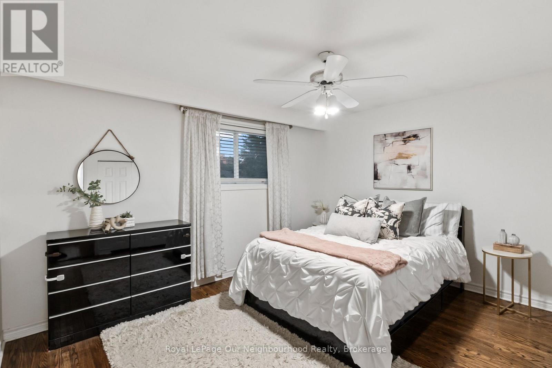
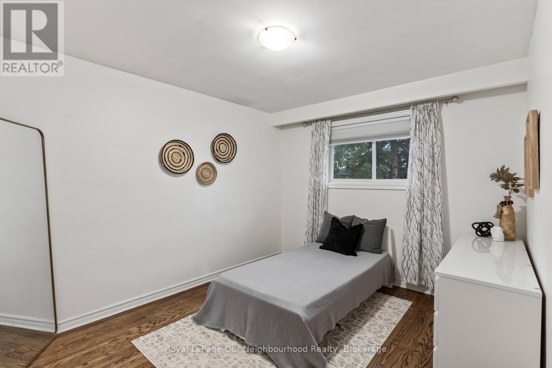
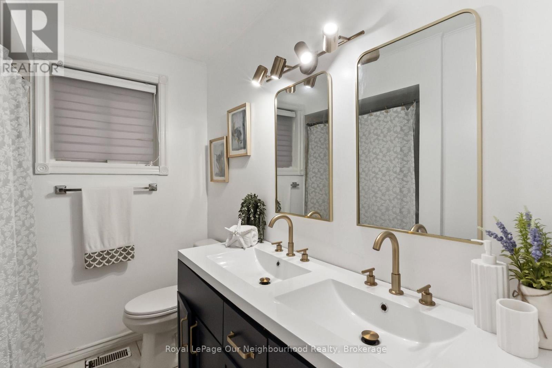
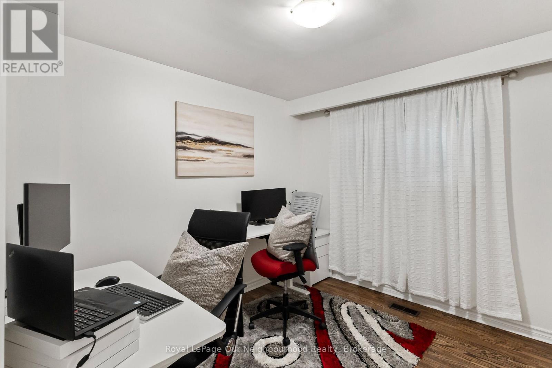
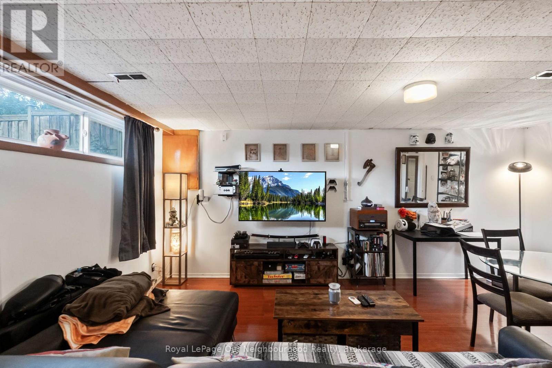
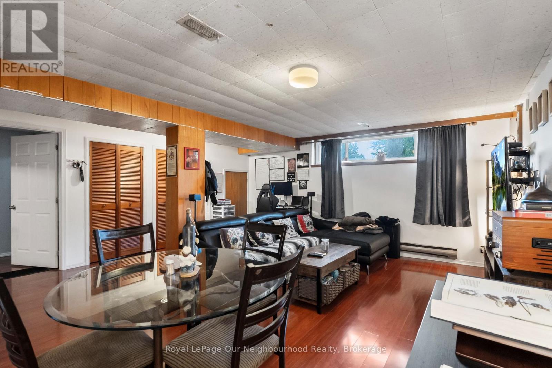
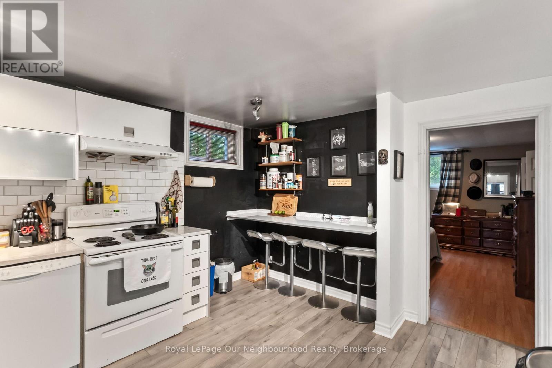
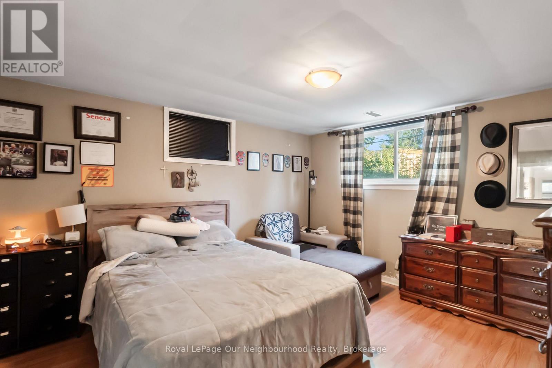
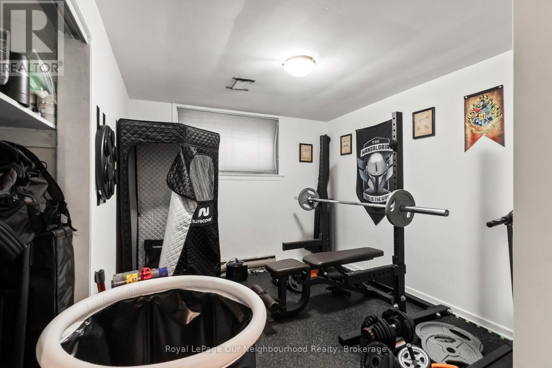
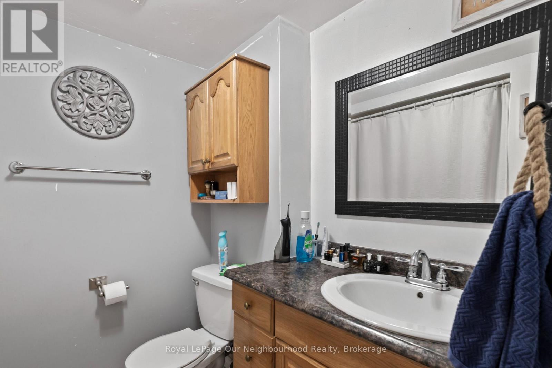
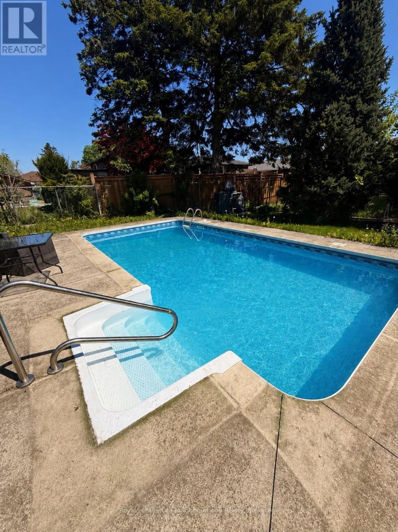
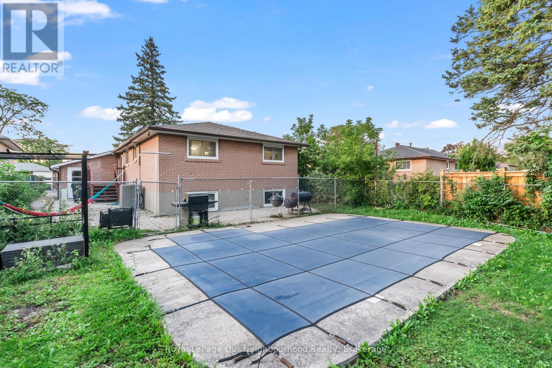
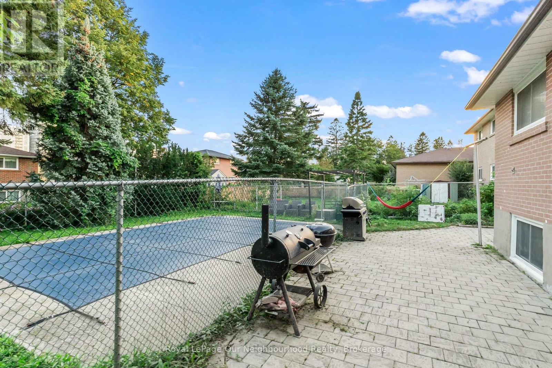
Welcome to 45 Chipper Cres! This spacious detached bungalow offers an exceptional opportunity for growing & multigenerational families, with approx. 1,318 sq ft above grade plus a substantially sized finished lower level. The bright main floor features 3 bedrooms, updated bath, hardwood floors, fireplace & an open-concept living/dining area adjoining a spacious kitchen with stainless steel appliances, abundant cabinetry & large centre island. Downstairs offers incredible flexibility with 2 additional bedrooms, full kitchen, bathroom & living area. Situated on a generous lot with an attached garage, private drive & inground pool. Conveniently located close to transit, walking, Kennedy Station, shopping, schools, parks & amenities. 5 bedrooms. 2 kitchens. 2 full baths. Two distinct living spaces. One incredibly versatile home! (id:43681)
房源概要
| MLS® Number | E13791400 |
| 房源类型 | 民宅 |
| 社区名字 | Eglinton East |
| 设备类型 | 热水器 |
| 特征 | 无地毯, 亲戚套间 |
| 总车位 | 3 |
| 泳池类型 | Inground Pool |
| 租赁设备类型 | 热水器 |
详 情
| 浴室 | 2 |
| 地上卧房 | 3 |
| 地下卧室 | 2 |
| 总卧房 | 5 |
| 家电类 | 洗碗机, 烘干机, Hood 电扇, 微波炉, Range, Gas 炉子(s), 洗衣机, 窗帘, 冰箱 |
| 建筑风格 | Raised Bungalow |
| 地下室功能 | Apartment In Basement |
| 地下室类型 | N/a |
| 施工种类 | 独立屋 |
| 空调 | 中央空调 |
| 外墙 | 砖, 石 |
| 壁炉 | 有 |
| Flooring Type | Hardwood, Laminate |
| 地基类型 | Unknown |
| 供暖方式 | 天然气 |
| 供暖类型 | 压力热风 |
| 储存空间 | 1 |
| 内部尺寸 | 1100 - 1500 Sqft |
| 类型 | 独立屋 |
| 设备间 | 市政供水 |
车 位
| 附加车库 | |
| Garage |
土地
| 英亩数 | 无 |
| 污水道 | Sanitary Sewer |
| 土地深度 | 122 Ft ,3 In |
| 土地宽度 | 46 Ft |
| 不规则大小 | 46 X 122.3 Ft |
房 间
| 楼 层 | 类 型 | 长 度 | 宽 度 | 面 积 |
|---|---|---|---|---|
| Lower Level | 客厅 | 5.67 m | 5.55 m | 5.67 m x 5.55 m |
| Lower Level | 厨房 | 4.63 m | 2.18 m | 4.63 m x 2.18 m |
| Lower Level | 卧室 | 4.53 m | 4.34 m | 4.53 m x 4.34 m |
| Lower Level | 第二卧房 | 4.03 m | 2.87 m | 4.03 m x 2.87 m |
| 一楼 | 客厅 | 6.53 m | 3.96 m | 6.53 m x 3.96 m |
| 一楼 | 餐厅 | 4.37 m | 3.27 m | 4.37 m x 3.27 m |
| 一楼 | 厨房 | 5.09 m | 3.12 m | 5.09 m x 3.12 m |
| 一楼 | 主卧 | 4.18 m | 3.32 m | 4.18 m x 3.32 m |
| 一楼 | 第二卧房 | 4.34 m | 3.2 m | 4.34 m x 3.2 m |
| 一楼 | 第三卧房 | 3.21 m | 2.85 m | 3.21 m x 2.85 m |
https://www.realtor.ca/real-estate/30286774/45-chipper-crescent-toronto-eglinton-east-eglinton-east

The trademarks REALTOR®, REALTORS®, and the REALTOR® logo are controlled by The Canadian Real Estate Association (CREA) and identify real estate professionals who are members of CREA. The trademarks MLS®, Multiple Listing Service® and the associated logos are owned by The Canadian Real Estate Association (CREA) and identify the quality of services provided by real estate professionals who are members of CREA. The trademark DDF® is owned by The Canadian Real Estate Association (CREA) and identifies CREA's Data Distribution Facility (DDF®)
Durham Region Association of REALTORS®
Royal LePage Our Neighbourhood Realty
September 16 2026 04:19:34
