
45 Chaplin Avenue St. Catharines, Ontario L2R 2E4


$565,000
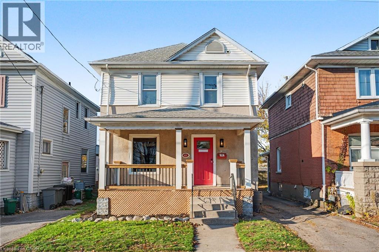
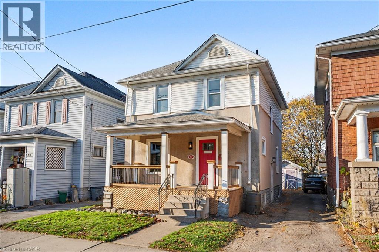
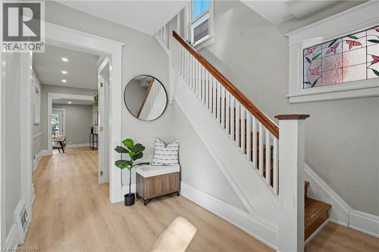
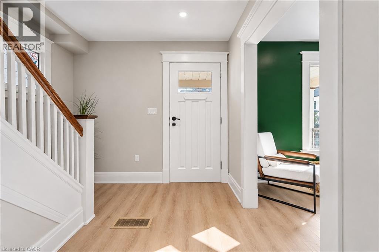
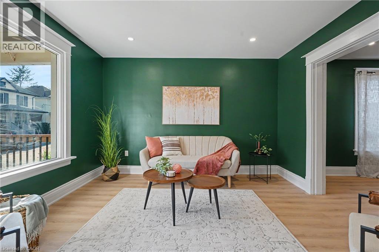
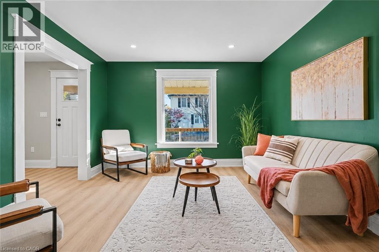
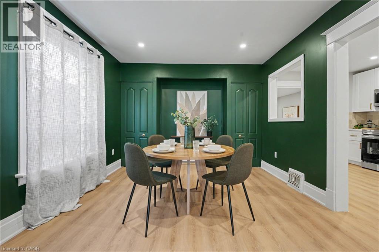
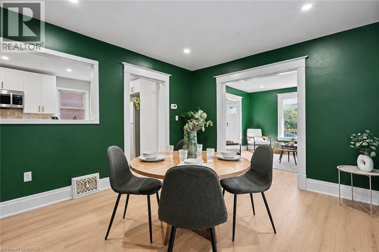
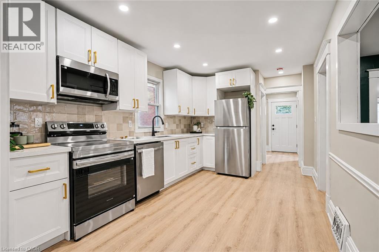
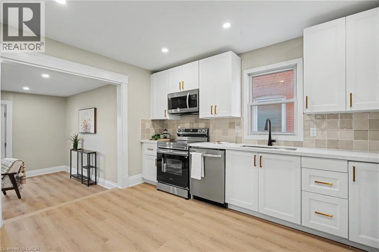
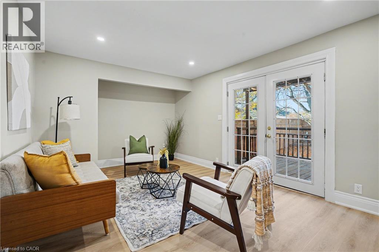
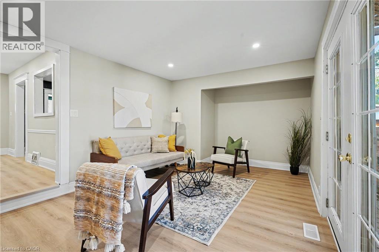
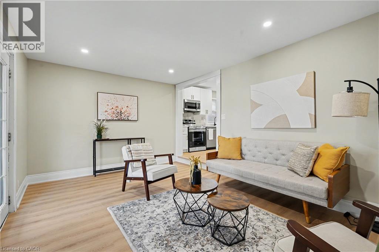
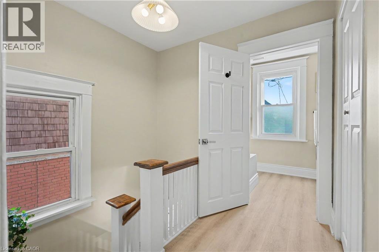
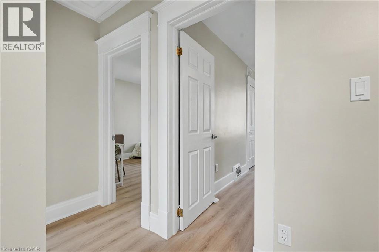
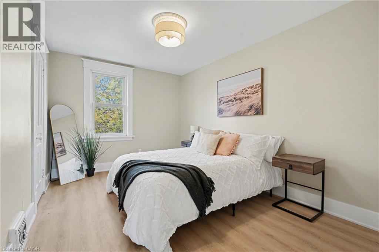
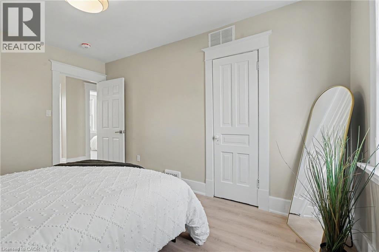
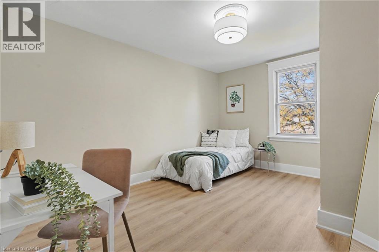
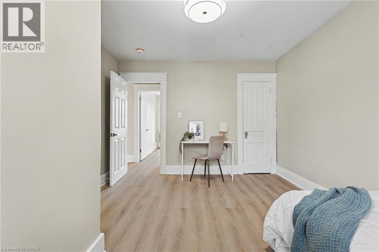
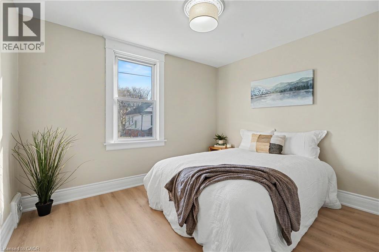
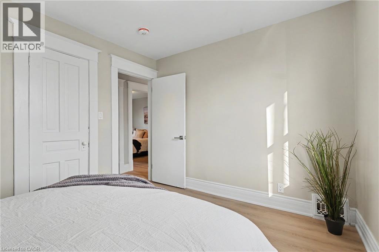
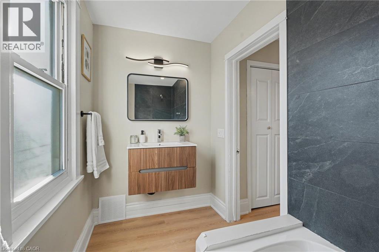
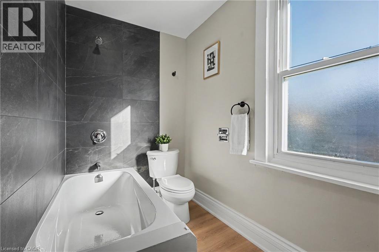
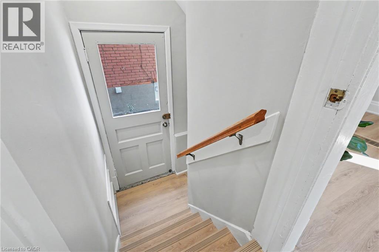
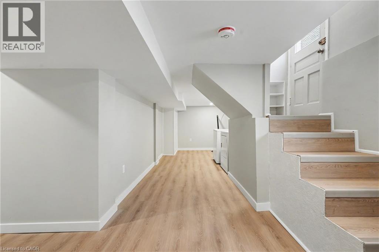
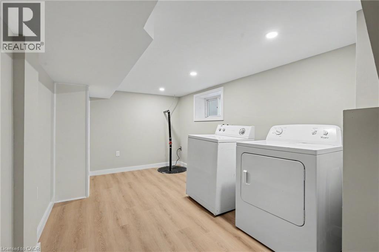
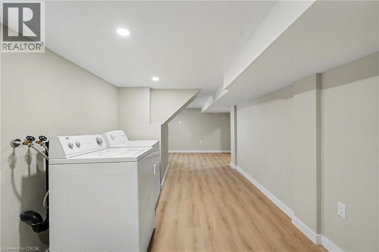
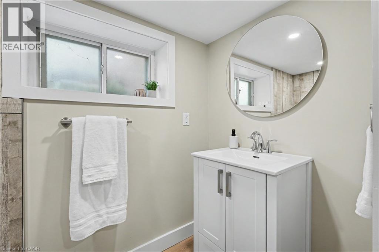
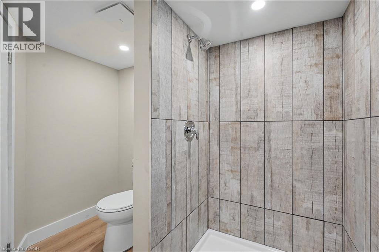
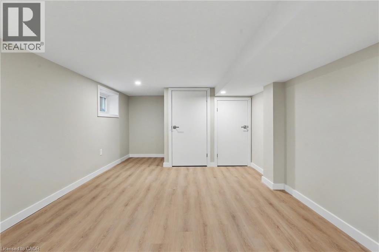
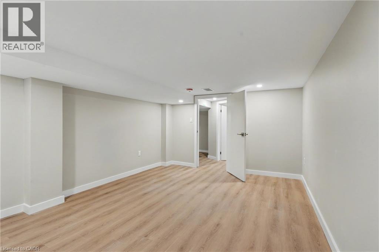
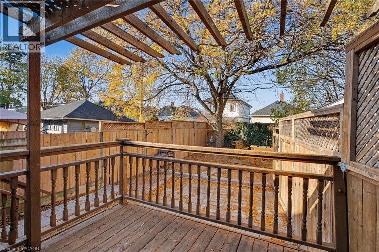
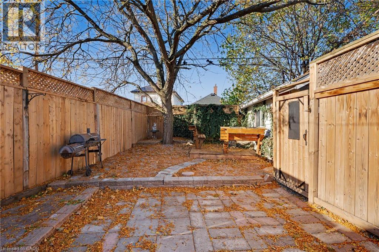
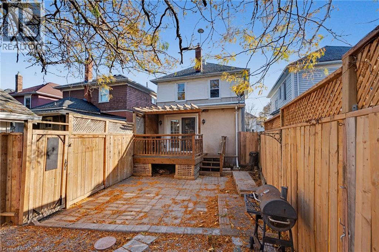
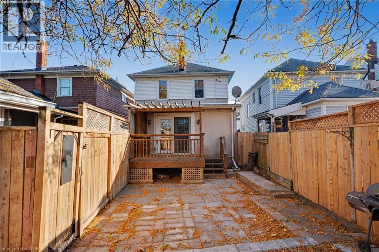
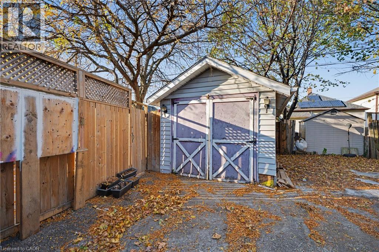
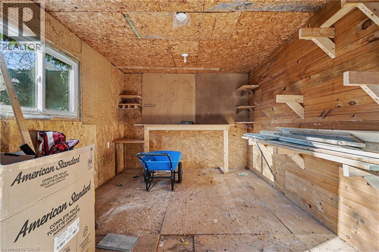
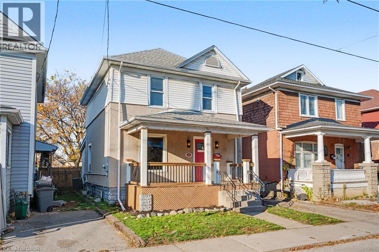
Built in 1917 and fully gutted, this downtown St. Catharines home pairs classic character with a completely renovated interior. A front porch welcomes you inside to new flooring, fresh paint and new light fixtures throughout, all carpet free. The brand new kitchen comes with white cabinets, gold hardware, a tiled backsplash and new appliances, ready for everything from quick weekday breakfasts to big weekend meals. The dining room sets a cozy mood with deep green walls and wide, white-trimmed openings into the living room and kitchen, and a separate family room gives you a second spot to relax, so a movie night and a dinner party can happen at the same time. Upstairs, three bedrooms share the floor with a brand-new bathroom. The finished basement adds another bedroom, a second new bathroom and the laundry room, giving you space for guests or a home office. With a new furnace, the big updates are already done. Out back, a deck and fully fenced yard make room for summer barbecues, with a detached garage for your car, extra storage, or that man cave/she shed you always wanted. All of it sits on Chaplin Avenue in the Downtown neighbourhood, a short walk to downtown shops and cafés, the farmers' market at Market Square and Montebello Park with its summer festivals and live music, with Catherine Street Park and St. Patrick's Park also close by, bus routes nearby and easy access to the QEW. (id:43681)
Open House
现在这个房屋大家可以去Open House参观了!
2:00 pm
结束于:4:00 pm
房源概要
| MLS® Number | 40879099 |
| 房源类型 | 民宅 |
| 附近的便利设施 | 公园, 礼拜场所, 公共交通, 学校 |
| 特征 | Southern Exposure, Shared Driveway, Private Yard |
| 总车位 | 1 |
| 结构 | Porch |
详 情
| 浴室 | 2 |
| 地上卧房 | 3 |
| 地下卧室 | 1 |
| 总卧房 | 4 |
| 家电类 | 洗碗机, 烘干机, 冰箱, 炉子, 洗衣机, 嵌入式微波炉 |
| 建筑风格 | Contemporary |
| 地下室进展 | 已装修 |
| 地下室类型 | 全完工 |
| 施工日期 | 1917 |
| 施工种类 | 独立屋 |
| 空调 | 中央空调 |
| 外墙 | 灰泥, 乙烯基壁板 |
| 地基类型 | 水泥 |
| 供暖方式 | 天然气 |
| 供暖类型 | 压力热风 |
| 储存空间 | 2 |
| 内部尺寸 | 2489 Sqft |
| 类型 | 独立屋 |
| 设备间 | 市政供水 |
车 位
| Detached Garage |
土地
| 入口类型 | Road Access, Highway Access, Highway Nearby |
| 英亩数 | 无 |
| 围栏类型 | Fence |
| 土地便利设施 | 公园, 宗教场所, 公共交通, 学校 |
| 污水道 | 城市污水处理系统 |
| 土地深度 | 97 Ft |
| 土地宽度 | 30 Ft |
| 规划描述 | R2 |
房 间
| 楼 层 | 类 型 | 长 度 | 宽 度 | 面 积 |
|---|---|---|---|---|
| 二楼 | 四件套浴室 | 9'5'' x 4'7'' | ||
| 二楼 | 卧室 | 10'8'' x 8'11'' | ||
| 二楼 | 卧室 | 9'1'' x 13'7'' | ||
| 二楼 | 卧室 | 11'1'' x 13'7'' | ||
| 地下室 | 三件套卫生间 | 8'4'' x 7'7'' | ||
| 地下室 | 卧室 | 11'1'' x 17'0'' | ||
| 地下室 | 娱乐室 | 12'11'' x 24'11'' | ||
| 一楼 | 家庭房 | 16'6'' x 11'4'' | ||
| 一楼 | 厨房 | 9'0'' x 16'7'' | ||
| 一楼 | 餐厅 | 11'0'' x 13'7'' | ||
| 一楼 | 客厅 | 11'1'' x 12'7'' | ||
| 一楼 | 门厅 | 9'1'' x 9'7'' |
https://www.realtor.ca/real-estate/30526322/45-chaplin-avenue-st-catharines

The trademarks REALTOR®, REALTORS®, and the REALTOR® logo are controlled by The Canadian Real Estate Association (CREA) and identify real estate professionals who are members of CREA. The trademarks MLS®, Multiple Listing Service® and the associated logos are owned by The Canadian Real Estate Association (CREA) and identify the quality of services provided by real estate professionals who are members of CREA. The trademark DDF® is owned by The Canadian Real Estate Association (CREA) and identifies CREA's Data Distribution Facility (DDF®)
REALTORS® Association of Hamilton-Burlington
RE/MAX Escarpment Realty Inc.
November 18 2026 09:00:43
