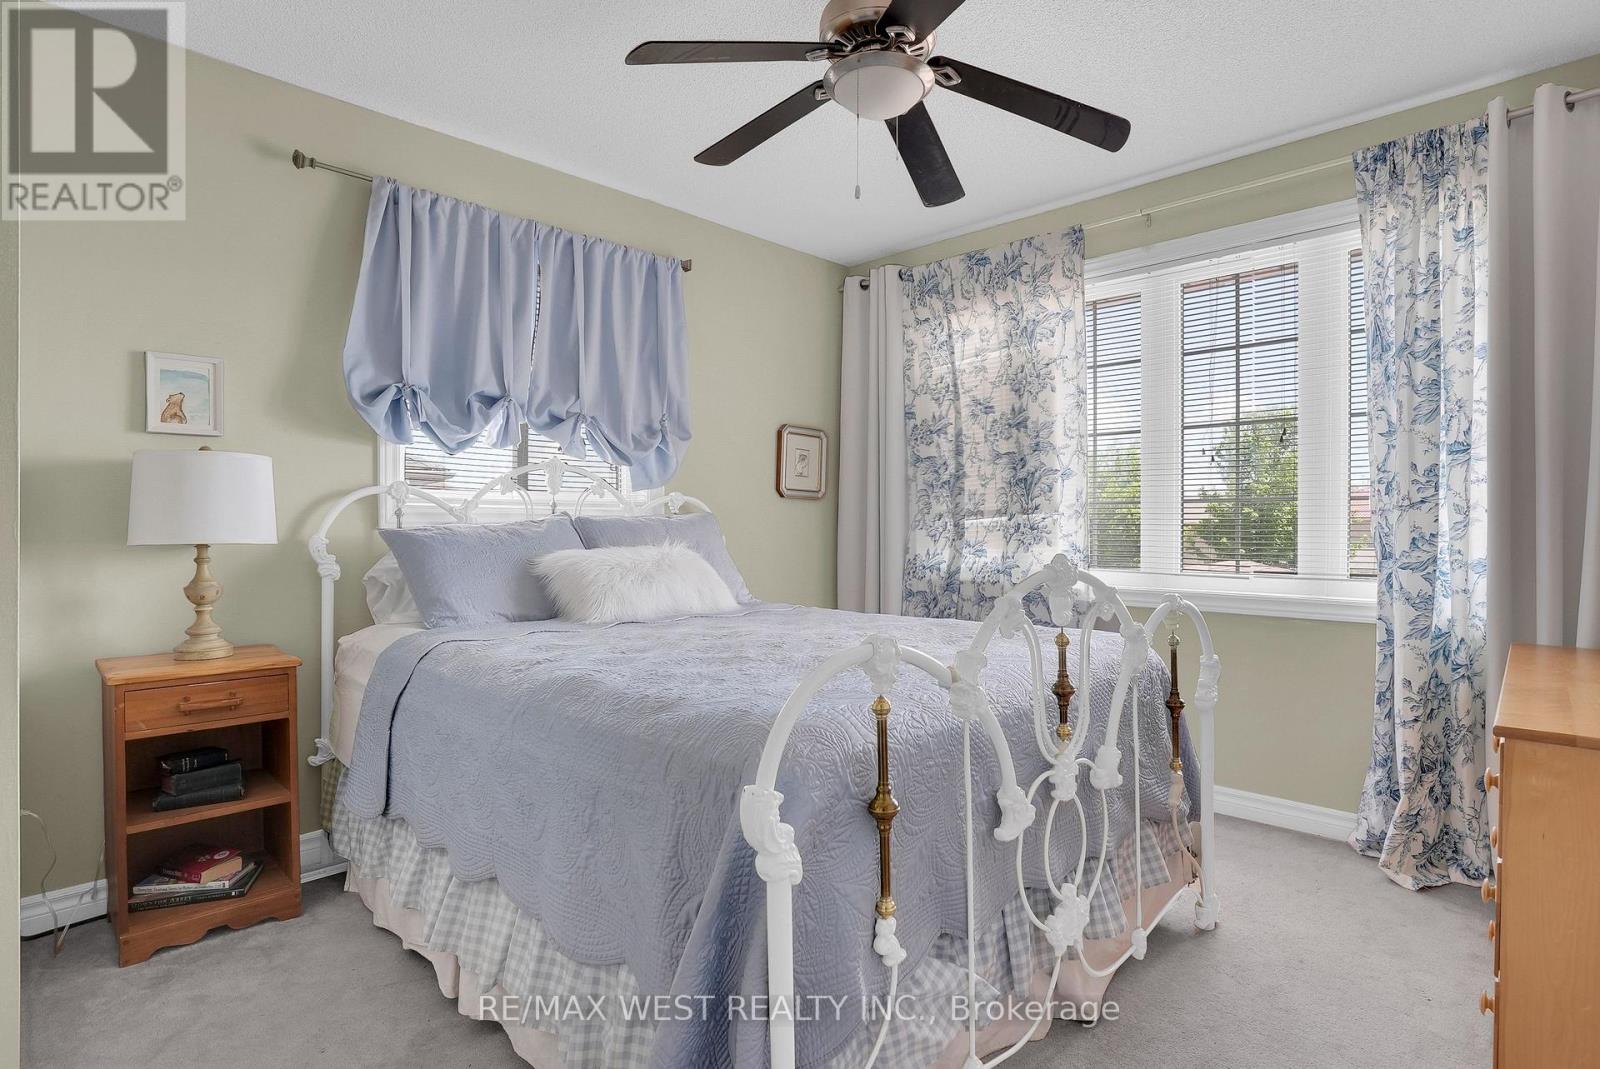
6 卧室
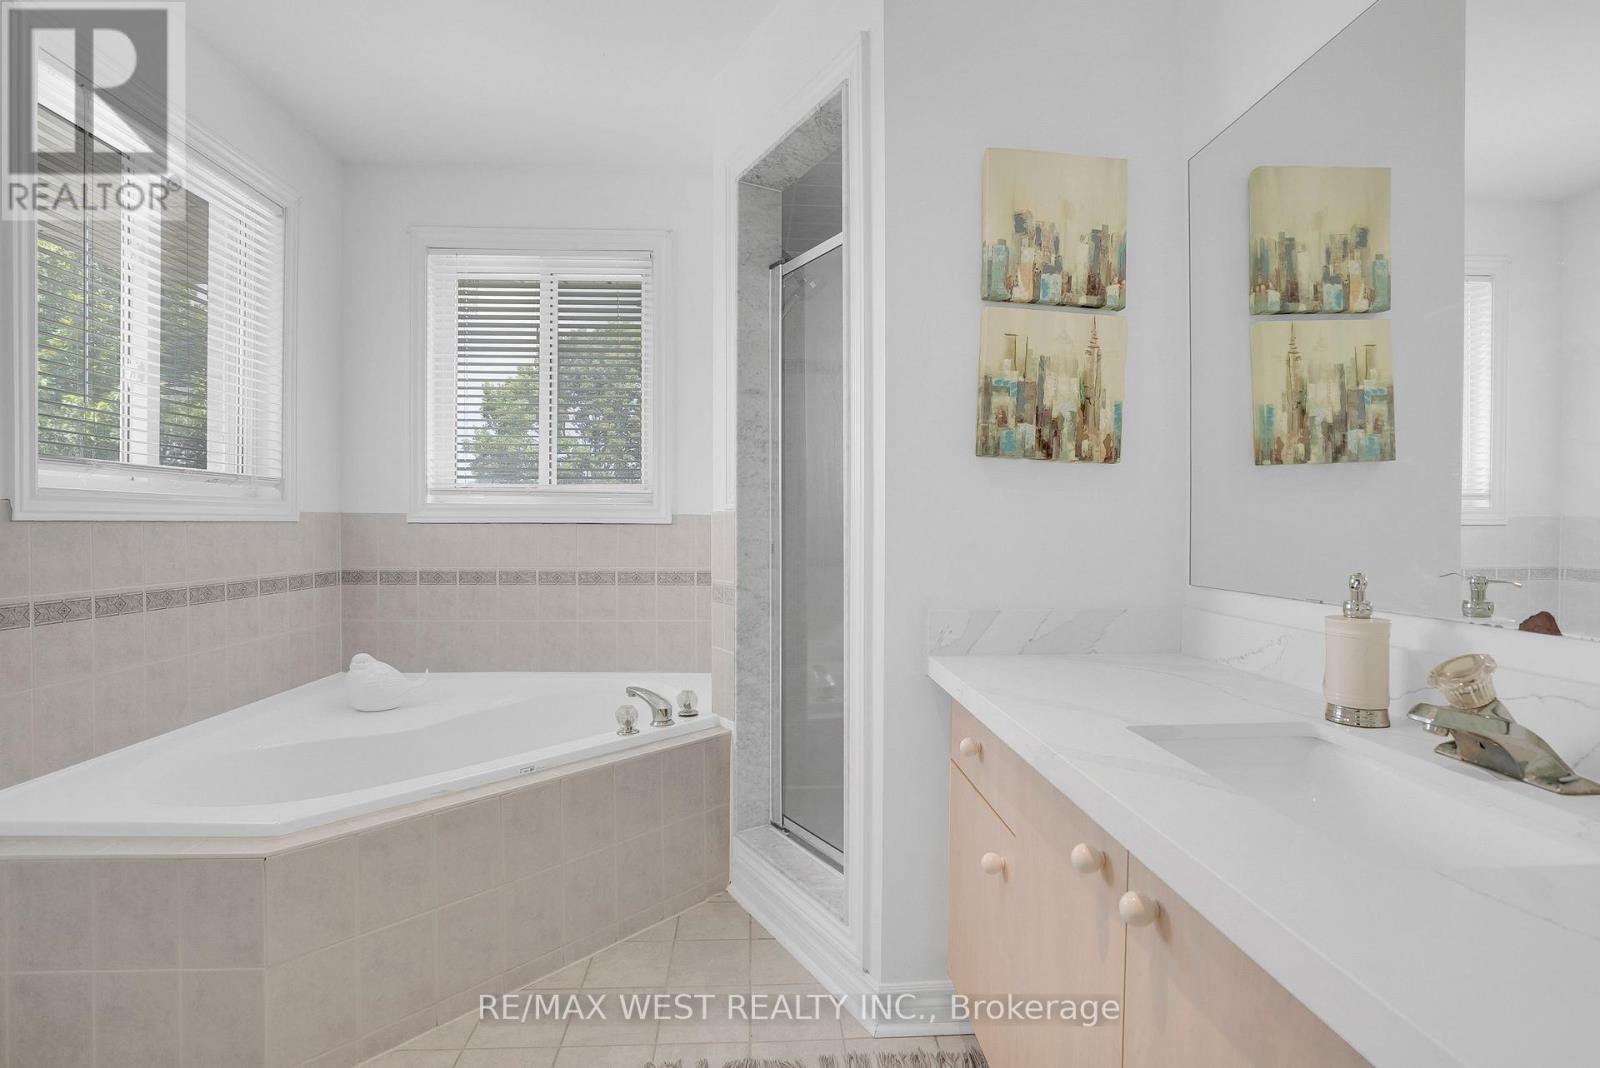
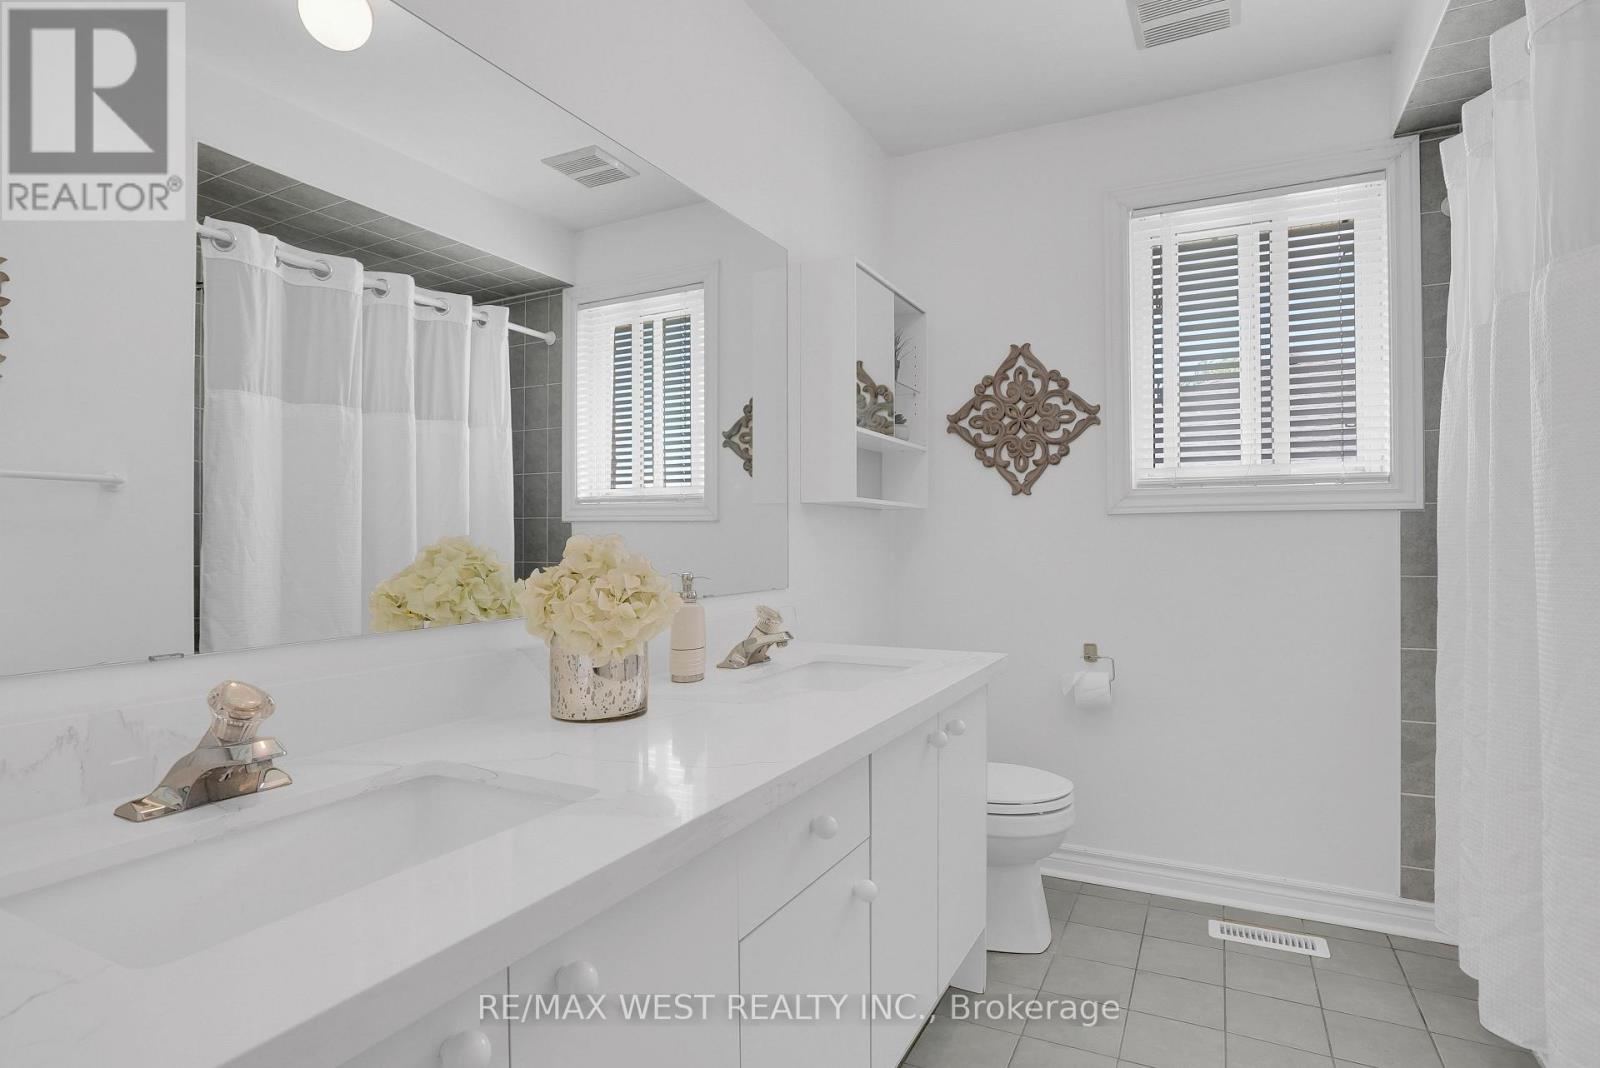
4 浴室
2500 - 3000 sqft
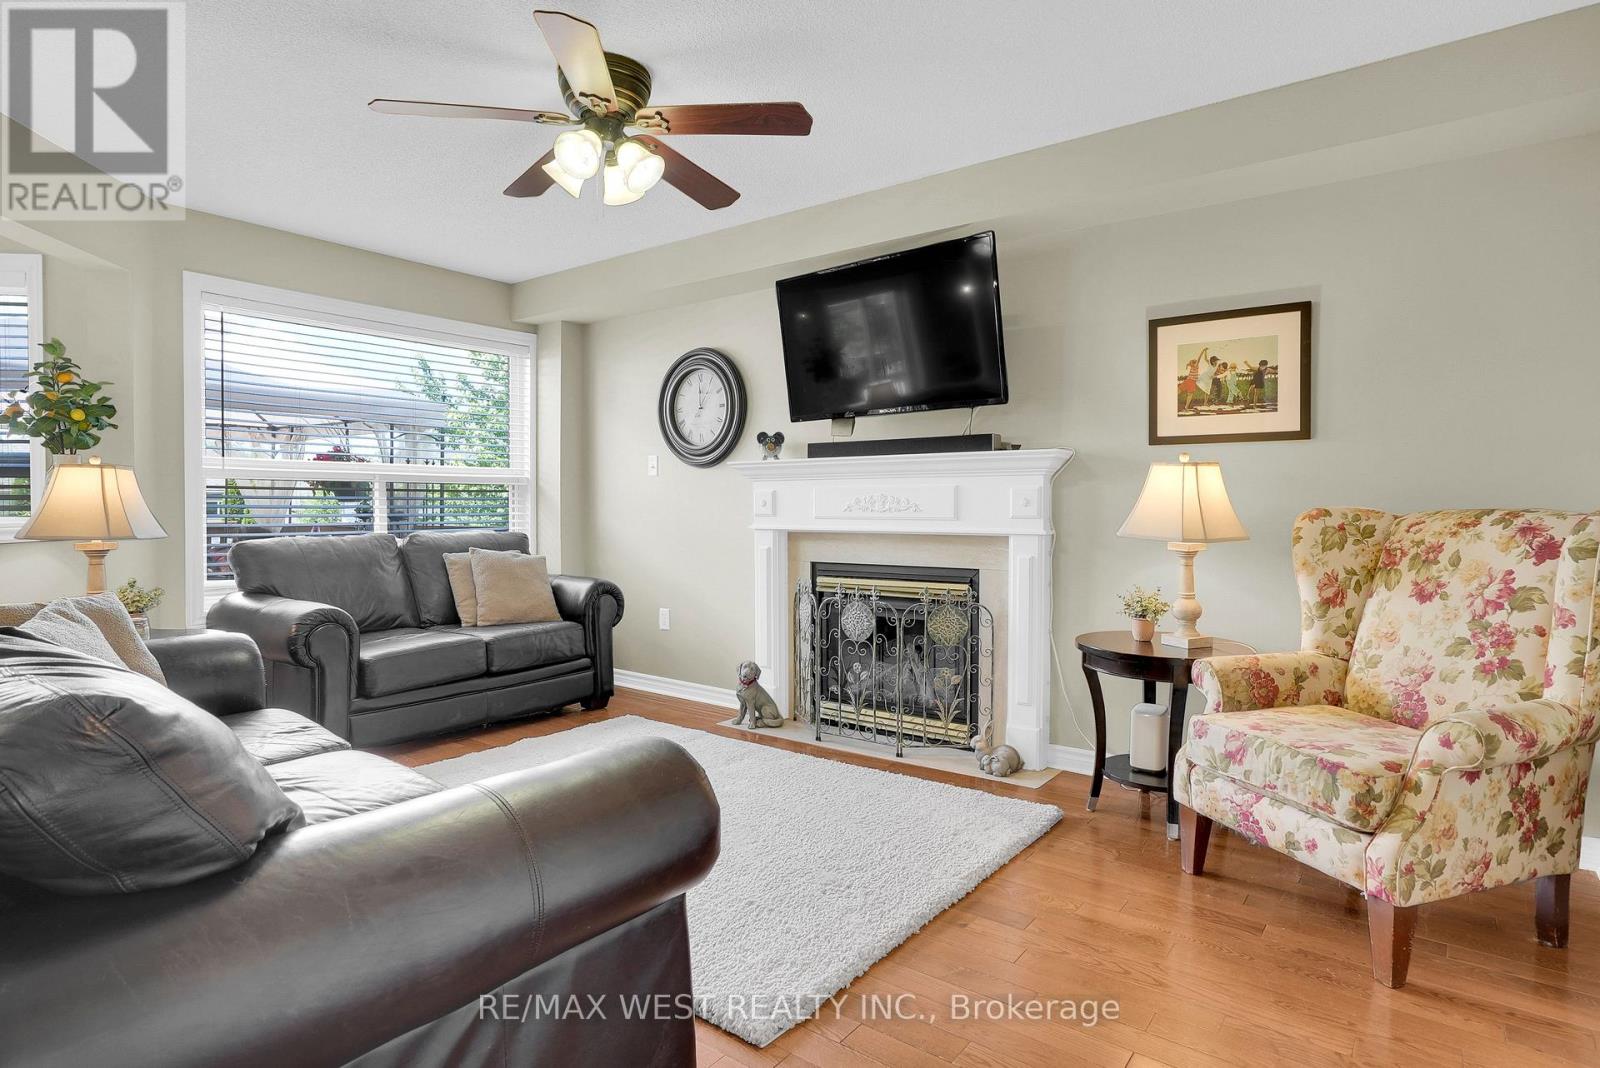
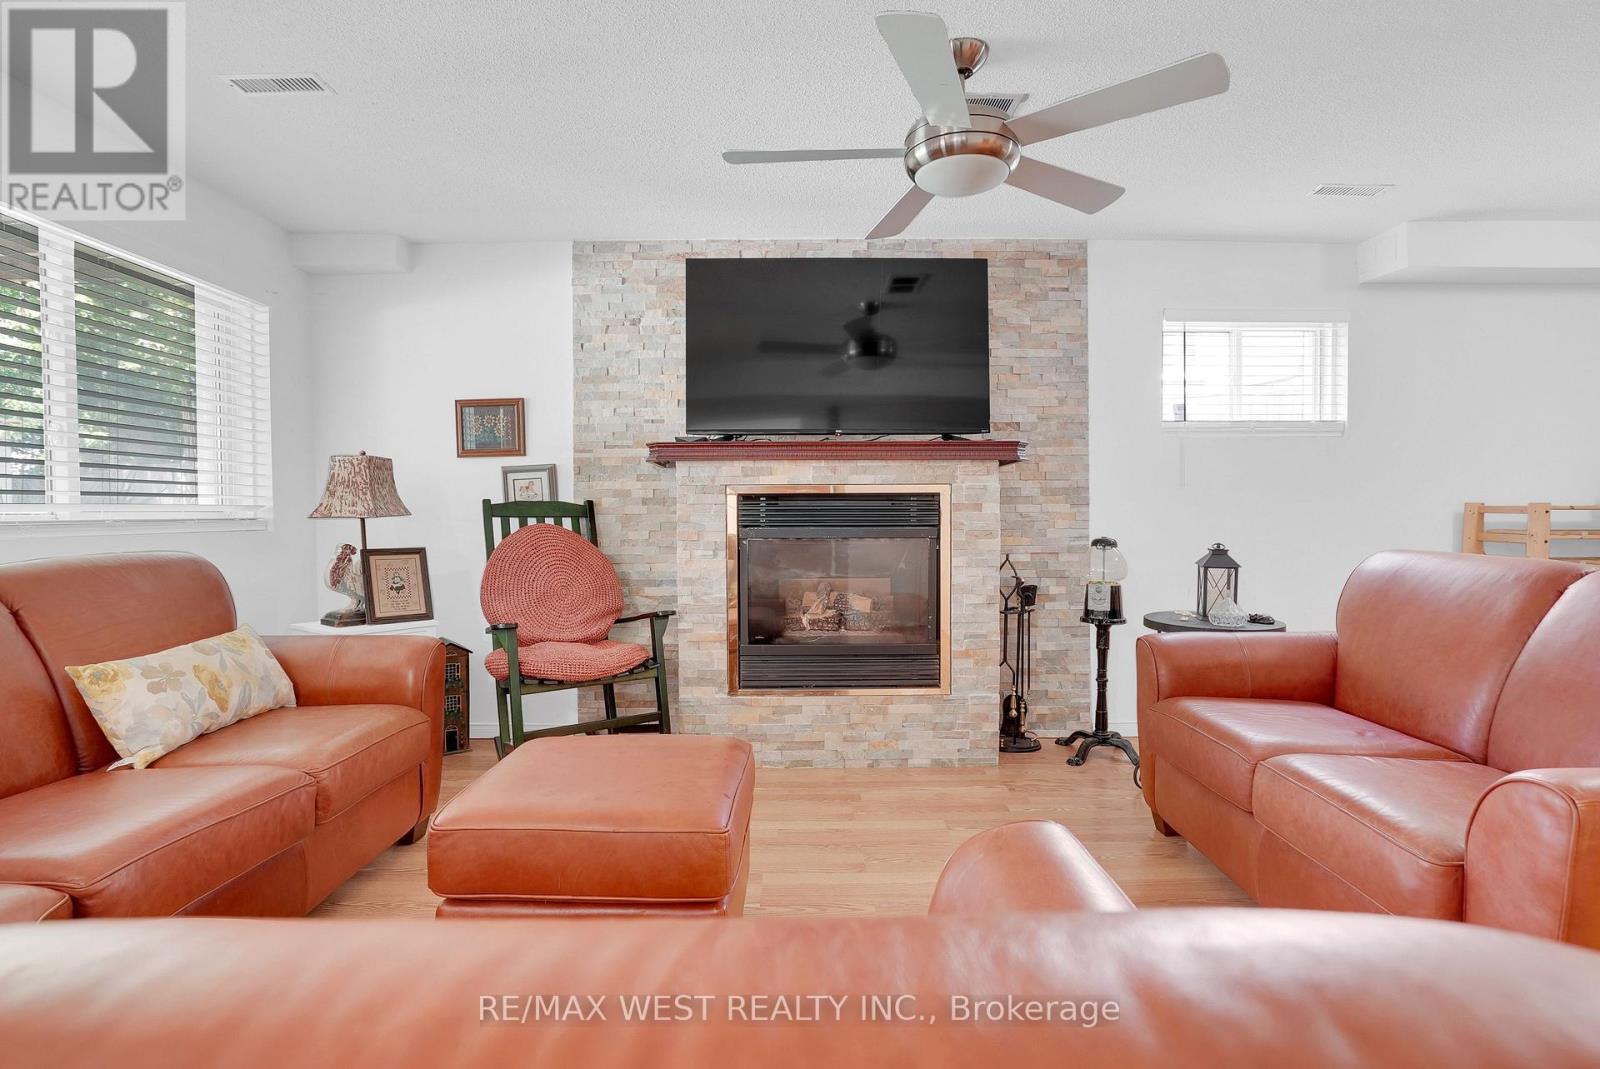
壁炉
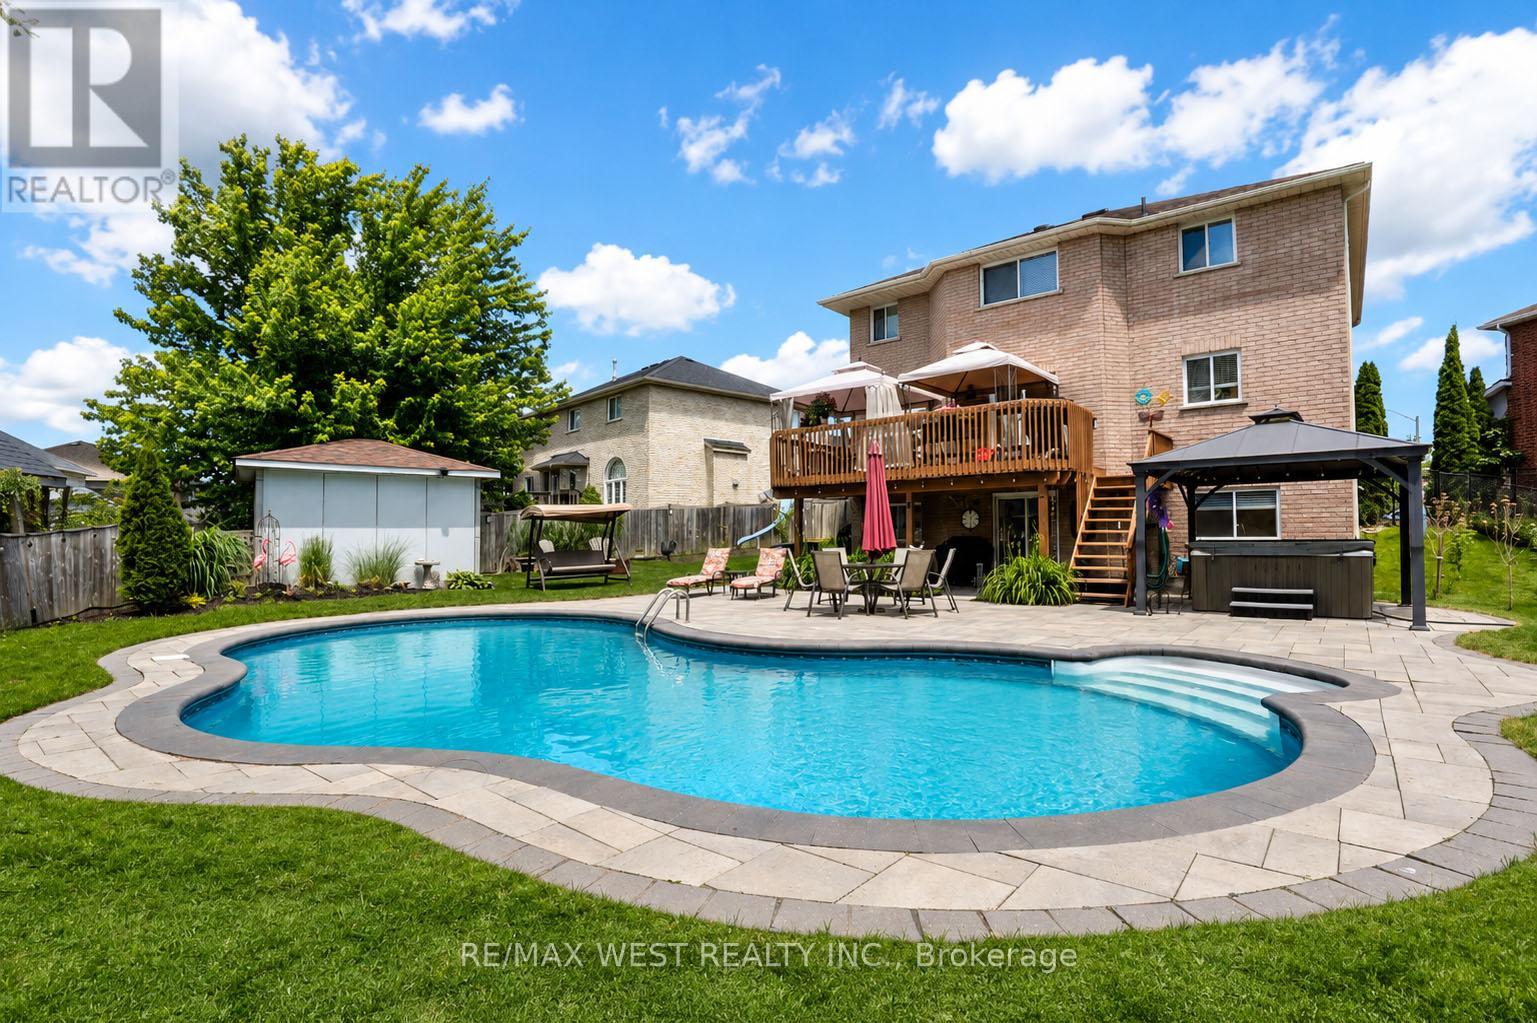
Inground Pool, Outdoor Pool
中央空调
风热取暖
$1,170,000
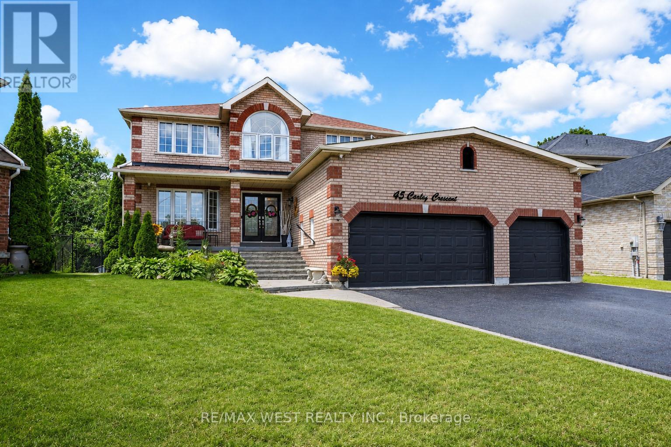
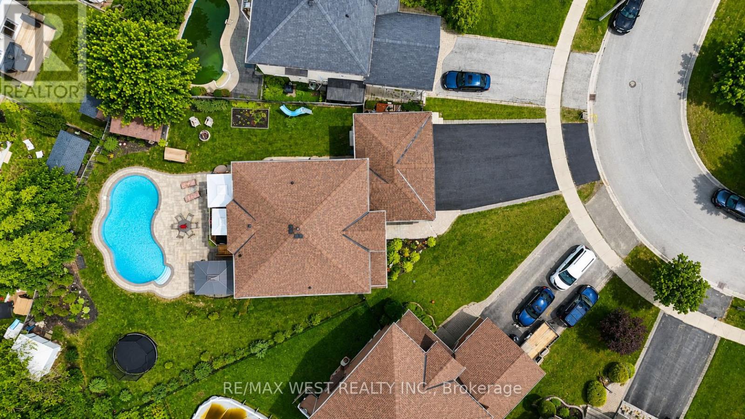
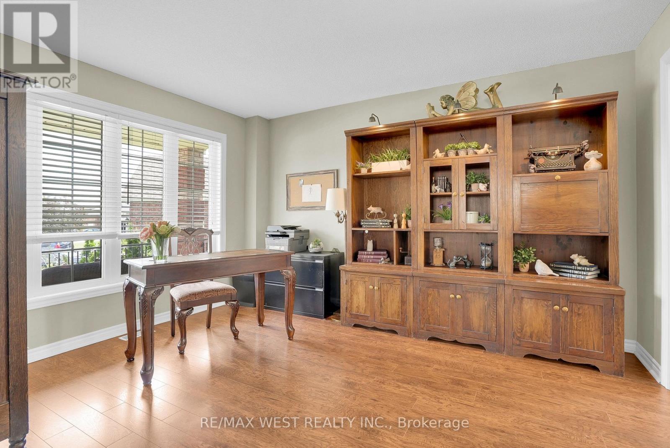
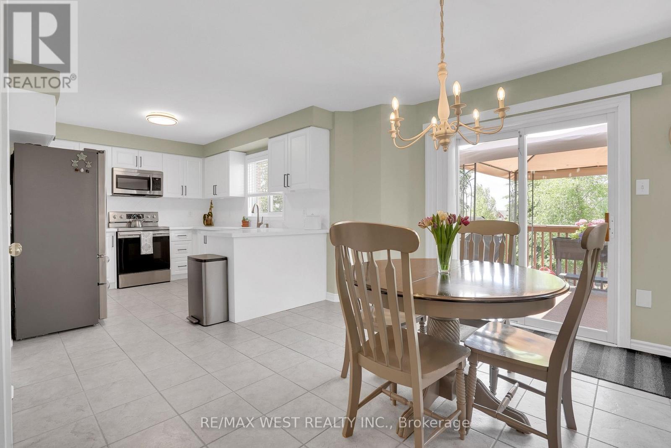
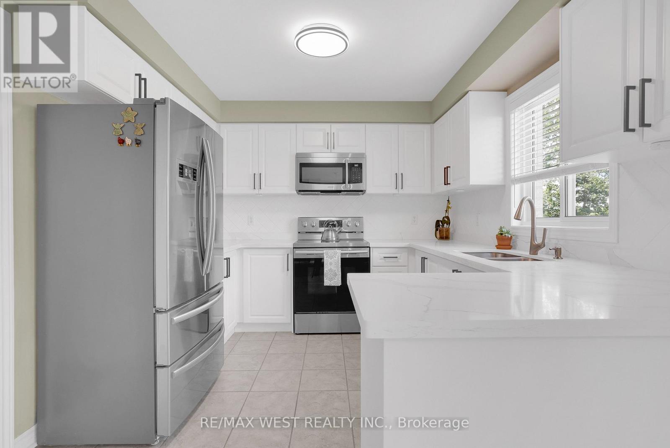
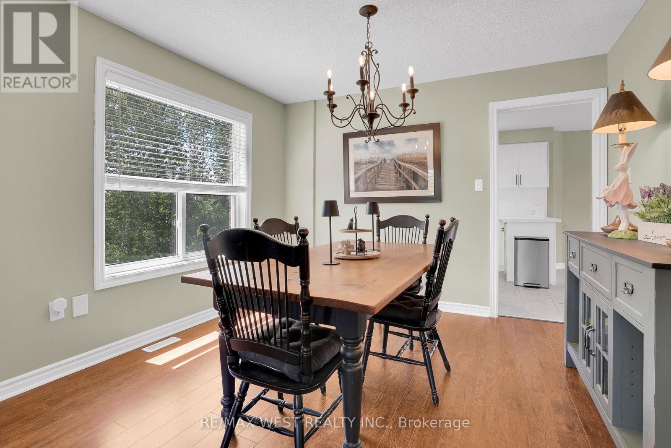
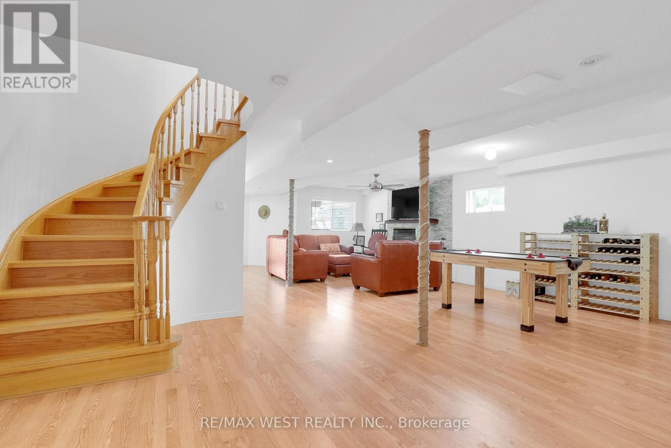
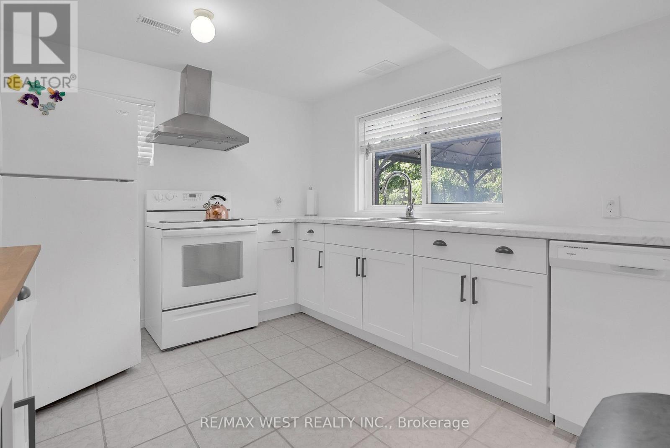
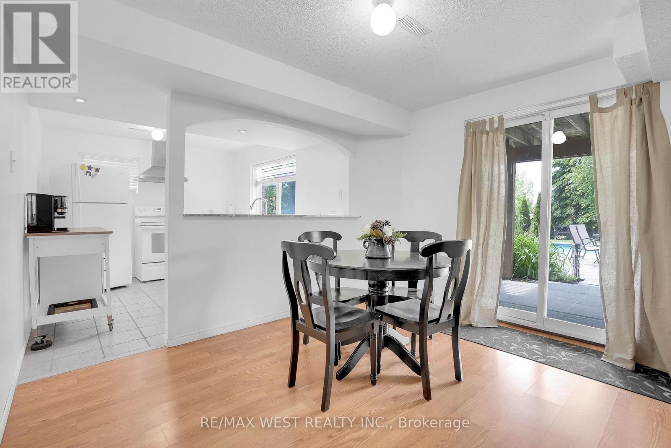
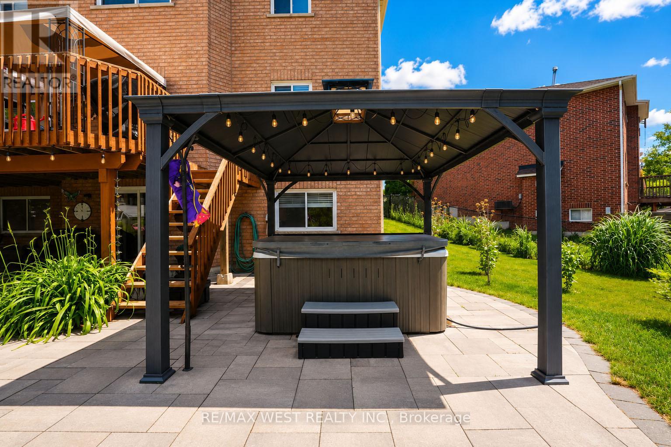
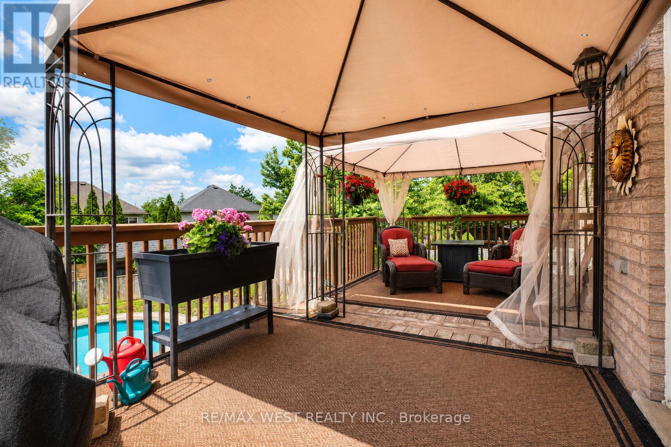
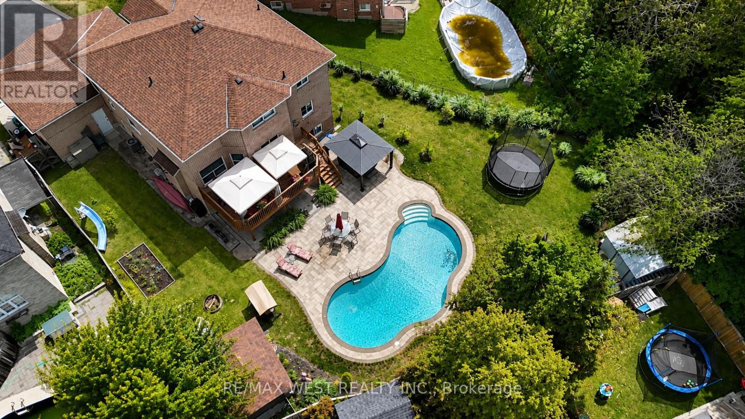
Escape the city without sacrificing convenience! This exceptional home offers over 3,800 sq. ft. of finished living space on a premium oversized lot, making it an outstanding choice for multi-generational living or families looking for more space beyond the GTA. Step outside to your own private backyard retreat featuring a heated saltwater in-ground pool, hot tub, expansive entertaining area, and two insulated sheds for storage, hobbies, or a workshop. Designed with flexibility in mind, the home includes a one bedroom in-law suite with bedroom ready for finishing touches ideal for parents, adult children, extended family, or guests with a walkout to the backyard oasis. A triple-car garage provides exceptional parking, storage or for car enthusiasts that need plenty of space to work on there summer ride. Located in a family-friendly neighbourhood, you're within walking distance to schools, less than 10 minutes to Lake Simcoe's waterfront, approximately 10 minutes to Highway 400 and Park Place shopping centre, just minutes to the GO Transit station, and approximately 40 minutes to the Greater Toronto Area. This is the ideal home for buyers seeking more space, flexibility, and an exceptional lifestyle without giving up easy access to the city. This will not last long! (id:43681)
房源概要
|
MLS® Number
|
S13478834 |
|
房源类型
|
民宅 |
|
社区名字
|
Painswick South |
|
附近的便利设施
|
礼拜场所, 医院 |
|
社区特征
|
社区活动中心, School Bus |
|
设备类型
|
热水器 |
|
特征
|
Irregular Lot Size, Conservation/green Belt, Gazebo, Sump Pump |
|
总车位
|
9 |
|
泳池类型
|
Inground Pool, Outdoor Pool |
|
租赁设备类型
|
热水器 |
|
结构
|
棚 |
详 情
|
浴室
|
4 |
|
地上卧房
|
5 |
|
地下卧室
|
1 |
|
总卧房
|
6 |
|
公寓设施
|
Fireplace(s) |
|
家电类
|
洗碗机, 烘干机, 微波炉, 炉子, 洗衣机, 窗帘, 冰箱 |
|
地下室进展
|
已装修 |
|
地下室功能
|
Walk Out |
|
地下室类型
|
N/a (finished), Full |
|
施工种类
|
独立屋 |
|
空调
|
中央空调 |
|
外墙
|
砖 |
|
壁炉
|
有 |
|
Fireplace Total
|
2 |
|
地基类型
|
混凝土浇筑 |
|
客人卫生间(不包含洗浴)
|
1 |
|
供暖方式
|
天然气 |
|
供暖类型
|
压力热风 |
|
储存空间
|
2 |
|
内部尺寸
|
2500 - 3000 Sqft |
|
类型
|
独立屋 |
|
设备间
|
市政供水 |
车 位
土地
|
英亩数
|
无 |
|
围栏类型
|
Fenced Yard |
|
土地便利设施
|
宗教场所, 医院 |
|
污水道
|
Sanitary Sewer |
|
土地宽度
|
38 Ft ,2 In |
|
不规则大小
|
38.2 Ft |
|
规划描述
|
R2 |
房 间
| 楼 层 |
类 型 |
长 度 |
宽 度 |
面 积 |
|
二楼 |
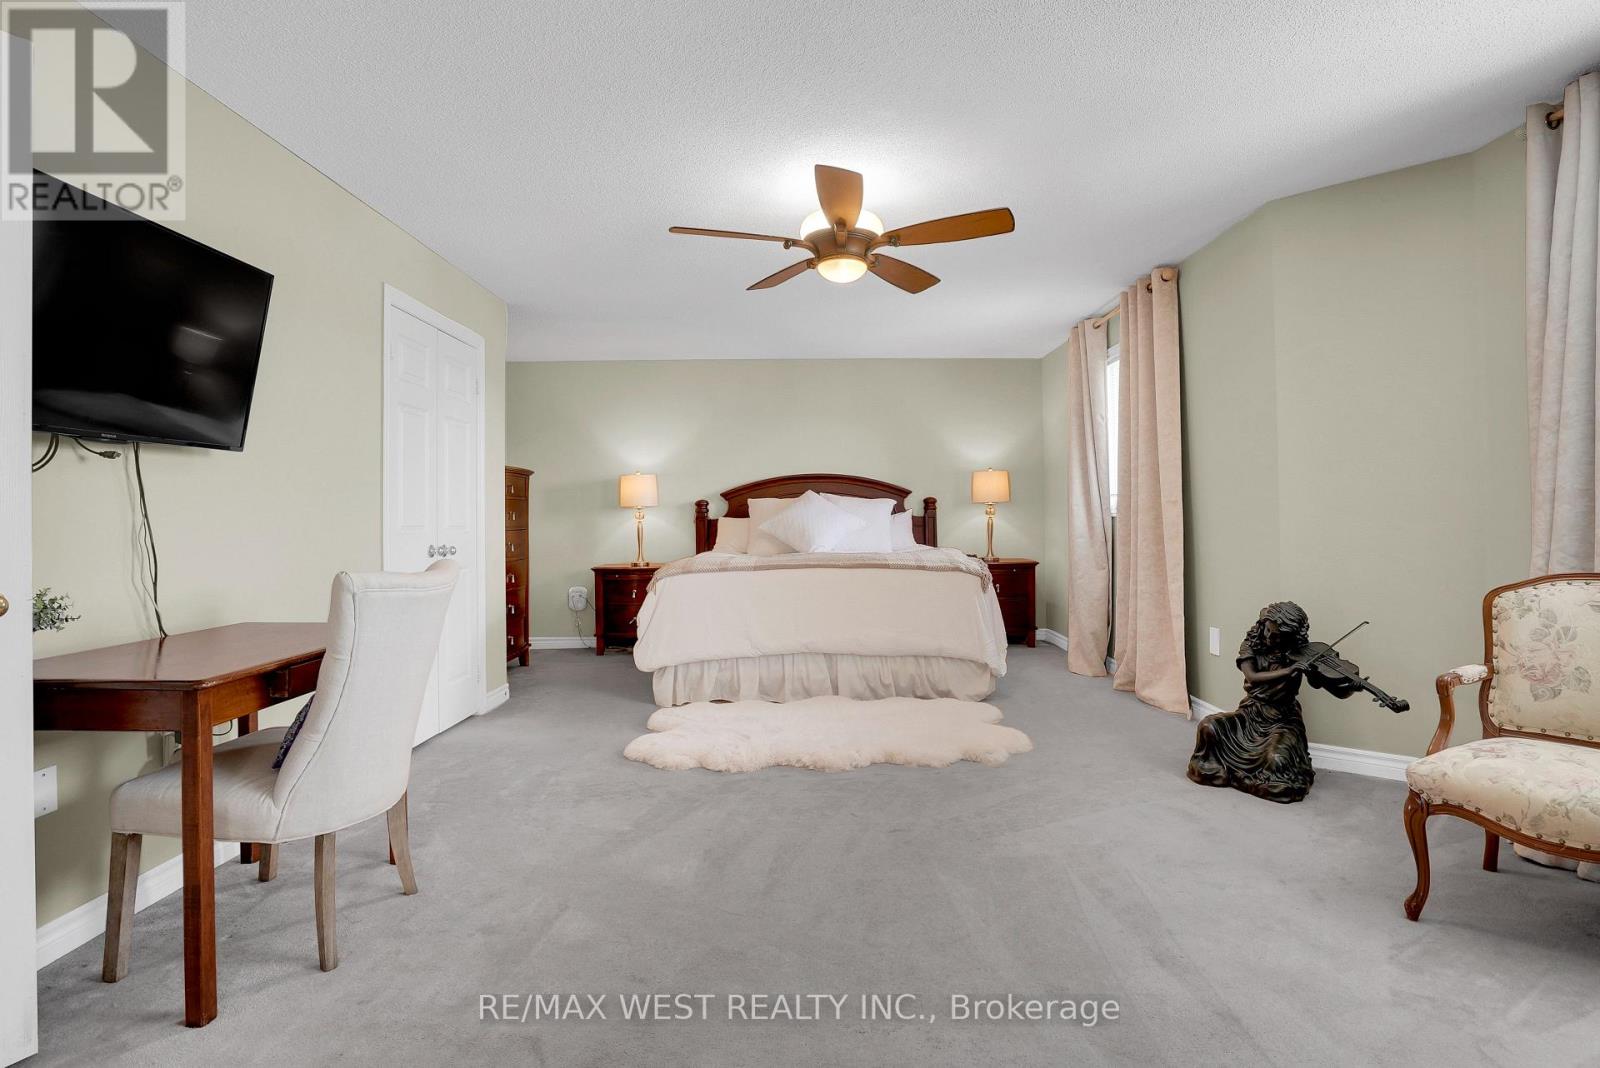
主卧 |
7.31 m |
3.55 m |
7.31 m x 3.55 m |
|
二楼 |
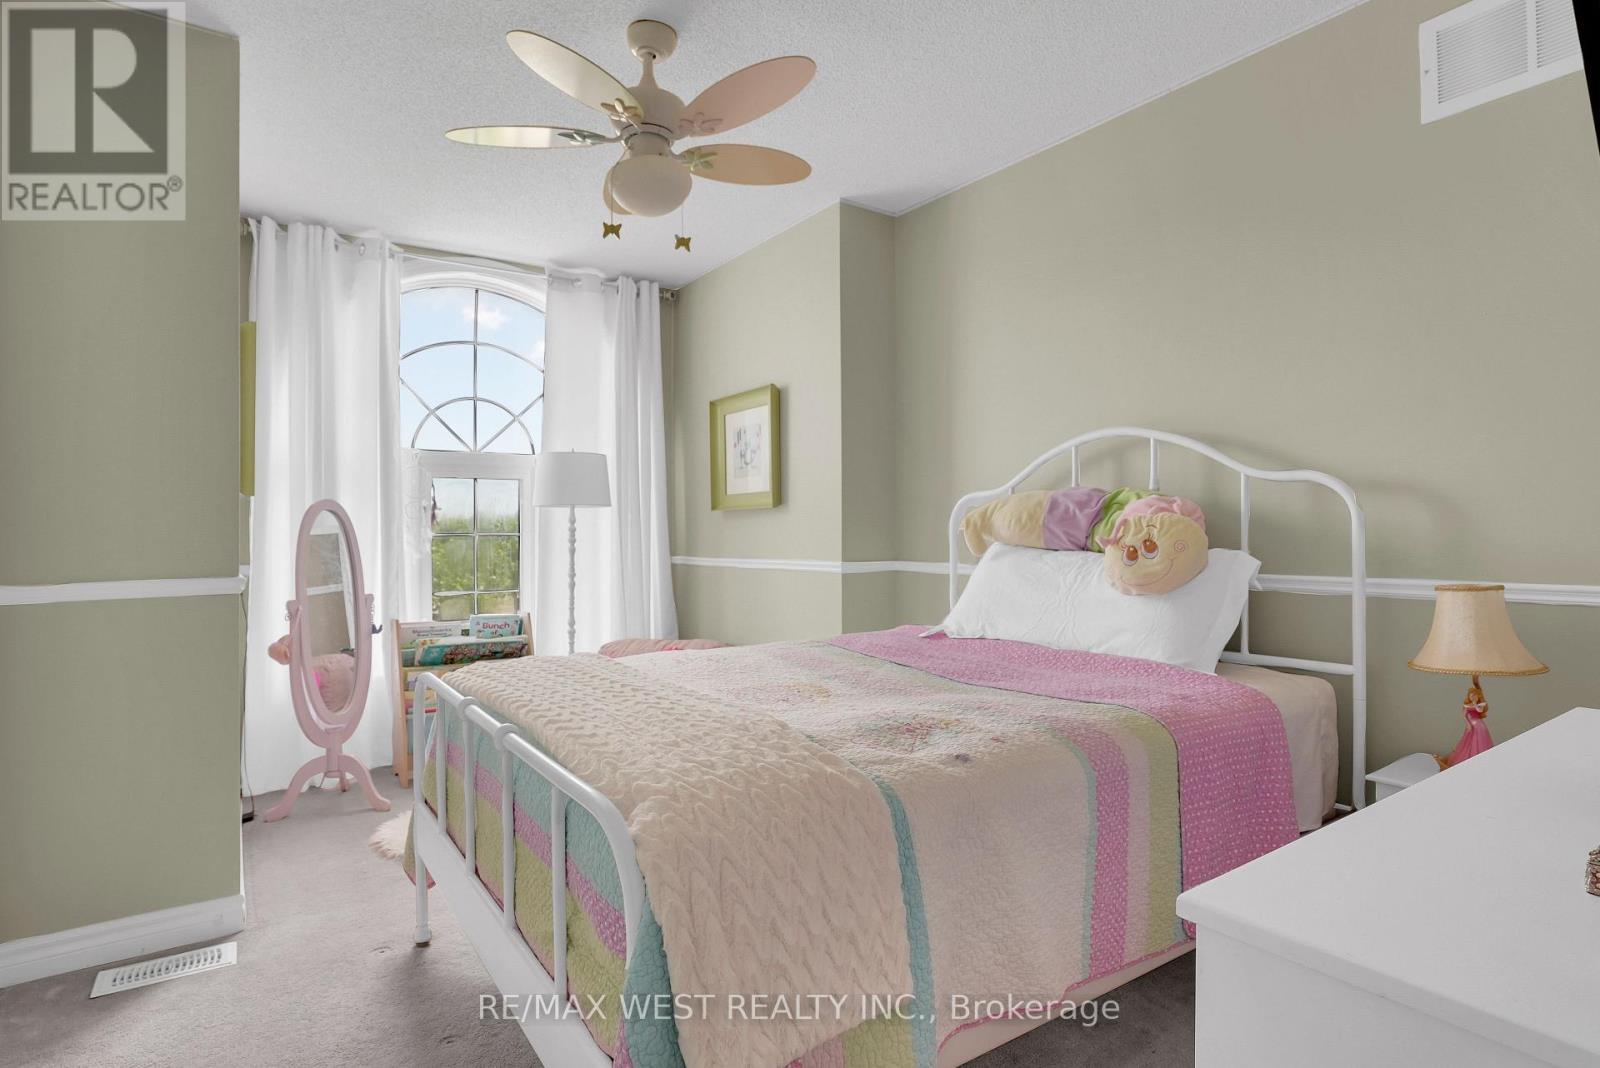
第二卧房 |
3.88 m |
3.27 m |
3.88 m x 3.27 m |
|
二楼 |
第三卧房 |
3.88 m |
3.04 m |
3.88 m x 3.04 m |
|
二楼 |
Bedroom 4 |
5.1 m |
3.04 m |
5.1 m x 3.04 m |
|
Lower Level |
娱乐,游戏房 |
7.62 m |
6.77 m |
7.62 m x 6.77 m |
|
Lower Level |
厨房 |
3.41 m |
3.01 m |
3.41 m x 3.01 m |
|
Lower Level |
卧室 |
3.42 m |
3.36 m |
3.42 m x 3.36 m |
|
Lower Level |
Eating Area |
3.46 m |
3.4 m |
3.46 m x 3.4 m |
|
一楼 |
厨房 |
3.27 m |
3.04 m |
3.27 m x 3.04 m |
|
一楼 |
家庭房 |
4.74 m |
3.25 m |
4.74 m x 3.25 m |
|
一楼 |
客厅 |
4.39 m |
3.47 m |
4.39 m x 3.47 m |
|
一楼 |
餐厅 |
3.47 m |
3.04 m |
3.47 m x 3.04 m |
|
一楼 |
Bedroom 5 |
3.27 m |
2.66 m |
3.27 m x 2.66 m |
|
一楼 |
Eating Area |
3.55 m |
3.55 m |
3.55 m x 3.55 m |
设备间
https://www.realtor.ca/real-estate/29941564/45-carley-crescent-barrie-painswick-south-painswick-south