
45 Butcher Crescent Brantford, Ontario N3T 0P3


$2,150 Monthly
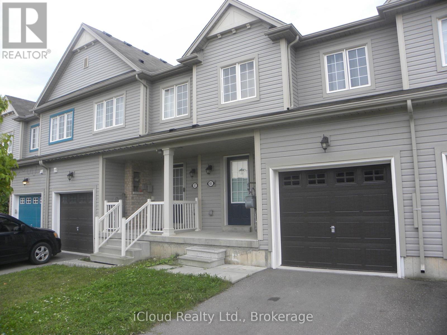
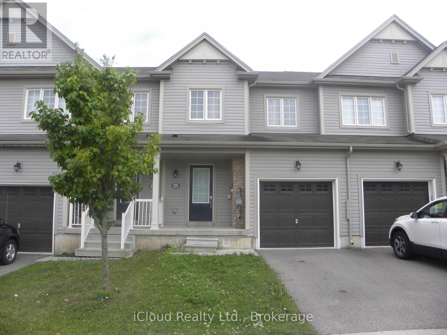
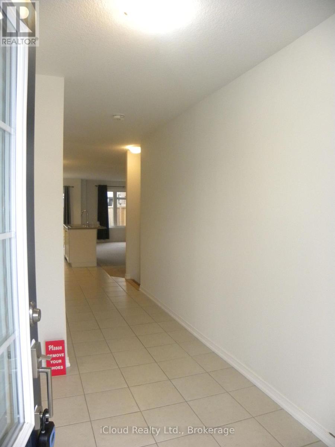
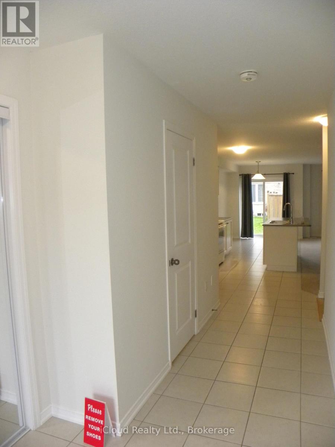
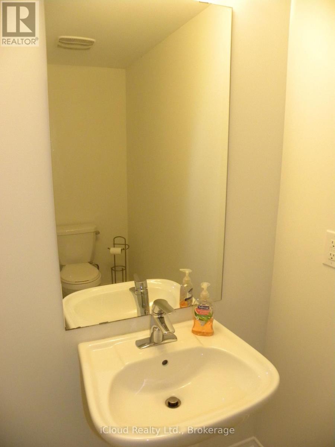
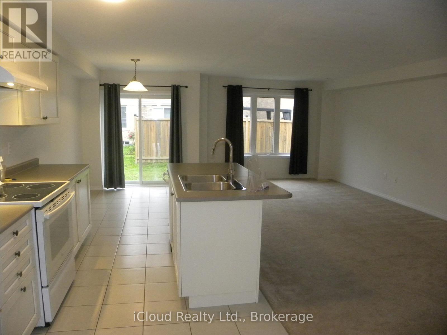
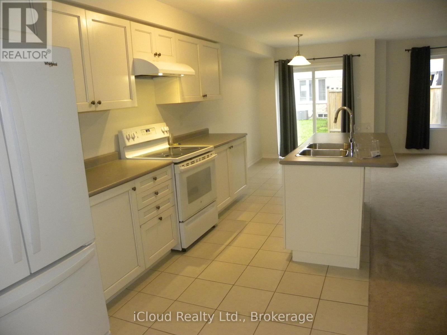
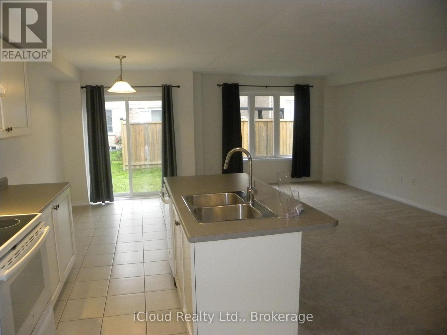
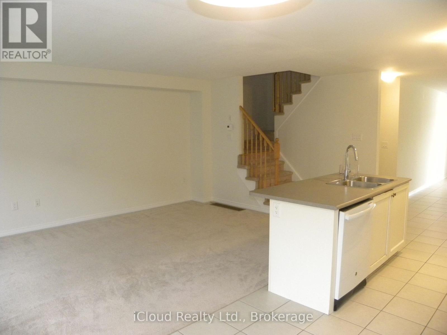
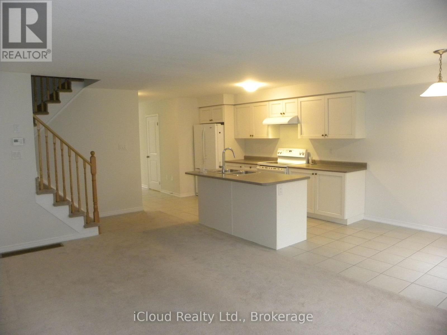
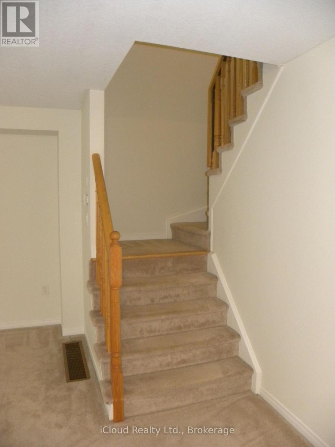
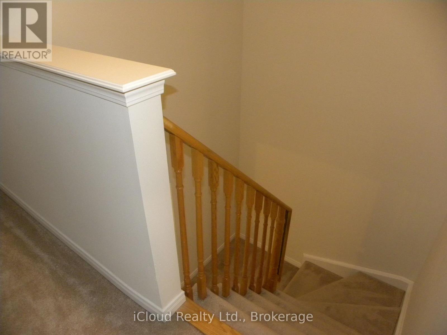
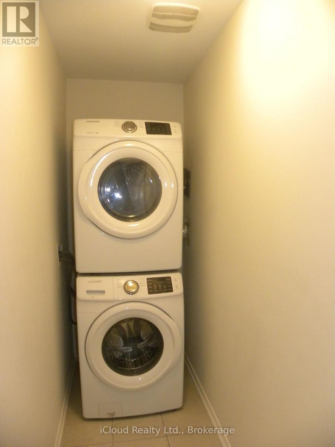
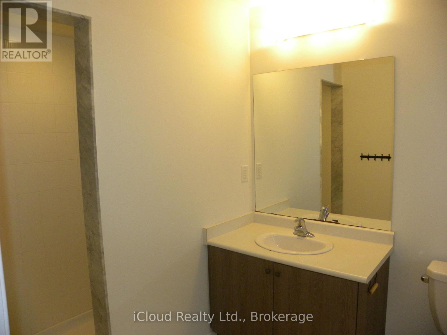
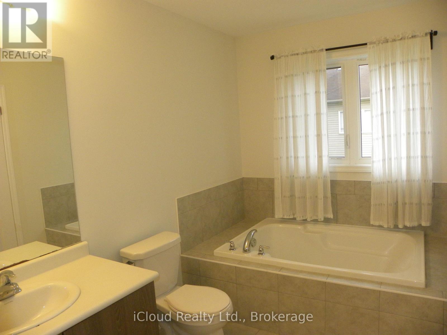
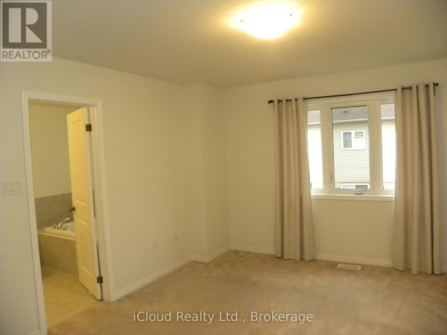
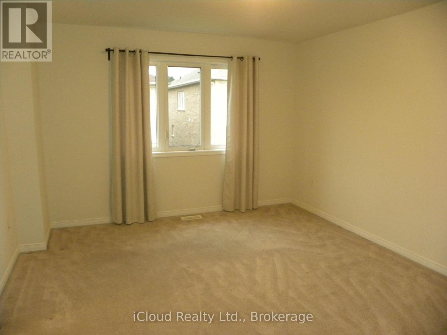
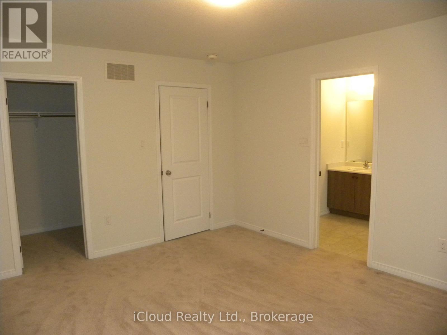
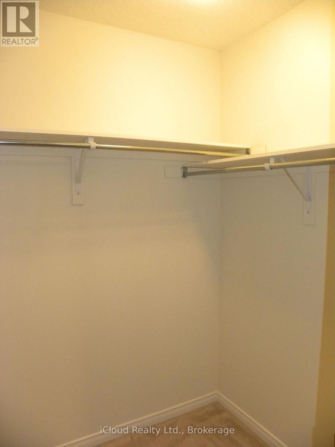
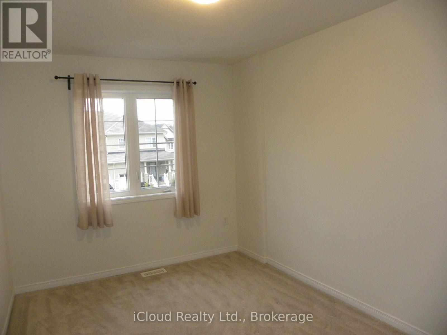
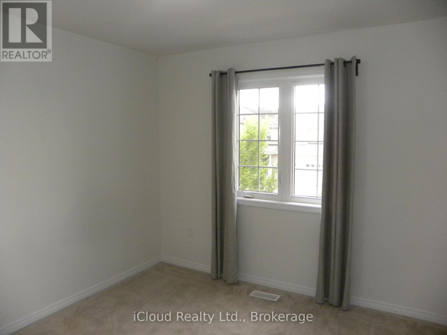
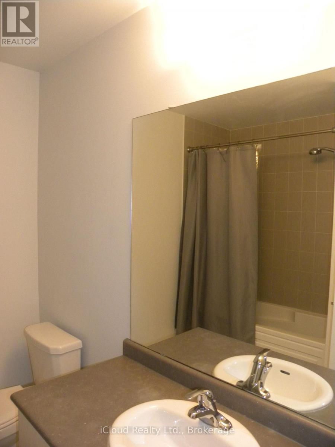
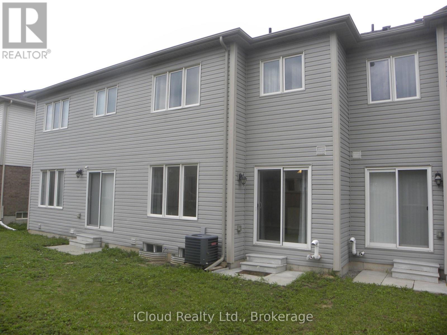
Welcome to 45 Butcher Crescent in the Neighbourhood of West Brantford. Newer Townhome located in the Family Friendly West Brant Community. This freshly painted 8 Year Old Townhome boasts 3 Bedrooms, 2.5 Bathrooms and an Open Concept Kitchen with a Kitchen Island ideal for gatherings. Family Sized Kitchen with Ample Storage Space. Enjoy the Airy Living Area Open Concept. The Primary Bedroom offers a personal retreat with a Walk-In Closet and Ensuite Bathroom. The Additional Bedrooms provide ample space for a Growing Family. Convenient 2nd Floor Laundry nestled near amenities, Parks and Schools. This Home is more than a space it's a Community Centered Haven. Dive into the lively atmosphere and make this energetic townhouse yours ! Schedule your showing today and embrace the joy of West Brantford Living. Close to Schools and Trails. This home is situated on a Cul-De-Sac. Safe for Children playing outside without the busy street. Plus a Single Car Attached Garage. (Utilities are Additional Including HWT Rental and HRV Rental - Tenants to Pay) (id:43681)
房源概要
| MLS® Number | X13738462 |
| 房源类型 | 民宅 |
| 附近的便利设施 | 医院, 公园, 礼拜场所, 公共交通, 学校 |
| 设备类型 | Hrv, 热水器 |
| 特征 | Cul-de-sac |
| 总车位 | 2 |
| 租赁设备类型 | Hrv, 热水器 |
详 情
| 浴室 | 3 |
| 地上卧房 | 3 |
| 总卧房 | 3 |
| 公寓设施 | Separate 电ity Meters |
| 家电类 | Water Meter, Water Heater, 洗碗机, 烘干机, 烤箱, 洗衣机, 冰箱 |
| 地下室进展 | 已完成 |
| 地下室类型 | N/a (unfinished) |
| 施工种类 | 附加的 |
| 空调 | Central Air Conditioning, 换气机 |
| 外墙 | 砖, 混凝土 |
| Flooring Type | Ceramic, Carpeted |
| 地基类型 | 混凝土 |
| 客人卫生间(不包含洗浴) | 1 |
| 供暖方式 | 天然气 |
| 供暖类型 | 压力热风 |
| 储存空间 | 2 |
| 内部尺寸 | 1500 - 2000 Sqft |
| 类型 | 联排别墅 |
| 设备间 | 市政供水 |
车 位
| Garage |
土地
| 英亩数 | 无 |
| 土地便利设施 | 医院, 公园, 宗教场所, 公共交通, 学校 |
| 污水道 | Sanitary Sewer |
房 间
| 楼 层 | 类 型 | 长 度 | 宽 度 | 面 积 |
|---|---|---|---|---|
| 二楼 | 洗衣房 | 2.44 m | 0.99 m | 2.44 m x 0.99 m |
| 二楼 | 浴室 | 2.34 m | 2.3 m | 2.34 m x 2.3 m |
| 二楼 | 主卧 | 4.42 m | 3.78 m | 4.42 m x 3.78 m |
| 二楼 | 第二卧房 | 3.29 m | 2.99 m | 3.29 m x 2.99 m |
| 二楼 | 第三卧房 | 3.96 m | 2.74 m | 3.96 m x 2.74 m |
| 二楼 | 浴室 | 4.13 m | 2.01 m | 4.13 m x 2.01 m |
| 地下室 | Furnace | 12.1 m | 5.88 m | 12.1 m x 5.88 m |
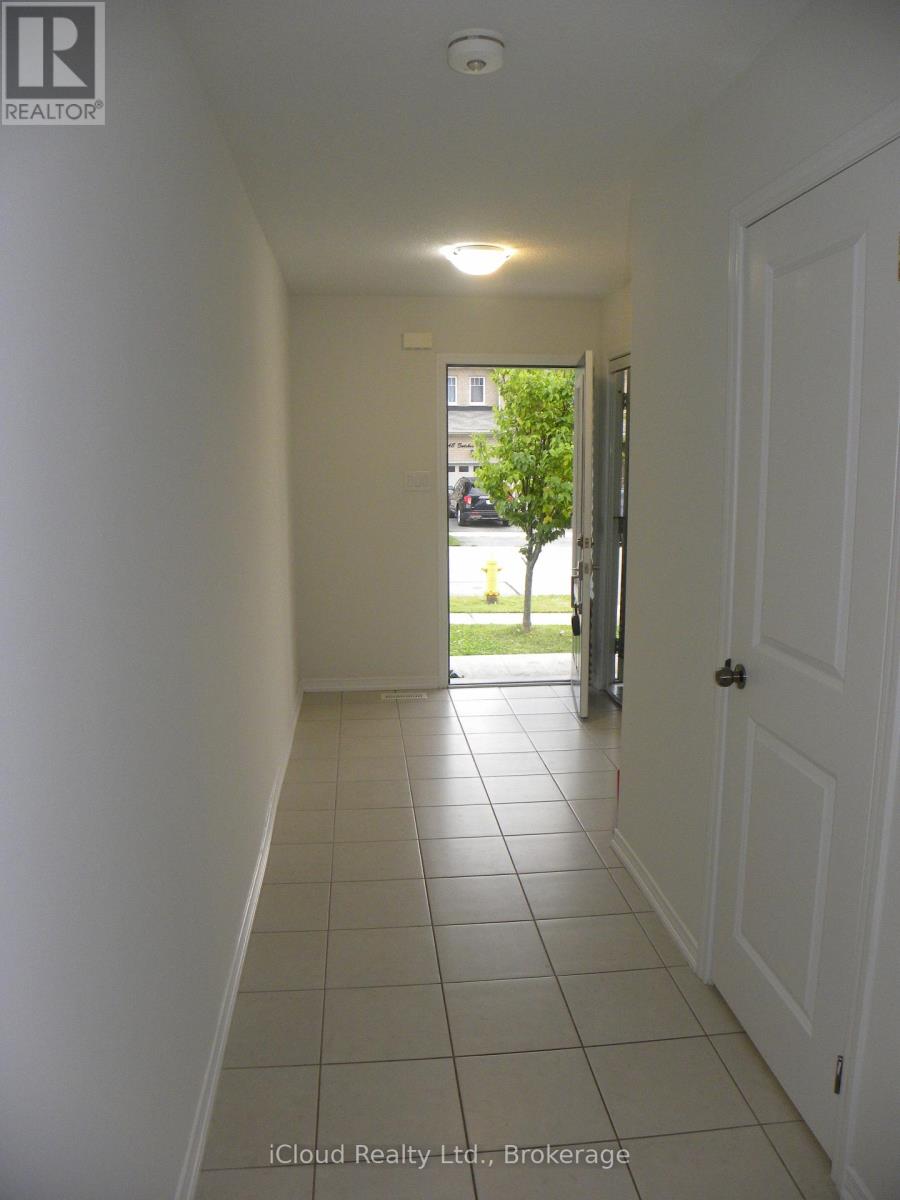
| 一楼 | 门厅 | 4.91 m | 1.8912 m | 4.91 m x 1.8912 m |
| 一楼 | 浴室 | 2.25 m | 1.17 m | 2.25 m x 1.17 m |
| 一楼 | 家庭房 | 5.94 m | 3.35 m | 5.94 m x 3.35 m |
| 一楼 | Eating Area | 3.23 m | 2.44 m | 3.23 m x 2.44 m |
| 一楼 | 厨房 | 4.11 m | 2.44 m | 4.11 m x 2.44 m |
https://www.realtor.ca/real-estate/30227226/45-butcher-crescent-brantford

The trademarks REALTOR®, REALTORS®, and the REALTOR® logo are controlled by The Canadian Real Estate Association (CREA) and identify real estate professionals who are members of CREA. The trademarks MLS®, Multiple Listing Service® and the associated logos are owned by The Canadian Real Estate Association (CREA) and identify the quality of services provided by real estate professionals who are members of CREA. The trademark DDF® is owned by The Canadian Real Estate Association (CREA) and identifies CREA's Data Distribution Facility (DDF®)
Toronto Real Estate Board
Icloud Realty Ltd.
September 02 2026 11:33:30
