
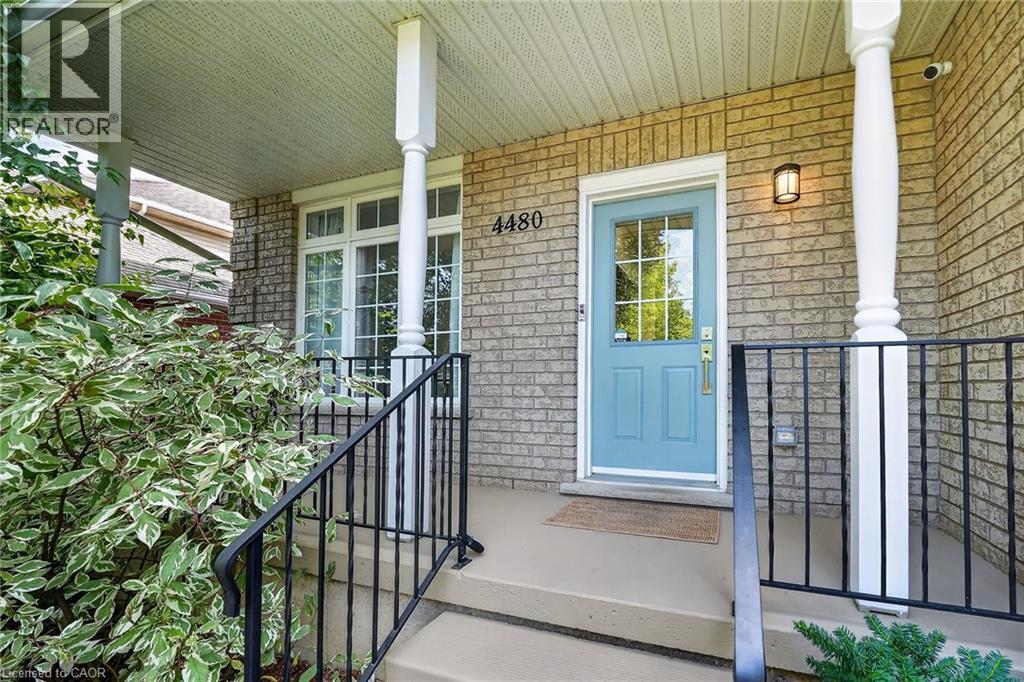
4480 Weltman Way Beamsville, Ontario L3J 0G1


$719,900
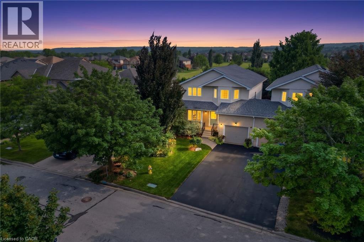
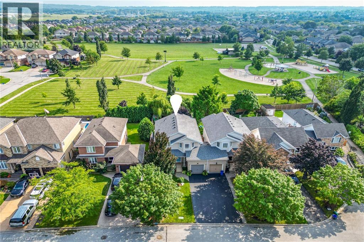
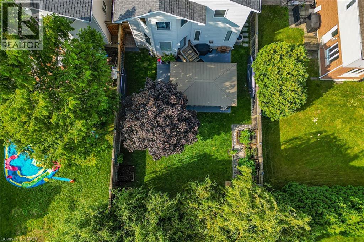
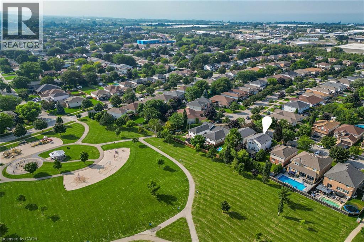
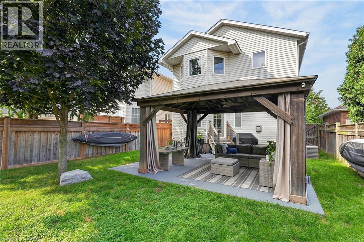
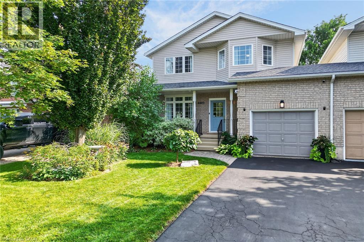
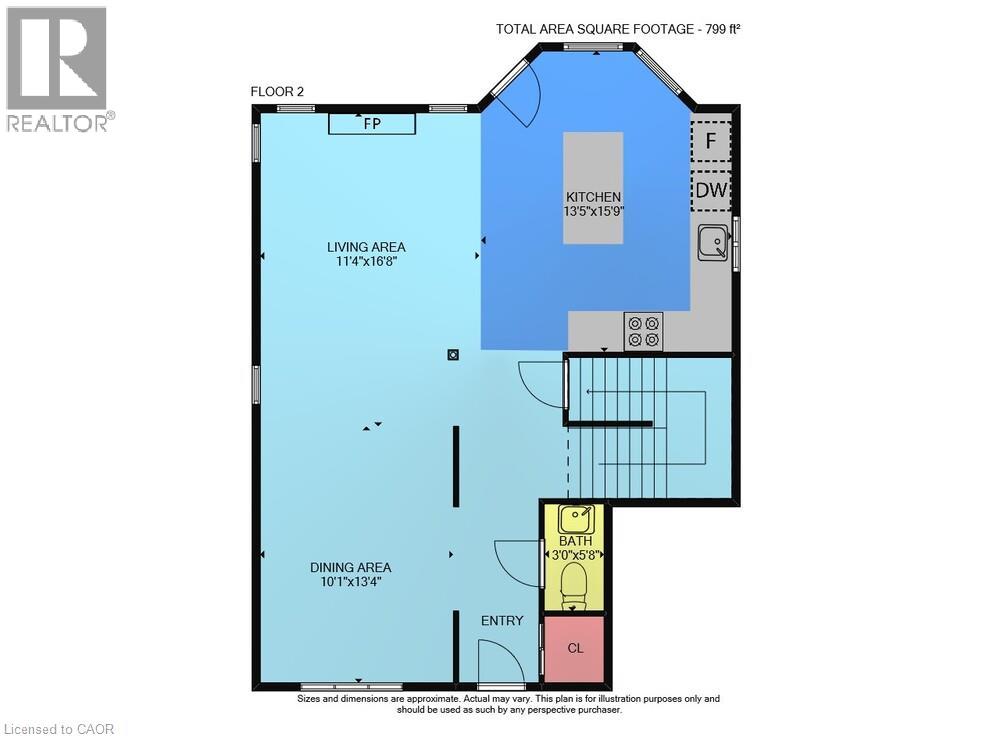
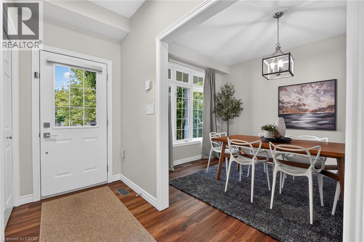
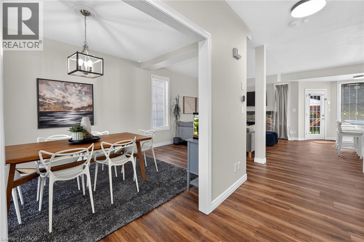
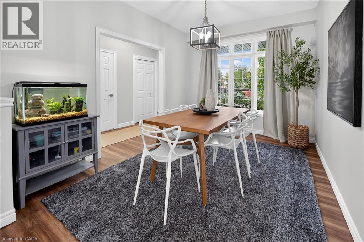
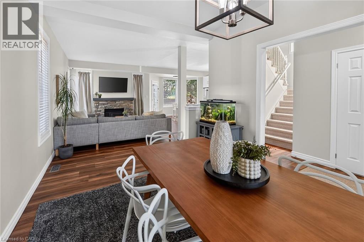
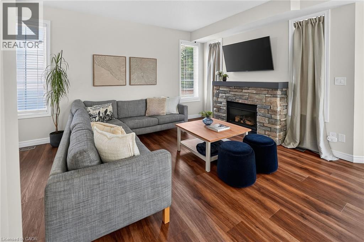
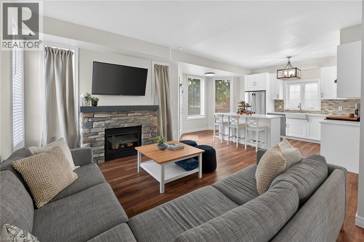
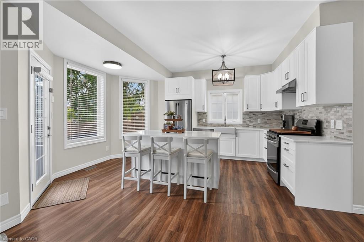
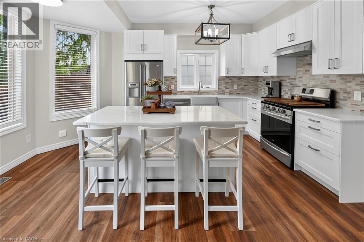
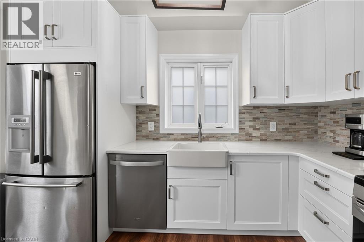
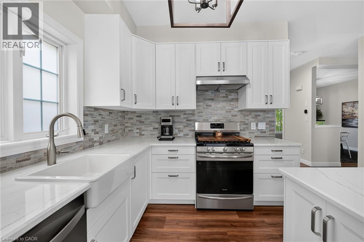
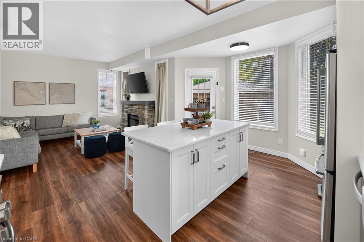
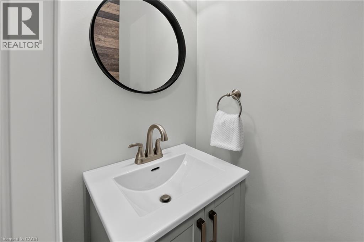
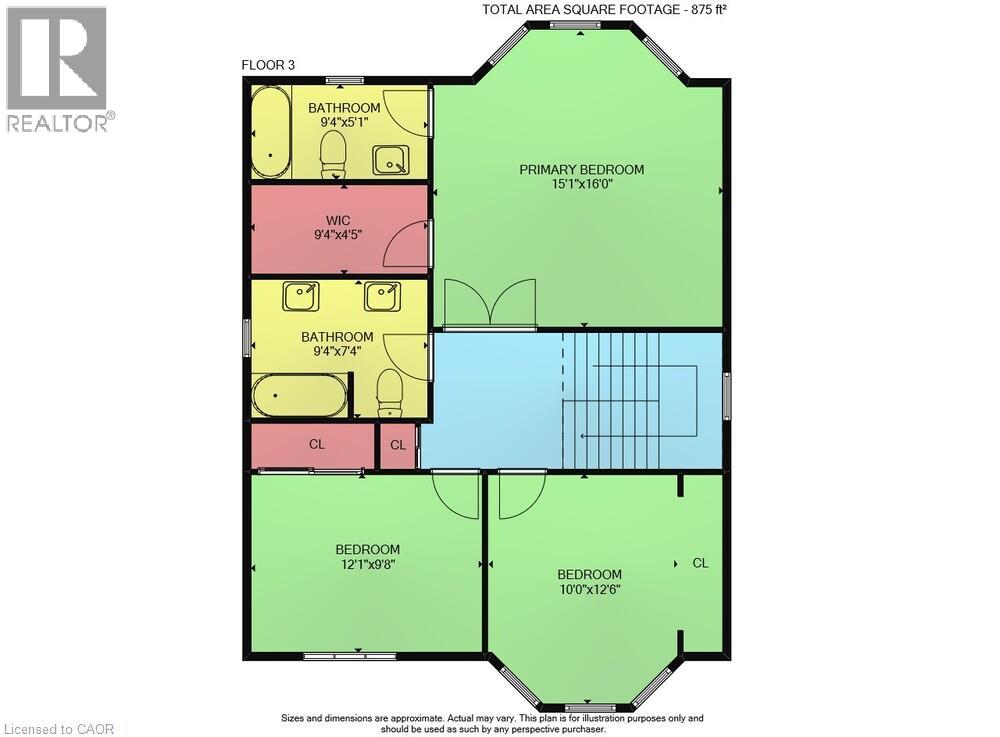
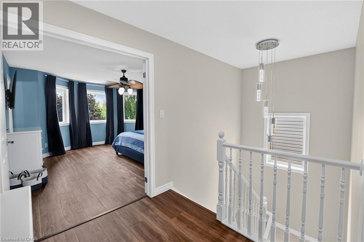
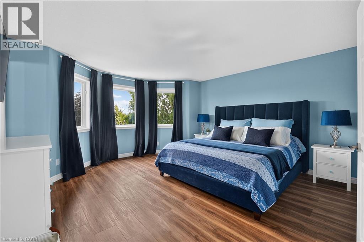
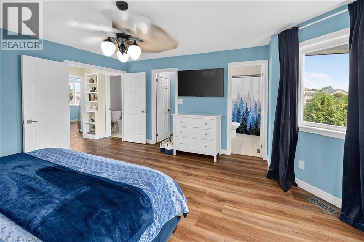
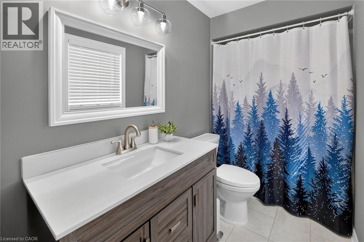
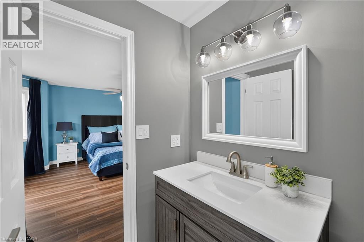
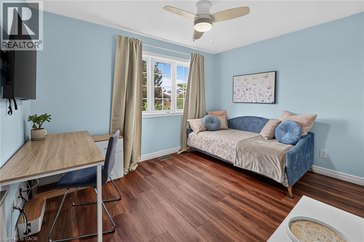
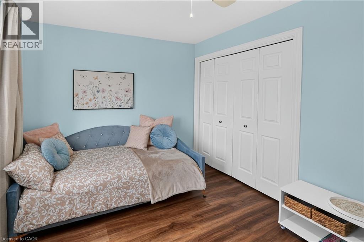
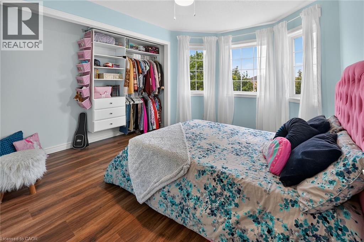
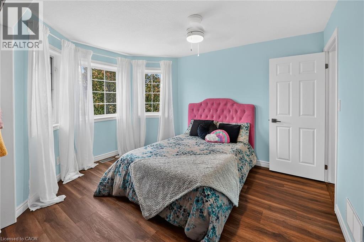
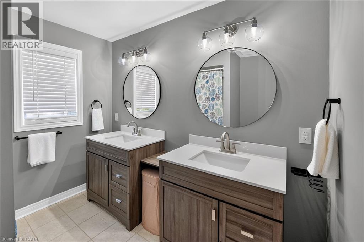
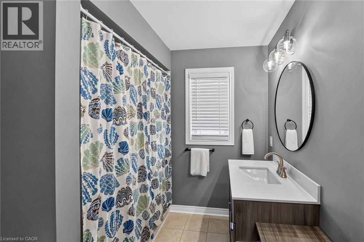
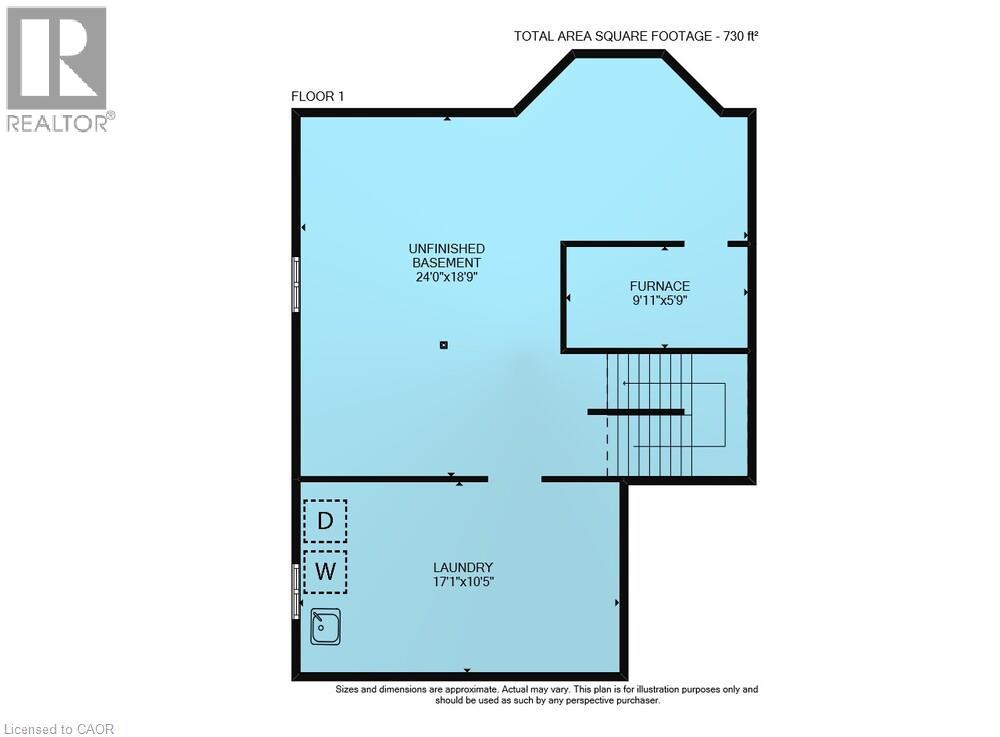
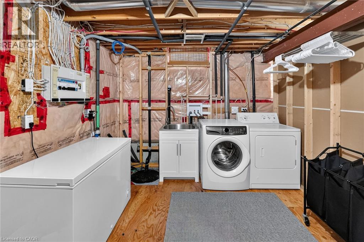
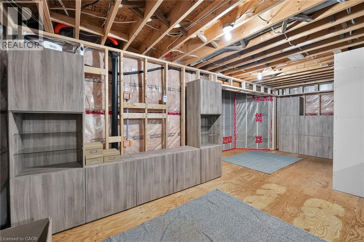
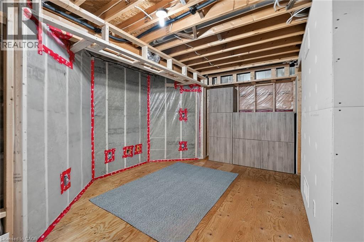
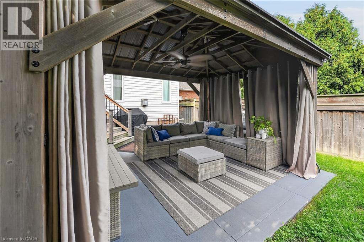
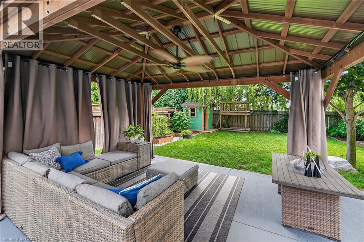
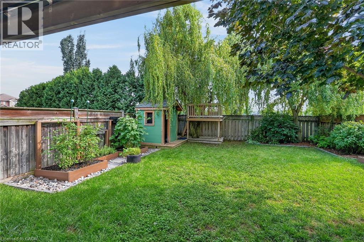
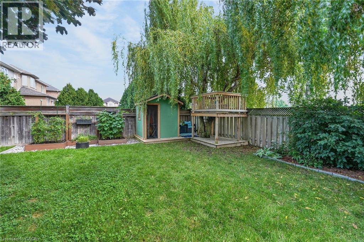
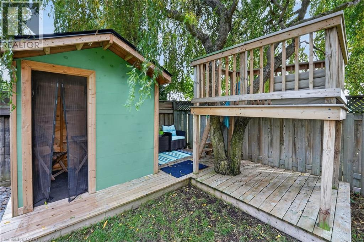
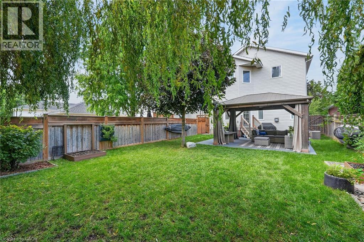
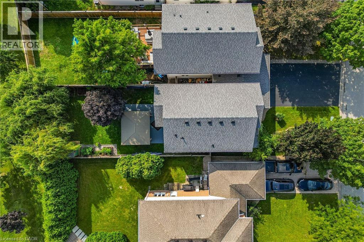
FULLY RENOVATED & MOVE-IN READY! Welcome to this beautifully updated 1,675 sq. ft. semi-detached linked home set on an impressive 35’ x 108’ lot backing directly onto Hilary Bald Park. With its generous lot, private backyard and spacious layout, this home offers the feel of a detached property. Thoughtfully renovated throughout, it is ready to simply move in and enjoy. The bright, open-concept main floor features luxury vinyl flooring, a spacious dining area and inviting family room with custom stone gas fireplace. The renovated kitchen offers quartz countertops, breakfast bar with seating for three, stainless steel appliances including a gas stove, and stylish backsplash. An updated powder room completes the main level. Upstairs, vinyl flooring continues throughout three bedrooms. Two generous bedrooms share an updated 5-piece bathroom with separate sinks, while the spacious primary retreat overlooks the backyard and park and features a large walk-in closet with custom closet system and renovated 4-piece ensuite. The basement is well underway with subfloor, insulation and vapour barrier in place, offering a large laundry/mudroom, recreation room and flex space. Outside, enjoy a large concrete patio, gazebo with hydro, shed, kids’ playhouse and mature landscaping, all backing onto the community park. Single-car garage plus driveway parking for two. Ideally located in a family-friendly neighbourhood close to schools, shopping, parks, the Fleming Centre and QEW. A beautifully renovated, move-in-ready home on a large lot with a wonderful park-side setting! (id:43681)
房源概要
| MLS® Number | 40859700 |
| 房源类型 | 民宅 |
| 附近的便利设施 | 公园, 游乐场 |
| 社区特征 | School Bus |
| 特征 | Southern Exposure, 铺设车道, Gazebo |
| 总车位 | 3 |
| 结构 | 棚 |
详 情
| 浴室 | 3 |
| 地上卧房 | 3 |
| 总卧房 | 3 |
| 家电类 | 洗碗机, 烘干机, Freezer, 冰箱, 洗衣机, Range - Gas, Hood 电扇 |
| 建筑风格 | Other |
| 地下室进展 | 已完成 |
| 地下室类型 | Full (unfinished) |
| 施工日期 | 2001 |
| 施工种类 | Semi-detached |
| 空调 | 中央空调 |
| 外墙 | 砖, 乙烯基壁板 |
| 壁炉 | 有 |
| Fireplace Total | 1 |
| 固定装置 | 吊扇 |
| 地基类型 | 混凝土浇筑 |
| 客人卫生间(不包含洗浴) | 1 |
| 供暖类型 | 压力热风 |
| 储存空间 | 2 |
| 内部尺寸 | 1675 Sqft |
| 类型 | 独立屋 |
| 设备间 | 市政供水 |
车 位
| 附加车库 |
土地
| 入口类型 | Road Access |
| 英亩数 | 无 |
| 土地便利设施 | 公园, 游乐场 |
| 污水道 | 城市污水处理系统 |
| 土地深度 | 108 Ft |
| 土地宽度 | 35 Ft |
| 规划描述 | R2 |
房 间
| 楼 层 | 类 型 | 长 度 | 宽 度 | 面 积 |
|---|---|---|---|---|
| 二楼 | 5pc Bathroom | 9'4'' x 7'4'' | ||
| 二楼 | 卧室 | 12'1'' x 9'8'' | ||
| 二楼 | 卧室 | 10'0'' x 12'6'' | ||
| 二楼 | 四件套主卧浴室 | 9'4'' x 5'1'' | ||
| 二楼 | 主卧 | 15'1'' x 16'0'' | ||
| 地下室 | 设备间 | 9'11'' x 5'9'' | ||
| 地下室 | Storage | 24'0'' x 18'9'' | ||
| 地下室 | 洗衣房 | 17'1'' x 10'5'' | ||
| 一楼 | 两件套卫生间 | Measurements not available | ||
| 一楼 | 在厨房吃 | 13'5'' x 15'9'' | ||
| 一楼 | 家庭房 | 11'4'' x 16'8'' | ||
| 一楼 | 餐厅 | 10'1'' x 13'4'' |
https://www.realtor.ca/real-estate/30224293/4480-weltman-way-beamsville

The trademarks REALTOR®, REALTORS®, and the REALTOR® logo are controlled by The Canadian Real Estate Association (CREA) and identify real estate professionals who are members of CREA. The trademarks MLS®, Multiple Listing Service® and the associated logos are owned by The Canadian Real Estate Association (CREA) and identify the quality of services provided by real estate professionals who are members of CREA. The trademark DDF® is owned by The Canadian Real Estate Association (CREA) and identifies CREA's Data Distribution Facility (DDF®)
REALTORS® Association of Hamilton-Burlington
Royal LePage State Realty Inc.
September 02 2026 02:38:38
