
4480 Haydock Park Drive Mississauga (Central Erin Mills), Ontario L5M 3C4


$1,700,000
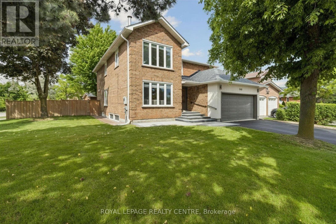
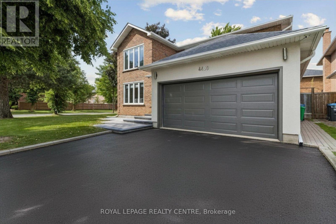
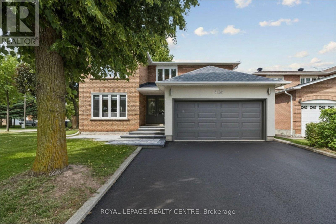
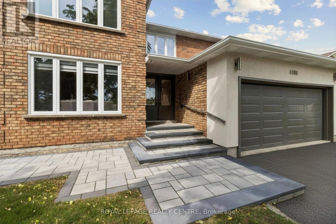
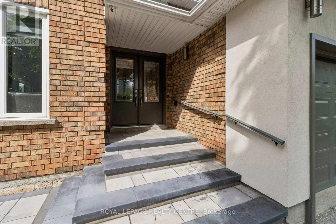
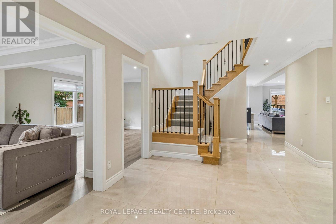
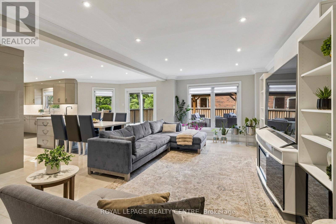
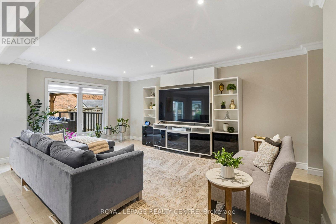
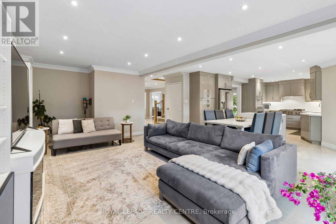
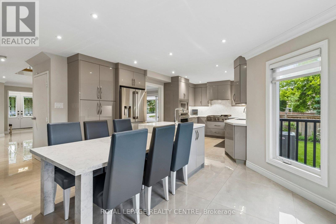
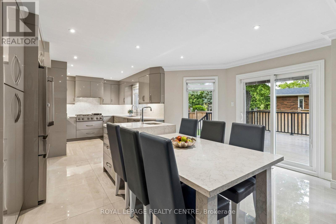
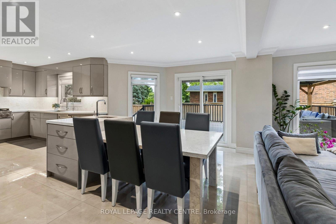
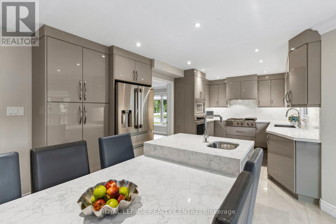
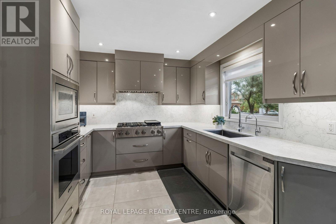
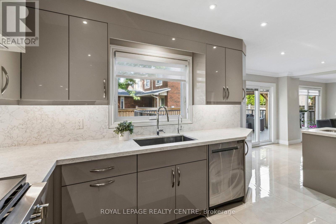
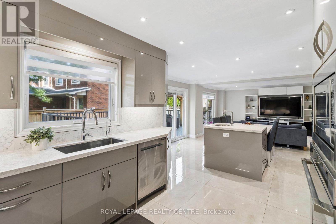
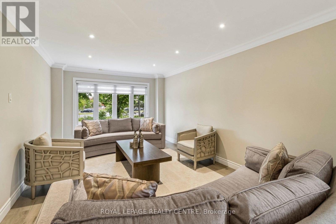
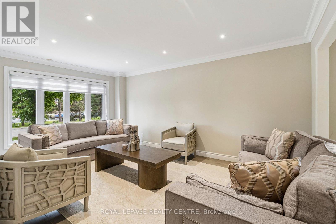
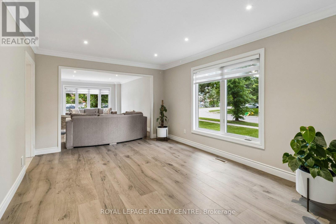
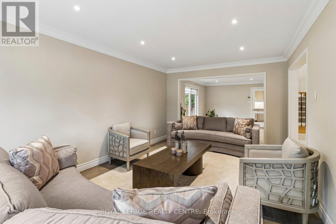
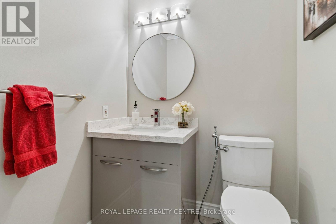
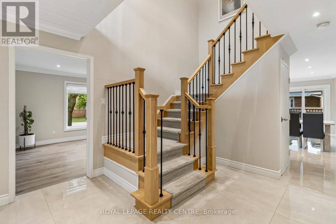
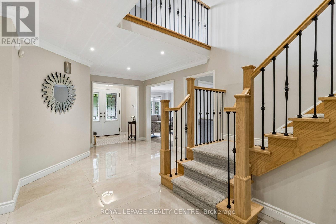
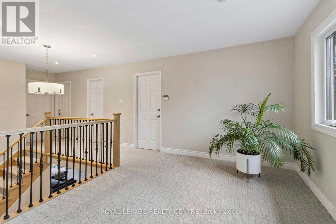
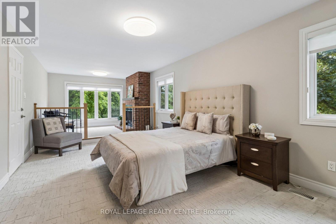
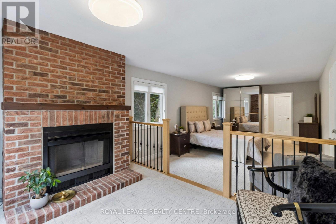
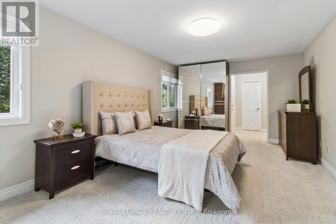
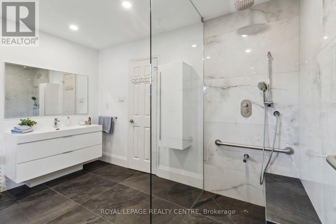
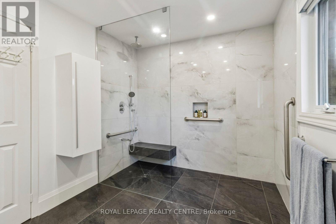
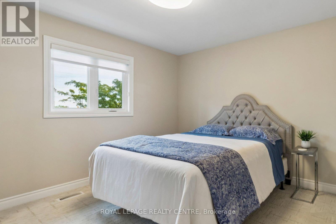
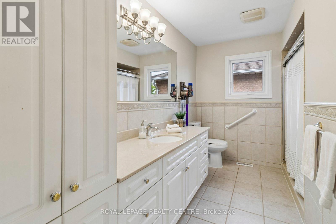
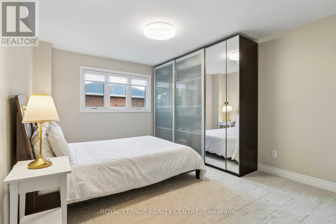
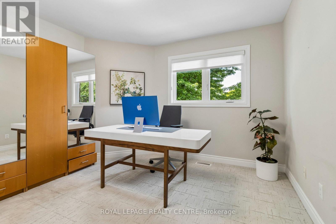
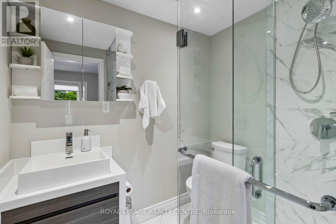
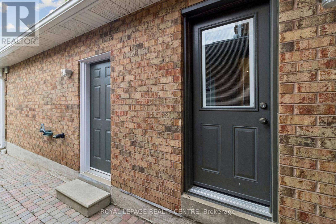
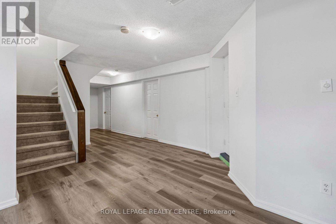
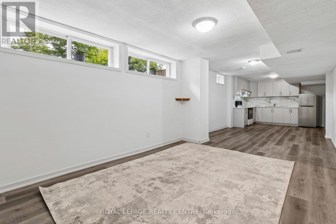
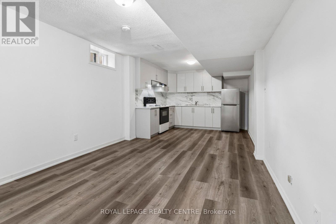
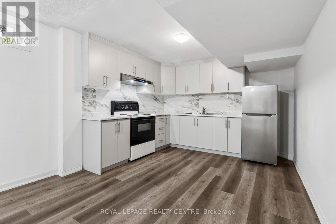
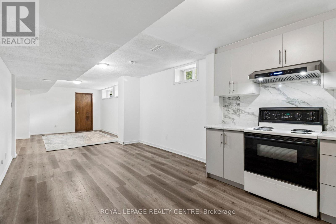
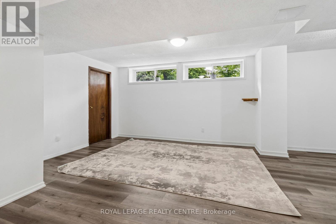
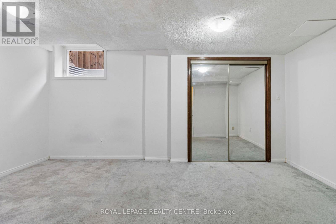
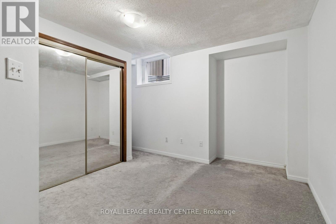
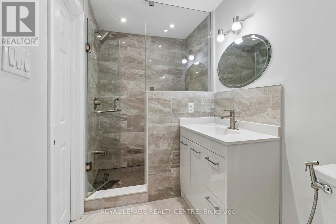
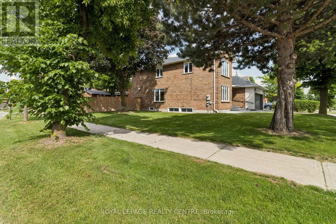
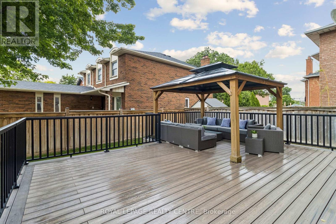
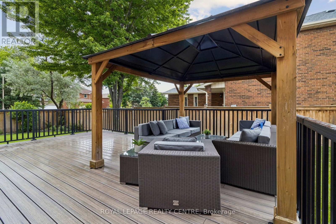
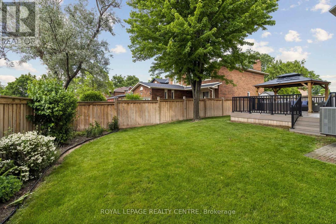
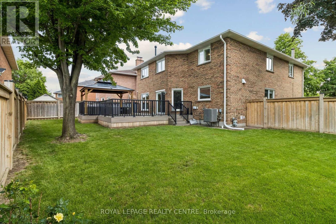
Welcome To This Timeless, Bright, And Beautifully Renovated Family Residence, Offers Approximately Over 4000 Square Feet, Where Refined Luxury Meets Everyday Comfort. Featuring 4 Spacious Bedrooms, 5.5 Bathrooms, And A Legal 2-Bedroom Basement Apartment With A Separate Entrance Offering Approximately $2,200/Month In Rental Income, This Exceptional Home Combines Elegance, Functionality, And Lasting Value. A Grand Foyer Opens To An Expansive Open-Concept Layout Featuring Porcelain Flooring, Crown Moulding, And Pot Lights. The Chef-Inspired Kitchen Offers Abundant Cabinetry And A Bright Breakfast Area Overlooking The Spacious Family Room, Creating The Perfect Space For Everyday Living And Entertaining. Step Outside To A Private Deck, Charming Gazebo, Lush Landscaping, And A Fully Fenced Backyard Designed For Relaxation And Gatherings. The Upper Level Features A Luxurious Primary Retreat With A Spa-Inspired Ensuite And Walk-In Closet, Along With Three Additional Generously Sized Bedrooms. The Fully Finished Legal Basement Apartment Provides Excellent Flexibility For Rental Income, Extended Family, Or Guest Accommodations. Ideally Located Near Top-Ranked Schools Including John Fraser Secondary School, St. Rose Of Lima, And Gonzaga Secondary School, As Well As Credit Valley Hospital, Parks, Shopping, Dining, Transit, And Highways. A Rare Opportunity To Own A Home Where Timeless Elegance, Modern Comfort, And Exceptional Functionality Come Together In One Of Mississauga's Most Desirable Communities. (id:43681)
Open House
现在这个房屋大家可以去Open House参观了!
2:00 pm
结束于:4:00 pm
房源概要
| MLS® Number | W13670072 |
| 房源类型 | 民宅 |
| 社区名字 | Central Erin Mills |
| 附近的便利设施 | 医院, 公共交通 |
| 社区特征 | 社区活动中心, School Bus |
| 特征 | 树木繁茂的地区, Gazebo |
| 总车位 | 4 |
| 结构 | Deck, 棚 |
详 情
| 浴室 | 5 |
| 地上卧房 | 4 |
| 地下卧室 | 2 |
| 总卧房 | 6 |
| Age | 31 To 50 Years |
| 家电类 | Central Vacuum, 洗碗机, 烘干机, 微波炉, Two 炉子s, Water Heater, 洗衣机, Two 冰箱s |
| 地下室功能 | Apartment In Basement, Separate Entrance |
| 地下室类型 | N/a, N/a |
| 施工种类 | 独立屋 |
| 空调 | 中央空调 |
| 外墙 | 砖, 灰泥 |
| Fire Protection | Alarm System |
| 壁炉 | 有 |
| Flooring Type | Porcelain Tile, Laminate, Carpeted, Tile |
| 地基类型 | 砖, 混凝土 |
| 客人卫生间(不包含洗浴) | 1 |
| 供暖方式 | 天然气 |
| 供暖类型 | 压力热风 |
| 储存空间 | 2 |
| 内部尺寸 | 2500 - 3000 Sqft |
| 类型 | 独立屋 |
| 设备间 | 市政供水 |
车 位
| 附加车库 | |
| Garage |
土地
| 英亩数 | 无 |
| 围栏类型 | Fully Fenced, Fenced Yard |
| 土地便利设施 | 医院, 公共交通 |
| Landscape Features | Lawn Sprinkler |
| 污水道 | Sanitary Sewer |
| 土地深度 | 103 Ft ,8 In |
| 土地宽度 | 78 Ft ,7 In |
| 不规则大小 | 78.6 X 103.7 Ft |
| 规划描述 | 住宅 |
房 间
| 楼 层 | 类 型 | 长 度 | 宽 度 | 面 积 |
|---|---|---|---|---|
| 二楼 | 主卧 | 10.52 m | 3.61 m | 10.52 m x 3.61 m |
| 二楼 | 第二卧房 | 3.63 m | 2.87 m | 3.63 m x 2.87 m |
| 二楼 | 第三卧房 | 3.44 m | 4.9 m | 3.44 m x 4.9 m |
| 二楼 | Bedroom 4 | 3.41 m | 3.83 m | 3.41 m x 3.83 m |
| 地下室 | 客厅 | 4.3 m | 3.36 m | 4.3 m x 3.36 m |
| 地下室 | Bedroom 5 | 4.48 m | 3.45 m | 4.48 m x 3.45 m |
| 地下室 | 卧室 | 3.69 m | 3.9 m | 3.69 m x 3.9 m |
| 地下室 | 厨房 | 3.2 m | 3.3 m | 3.2 m x 3.3 m |
| 地下室 | 餐厅 | 3.11 m | 3.3 m | 3.11 m x 3.3 m |
| 地下室 | 浴室 | 3 m | 1.53 m | 3 m x 1.53 m |
| 地下室 | 其它 | 3 m | 2 m | 3 m x 2 m |
| 一楼 | 门厅 | 7.97 m | 3.49 m | 7.97 m x 3.49 m |
| 一楼 | 客厅 | 5.25 m | 3.54 m | 5.25 m x 3.54 m |
| 一楼 | 家庭房 | 6.5 m | 3.78 m | 6.5 m x 3.78 m |
| 一楼 | 餐厅 | 4.66 m | 3.44 m | 4.66 m x 3.44 m |
| 一楼 | 厨房 | 7.19 m | 4.72 m | 7.19 m x 4.72 m |
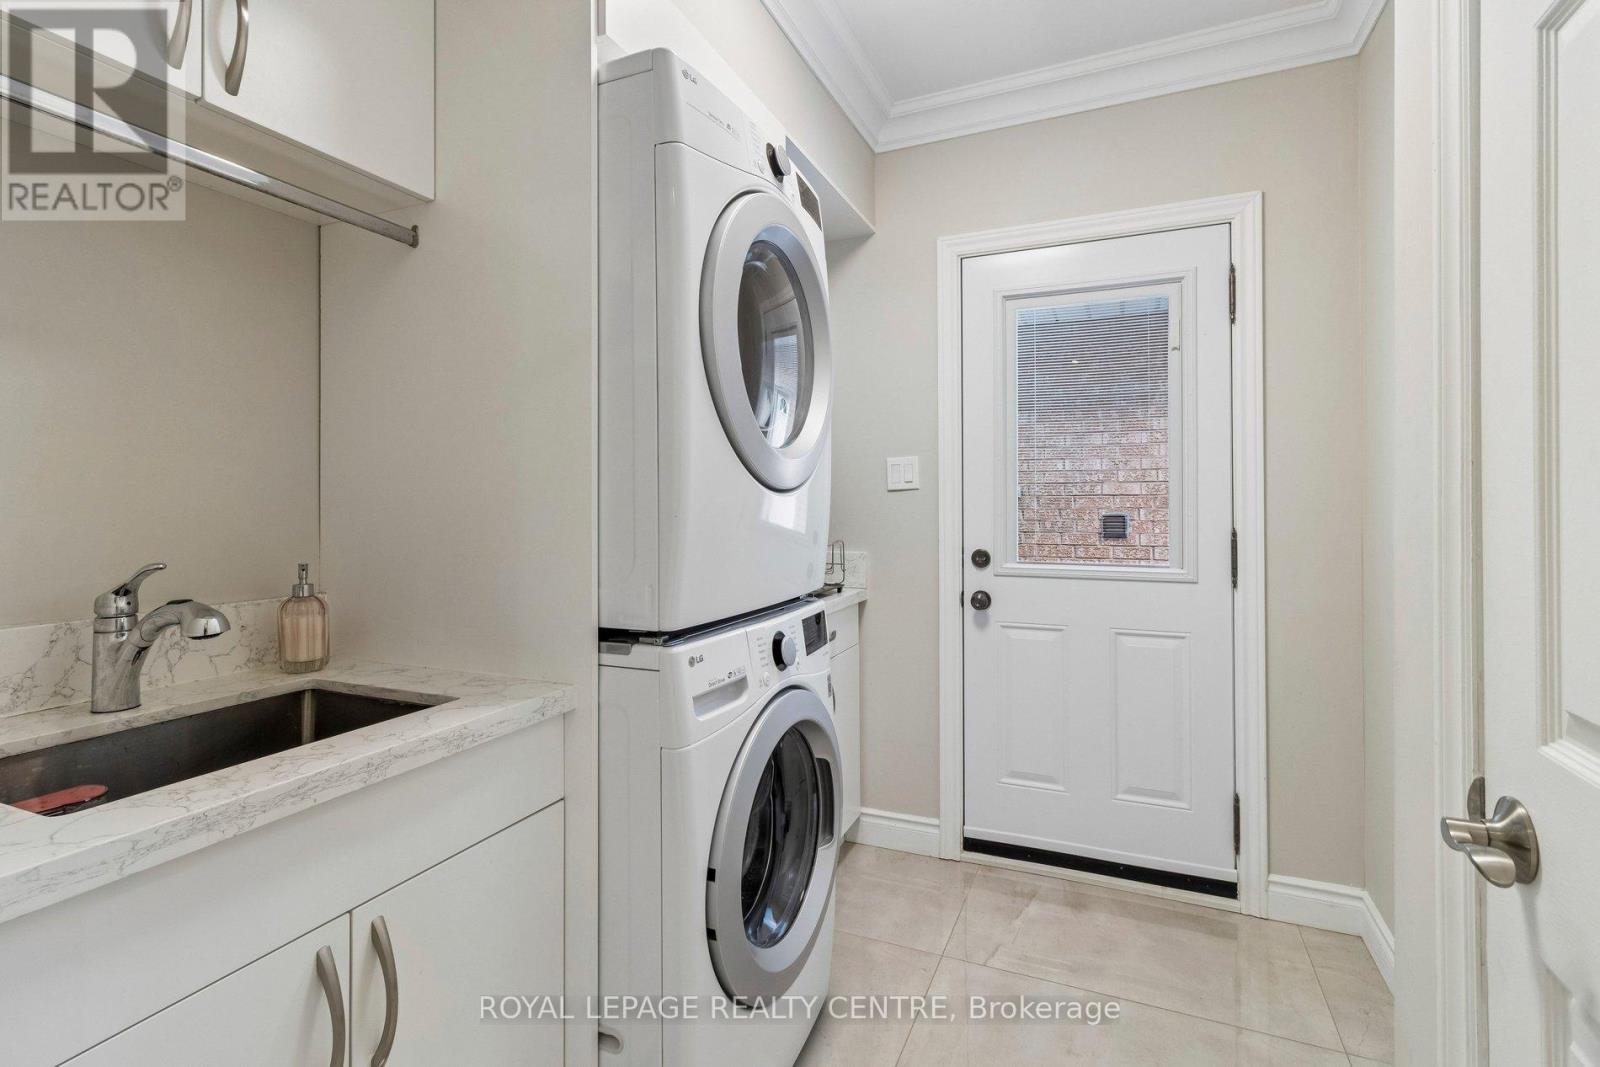
| 一楼 | 洗衣房 | 2.5 m | 2.11 m | 2.5 m x 2.11 m |

The trademarks REALTOR®, REALTORS®, and the REALTOR® logo are controlled by The Canadian Real Estate Association (CREA) and identify real estate professionals who are members of CREA. The trademarks MLS®, Multiple Listing Service® and the associated logos are owned by The Canadian Real Estate Association (CREA) and identify the quality of services provided by real estate professionals who are members of CREA. The trademark DDF® is owned by The Canadian Real Estate Association (CREA) and identifies CREA's Data Distribution Facility (DDF®)
Toronto Real Estate Board
Royal LePage Realty Centre
November 05 2026 04:04:13
