
448 Fernleigh Circle S Richmond Hill (Crosby), Ontario L4C 1E6



$1,025,000
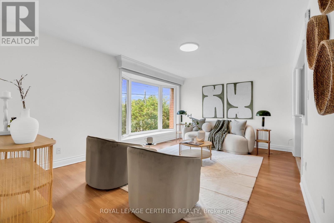
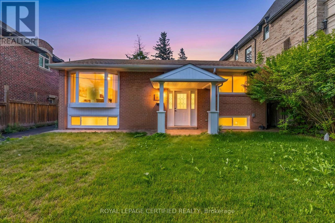
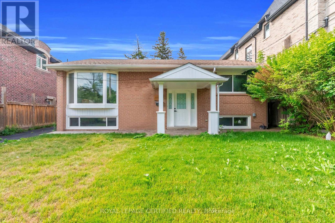
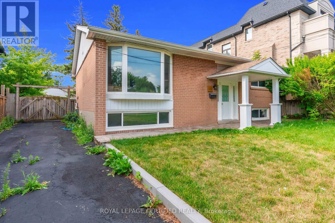
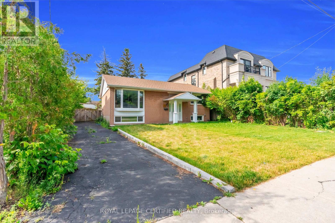
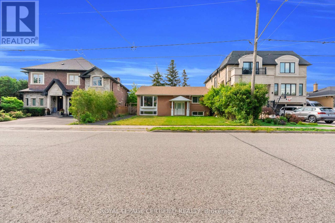
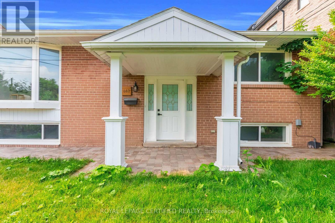
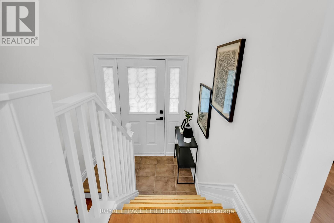
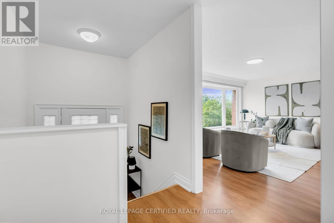
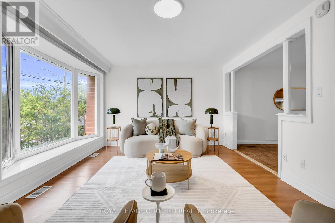
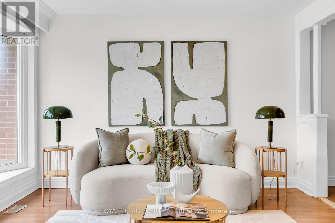
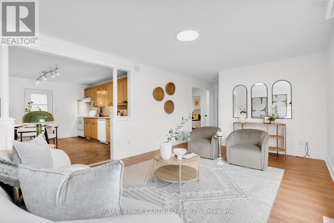
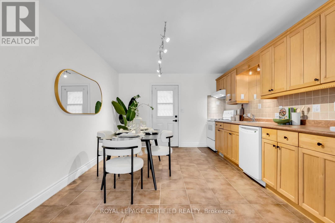
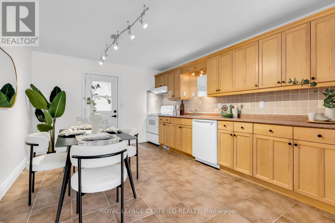
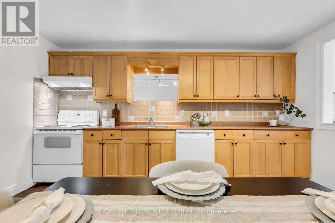
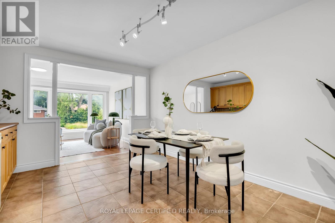
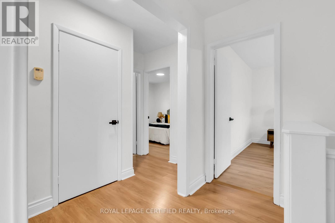
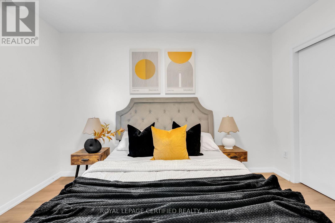
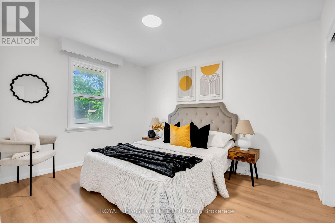
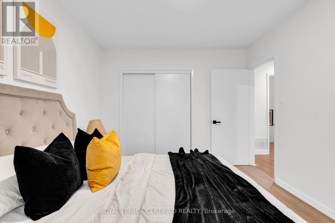
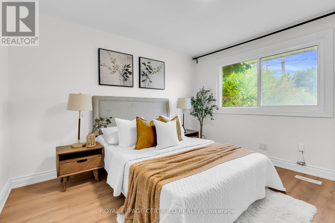
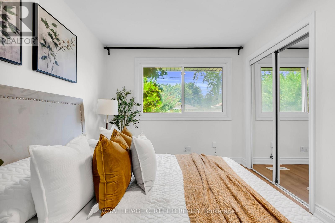
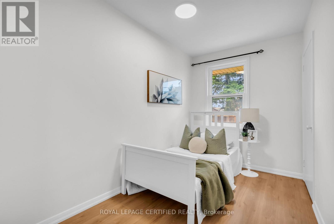
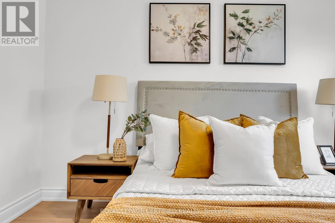
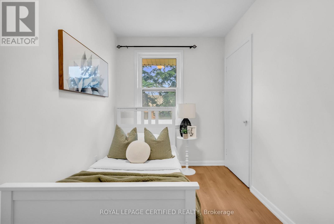
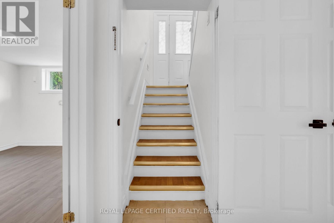
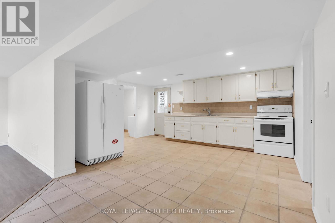
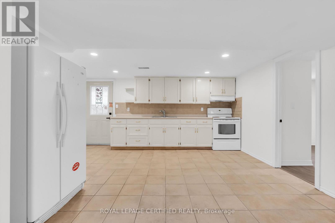
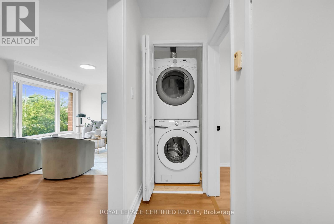
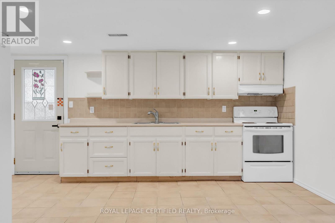
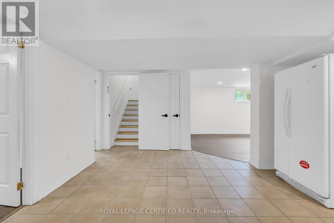
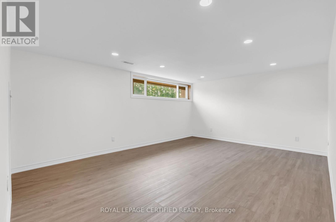
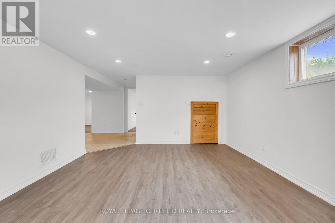
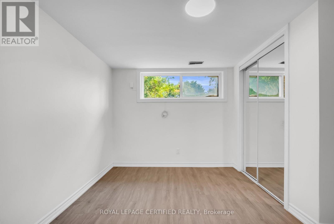
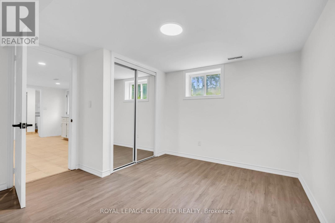
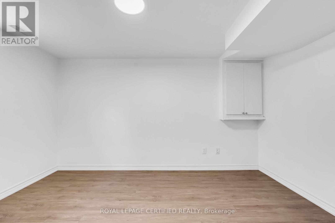
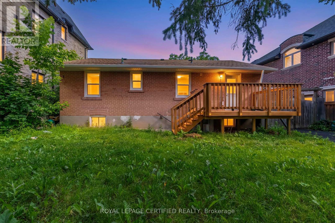
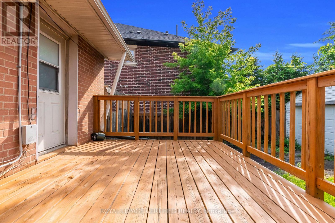
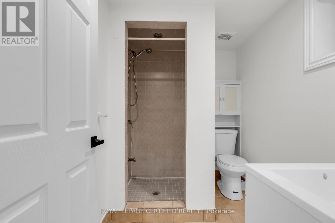
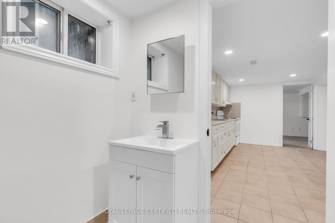
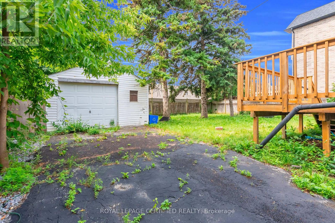
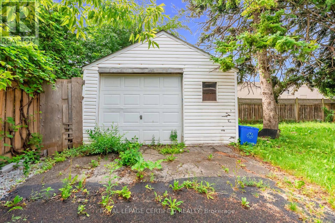
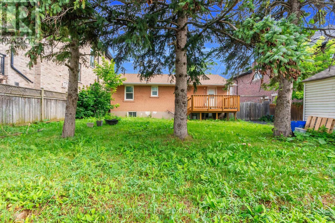
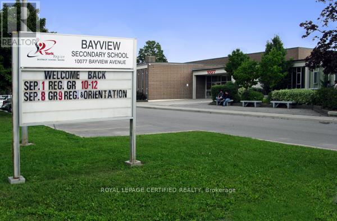
Nestled in the heart of Richmond Hill's highly coveted Crosby community, this exceptional raised bungalow presents a rare opportunity on a premium 50-ft lot with an impressive frontage, expansive driveway, and outstanding curb appeal. Thoughtfully designed with a bright, open-concept layout, the main level showcases a spacious living area, three generously sized bedrooms, and a large family kitchen overlooking a custom patio and deep, private backyard-perfect for entertaining and everyday enjoyment. The fully finished lower level, complete with a separate entrance, offers remarkable versatility with two spacious bedrooms, a large recreation area, full kitchen, and full washroom, creating endless possibilities for multi-generational living, income potential, or extended family accommodations. Surrounded by stunning multi-million-dollar custom residences, this prestigious property is ideally situated within the highly sought-after Bayview Avenue and Major Mackenzie Drive corridor-one of Richmond Hill's most established and rapidly evolving luxury pockets-further enhancing its long-term appeal and investment potential. Ideal for end users, investors, and developers alike, this move-in ready home is rich in character while offering exceptional future upside. Located within the renowned Bayview Secondary School district, celebrated for its International Baccalaureate (IB) program, and moments from GO Transit, Highway 404, premier shopping, parks, restaurants, and everyday conveniences, this is a rare opportunity to secure a property that seamlessly blends lifestyle, location, and limitless potential in one of Richmond Hill's most desirable neighbourhoods. (id:43681)
房源概要
| MLS® Number | N13531438 |
| 房源类型 | 民宅 |
| 社区名字 | Crosby |
| 总车位 | 6 |
详 情
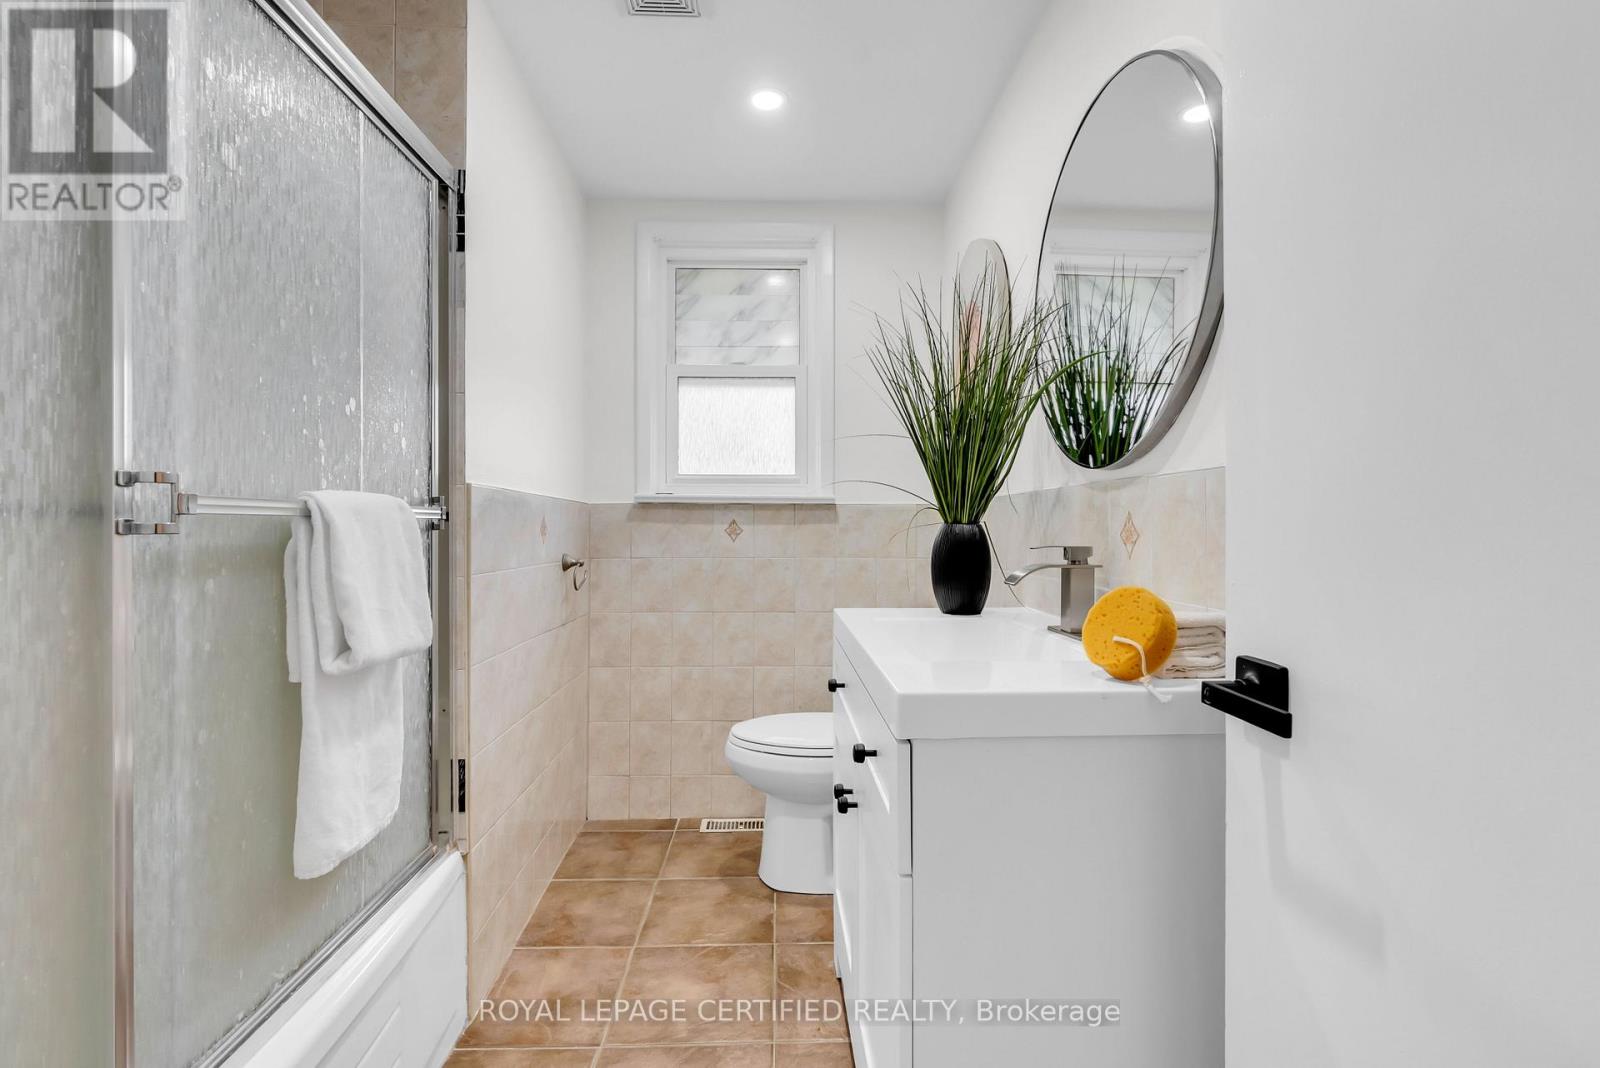
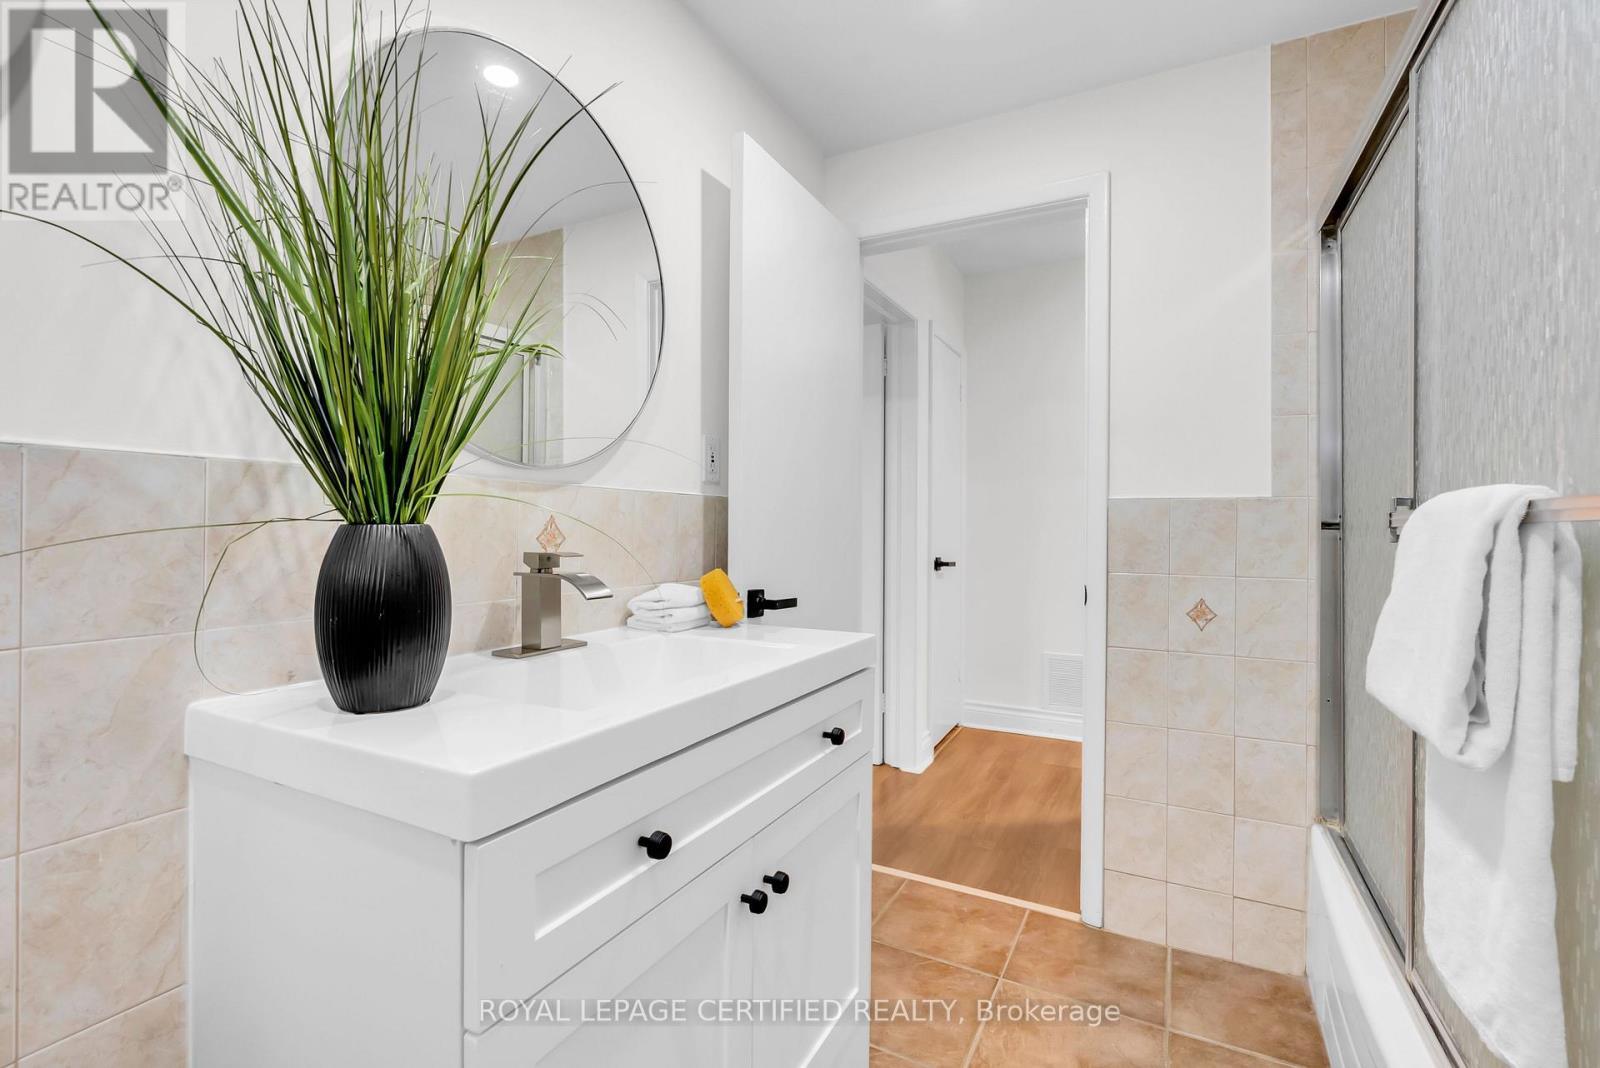
| 浴室 | 2 |
| 地上卧房 | 3 |
| 地下卧室 | 2 |
| 总卧房 | 5 |
| 建筑风格 | Raised Bungalow |
| 地下室进展 | 已装修 |
| 地下室功能 | Separate Entrance |
| 地下室类型 | N/a (finished), N/a |
| 施工种类 | 独立屋 |
| 空调 | 中央空调 |
| 外墙 | 砖 |
| Flooring Type | Laminate, Ceramic, Carpeted, Hardwood |
| 供暖方式 | 天然气 |
| 供暖类型 | 压力热风 |
| 储存空间 | 1 |
| 内部尺寸 | 700 - 1100 Sqft |
| 类型 | 独立屋 |
| 设备间 | 市政供水 |
车 位
| Detached Garage | |
| Garage |
土地
| 英亩数 | 无 |
| 污水道 | Sanitary Sewer |
| 土地深度 | 110 Ft |
| 土地宽度 | 50 Ft |
| 不规则大小 | 50 X 110 Ft ; 60 S, 110.5 W |
房 间
| 楼 层 | 类 型 | 长 度 | 宽 度 | 面 积 |
|---|---|---|---|---|
| 地下室 | 家庭房 | Measurements not available | ||
| 地下室 | 第二卧房 | Measurements not available | ||
| 地下室 | 第三卧房 | Measurements not available | ||
| 地下室 | 厨房 | Measurements not available | ||
| 地下室 | Eating Area | Measurements not available | ||
| 一楼 | 客厅 | 5.39 m | 3.65 m | 5.39 m x 3.65 m |
| 一楼 | 餐厅 | 5.39 m | 3.65 m | 5.39 m x 3.65 m |
| 一楼 | 厨房 | 4.33 m | 3.5 m | 4.33 m x 3.5 m |
| 一楼 | Eating Area | 4.33 m | 3.5 m | 4.33 m x 3.5 m |
| 一楼 | 主卧 | 3.63 m | 3.41 m | 3.63 m x 3.41 m |
| 一楼 | 第二卧房 | 3.68 m | 3.04 m | 3.68 m x 3.04 m |
| 一楼 | 第三卧房 | 2.6 m | 2.06 m | 2.6 m x 2.06 m |
https://www.realtor.ca/real-estate/29998586/448-fernleigh-circle-s-richmond-hill-crosby-crosby

The trademarks REALTOR®, REALTORS®, and the REALTOR® logo are controlled by The Canadian Real Estate Association (CREA) and identify real estate professionals who are members of CREA. The trademarks MLS®, Multiple Listing Service® and the associated logos are owned by The Canadian Real Estate Association (CREA) and identify the quality of services provided by real estate professionals who are members of CREA. The trademark DDF® is owned by The Canadian Real Estate Association (CREA) and identifies CREA's Data Distribution Facility (DDF®)
Toronto Real Estate Board
Royal LePage Certified Realty
July 07 2026 03:04:32
