
4470 Pinedale Drive Niagara Falls (Morrison), Ontario L2E 6M5


$725,000
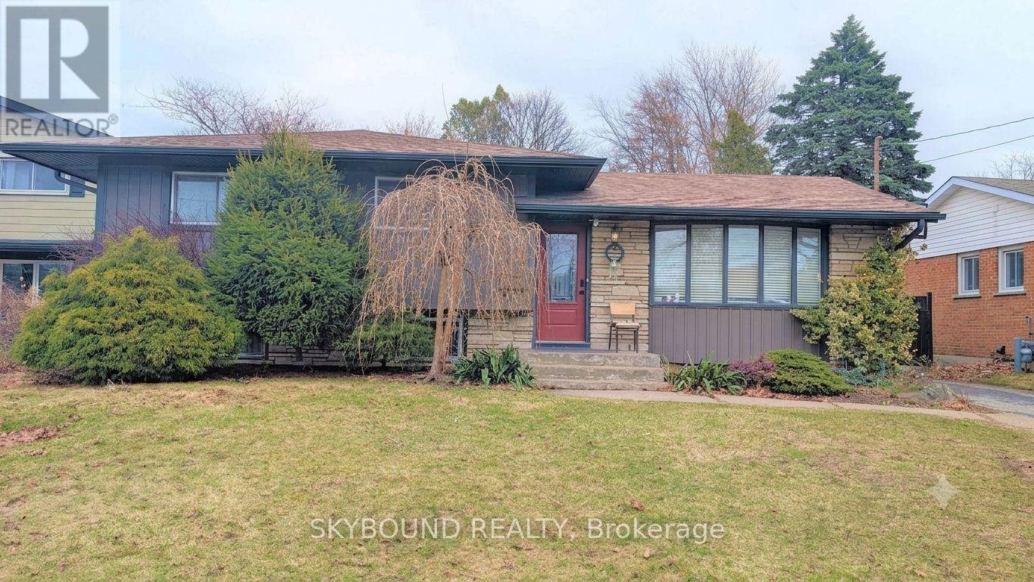
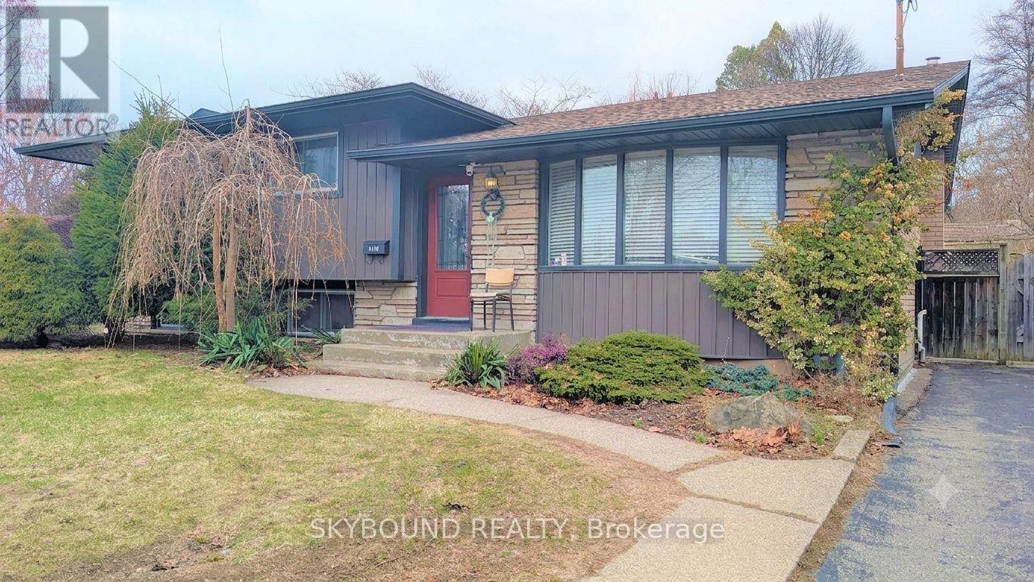
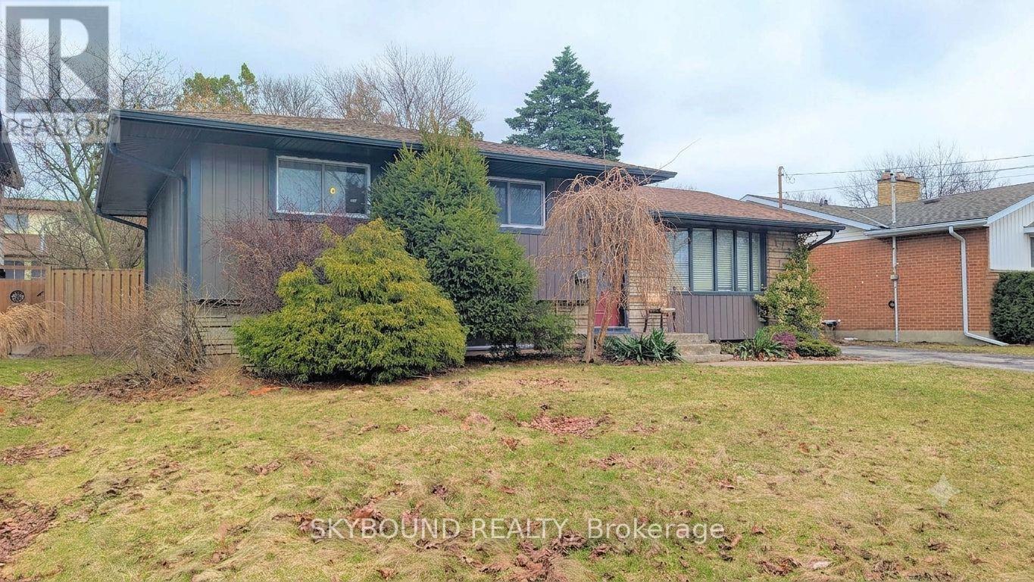
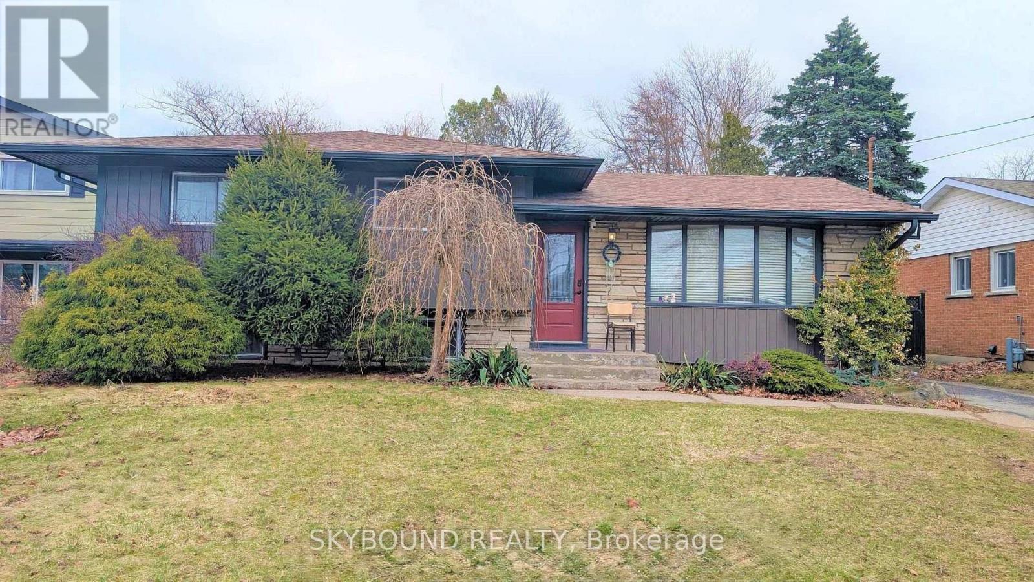
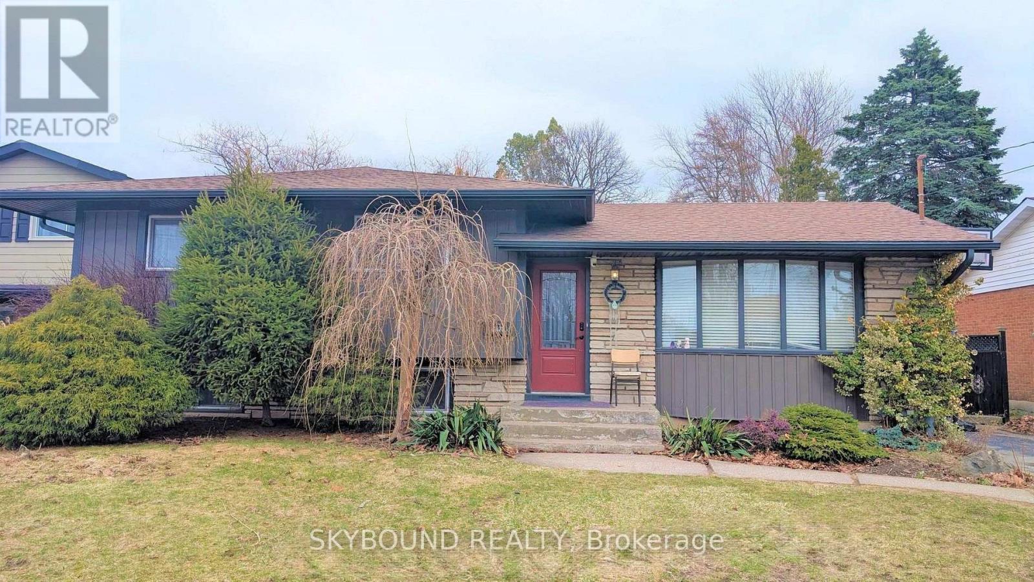
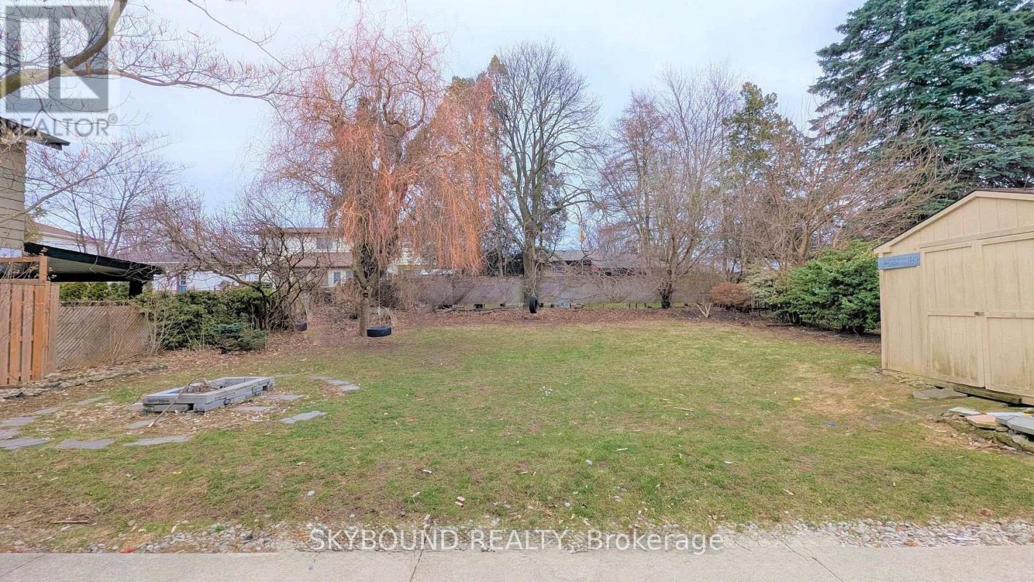
Welcome to the perfect blend of family living and investment potential! Nestled on a quiet, family-friendly court in one of Niagara Falls' most desirable neighbourhoods, this beautifully maintained 4-level side split offers exceptional versatility for homeowners, multi-generational families, or savvy investors alike. Step inside to a bright and inviting main level featuring a modern kitchen with granite countertops, a stylish tiled backsplash, and picturesque views of the expansive, fully fenced backyard-an ideal setting for summer BBQs, family gatherings, or simply unwinding in your own private oasis. The upper level offers three generously sized bedrooms and a beautifully appointed 4-piece bathroom, while the lower level features its own separate entrance and a fully equipped in-law suite complete with kitchen, living/dining area, bedrooms, bathrooms, and laundry. Whether you're accommodating extended family or generating additional rental income, this flexible layout provides endless possibilities. Live comfortably upstairs while offsetting your mortgage with income from the lower level. Pride of ownership is evident throughout, with numerous major updates completed in recent years, including the roof, furnace, central air conditioning, windows, and exterior siding, offering peace of mind for years to come. Conveniently located just minutes from schools, parks, shopping, restaurants, public transit, major highways, and all the attractions Niagara Falls has to offer, this is a rare opportunity to own a move-in-ready home in a location that truly has it all. Whether you're searching for your forever family home or your next smart investment, this property checks every box. (id:43681)
房源概要
| MLS® Number | X13535184 |
| 房源类型 | 民宅 |
| 社区名字 | 212 - Morrison |
| 附近的便利设施 | 公共交通 |
| 社区特征 | 社区活动中心 |
| 特征 | Cul-de-sac, 树木繁茂的地区, Flat Site, 无地毯, 亲戚套间 |
| 总车位 | 4 |
| 结构 | Drive 棚 |
详 情
| 浴室 | 3 |
| 地上卧房 | 3 |
| 地下卧室 | 3 |
| 总卧房 | 6 |
| 家电类 | Water Heater, Water Meter, All, 洗碗机, 烘干机, Hood 电扇, 洗衣机 |
| 地下室进展 | 已装修 |
| 地下室功能 | Apartment In Basement, Separate Entrance |
| 地下室类型 | N/a, N/a, Full, N/a (finished) |
| 施工种类 | 独立屋 |
| Construction Style Split Level | Sidesplit |
| 空调 | 中央空调 |
| 外墙 | 砖, 砖 Facing |
| Fire Protection | Smoke Detectors |
| 地基类型 | 混凝土浇筑, Unknown |
| 客人卫生间(不包含洗浴) | 1 |
| 供暖方式 | 天然气 |
| 供暖类型 | 压力热风 |
| 内部尺寸 | 700 - 1100 Sqft |
| 类型 | 独立屋 |
| 设备间 | 市政供水, Unknown |
车 位
| 没有车库 | |
| Tandem |
土地
| 英亩数 | 无 |
| 围栏类型 | Fenced Yard |
| 土地便利设施 | 公共交通 |
| Landscape Features | Landscaped |
| 污水道 | Sanitary Sewer |
| 土地深度 | 120 Ft |
| 土地宽度 | 60 Ft |
| 不规则大小 | 60 X 120 Ft |
| 规划描述 | R1c |
房 间
| 楼 层 | 类 型 | 长 度 | 宽 度 | 面 积 |
|---|---|---|---|---|
| Lower Level | 卧室 | 2.5 m | 2.5 m | 2.5 m x 2.5 m |
| Lower Level | Bedroom 4 | 2.8 m | 3.35 m | 2.8 m x 3.35 m |
| Lower Level | Bedroom 5 | 2.8 m | 3.35 m | 2.8 m x 3.35 m |
| 一楼 | 客厅 | 5.8 m | 3.65 m | 5.8 m x 3.65 m |
| 一楼 | 厨房 | 2.5 m | 2.9 m | 2.5 m x 2.9 m |
| 一楼 | 餐厅 | 2.5 m | 2.9 m | 2.5 m x 2.9 m |
| Sub-basement | 厨房 | 4.15 m | 6 m | 4.15 m x 6 m |
| Sub-basement | 客厅 | Measurements not available | ||
| Upper Level | 卧室 | 2.4 m | 2.9 m | 2.4 m x 2.9 m |
| Upper Level | 第二卧房 | 3.2 m | 3.6 m | 3.2 m x 3.6 m |
| Upper Level | 第三卧房 | 3 m | 3.6 m | 3 m x 3.6 m |
设备间
| 有线电视 | 可用 |
| 配电箱 | 已安装 |
| 污水道 | 已安装 |
https://www.realtor.ca/real-estate/30002665/4470-pinedale-drive-niagara-falls-morrison-212-morrison

The trademarks REALTOR®, REALTORS®, and the REALTOR® logo are controlled by The Canadian Real Estate Association (CREA) and identify real estate professionals who are members of CREA. The trademarks MLS®, Multiple Listing Service® and the associated logos are owned by The Canadian Real Estate Association (CREA) and identify the quality of services provided by real estate professionals who are members of CREA. The trademark DDF® is owned by The Canadian Real Estate Association (CREA) and identifies CREA's Data Distribution Facility (DDF®)
Toronto Real Estate Board
Skybound Realty
July 07 2026 10:39:39
