
447 Golf Links Road Hamilton (Ancaster), Ontario L9G 4X6


$1,688,888
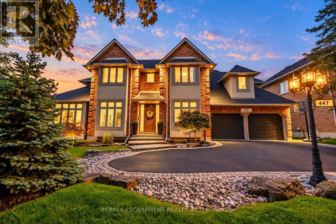
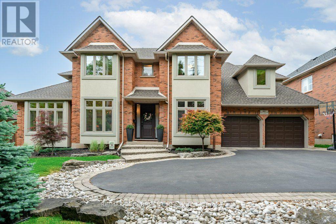
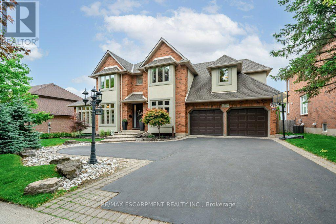
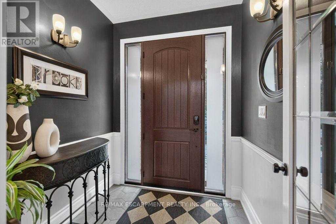
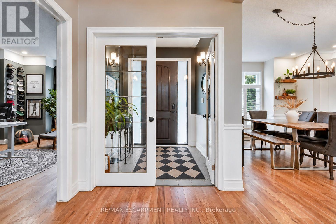
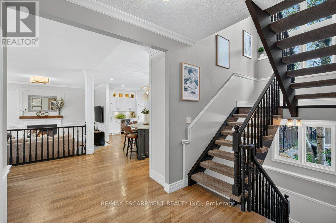
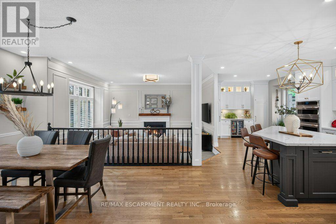
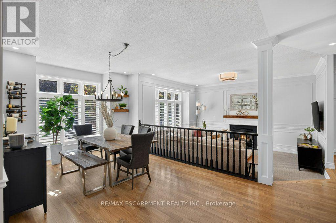
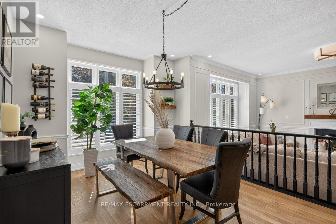
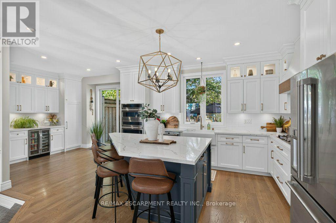
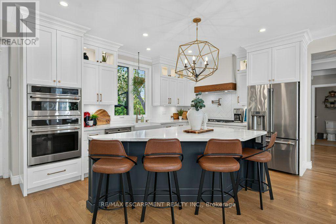
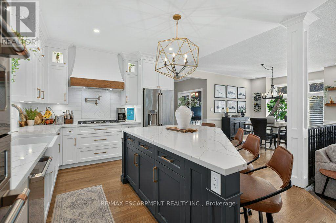
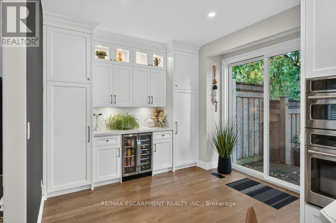
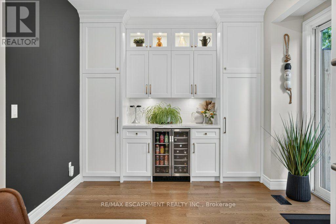
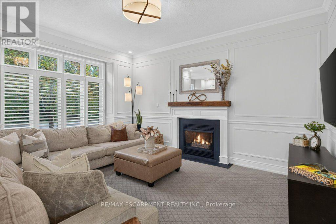
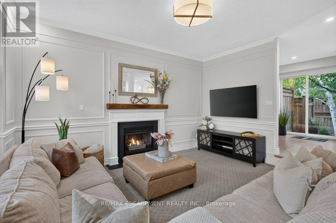
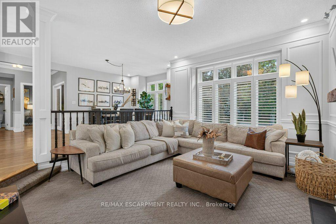
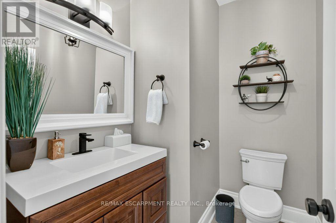
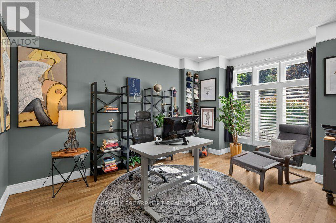
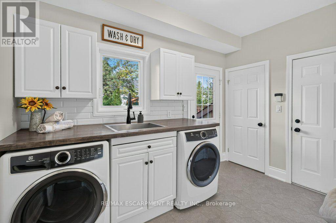
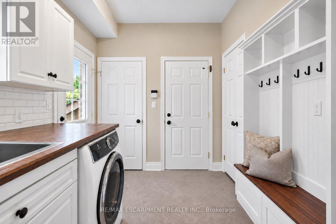
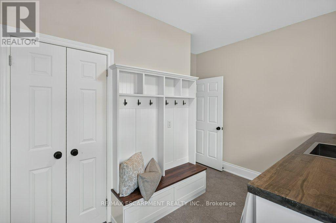
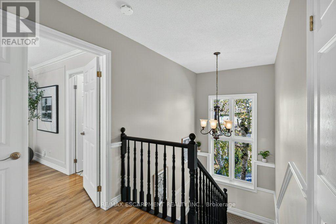
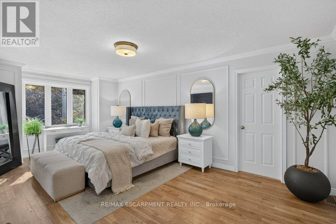
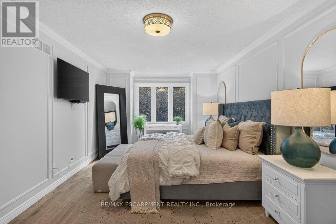
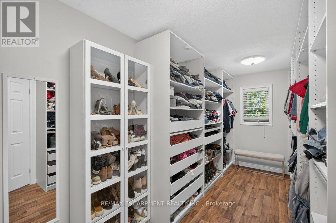
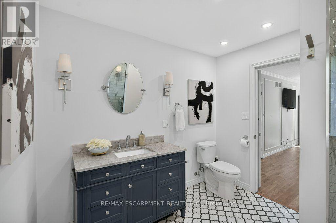
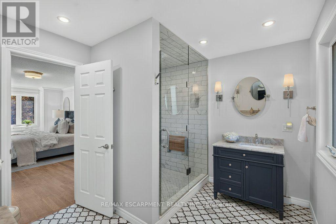
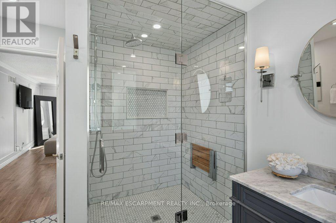
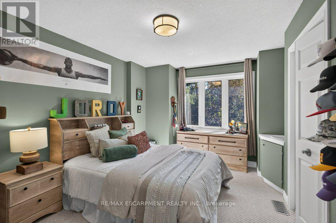
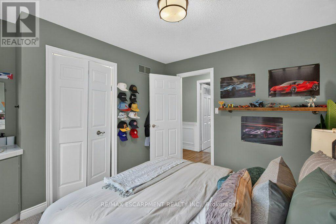
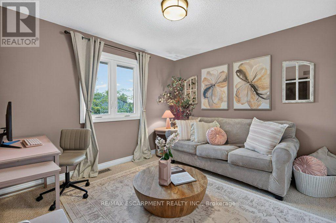
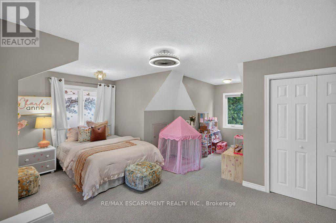
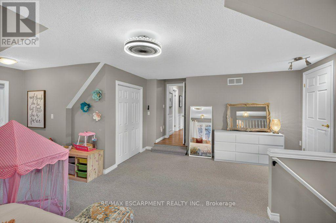
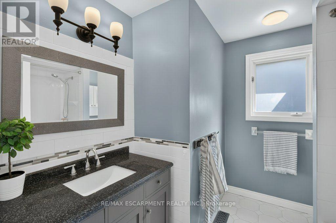
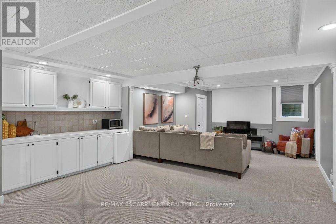
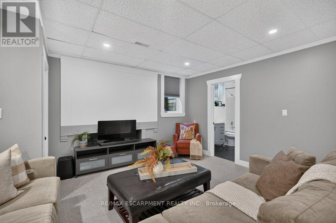
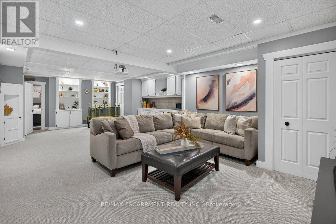
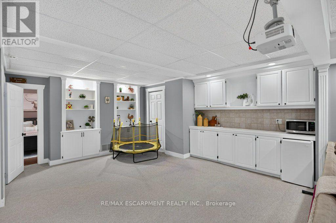
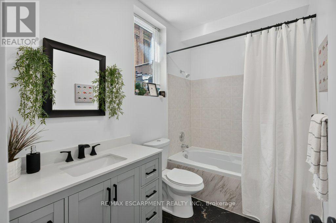
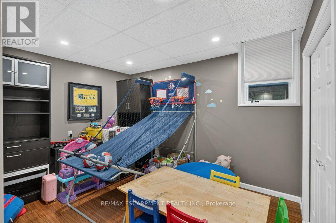
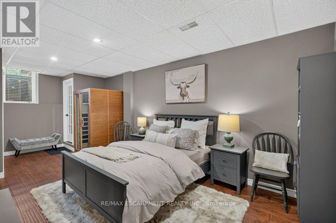
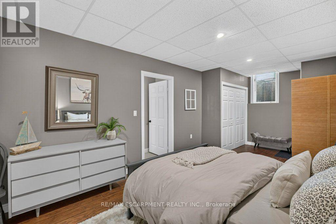
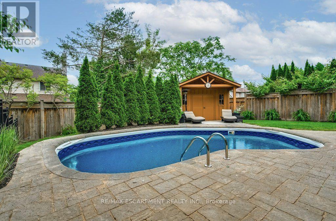
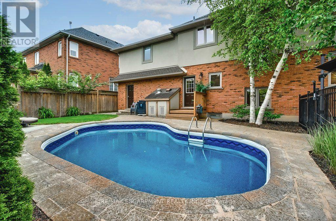
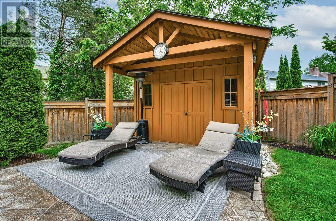
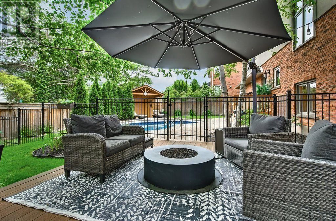
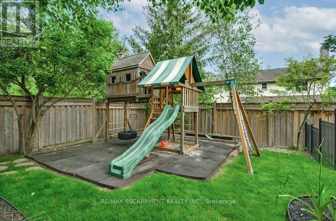
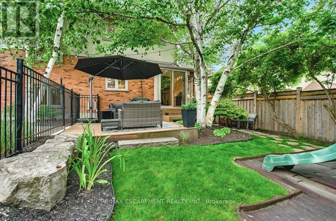
A Home They'll Never Want to Leave. A Lifestyle You'll Love. Just steps from the iconic Hamilton Golf & Country Club, this beautifully updated, custom-built Ancaster residence offers nearly 4,000 sq. ft. of total living space, where refined design meets the magic of family life. At the heart of the home, the professionally designed chef's kitchen(2022) features LG Café stainless steel appliances, custom solid wood cabinetry, quartz countertops, a statement island, gas cooktop and herringbone backsplash. Solid oak hardwood floors, elegant living spaces and a bright executive office on the main floor create an inviting setting for everyday living and entertaining. Four spacious bedrooms above grade, plus a fifth bedroom in the finished lower level, provide room to gather, grow and make memories. The primary suite offers a private retreat with a renovated, boutique-inspired ensuite, while the lower level features a full bath and generous recreation space perfect for guests, teens or family movie nights. Thoughtful improvements enhance both comfort and style, including new energy-efficient front windows and a new fiberglass front door (2024), along with a refreshed laundry room/mudroom featuring a custom solid maple countertop, new back splash and tile flooring, new tile in the front entrance and main-floor powder room, and epoxy garage flooring(2026). Outside, summer memories await with a saltwater pool featuring a new liner (2025), built-in play structure and private, fully fenced yard. With excellent schools, parks, trails and extracurricular activities nearby, this is where childhood flourishes and family life feels a little more special. A rare opportunity to enjoy a beautifully maintained, thoughtfully updated home in one of Ancaster's most coveted neighbourhoods. (id:43681)
房源概要
| MLS® Number | X13883240 |
| 房源类型 | 民宅 |
| 社区名字 | Ancaster |
| 附近的便利设施 | 近高尔夫球场, 医院, 公园, 礼拜场所 |
| 特征 | Flat Site, Lighting, Paved Yard, Sump Pump |
| 总车位 | 5 |
| Pool Features | Salt Water Pool |
| 泳池类型 | Inground Pool |
| 结构 | Deck, Patio(s), 棚 |
详 情
| 浴室 | 4 |
| 地上卧房 | 4 |
| 地下卧室 | 1 |
| 总卧房 | 5 |
| Age | 31 To 50 Years |
| 公寓设施 | Fireplace(s) |
| 家电类 | Garage Door Opener Remote(s), 烤箱 - Built-in, Garburator, Water Heater, Water Meter, 洗碗机, 烘干机, Garage Door Opener, 微波炉, Hood 电扇, Gas 炉子(s), 洗衣机, 窗帘, 冰箱 |
| 地下室功能 | Walk-up |
| 地下室类型 | Full |
| Construction Status | Insulation Upgraded |
| 施工种类 | 独立屋 |
| 空调 | 中央空调 |
| 外墙 | 灰泥, 砖 |
| Fire Protection | Monitored Alarm, Smoke Detectors |
| 壁炉 | 有 |
| Fireplace Total | 1 |
| Flooring Type | Vinyl, Tile, Hardwood |
| 地基类型 | 混凝土, 混凝土浇筑 |
| 客人卫生间(不包含洗浴) | 1 |
| 供暖方式 | 天然气 |
| 供暖类型 | 压力热风 |
| 储存空间 | 2 |
| 内部尺寸 | 3000 - 3500 Sqft |
| 类型 | 独立屋 |
| 设备间 | 市政供水 |
车 位
| 附加车库 | |
| Garage |
土地
| 英亩数 | 无 |
| 围栏类型 | Fully Fenced, Fenced Yard |
| 土地便利设施 | 近高尔夫球场, 医院, 公园, 宗教场所 |
| Landscape Features | Landscaped |
| 污水道 | Sanitary Sewer |
| 土地深度 | 106 Ft ,10 In |
| 土地宽度 | 75 Ft ,2 In |
| 不规则大小 | 75.2 X 106.9 Ft |
房 间
| 楼 层 | 类 型 | 长 度 | 宽 度 | 面 积 |
|---|---|---|---|---|
| 二楼 | 卧室 | 3.45 m | 3.94 m | 3.45 m x 3.94 m |
| 二楼 | 卧室 | 3.43 m | 3.86 m | 3.43 m x 3.86 m |
| 二楼 | 卧室 | 5.99 m | 7.85 m | 5.99 m x 7.85 m |
| 二楼 | 主卧 | 3.35 m | 6.12 m | 3.35 m x 6.12 m |
| 二楼 | 浴室 | 3.35 m | 2.79 m | 3.35 m x 2.79 m |
| 二楼 | 浴室 | 2.39 m | 2.57 m | 2.39 m x 2.57 m |
| 地下室 | 卧室 | 6.63 m | 3.25 m | 6.63 m x 3.25 m |
| 地下室 | 娱乐,游戏房 | 5.77 m | 9.42 m | 5.77 m x 9.42 m |
| 地下室 | 浴室 | 2.87 m | 1.8 m | 2.87 m x 1.8 m |
| 地下室 | 其它 | 2.84 m | 3.66 m | 2.84 m x 3.66 m |
| 一楼 | 门厅 | 1.98 m | 2.11 m | 1.98 m x 2.11 m |
| 一楼 | 厨房 | 7.42 m | 4.39 m | 7.42 m x 4.39 m |
| 一楼 | 家庭房 | 3.96 m | 5.23 m | 3.96 m x 5.23 m |
| 一楼 | Office | 3.45 m | 4.57 m | 3.45 m x 4.57 m |
| 一楼 | 餐厅 | 5.54 m | 3.35 m | 5.54 m x 3.35 m |
| 一楼 | 浴室 | 2.11 m | 1.65 m | 2.11 m x 1.65 m |
| 一楼 | Mud Room | 3.45 m | 3.02 m | 3.45 m x 3.02 m |
设备间
| 有线电视 | 可用 |
| 配电箱 | 已安装 |
| 污水道 | 已安装 |
https://www.realtor.ca/real-estate/30388523/447-golf-links-road-hamilton-ancaster-ancaster

The trademarks REALTOR®, REALTORS®, and the REALTOR® logo are controlled by The Canadian Real Estate Association (CREA) and identify real estate professionals who are members of CREA. The trademarks MLS®, Multiple Listing Service® and the associated logos are owned by The Canadian Real Estate Association (CREA) and identify the quality of services provided by real estate professionals who are members of CREA. The trademark DDF® is owned by The Canadian Real Estate Association (CREA) and identifies CREA's Data Distribution Facility (DDF®)
Toronto Real Estate Board
RE/MAX Escarpment Realty Inc.
November 02 2026 05:36:55
