
4467 Dorchester Road Niagara Falls (Morrison), Ontario L2E 6N5


$625,000
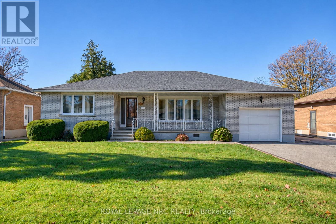
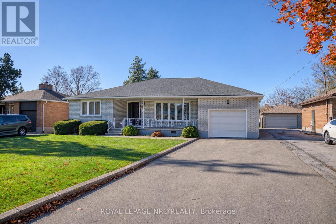
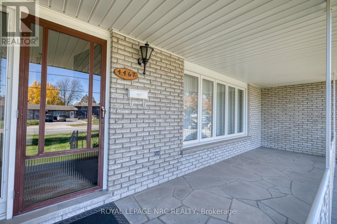
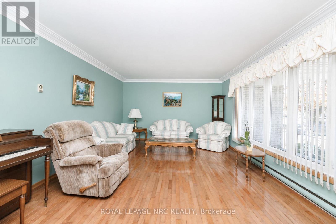
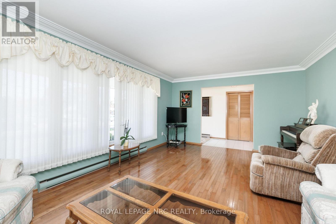
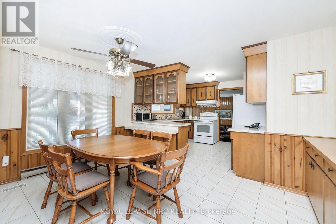
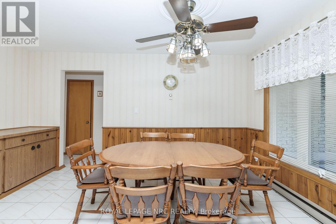
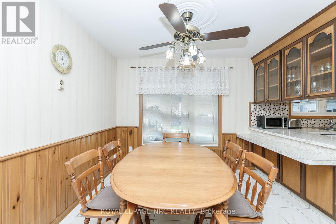
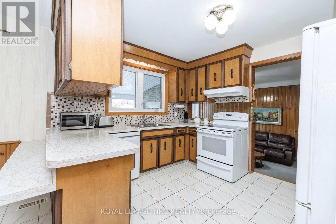
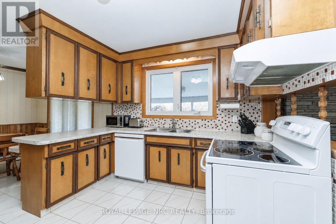
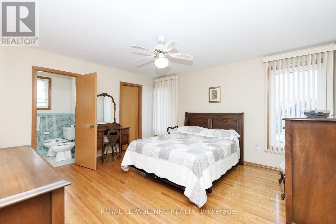
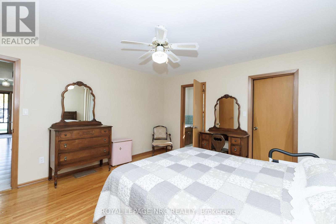
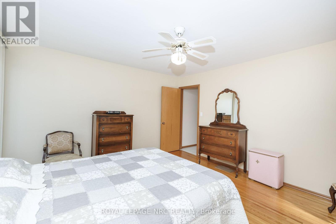
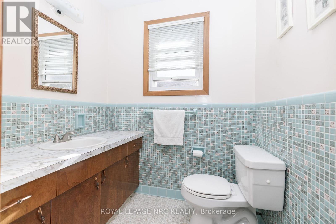
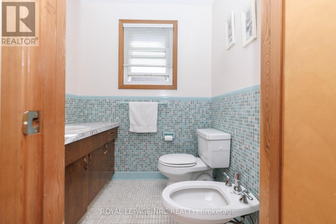
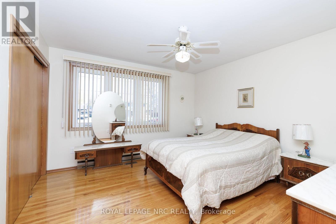
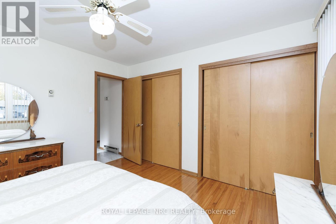
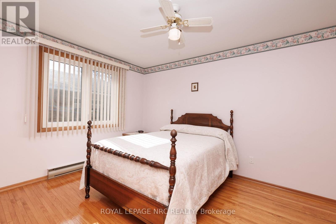
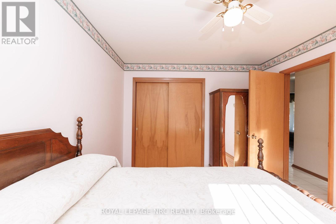
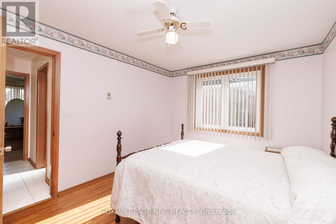
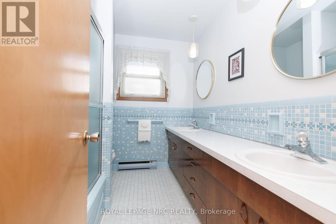
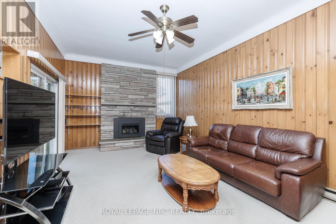
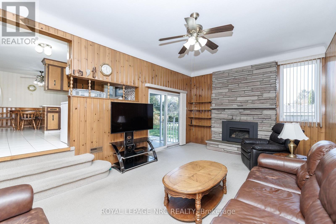
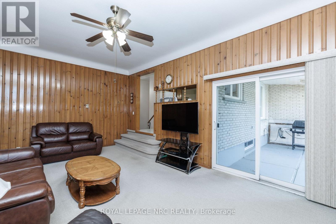
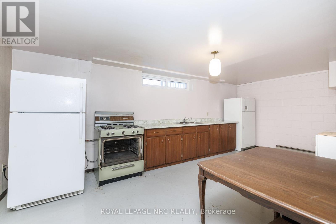
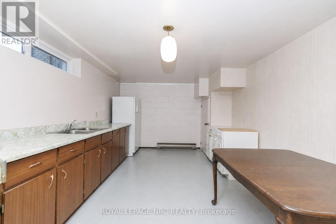
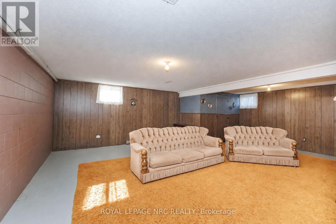
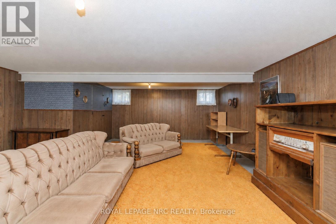
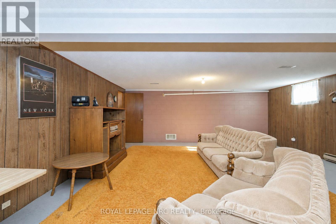
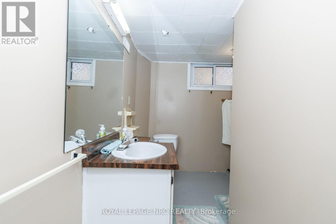
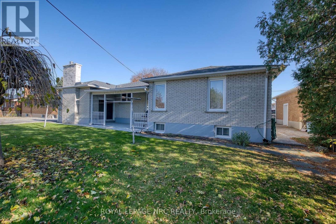
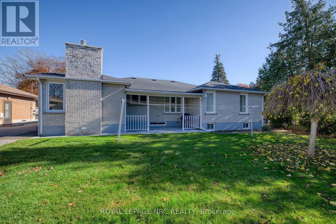
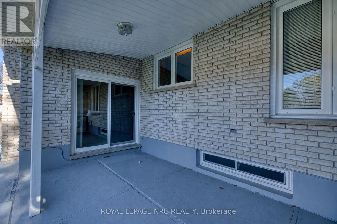
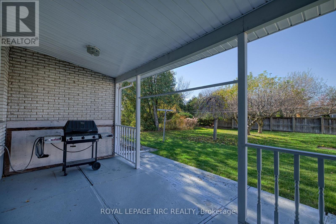
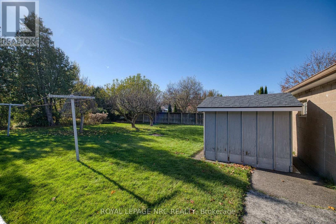
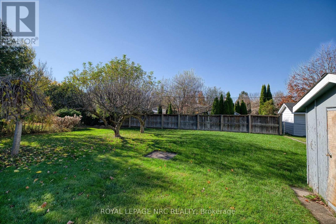
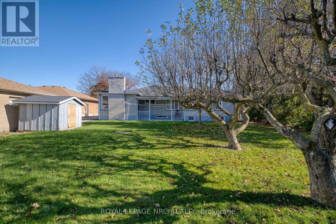
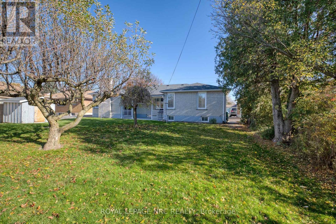
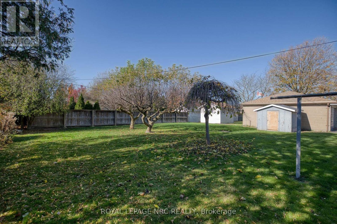
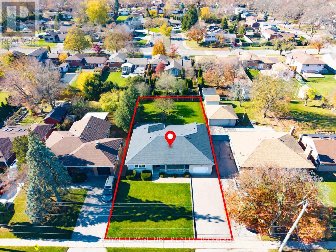
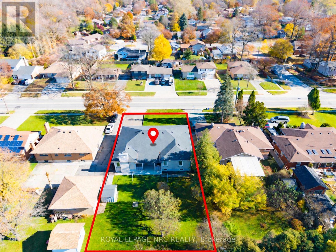
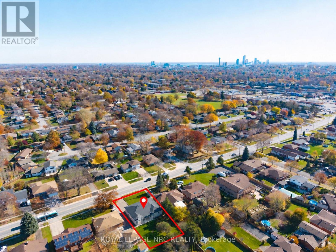
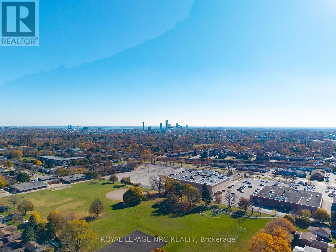
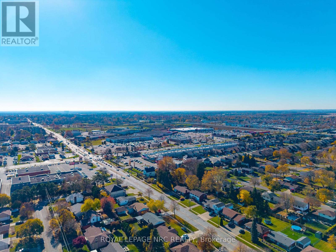
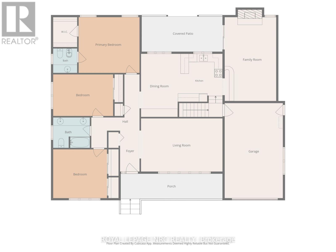
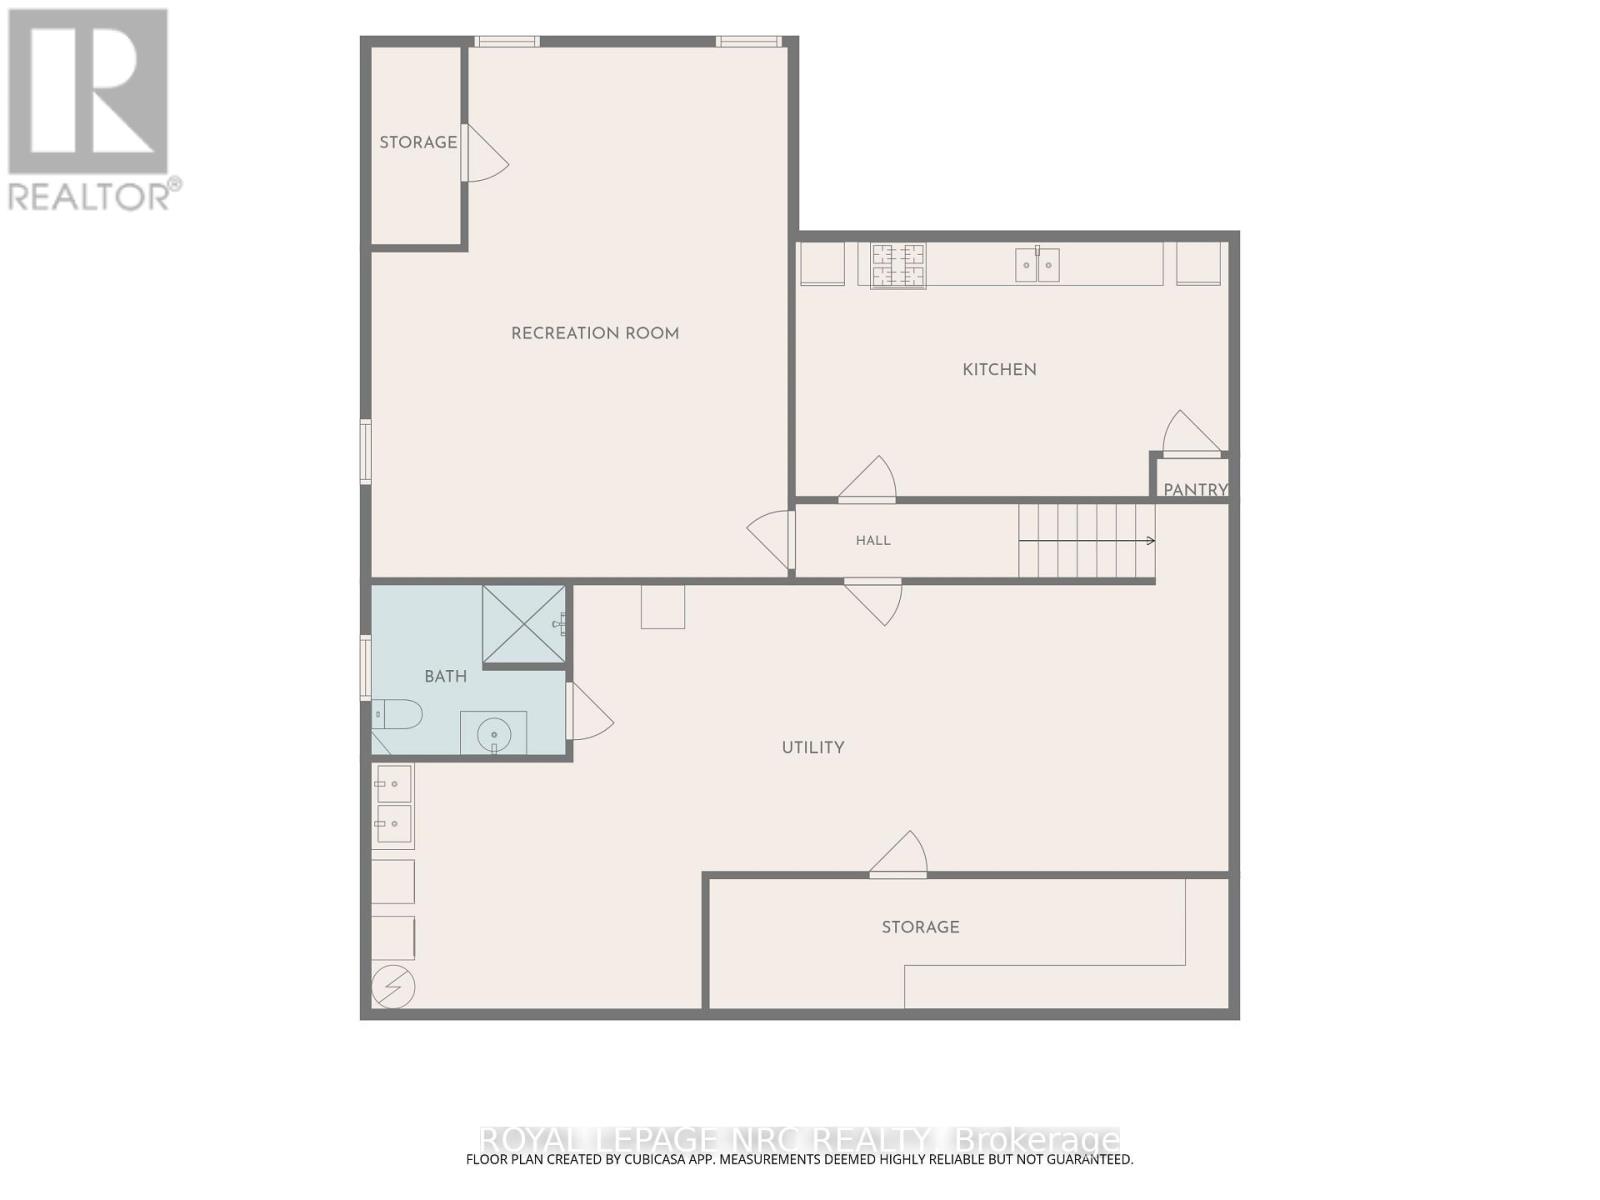
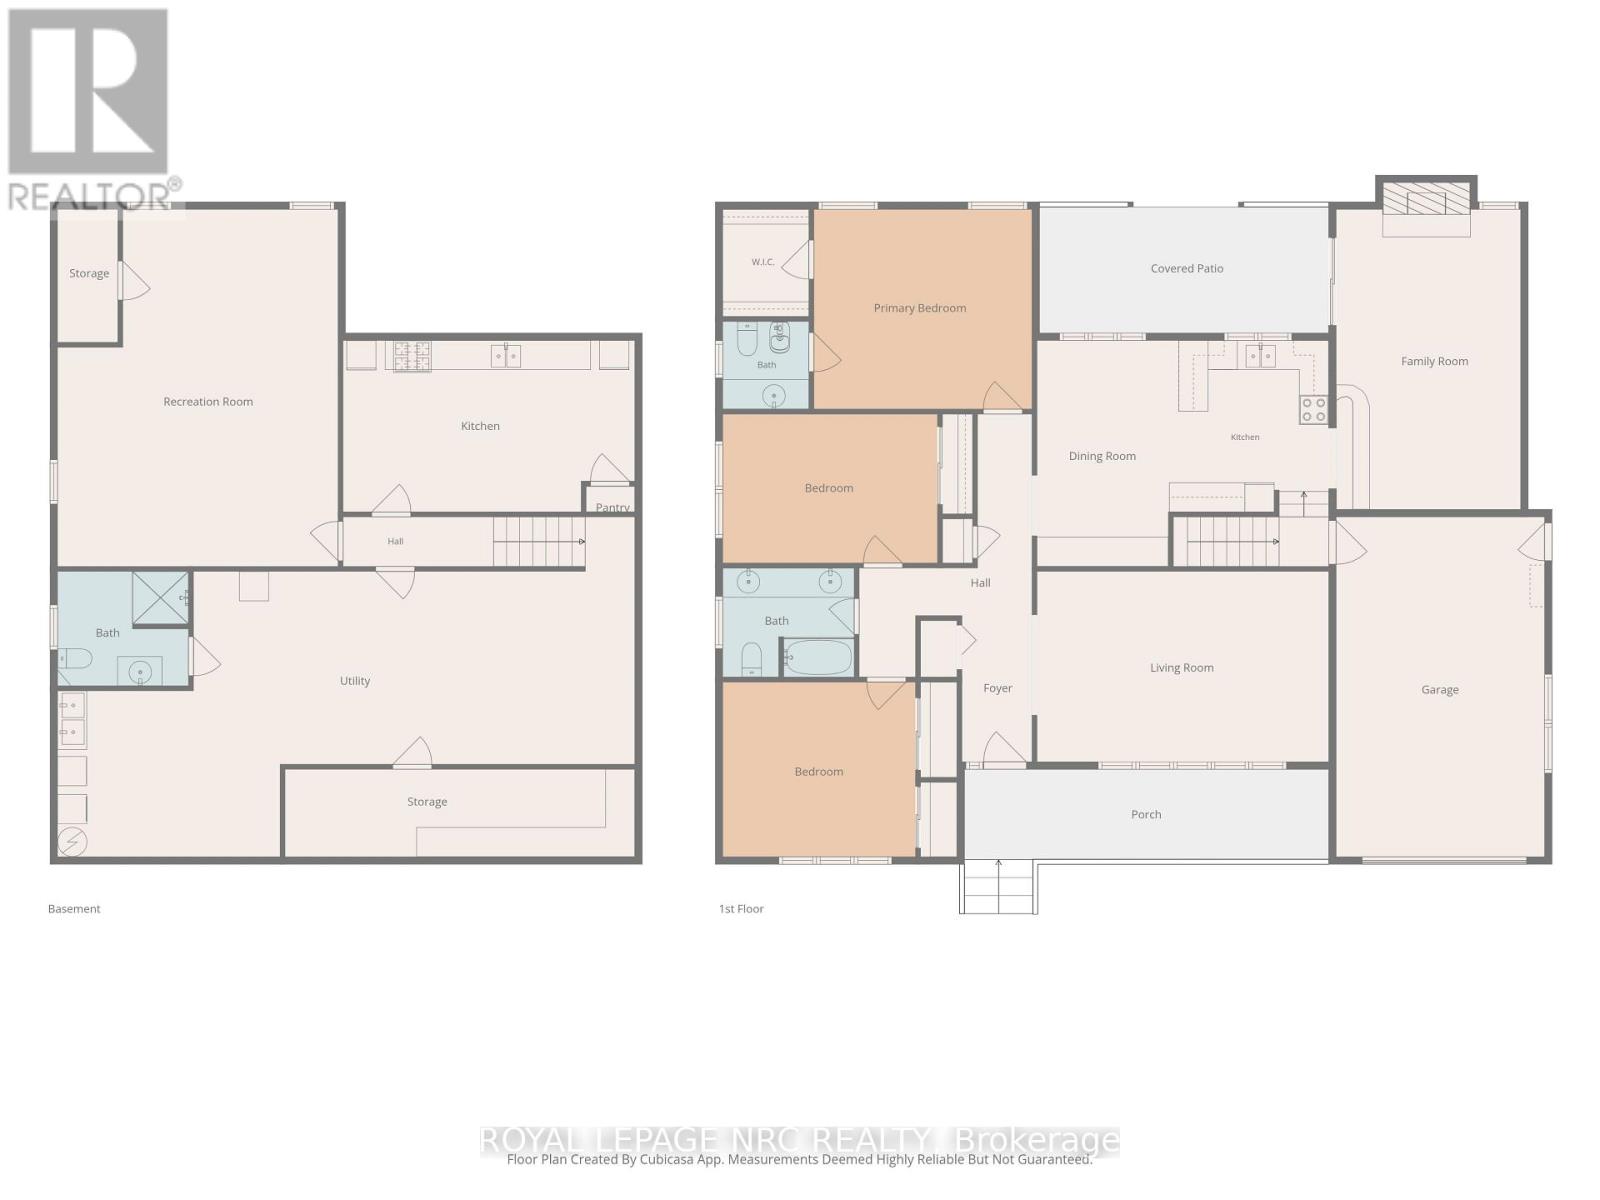
First time offered for sale! Lovingly maintained by its original owner, this 3 bedroom, 3 bath, all brick bungalow offers 1,835 sq. ft. of main floor living on a generous 63.5 x 150 ft. lot. A large covered front porch welcomes you inside, where a wide front window fills the living room with natural light. The dining room features a built-in hutch with plenty of storage, and the kitchen overlooks the main floor family room, complete with a gas fireplace and access to a covered patio overlooking the spacious backyard. The main floor offers three generously sized bedrooms and a 5pc main bath with double sinks. The primary bedroom features a walk-in closet and a private 2pc ensuite plus bidet, while the second bedroom has double closets. Wood floors run through the living room and all three bedrooms. The partly finished basement features a second kitchen, a rec room and a 3pc bathroom, offering potential for an in-law arrangement. There's also plenty of storage throughout, including a large fruit cellar. A single-car garage and driveway parking for four vehicles provide five parking spaces in total. Set on a bus route and close to everyday amenities, this well cared for home is ready to enjoy, with the opportunity to update to suit your own style. (id:43681)
房源概要
| MLS® Number | X14182952 |
| 房源类型 | 民宅 |
| 社区名字 | 212 - Morrison |
| 附近的便利设施 | 公共交通 |
| 设备类型 | 没有 |
| 总车位 | 5 |
| 租赁设备类型 | 没有 |
| 结构 | Porch, Patio(s), 棚 |
详 情
| 浴室 | 3 |
| 地上卧房 | 3 |
| 总卧房 | 3 |
| Age | 51 To 99 Years |
| 公寓设施 | Fireplace(s) |
| 家电类 | Water Heater, 洗碗机, 烘干机, Freezer, Garage Door Opener, 烤箱, Gas 炉子(s), 洗衣机, 窗帘, Two 冰箱s |
| 建筑风格 | 平房 |
| 地下室进展 | 部分完成 |
| 地下室类型 | 全部完成 |
| 施工种类 | 独立屋 |
| 空调 | 中央空调 |
| 外墙 | 砖 |
| 壁炉 | 有 |
| Fireplace Total | 1 |
| Flooring Type | Hardwood, Ceramic |
| 地基类型 | 水泥 |
| 客人卫生间(不包含洗浴) | 1 |
| 供暖方式 | 天然气 |
| 供暖类型 | 压力热风 |
| 储存空间 | 1 |
| 内部尺寸 | 1500 - 2000 Sqft |
| 类型 | 独立屋 |
| 设备间 | 市政供水 |
车 位
| 附加车库 | |
| Garage |
土地
| 英亩数 | 无 |
| 土地便利设施 | 公共交通 |
| 污水道 | Sanitary Sewer |
| 土地深度 | 150 Ft |
| 土地宽度 | 63 Ft ,6 In |
| 不规则大小 | 63.5 X 150 Ft |
房 间
| 楼 层 | 类 型 | 长 度 | 宽 度 | 面 积 |
|---|---|---|---|---|
| 地下室 | 厨房 | 3.28 m | 5.99 m | 3.28 m x 5.99 m |
| 地下室 | 浴室 | 2.2 m | 2.57 m | 2.2 m x 2.57 m |
| 地下室 | Cold Room | 1.78 m | 7.44 m | 1.78 m x 7.44 m |
| 地下室 | 娱乐,游戏房 | 7.29 m | 5.94 m | 7.29 m x 5.94 m |
| 一楼 | 客厅 | 3.96 m | 5.99 m | 3.96 m x 5.99 m |
| 一楼 | 餐厅 | 4.57 m | 2.92 m | 4.57 m x 2.92 m |
| 一楼 | 厨房 | 3.48 m | 3.35 m | 3.48 m x 3.35 m |
| 一楼 | 主卧 | 4.04 m | 4.37 m | 4.04 m x 4.37 m |
| 一楼 | 浴室 | 1.83 m | 1.47 m | 1.83 m x 1.47 m |
| 一楼 | 第二卧房 | 3.72 m | 3.66 m | 3.72 m x 3.66 m |
| 一楼 | 第三卧房 | 3.08 m | 4.17 m | 3.08 m x 4.17 m |
| 一楼 | 浴室 | 2.13 m | 2.54 m | 2.13 m x 2.54 m |
| 一楼 | 家庭房 | 6.25 m | 3.96 m | 6.25 m x 3.96 m |
https://www.realtor.ca/real-estate/30515557/4467-dorchester-road-niagara-falls-morrison-212-morrison

The trademarks REALTOR®, REALTORS®, and the REALTOR® logo are controlled by The Canadian Real Estate Association (CREA) and identify real estate professionals who are members of CREA. The trademarks MLS®, Multiple Listing Service® and the associated logos are owned by The Canadian Real Estate Association (CREA) and identify the quality of services provided by real estate professionals who are members of CREA. The trademark DDF® is owned by The Canadian Real Estate Association (CREA) and identifies CREA's Data Distribution Facility (DDF®)
Niagara Association of REALTORS®
Royal LePage Nrc Realty
November 16 2026 03:24:01
