
44611 Perth Line 86 Line Huron East (Grey), Ontario N4W 3G6


$925,000
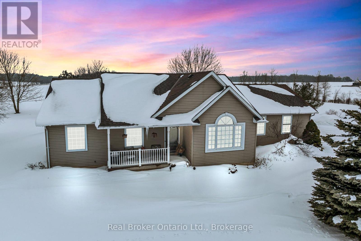
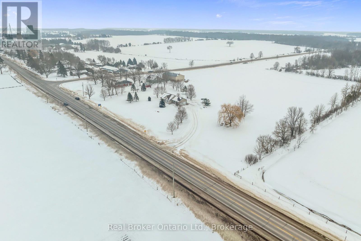
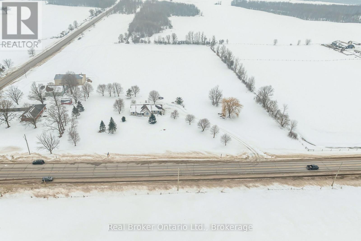
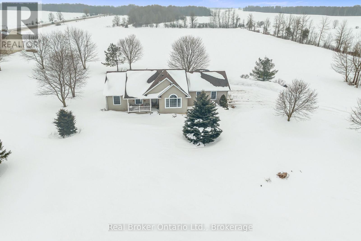
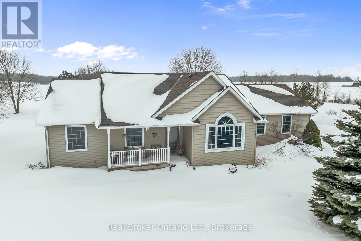

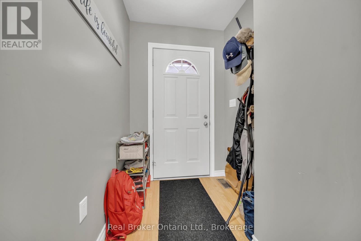
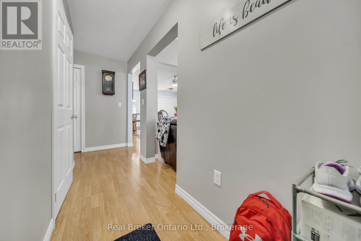
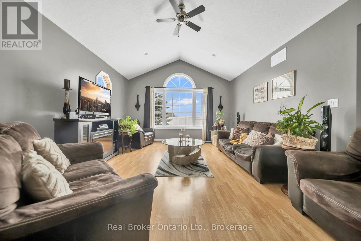
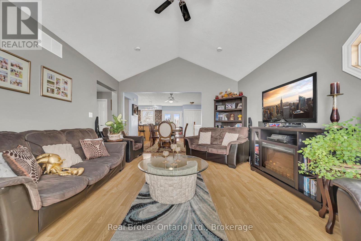
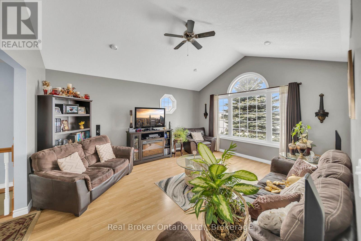
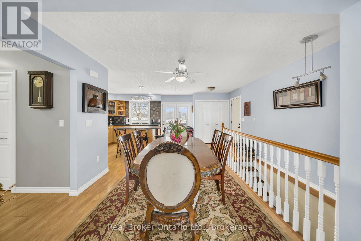
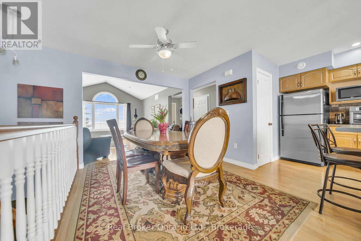
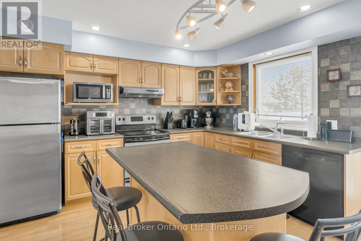
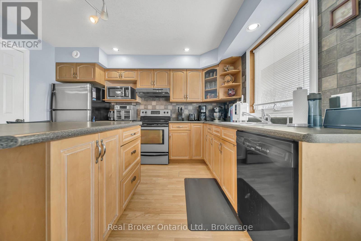
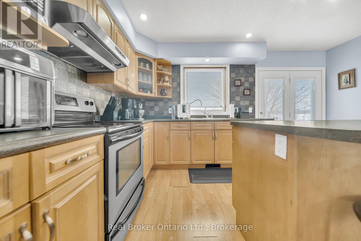
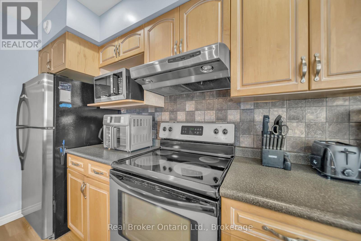
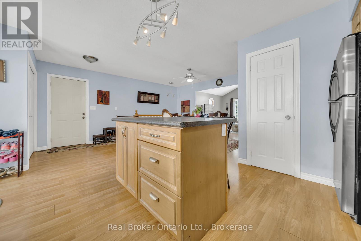
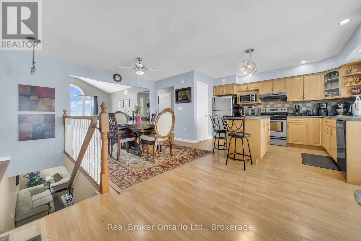
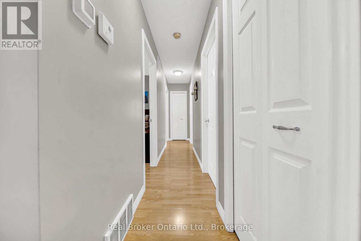
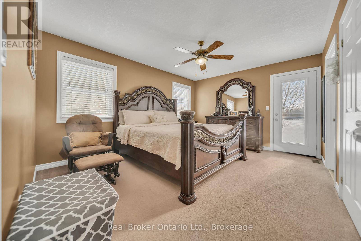
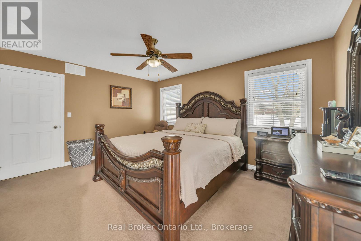

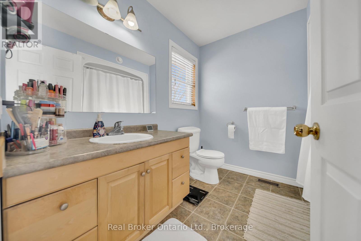
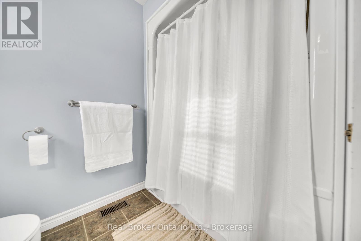
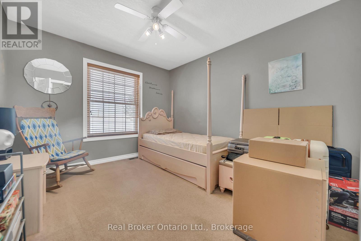
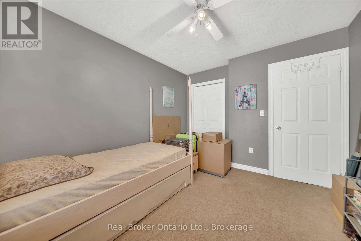
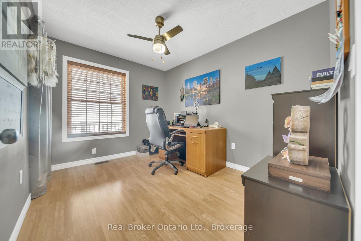

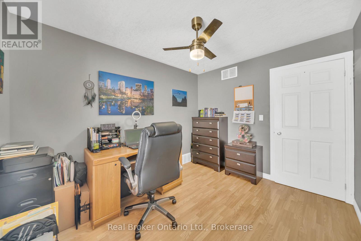
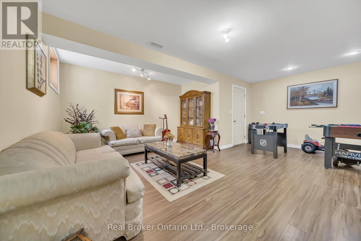
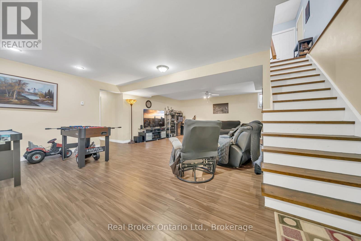

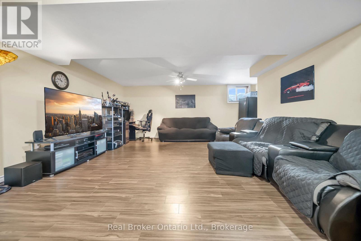
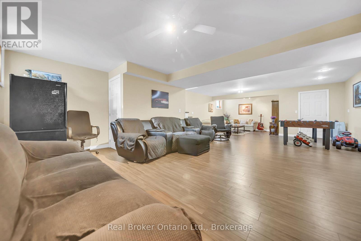
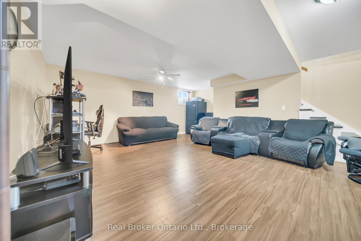
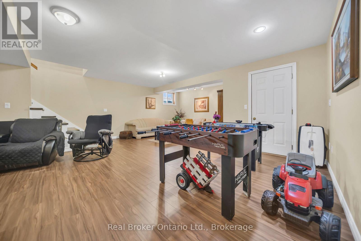
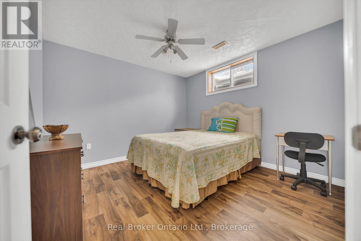
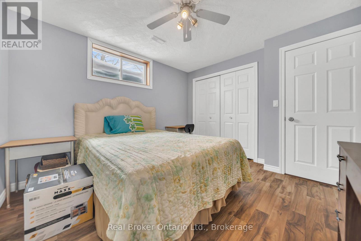
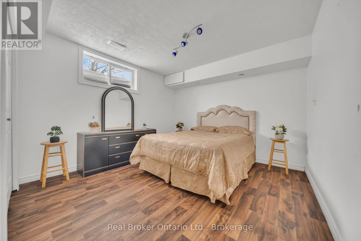
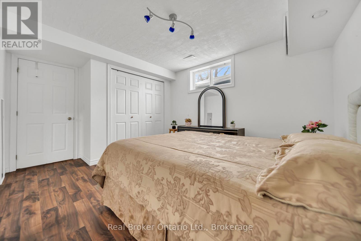

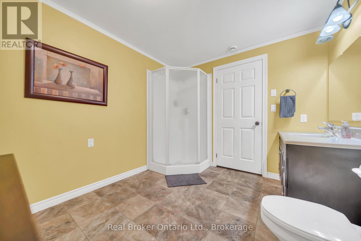
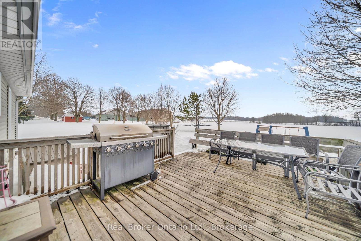

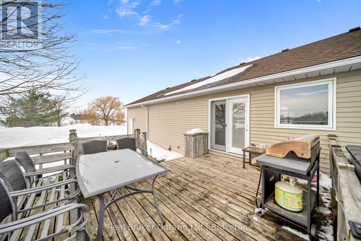
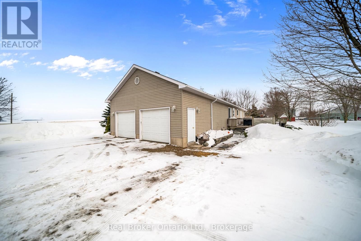
Dreaming of peaceful country living? Welcome to 44611 Perth Line 86, a beautifully maintained bungalow set on 2.37 scenic acres in Huron East. Surrounded by open farmland and endless skies, this property offers the quiet, space, and privacy you've been searching for, all within a short drive to nearby towns and everyday amenities. Inside, you'll find a warm and inviting layout filled with natural light, vaulted ceilings, and timeless finishes. The spacious kitchen and open living areas are perfect for gathering with family and friends, while five bedrooms and three bathrooms provide flexibility for growing families, guests, or working from home. The finished lower level adds even more room to relax, entertain, or unwind. Step outside to enjoy the expansive deck and sweeping rural views, an ideal setting for morning coffee, summer barbecues, or peaceful evenings under the stars. With thoughtful updates already completed and pride of ownership throughout, this move-in ready country home offers the perfect balance of comfort, space, and serenity. Experience the lifestyle you've been waiting for. (id:43681)
房源概要
| MLS® Number | X12826386 |
| 房源类型 | 民宅 |
| 社区名字 | Grey |
| 总车位 | 12 |
详 情
| 浴室 | 3 |
| 地上卧房 | 3 |
| 地下卧室 | 2 |
| 总卧房 | 5 |
| Age | 16 To 30 Years |
| 家电类 | Blinds, 洗碗机, 炉子, 冰箱 |
| 建筑风格 | 平房 |
| 地下室进展 | 已装修 |
| 地下室类型 | 全完工 |
| 施工种类 | 独立屋 |
| 空调 | 中央空调 |
| 外墙 | 乙烯基壁板 |
| 地基类型 | 混凝土 |
| 客人卫生间(不包含洗浴) | 1 |
| 供暖方式 | 天然气 |
| 供暖类型 | Forced Air, 地暖 |
| 储存空间 | 1 |
| 内部尺寸 | 1100 - 1500 Sqft |
| 类型 | 独立屋 |
| 设备间 | 市政供水 |
车 位
| 附加车库 | |
| Garage |
土地
| 英亩数 | 无 |
| 污水道 | Septic System |
| 土地深度 | 235 Ft |
| 土地宽度 | 439 Ft ,7 In |
| 不规则大小 | 439.6 X 235 Ft |
| 规划描述 | Vr1os1 |
房 间
| 楼 层 | 类 型 | 长 度 | 宽 度 | 面 积 |
|---|---|---|---|---|
| 地下室 | 浴室 | 3.18 m | 2.68 m | 3.18 m x 2.68 m |
| 地下室 | 卧室 | 3.48 m | 3.34 m | 3.48 m x 3.34 m |
| 地下室 | 卧室 | 4.26 m | 3.33 m | 4.26 m x 3.33 m |
| 地下室 | 娱乐,游戏房 | 10.51 m | 5.89 m | 10.51 m x 5.89 m |
| 地下室 | 设备间 | 4.26 m | 2.68 m | 4.26 m x 2.68 m |

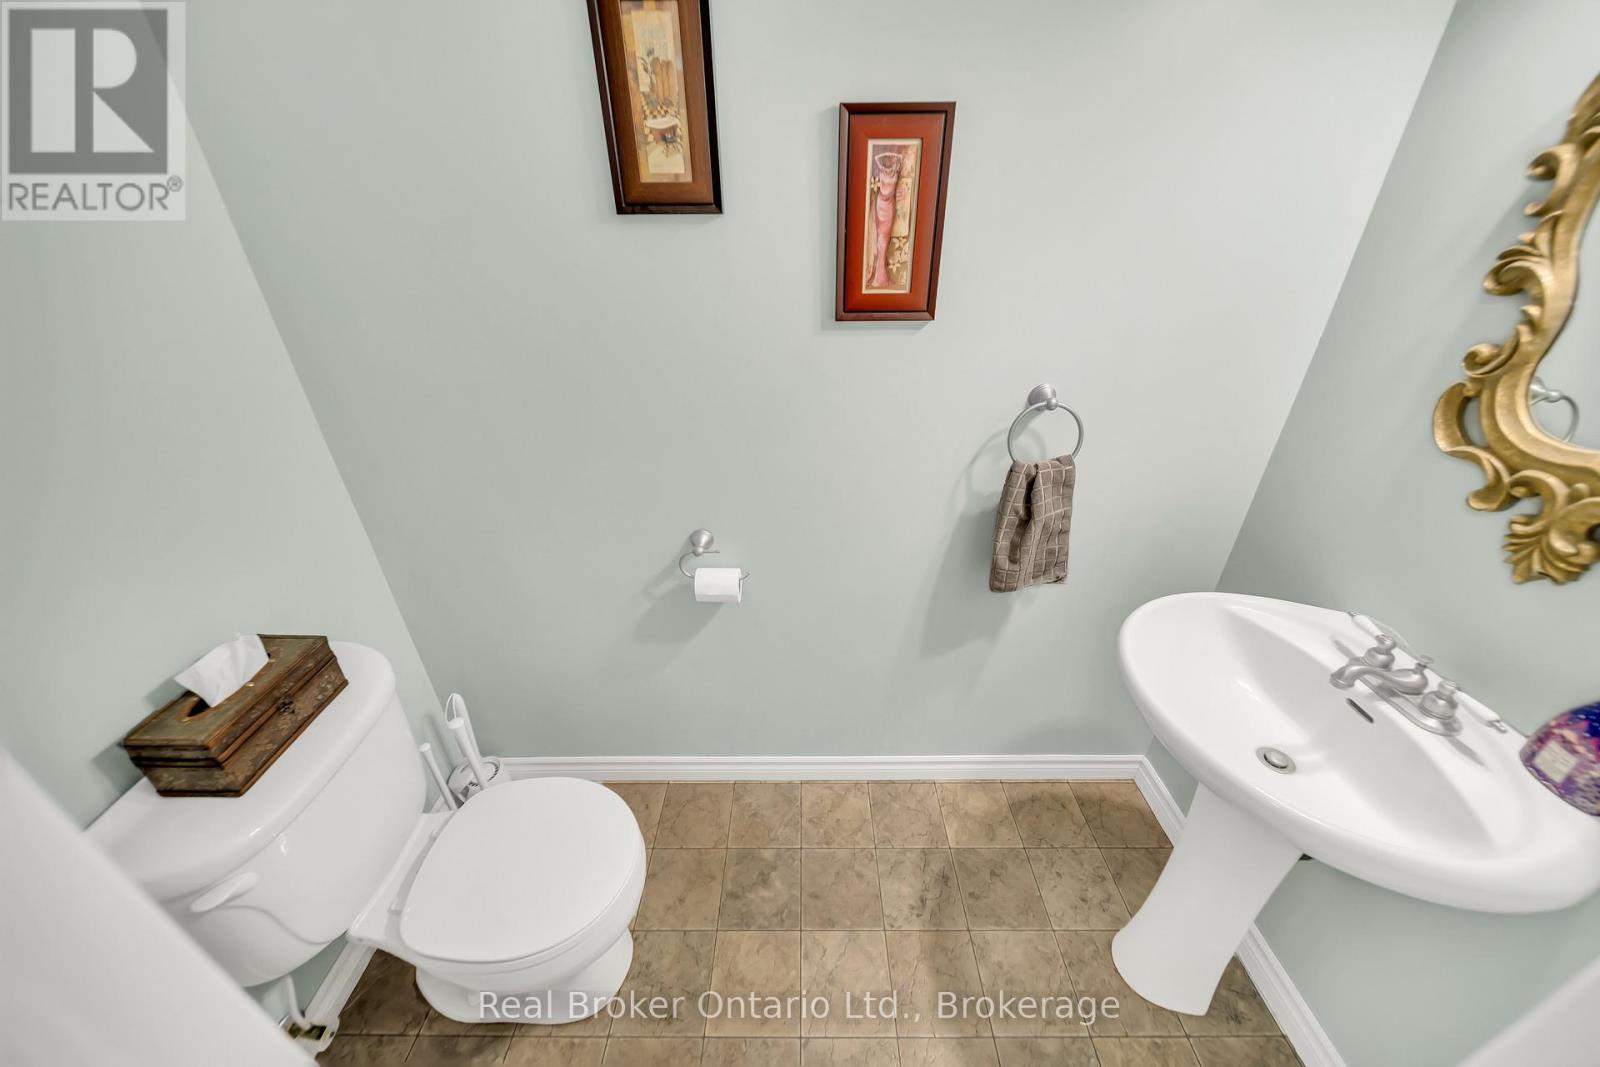
| 一楼 | 浴室 | 2.02 m | 1.02 m | 2.02 m x 1.02 m |
| 一楼 | 浴室 | 2.52 m | 2.44 m | 2.52 m x 2.44 m |
| 一楼 | 卧室 | 3.66 m | 3.05 m | 3.66 m x 3.05 m |
| 一楼 | 卧室 | 3.37 m | 2.7 m | 3.37 m x 2.7 m |
| 一楼 | 餐厅 | 2.12 m | 3.01 m | 2.12 m x 3.01 m |
| 一楼 | 其它 | 7.63 m | 7.25 m | 7.63 m x 7.25 m |
| 一楼 | 厨房 | 3.73 m | 6.15 m | 3.73 m x 6.15 m |
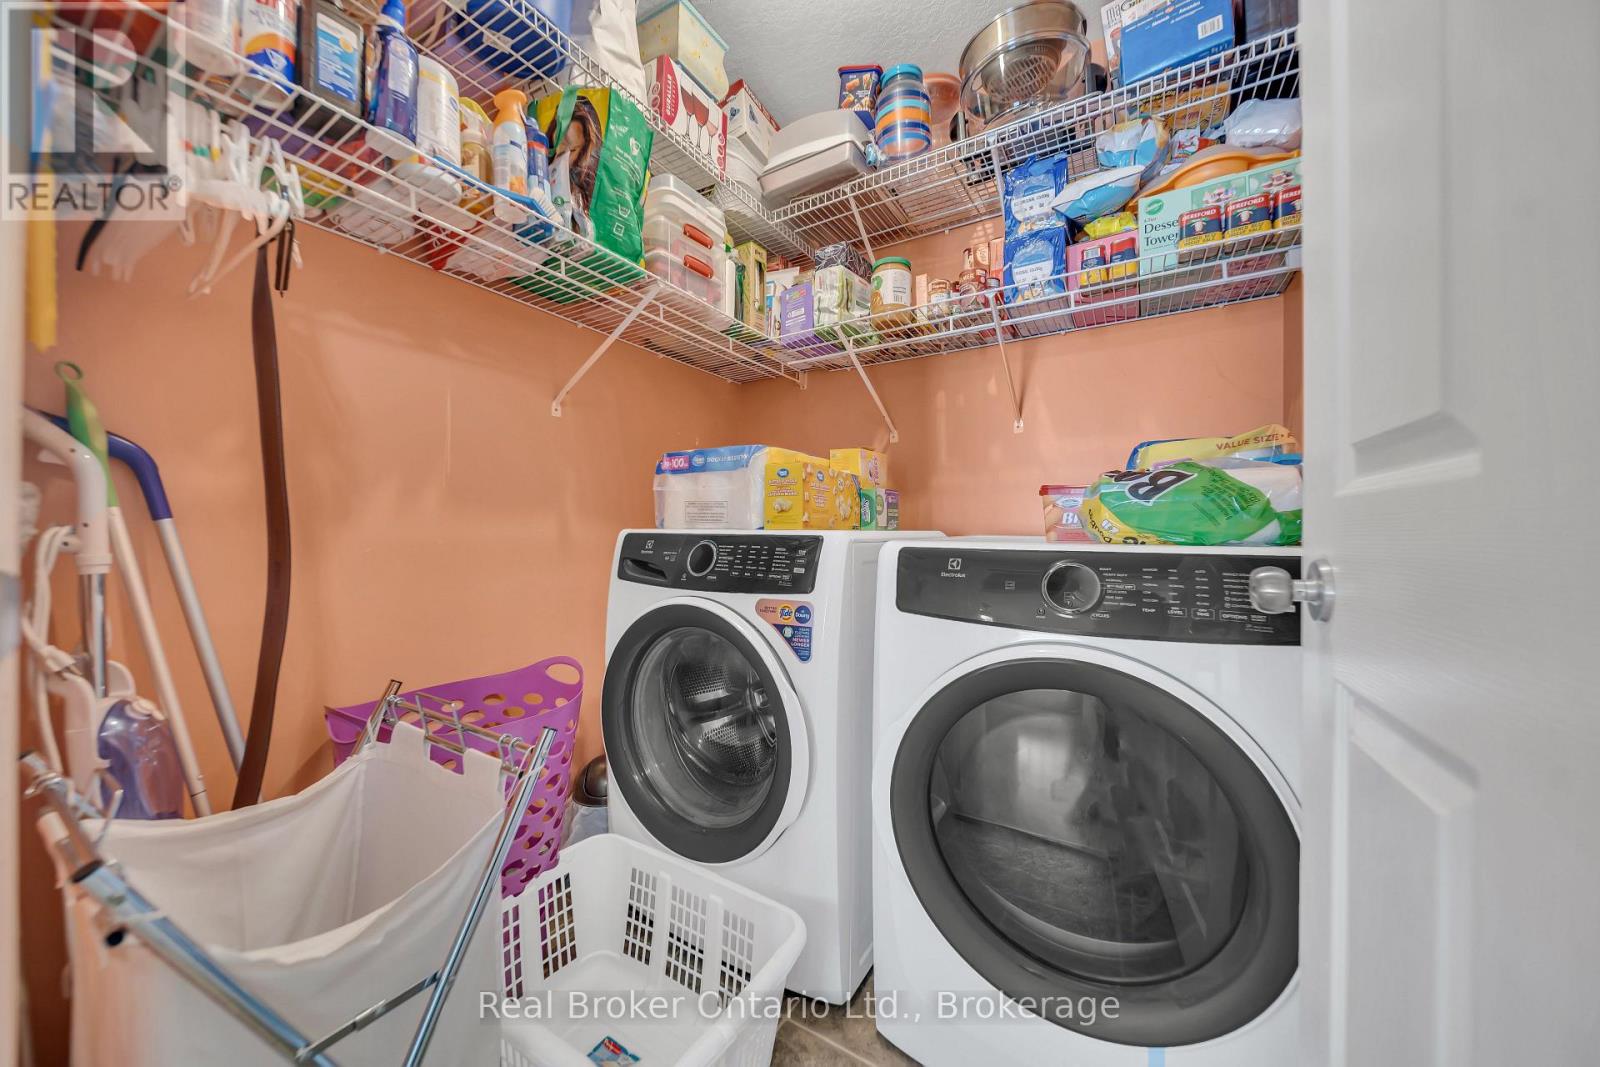
| 一楼 | 洗衣房 | 1.83 m | 1.71 m | 1.83 m x 1.71 m |
| 一楼 | 客厅 | 4.86 m | 4.06 m | 4.86 m x 4.06 m |
| 一楼 | 卧室 | 4.47 m | 3.61 m | 4.47 m x 3.61 m |
https://www.realtor.ca/real-estate/29406299/44611-perth-line-86-line-huron-east-grey-grey

The trademarks REALTOR®, REALTORS®, and the REALTOR® logo are controlled by The Canadian Real Estate Association (CREA) and identify real estate professionals who are members of CREA. The trademarks MLS®, Multiple Listing Service® and the associated logos are owned by The Canadian Real Estate Association (CREA) and identify the quality of services provided by real estate professionals who are members of CREA. The trademark DDF® is owned by The Canadian Real Estate Association (CREA) and identifies CREA's Data Distribution Facility (DDF®)
Muskoka Haliburton Orillia – The Lakelands Association of REALTORS®
Real Broker Ontario Ltd.
May 24 2026 11:23:31
