
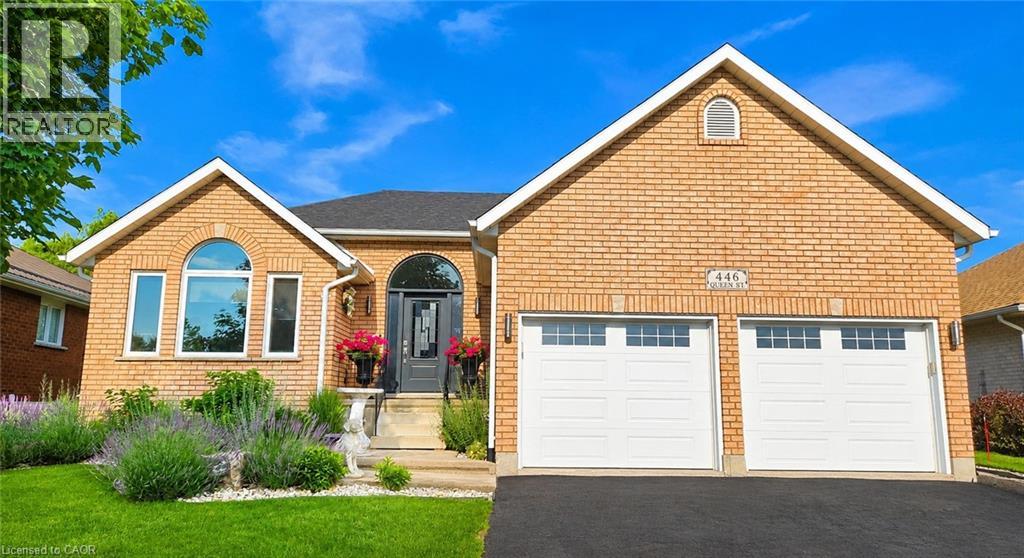
446 S Queen Street S Simcoe, Ontario N3Y 5N1


$699,900
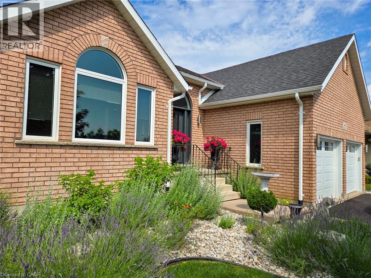
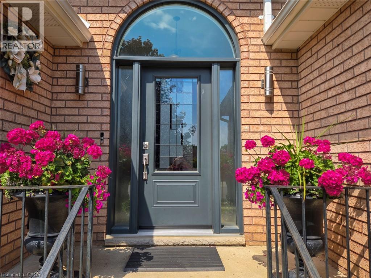
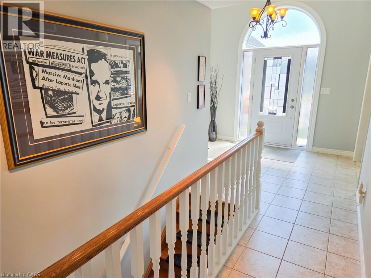
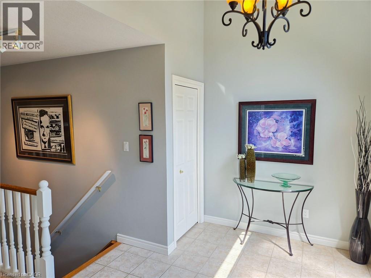
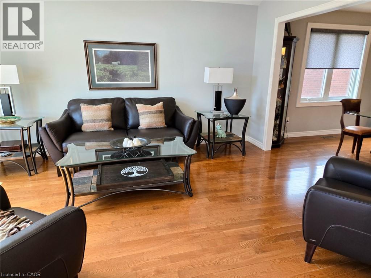
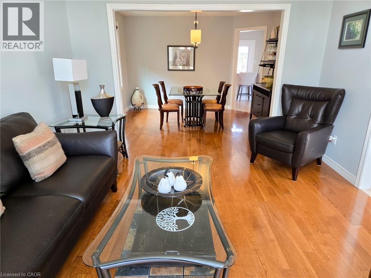
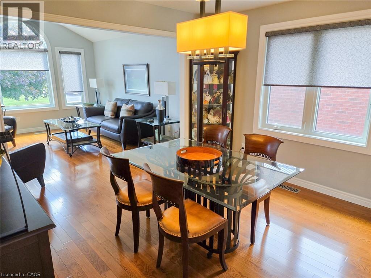
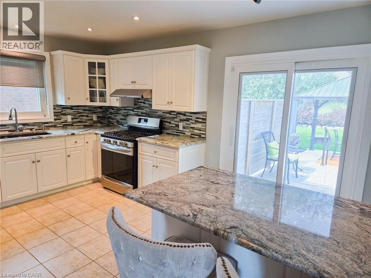
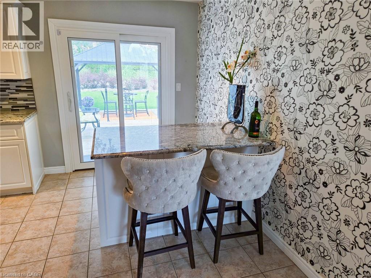
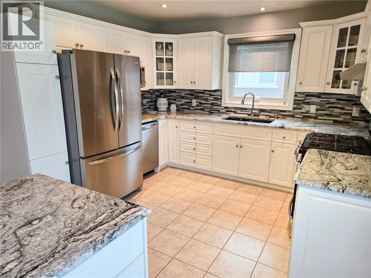
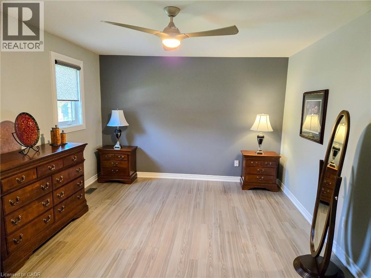
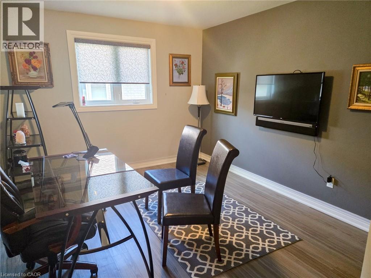
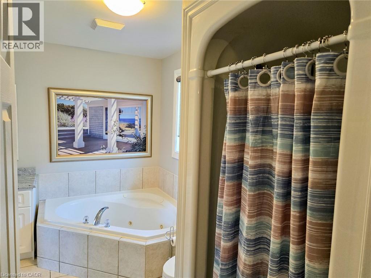
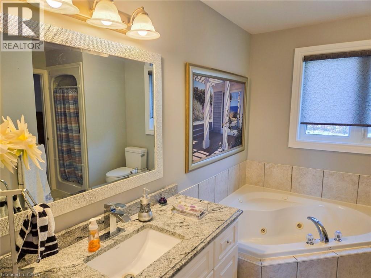
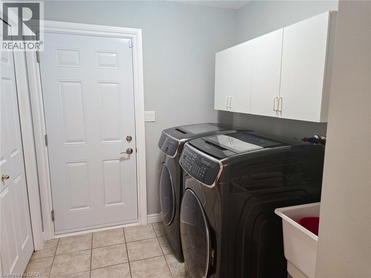
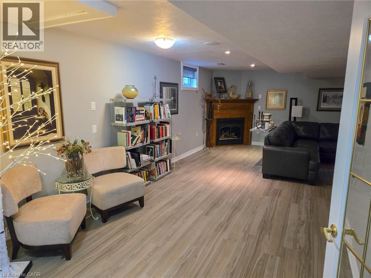
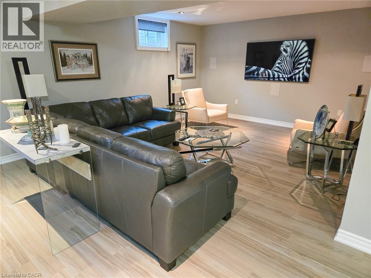
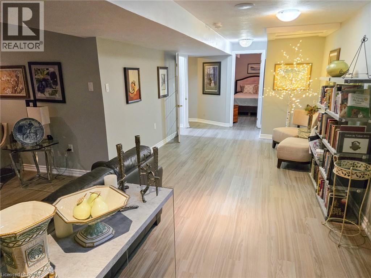
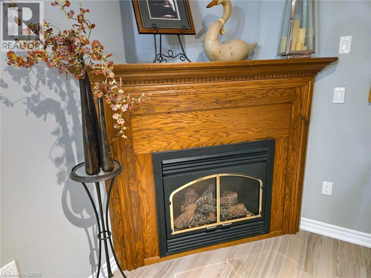
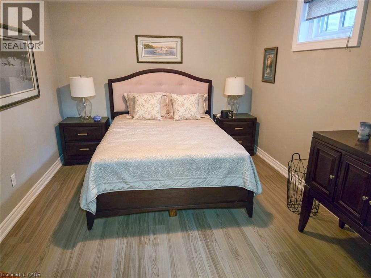
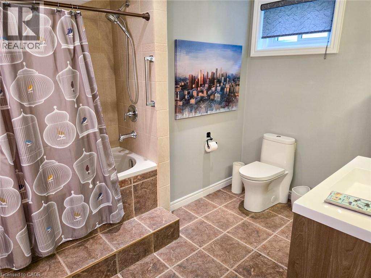
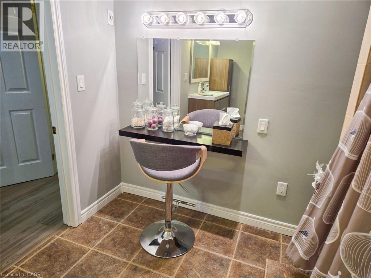
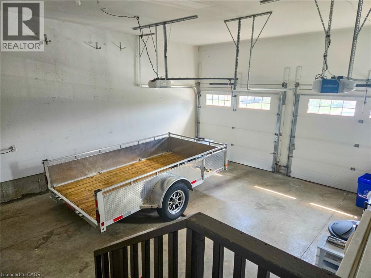
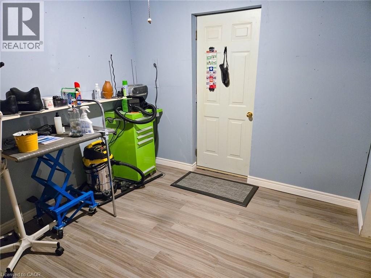
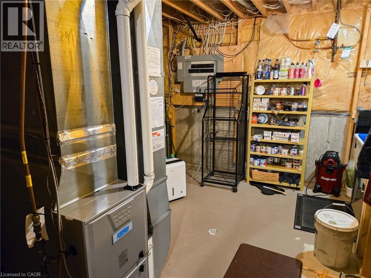
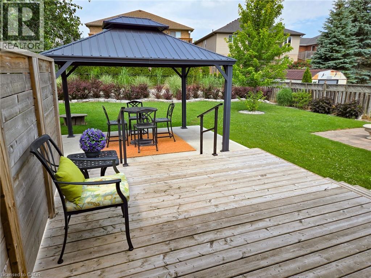
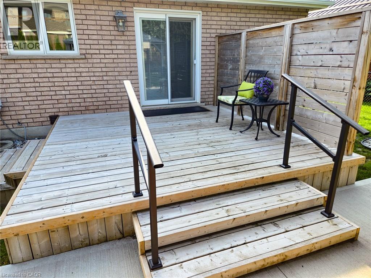
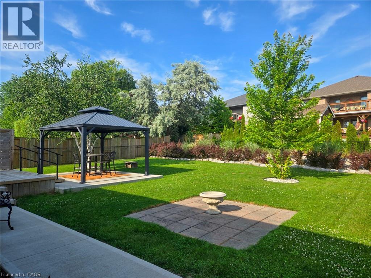
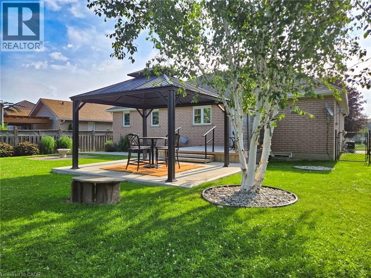
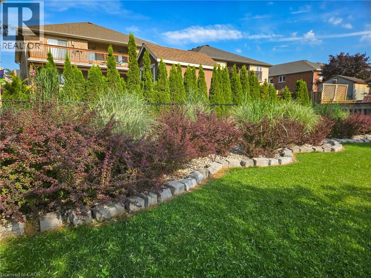
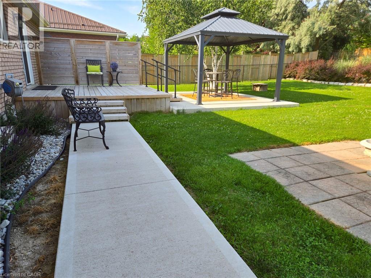
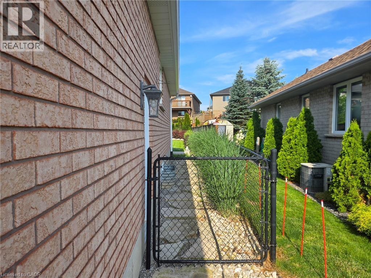
You’ll be impressed by the quality of this home from the moment you step through the front door. As you enter the main floor, you're welcomed by a spacious tiled foyer. To the left is a bright, open-concept living and formal dining area, perfect for everyday living and entertaining. At the rear of the home, you'll find a beautiful white kitchen featuring upgraded countertops and island, and a new patio door that leads to a new wooden deck with steps down to a newly installed concrete patio—an ideal space to relax or entertain outdoors. The main floor also offers a generous primary bedroom, a second bedroom, and a convenient mudroom/laundry room with direct access from the garage. Completing this level is a spacious four-piece bathroom featuring a luxurious soaker tub. Heading down the hardwood staircase to the finished basement, you'll discover a large open-concept recreation room highlighted by a cozy gas corner fireplace and a built-in home theatre complete with a TV and surround sound speakers. This level also includes an additional bedroom, another four-piece bathroom, and a large utility room that provides plenty of storage space. The list of upgrades completed over the past several years is extensive, making this a truly move-in-ready home that has been exceptionally well cared for. Simply unpack and enjoy everything this beautiful property has to offer. The list of upgrades completed over the past several years is extensive, making this a truly move-in-ready home that has been exceptionally well cared for. Simply unpack and enjoy everything this beautiful property has to offer. The recent update list is endless including windows, front door, rear patio door as well as garage doors. Furnace and A/C in 2021, Culligan water softener and under the counter R/O system in 2026, updated rear deck, poured concrete patio and metal hard top gazebo, custom blinds on the main floor and finally a custom built in tv and home theatre system downstairs in the rec room. (id:43681)
房源概要
| MLS® Number | 40844915 |
| 房源类型 | 民宅 |
| 附近的便利设施 | 学校 |
| 社区特征 | 社区活动中心, School Bus |
| 设备类型 | 没有 |
| 特征 | 铺设车道, 自动车库门 |
| 总车位 | 4 |
| 租赁设备类型 | 没有 |
详 情
| 浴室 | 2 |
| 地上卧房 | 2 |
| 地下卧室 | 1 |
| 总卧房 | 3 |
| 家电类 | 洗碗机, 烘干机, 冰箱, 炉子, Water Meter, Water Softener, 洗衣机, 嵌入式微波炉, 窗帘, Garage Door Opener |
| 地下室进展 | 已装修 |
| 地下室类型 | 全完工 |
| 施工日期 | 2004 |
| 施工种类 | 独立屋 |
| 空调 | 中央空调 |
| 外墙 | 砖 |
| 壁炉 | 有 |
| Fireplace Total | 1 |
| 固定装置 | 吊扇 |
| 地基类型 | 混凝土浇筑 |
| 供暖方式 | 天然气 |
| 供暖类型 | 压力热风 |
| 储存空间 | 1 |
| 内部尺寸 | 2162 Sqft |
| 类型 | 独立屋 |
| 设备间 | 市政供水 |
车 位
| 附加车库 |
土地
| 英亩数 | 无 |
| 土地便利设施 | 学校 |
| 污水道 | 城市污水处理系统 |
| 土地深度 | 145 Ft |
| 土地宽度 | 52 Ft |
| 规划描述 | R1-b |
房 间
| 楼 层 | 类 型 | 长 度 | 宽 度 | 面 积 |
|---|---|---|---|---|
| 地下室 | 四件套浴室 | Measurements not available | ||
| 地下室 | 卧室 | 14'6'' x 10'5'' | ||
| 地下室 | 娱乐室 | 22'6'' x 14'2'' | ||
| 一楼 | 卧室 | 12'0'' x 10'0'' | ||
| 一楼 | 完整的浴室 | Measurements not available | ||
| 一楼 | 主卧 | 15'0'' x 12'0'' | ||
| 一楼 | 洗衣房 | 9'0'' x 7'0'' | ||
| 一楼 | 在厨房吃 | 16'0'' x 11'0'' | ||
| 一楼 | 餐厅 | 13'0'' x 10'6'' | ||
| 一楼 | 客厅 | 15'0'' x 13'0'' |
设备间
| 天然气 | 可用 |
https://www.realtor.ca/real-estate/29996796/446-s-queen-street-s-simcoe

The trademarks REALTOR®, REALTORS®, and the REALTOR® logo are controlled by The Canadian Real Estate Association (CREA) and identify real estate professionals who are members of CREA. The trademarks MLS®, Multiple Listing Service® and the associated logos are owned by The Canadian Real Estate Association (CREA) and identify the quality of services provided by real estate professionals who are members of CREA. The trademark DDF® is owned by The Canadian Real Estate Association (CREA) and identifies CREA's Data Distribution Facility (DDF®)
REALTORS® Association of Hamilton-Burlington
Progressive Realty Group Inc.
July 06 2026 11:02:37
