
446 Lady Nadia Drive Vaughan (Patterson), Ontario L6A 4G3


$1,299,000
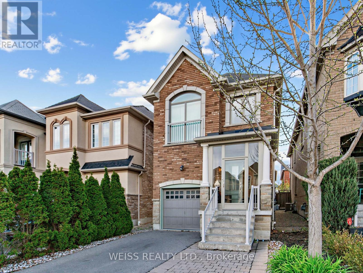
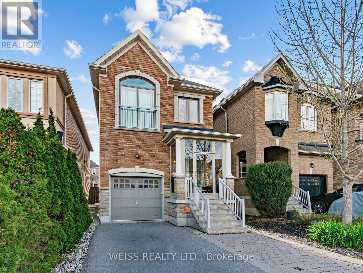
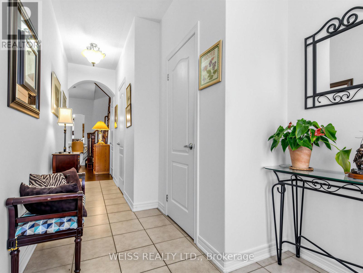
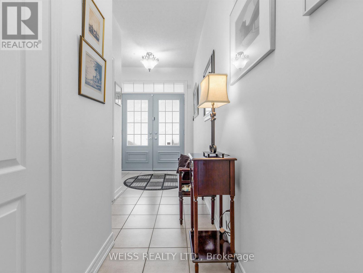
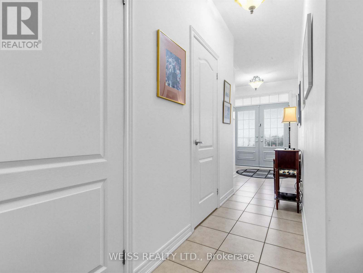
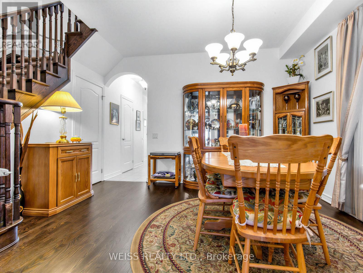
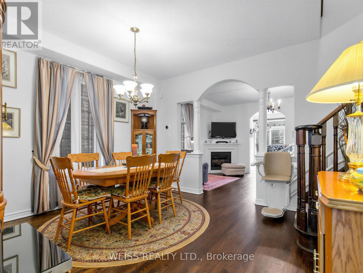
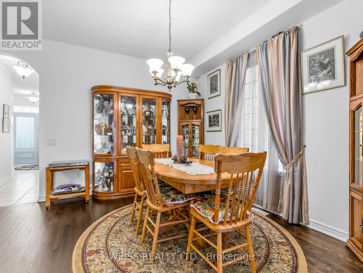
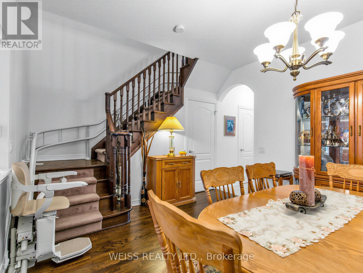
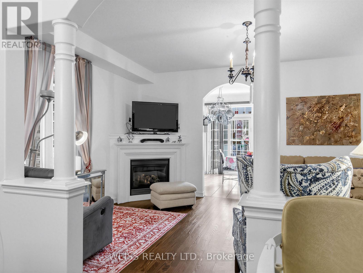
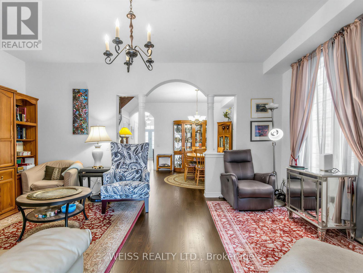
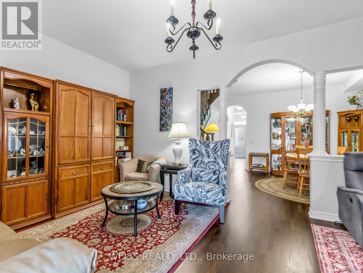
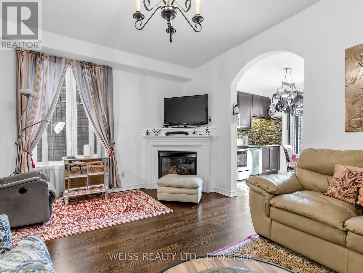
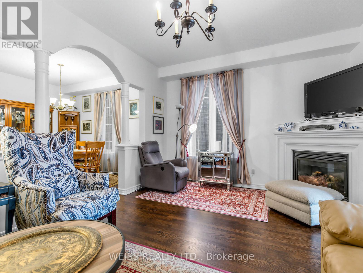
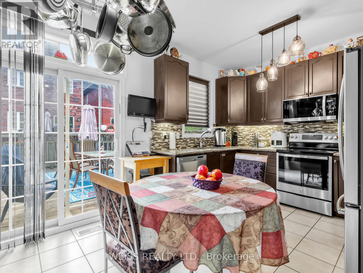
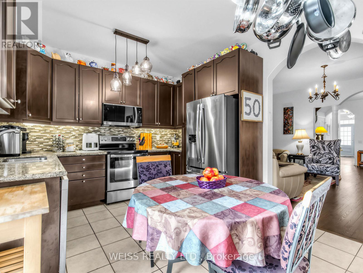
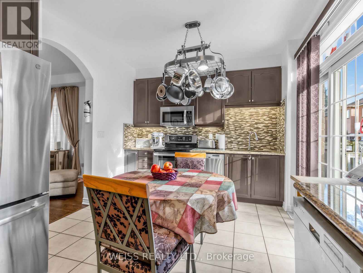
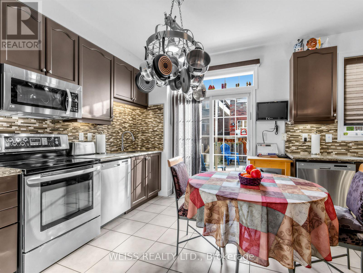
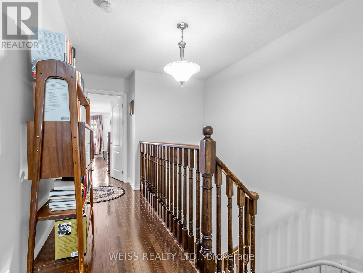
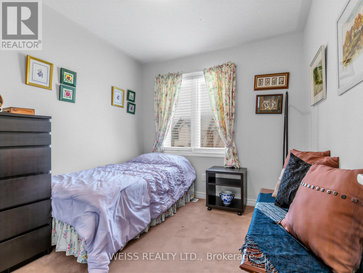
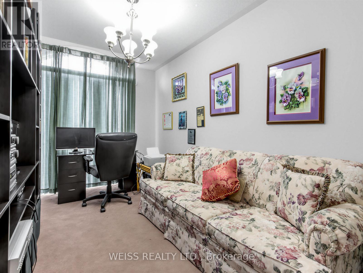
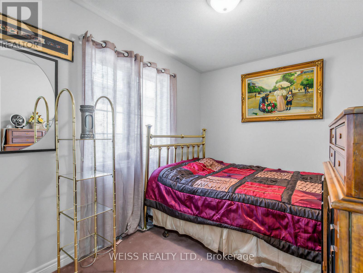
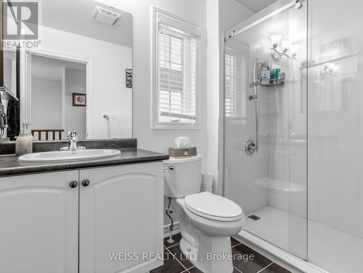
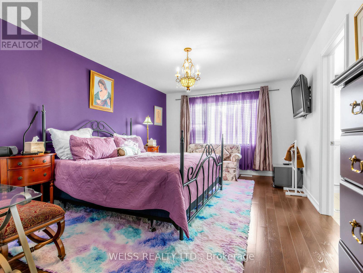
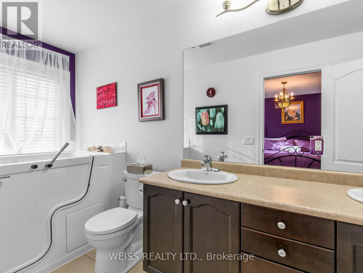
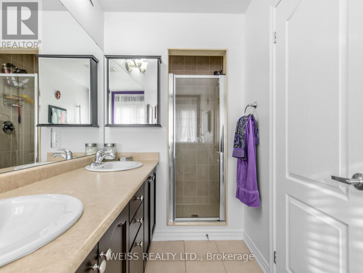
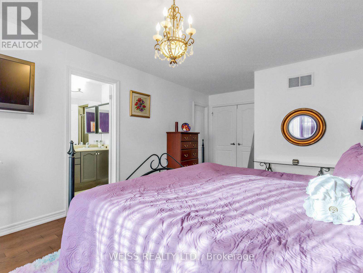
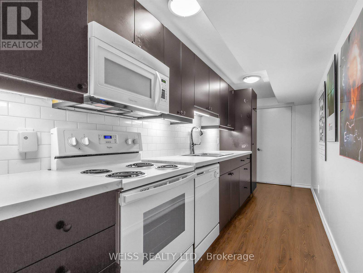
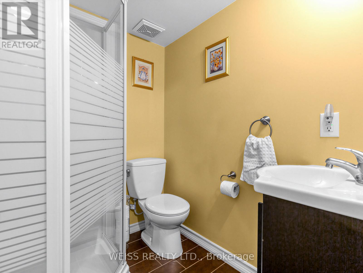
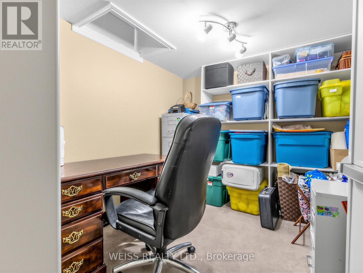
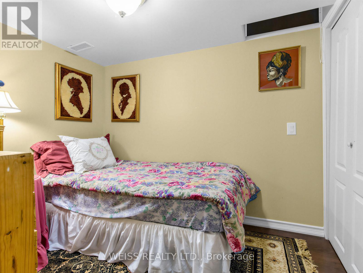
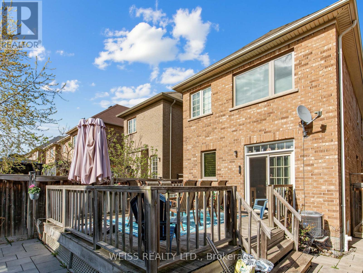
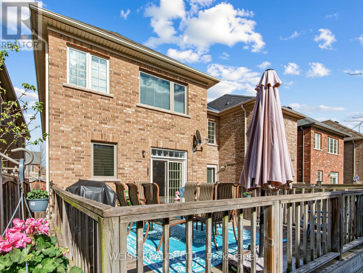
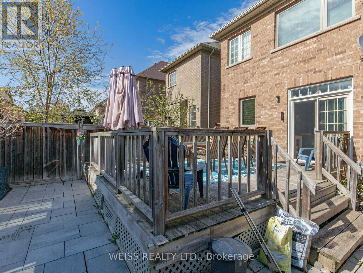
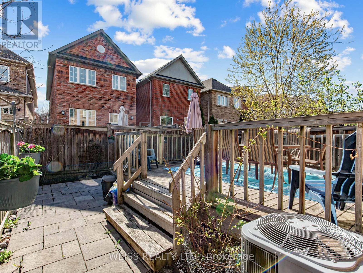
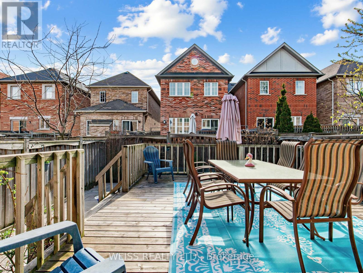
Fantastic 4+3 bedroom home on quiet high demand street. 4 Bathrooms. 1900 square feet above grade (as per floor plans) plus large finished basement. Excellent layout. Spacious kitchen with granite counters, abundant cabinetry and walk out to large deck. Sizable dining room and living room with gleaming hardwood floors. skylight in second story laundry room. Primary bedroom with luxurious 5 price ensuite and large walk in closet. Too much to mention. Close to public transportation, restaurants and lots of shopping. (id:43681)
房源概要
| MLS® Number | N13146290 |
| 房源类型 | 民宅 |
| 社区名字 | Patterson |
| 设备类型 | 热水器 |
| 总车位 | 3 |
| 租赁设备类型 | 热水器 |
详 情
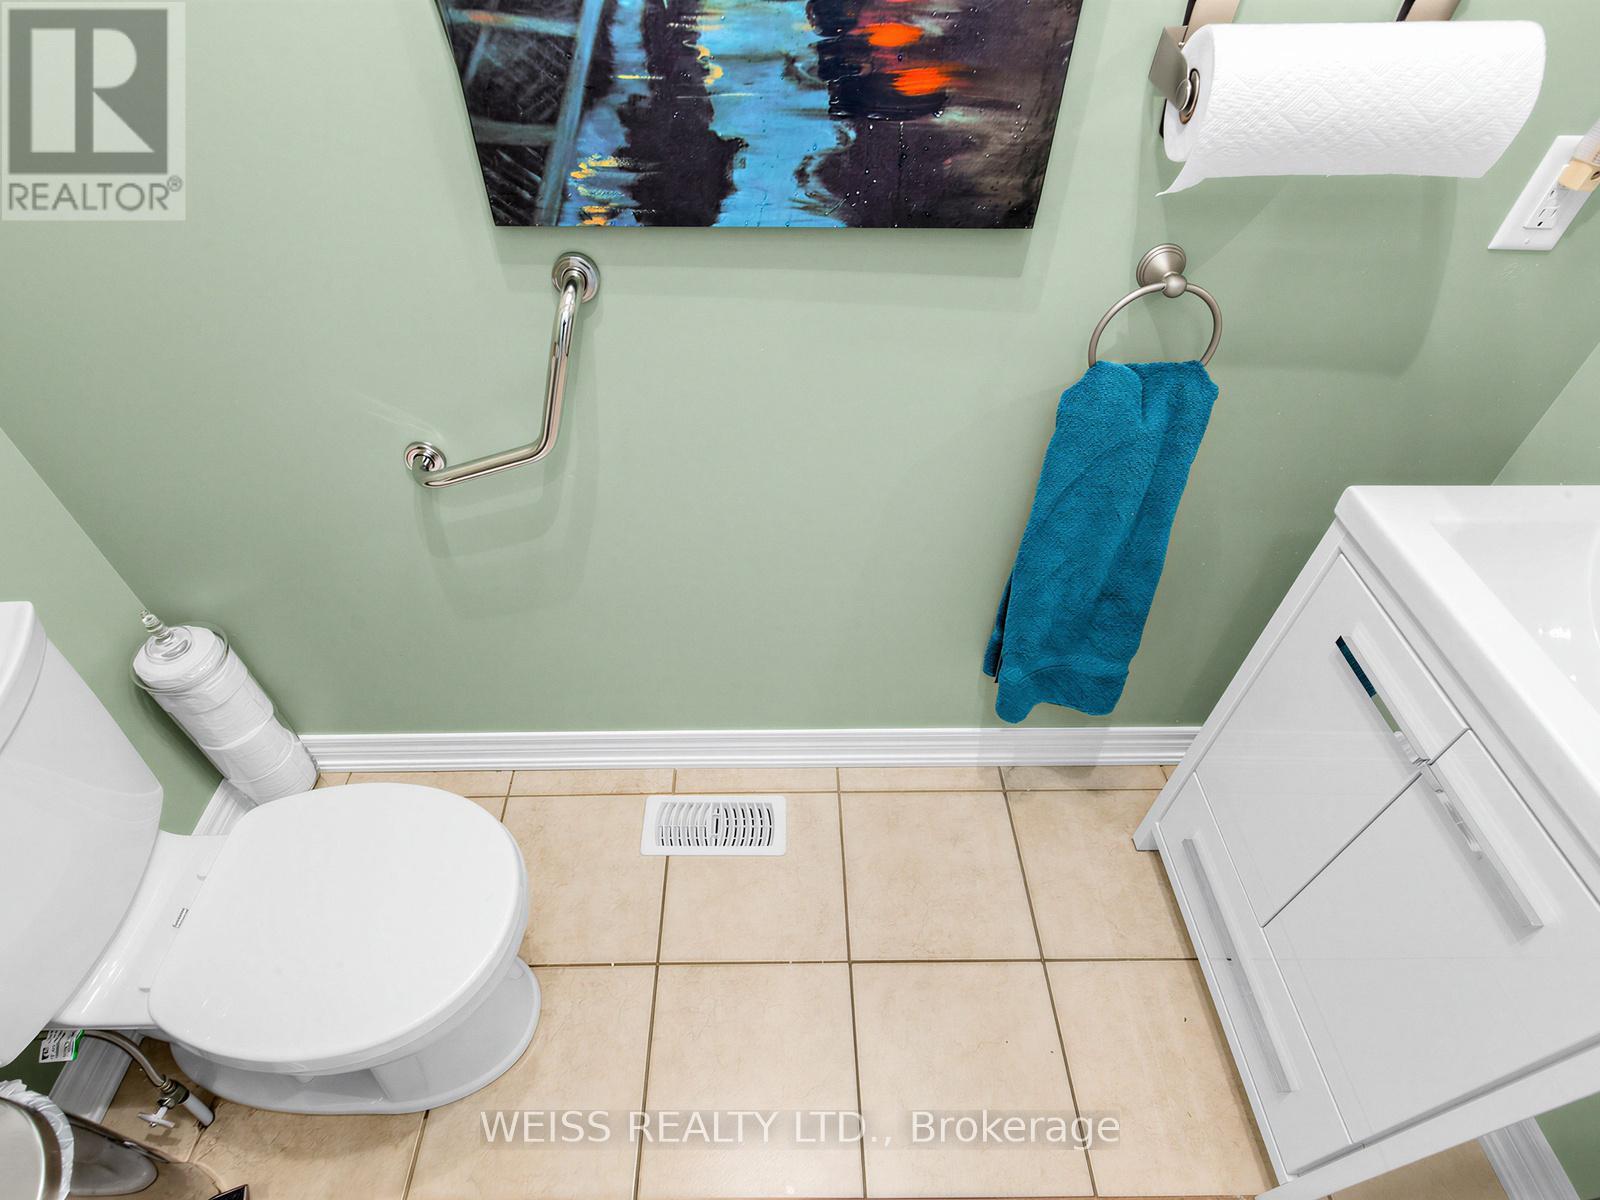
| 浴室 | 4 |
| 地上卧房 | 4 |
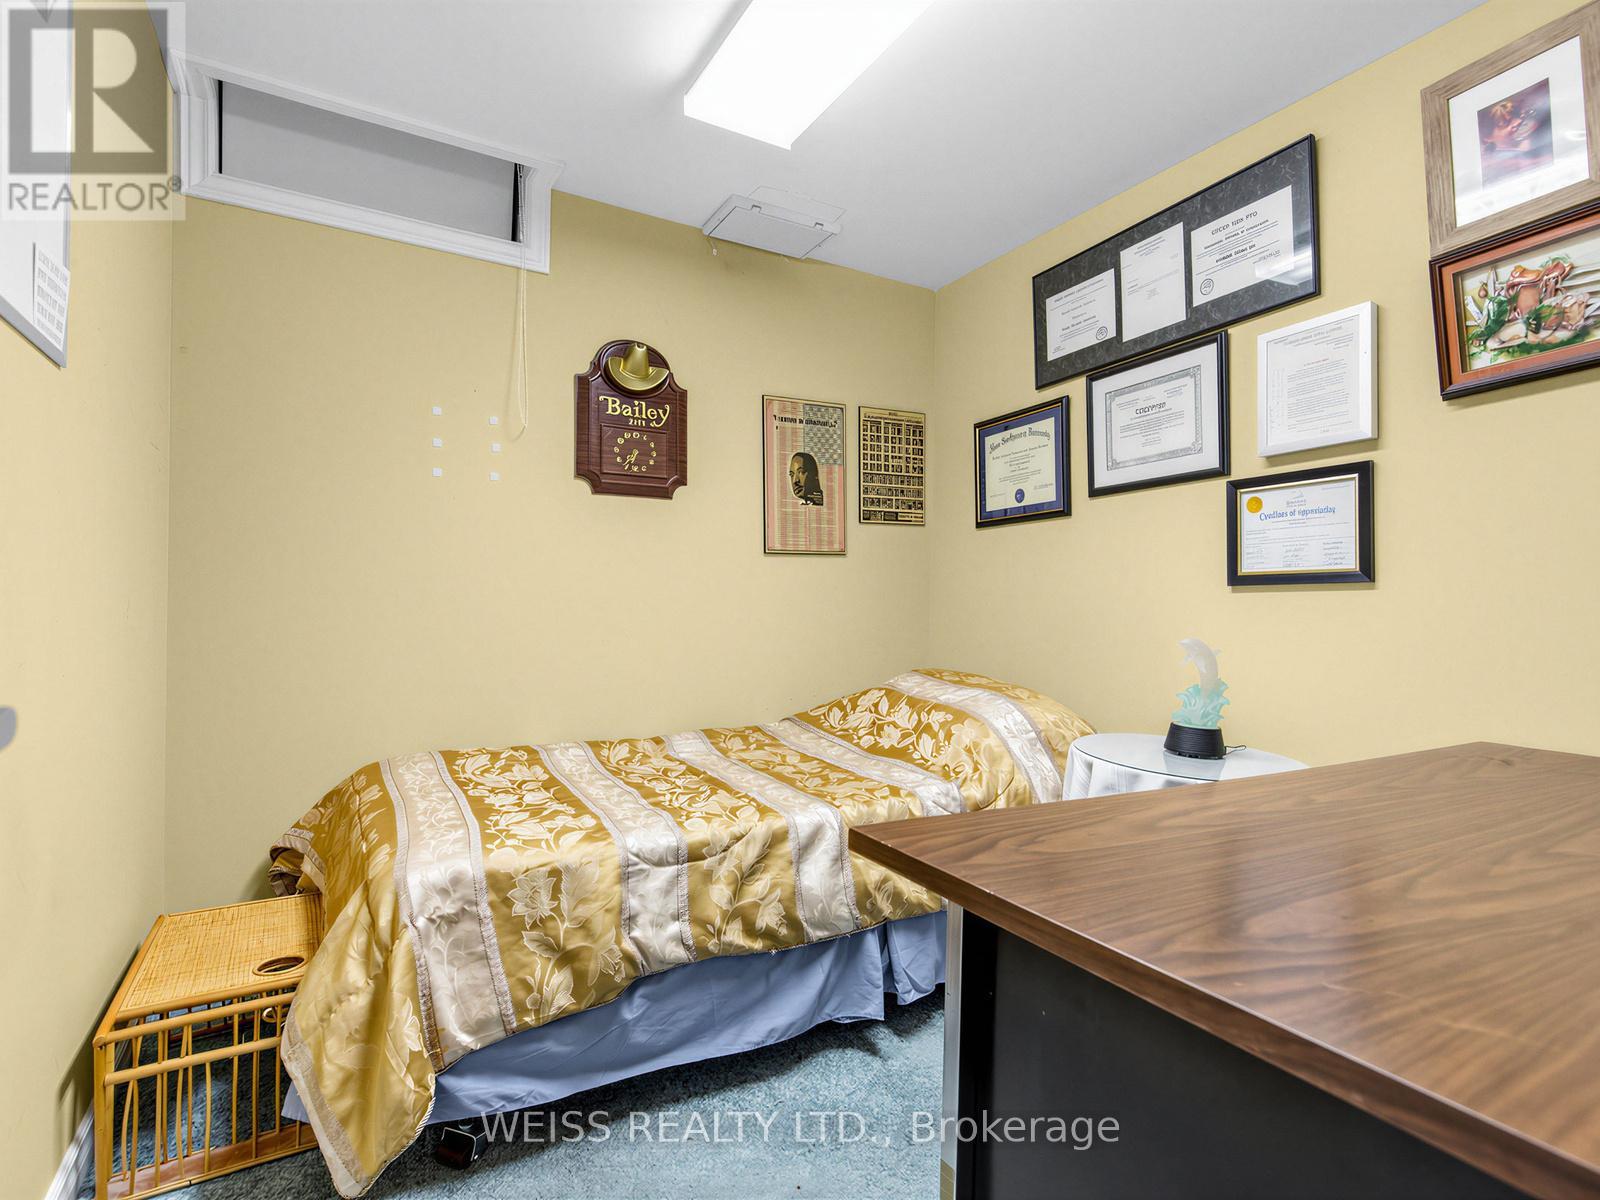
| 地下卧室 | 3 |
| 总卧房 | 7 |
| 家电类 | Blinds, 洗碗机, 微波炉, 烤箱, 炉子, 冰箱 |
| 地下室进展 | 已装修 |
| 地下室类型 | N/a (finished) |
| 施工种类 | 独立屋 |
| 空调 | 中央空调 |
| 外墙 | 砖 |
| 壁炉 | 有 |
| Flooring Type | Hardwood |
| 地基类型 | Unknown |
| 客人卫生间(不包含洗浴) | 1 |
| 供暖方式 | 天然气 |
| 供暖类型 | 压力热风 |
| 储存空间 | 2 |
| 内部尺寸 | 1500 - 2000 Sqft |
| 类型 | 独立屋 |
| 设备间 | 市政供水 |
车 位
| Garage |
土地
| 英亩数 | 无 |
| 污水道 | Sanitary Sewer |
| 土地深度 | 105 Ft |
| 土地宽度 | 25 Ft |
| 不规则大小 | 25 X 105 Ft |
房 间
| 楼 层 | 类 型 | 长 度 | 宽 度 | 面 积 |
|---|---|---|---|---|
| 二楼 | 主卧 | 6.53 m | 3.56 m | 6.53 m x 3.56 m |
| 二楼 | 第二卧房 | 4.17 m | 2.44 m | 4.17 m x 2.44 m |
| 二楼 | 第三卧房 | 3.05 m | 2.64 m | 3.05 m x 2.64 m |
| 二楼 | Bedroom 4 | 3.35 m | 2.44 m | 3.35 m x 2.44 m |
| 二楼 | 洗衣房 | 1.68 m | 1.68 m | 1.68 m x 1.68 m |
| 地下室 | 卧室 | 2.54 m | 2.06 m | 2.54 m x 2.06 m |
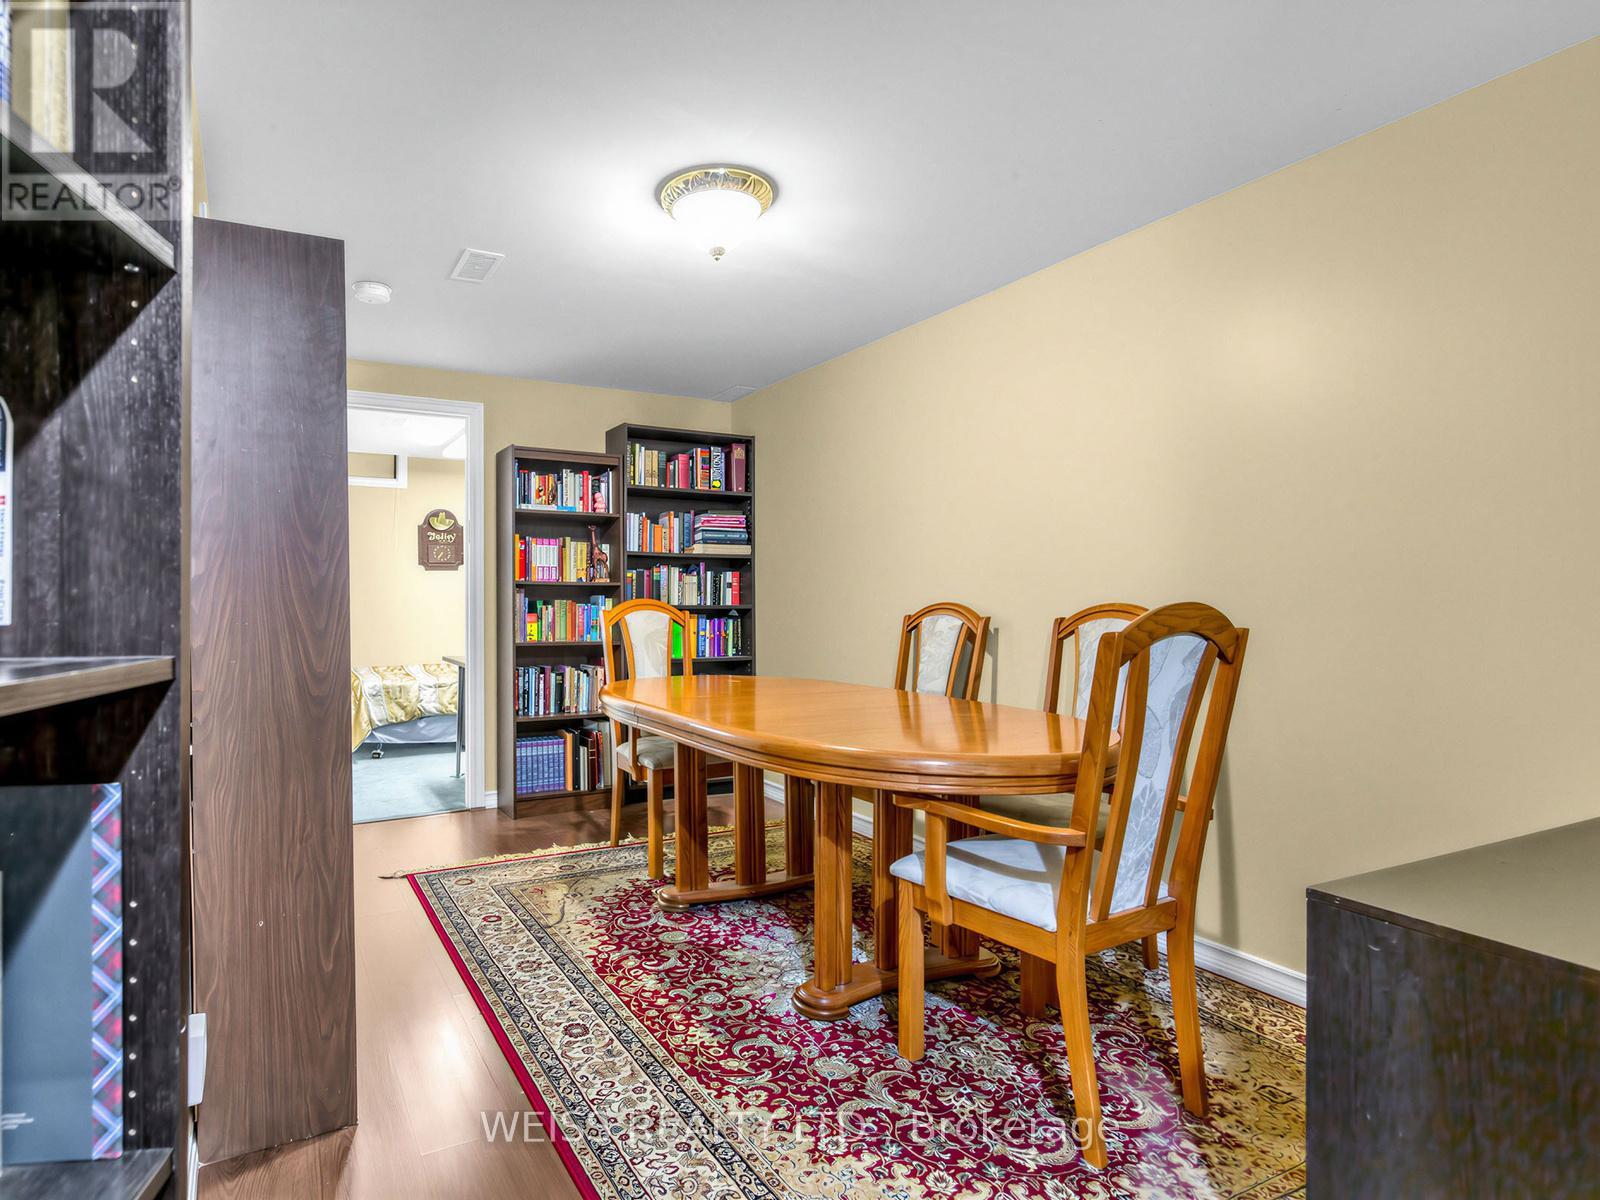
| 地下室 | 客厅 | 4.29 m | 2.57 m | 4.29 m x 2.57 m |
| 地下室 | 厨房 | 5.31 m | 1.57 m | 5.31 m x 1.57 m |
| 地下室 | Furnace | 2.49 m | 2.82 m | 2.49 m x 2.82 m |
| 地下室 | Bedroom 5 | 3.58 m | 2.44 m | 3.58 m x 2.44 m |
| 地下室 | 卧室 | 2.54 m | 2.39 m | 2.54 m x 2.39 m |
| 一楼 | 客厅 | 3.66 m | 5.18 m | 3.66 m x 5.18 m |
| 一楼 | 餐厅 | 3.66 m | 4.11 m | 3.66 m x 4.11 m |
| 一楼 | 厨房 | 3.4 m | 5.18 m | 3.4 m x 5.18 m |
https://www.realtor.ca/real-estate/29773077/446-lady-nadia-drive-vaughan-patterson-patterson

The trademarks REALTOR®, REALTORS®, and the REALTOR® logo are controlled by The Canadian Real Estate Association (CREA) and identify real estate professionals who are members of CREA. The trademarks MLS®, Multiple Listing Service® and the associated logos are owned by The Canadian Real Estate Association (CREA) and identify the quality of services provided by real estate professionals who are members of CREA. The trademark DDF® is owned by The Canadian Real Estate Association (CREA) and identifies CREA's Data Distribution Facility (DDF®)
Toronto Real Estate Board
Weiss Realty Ltd.
June 30 2026 07:44:38
