
446 Bessborough Drive Milton (Ha Harrison), Ontario L9T 8V5


$999,999
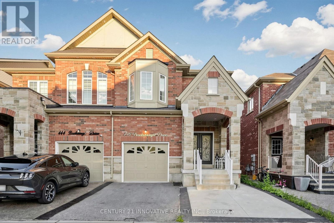
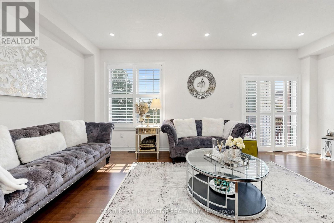
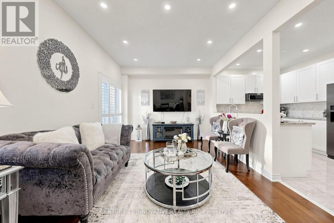
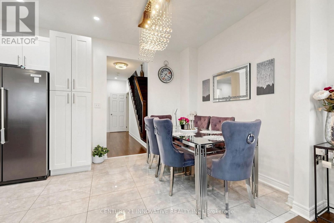
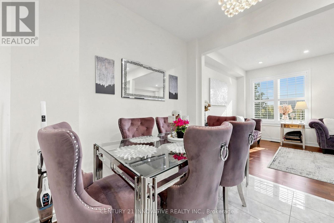
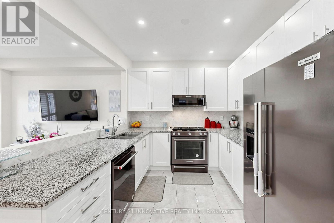
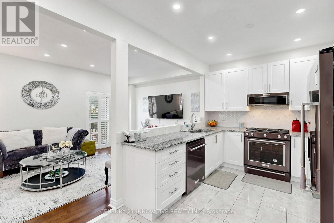
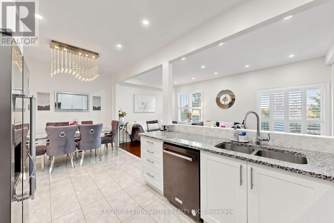
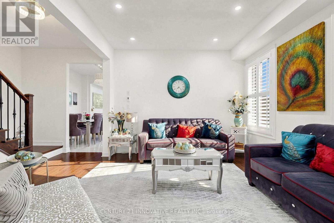
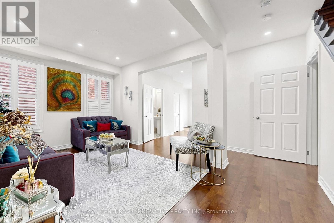
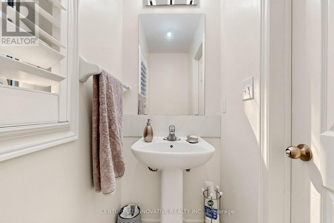
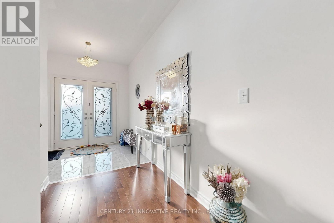
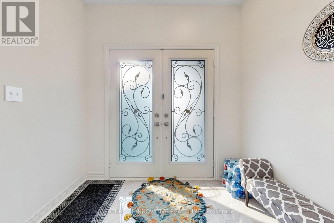
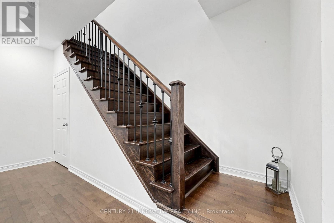
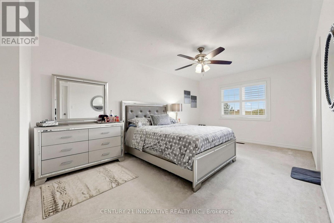
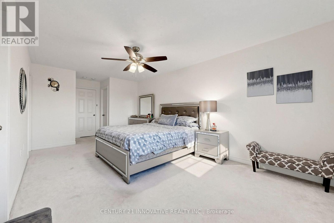
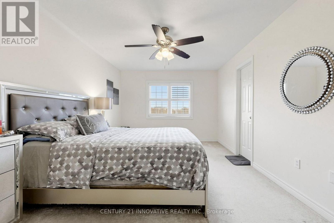
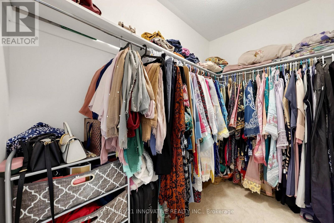
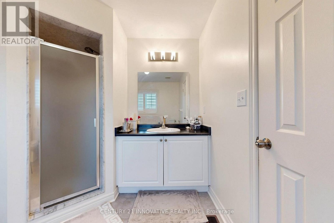
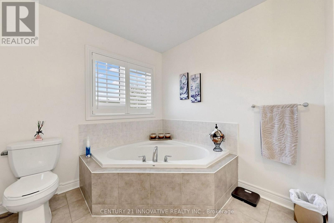
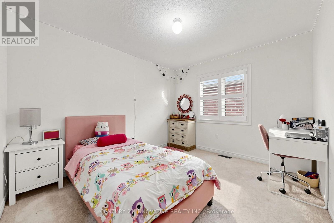
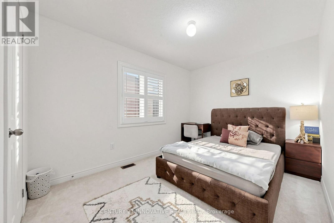
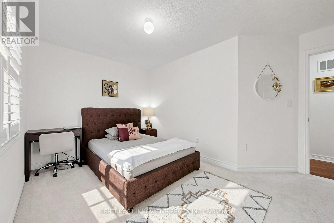
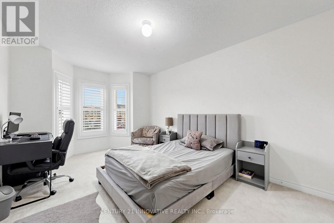
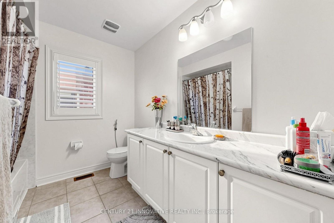
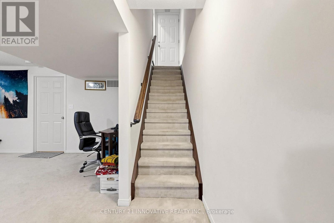
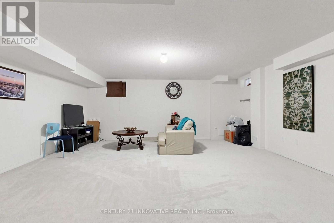
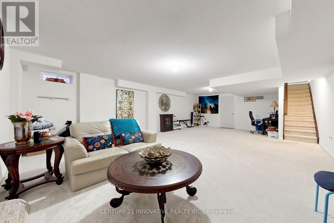
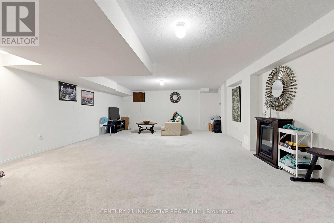
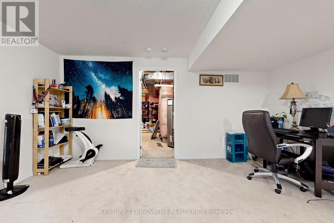
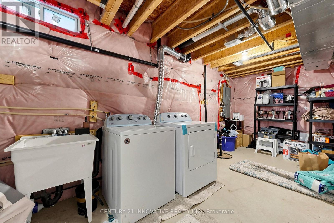
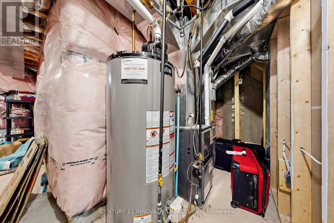
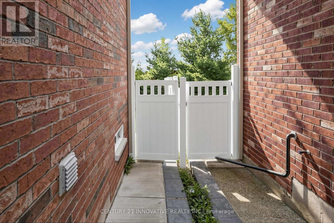
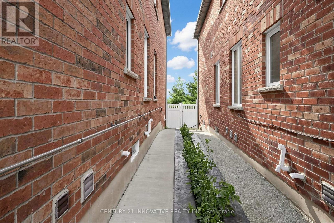
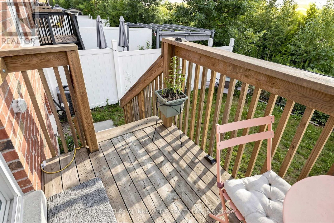
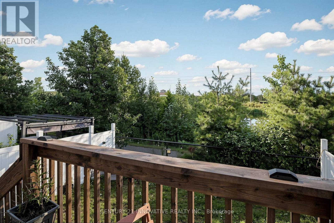
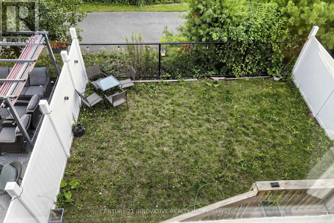
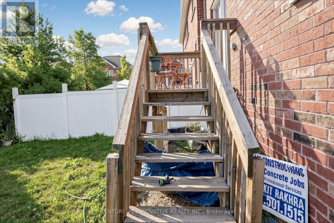
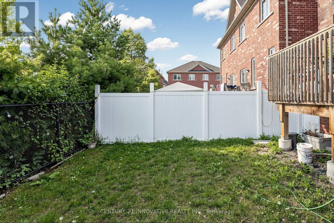
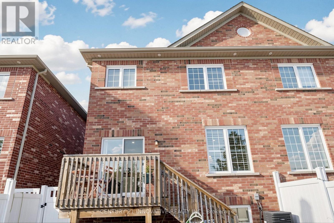
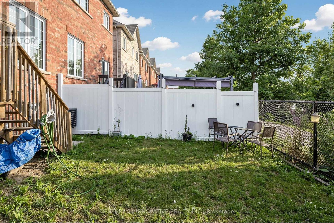
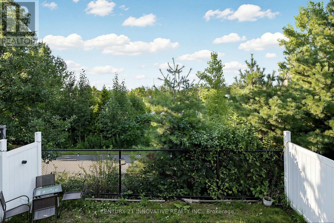
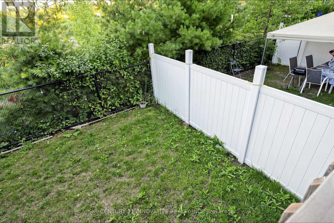
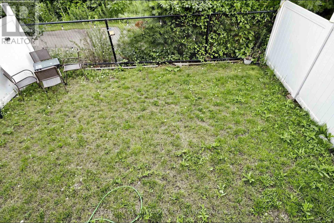
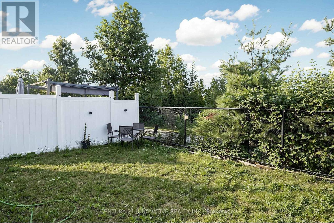
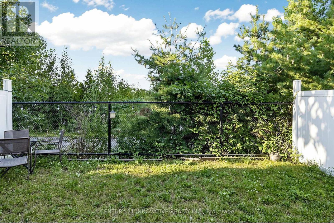
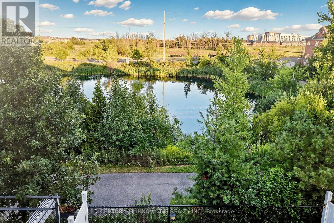
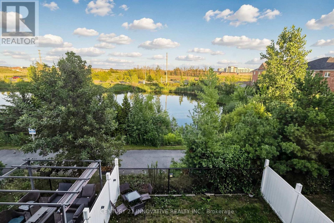
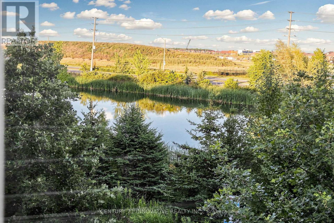
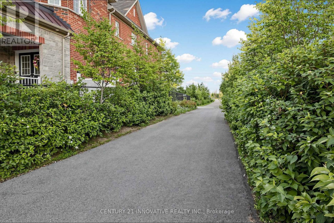
Welcome to **446 Bessborough Drive**, a beautifully maintained **4-bedroom semi-detached home** situated on a premium **ravine lot** in Milton's sought-after Harrison community. Offering an excellent combination of space, privacy and functionality, this family home features impressive **9-ft ceilings on the main level**, hardwood flooring and a bright, thoughtfully designed layout with **separate living and family rooms**. The upgraded kitchen offers ample cabinetry and counter space and flows seamlessly into the main living areas, making it ideal for both everyday family life and entertaining. Large windows bring in abundant natural light while taking advantage of the peaceful rear setting. Upstairs, you'll find **four generously sized bedrooms**, including a spacious primary bedroom with His/Her walk-in closet and private ensuite, plus a well-appointed main bathroom. The upper level has been carefully maintained and features comfortable broadloom throughout. The basement adds valuable living space with a large **finished recreation area**, perfect for a home theatre, children's playroom, gym, or home office, while the unfinished portion provides practical laundry, mechanical, and storage space. Step outside to a **fully fenced backyard backing onto the ravine**, offering privacy and a relaxing natural backdrop with no homes directly behind. The paved front and side access add everyday convenience, along with an attached garage and private driveway. Located close to excellent schools, parks, walking trails, shopping, the Milton Velodrome, future Wilfrid Laurier University campus and major commuter routes. A wonderful opportunity to own a spacious **4-bedroom ravine home** in one of Milton's established family-friendly neighbourhoods. (id:43681)
房源概要
| MLS® Number | W13655640 |
| 房源类型 | 民宅 |
| 社区名字 | 1033 - HA Harrison |
| 附近的便利设施 | 公共交通, 学校 |
| 设备类型 | 热水器 - Gas |
| 特征 | Ravine |
| 总车位 | 2 |
| 租赁设备类型 | 热水器 - Gas |
| View Type | View |
详 情
| 浴室 | 3 |
| 地上卧房 | 4 |
| 总卧房 | 4 |
| Age | 6 To 15 Years |
| 家电类 | Water Heater, Water Meter, 洗碗机, 烘干机, Furniture, Garage Door Opener, Hood 电扇, 炉子, 洗衣机, 窗帘, 冰箱 |
| 地下室进展 | 部分完成 |
| 地下室类型 | 全部完成 |
| 施工种类 | Semi-detached |
| 空调 | Central Air Conditioning, 换气机 |
| 外墙 | 砖 Veneer |
| Flooring Type | Ceramic, 混凝土, Hardwood, Carpeted |
| 地基类型 | 混凝土 |
| 客人卫生间(不包含洗浴) | 1 |
| 供暖方式 | 天然气 |
| 供暖类型 | 压力热风 |
| 储存空间 | 2 |
| 内部尺寸 | 2000 - 2500 Sqft |
| 类型 | 独立屋 |
| 设备间 | 市政供水 |
车 位
| 附加车库 | |
| Garage |
土地
| 英亩数 | 无 |
| 围栏类型 | Fully Fenced, Fenced Yard |
| 土地便利设施 | 公共交通, 学校 |
| 污水道 | Sanitary Sewer |
| 土地深度 | 98 Ft ,7 In |
| 土地宽度 | 24 Ft ,10 In |
| 不规则大小 | 24.9 X 98.6 Ft |
| 地表水 | 湖泊/池塘 |
| 规划描述 | Rmd1 |
房 间
| 楼 层 | 类 型 | 长 度 | 宽 度 | 面 积 |
|---|---|---|---|---|
| 二楼 | 主卧 | 3.38 m | 6.35 m | 3.38 m x 6.35 m |
| 二楼 | 第二卧房 | 3.47 m | 3.06 m | 3.47 m x 3.06 m |
| 二楼 | 第三卧房 | 3.12 m | 3.75 m | 3.12 m x 3.75 m |
| 二楼 | Bedroom 4 | 3.48 m | 4.43 m | 3.48 m x 4.43 m |
| 地下室 | 洗衣房 | 2.29 m | 4.75 m | 2.29 m x 4.75 m |
| 地下室 | 其它 | 5.79 m | 1.62 m | 5.79 m x 1.62 m |
| 地下室 | 娱乐,游戏房 | 5.8 m | 8.98 m | 5.8 m x 8.98 m |
| 一楼 | 门厅 | 2.45 m | 2.05 m | 2.45 m x 2.05 m |
| 一楼 | 餐厅 | 3.55 m | 3.25 m | 3.55 m x 3.25 m |
| 一楼 | 厨房 | 2.9 m | 2.77 m | 2.9 m x 2.77 m |
| 一楼 | Eating Area | 3.05 m | 2.77 m | 3.05 m x 2.77 m |
| 一楼 | 客厅 | 5.94 m | 0.84 m | 5.94 m x 0.84 m |

The trademarks REALTOR®, REALTORS®, and the REALTOR® logo are controlled by The Canadian Real Estate Association (CREA) and identify real estate professionals who are members of CREA. The trademarks MLS®, Multiple Listing Service® and the associated logos are owned by The Canadian Real Estate Association (CREA) and identify the quality of services provided by real estate professionals who are members of CREA. The trademark DDF® is owned by The Canadian Real Estate Association (CREA) and identifies CREA's Data Distribution Facility (DDF®)
Toronto Real Estate Board
Century 21 Innovative Realty Inc.
August 09 2026 08:05:25
