
4454 Huron Street Niagara Falls (Downtown), Ontario L2E 2H2


$445,000
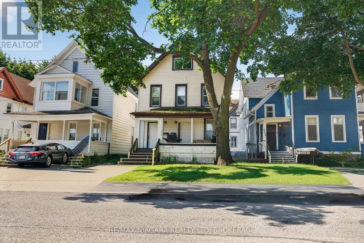
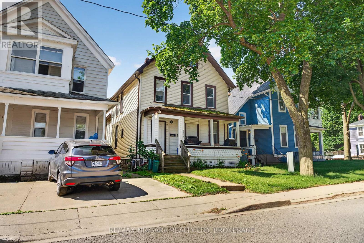
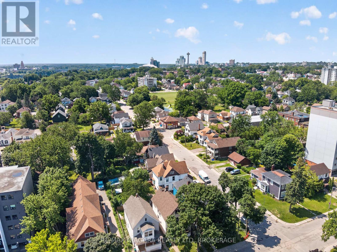
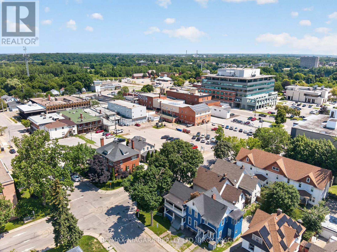
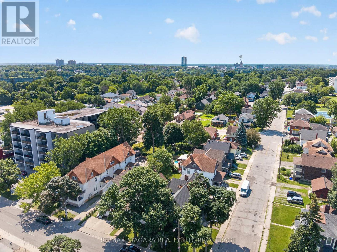
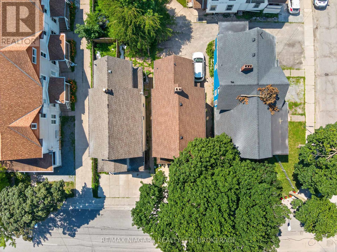
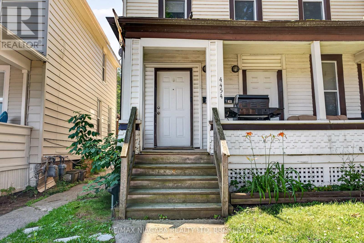
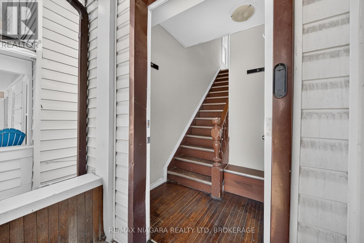
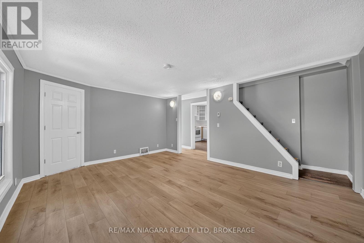
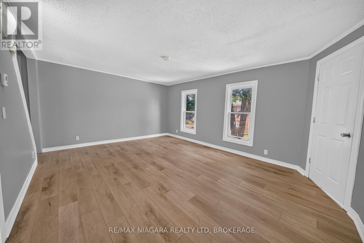
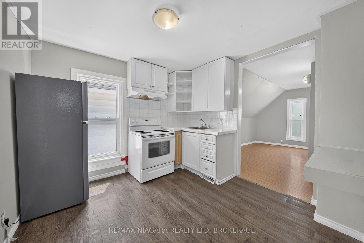
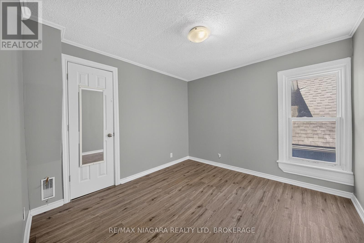
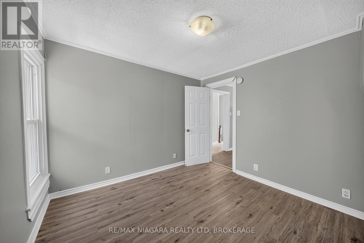
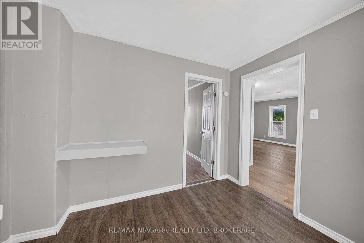
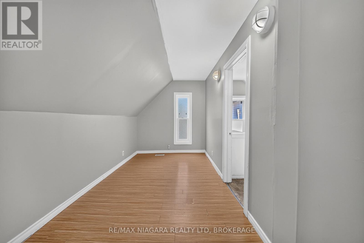
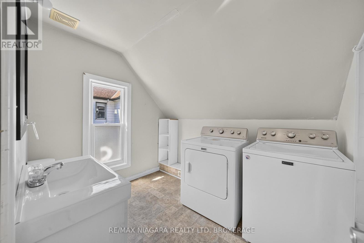
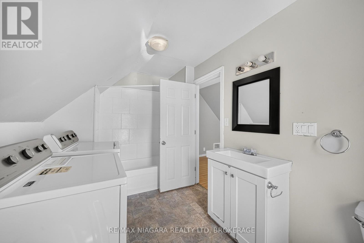
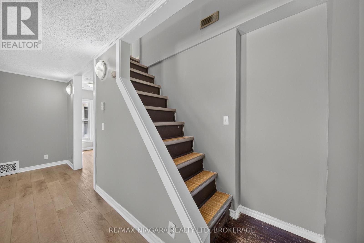
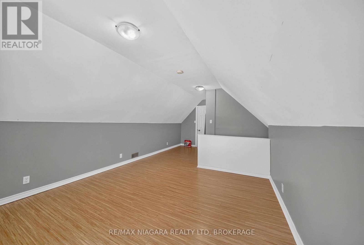
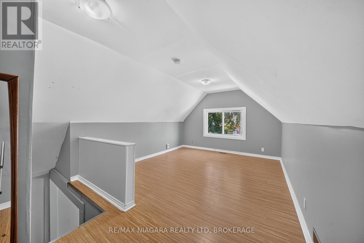
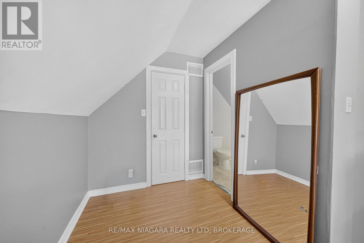
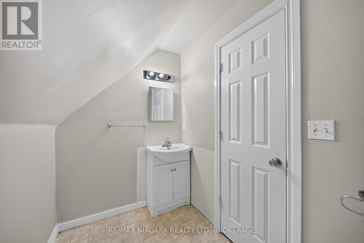
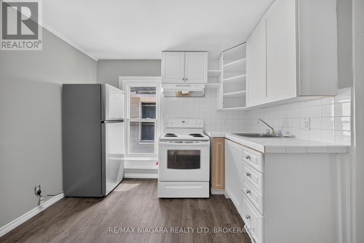
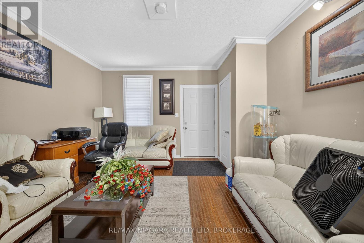
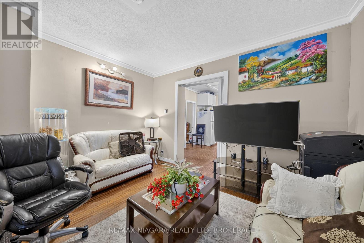
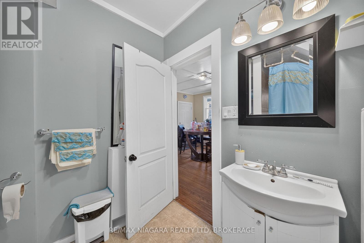
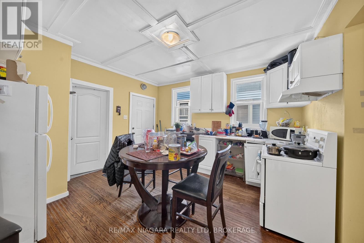
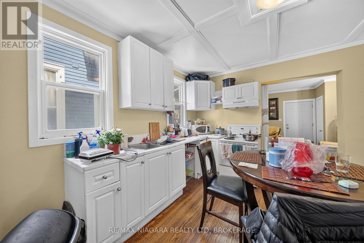
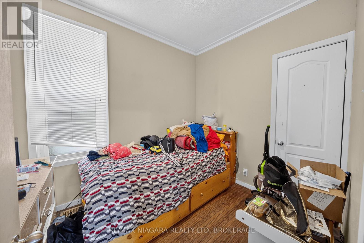
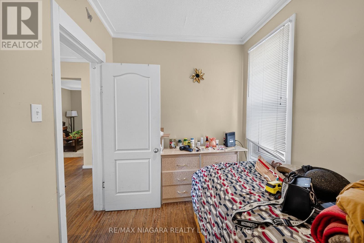
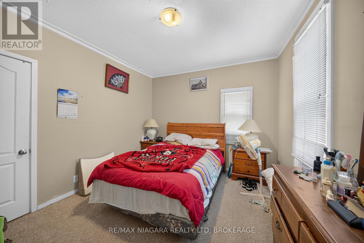
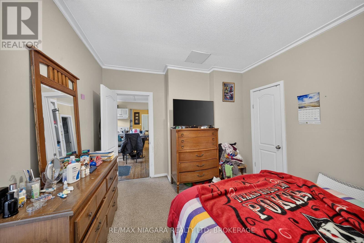
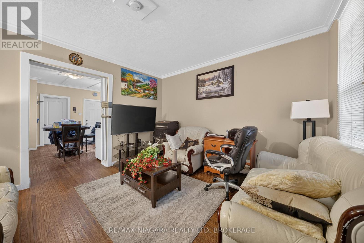
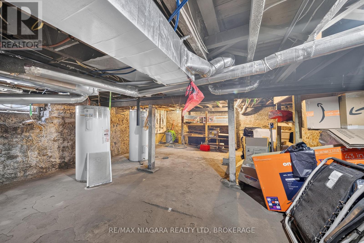
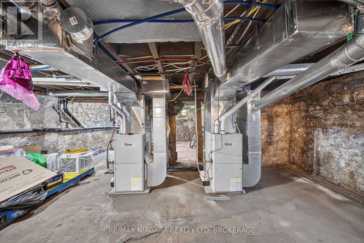
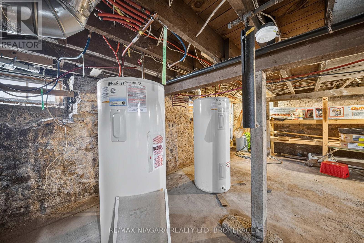
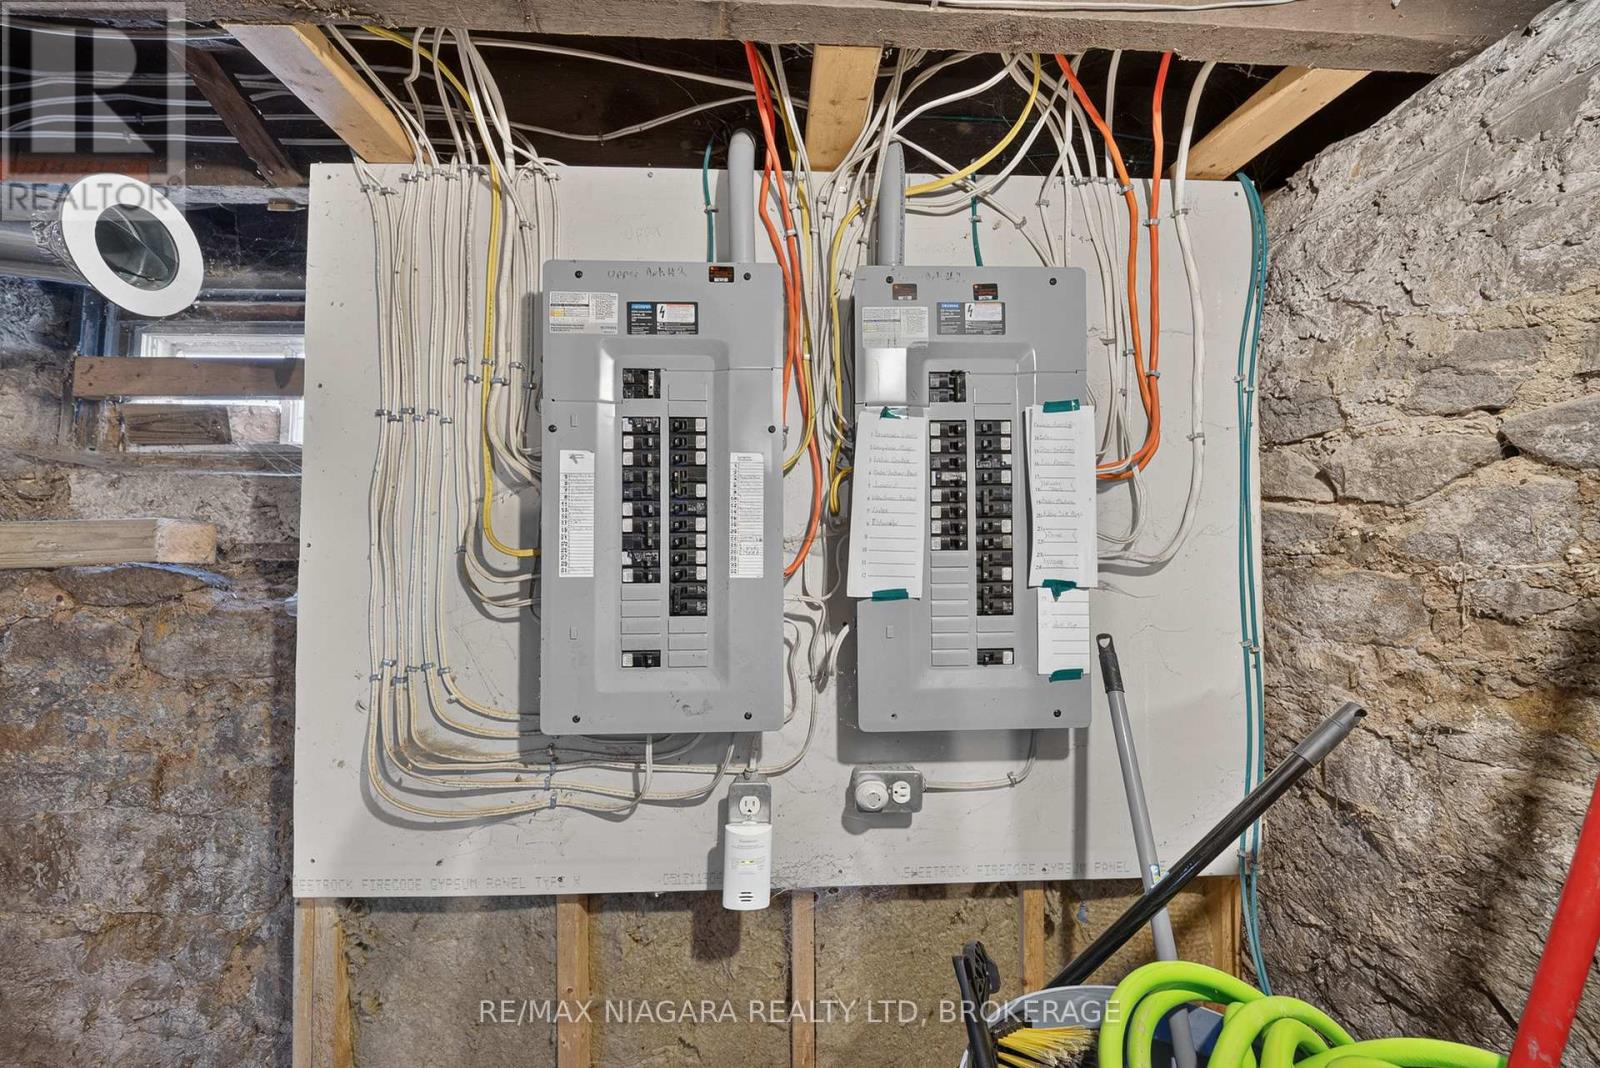
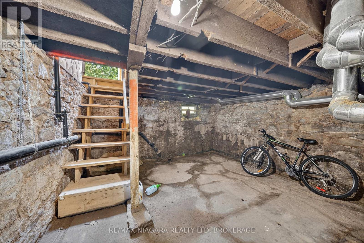
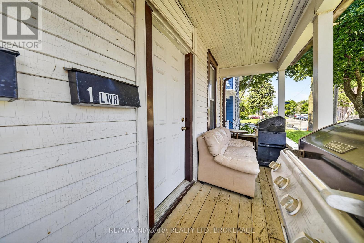
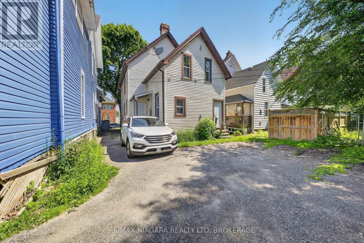
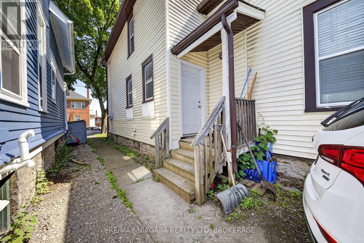
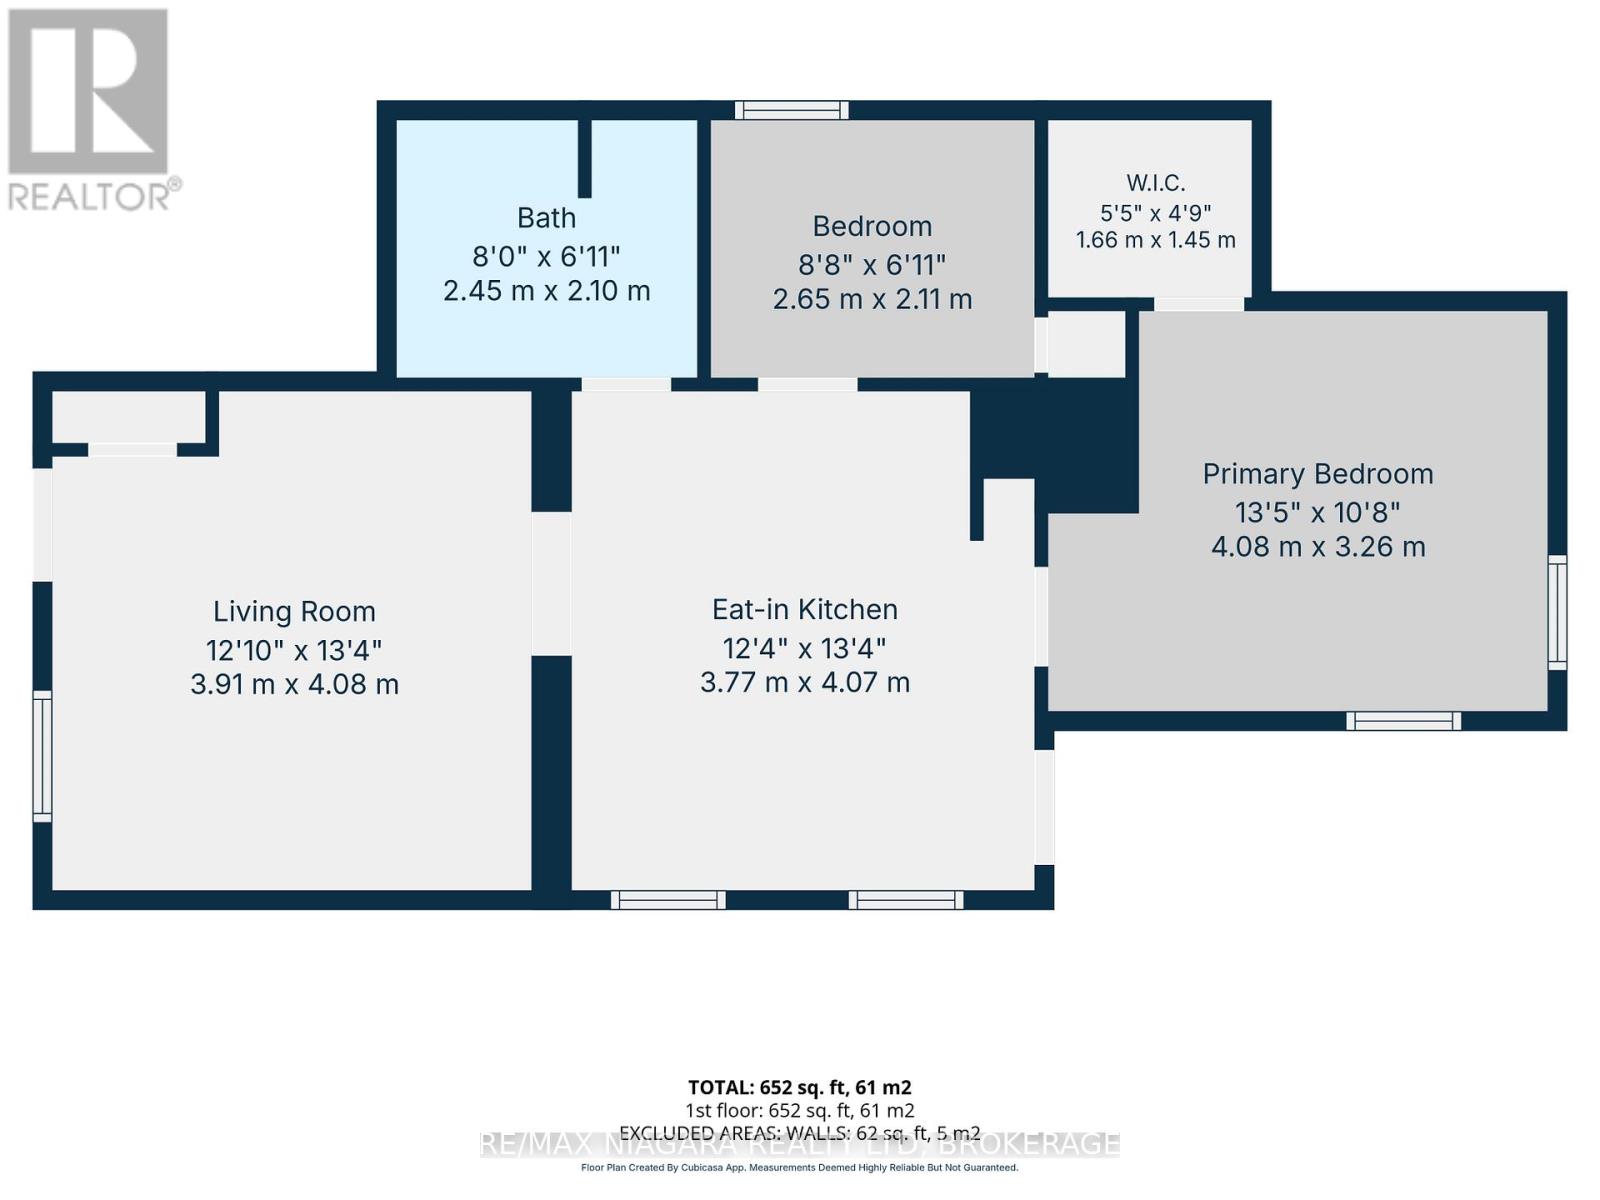
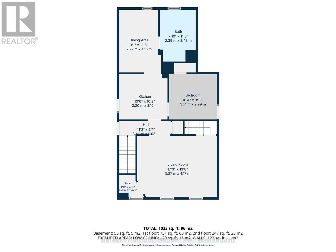
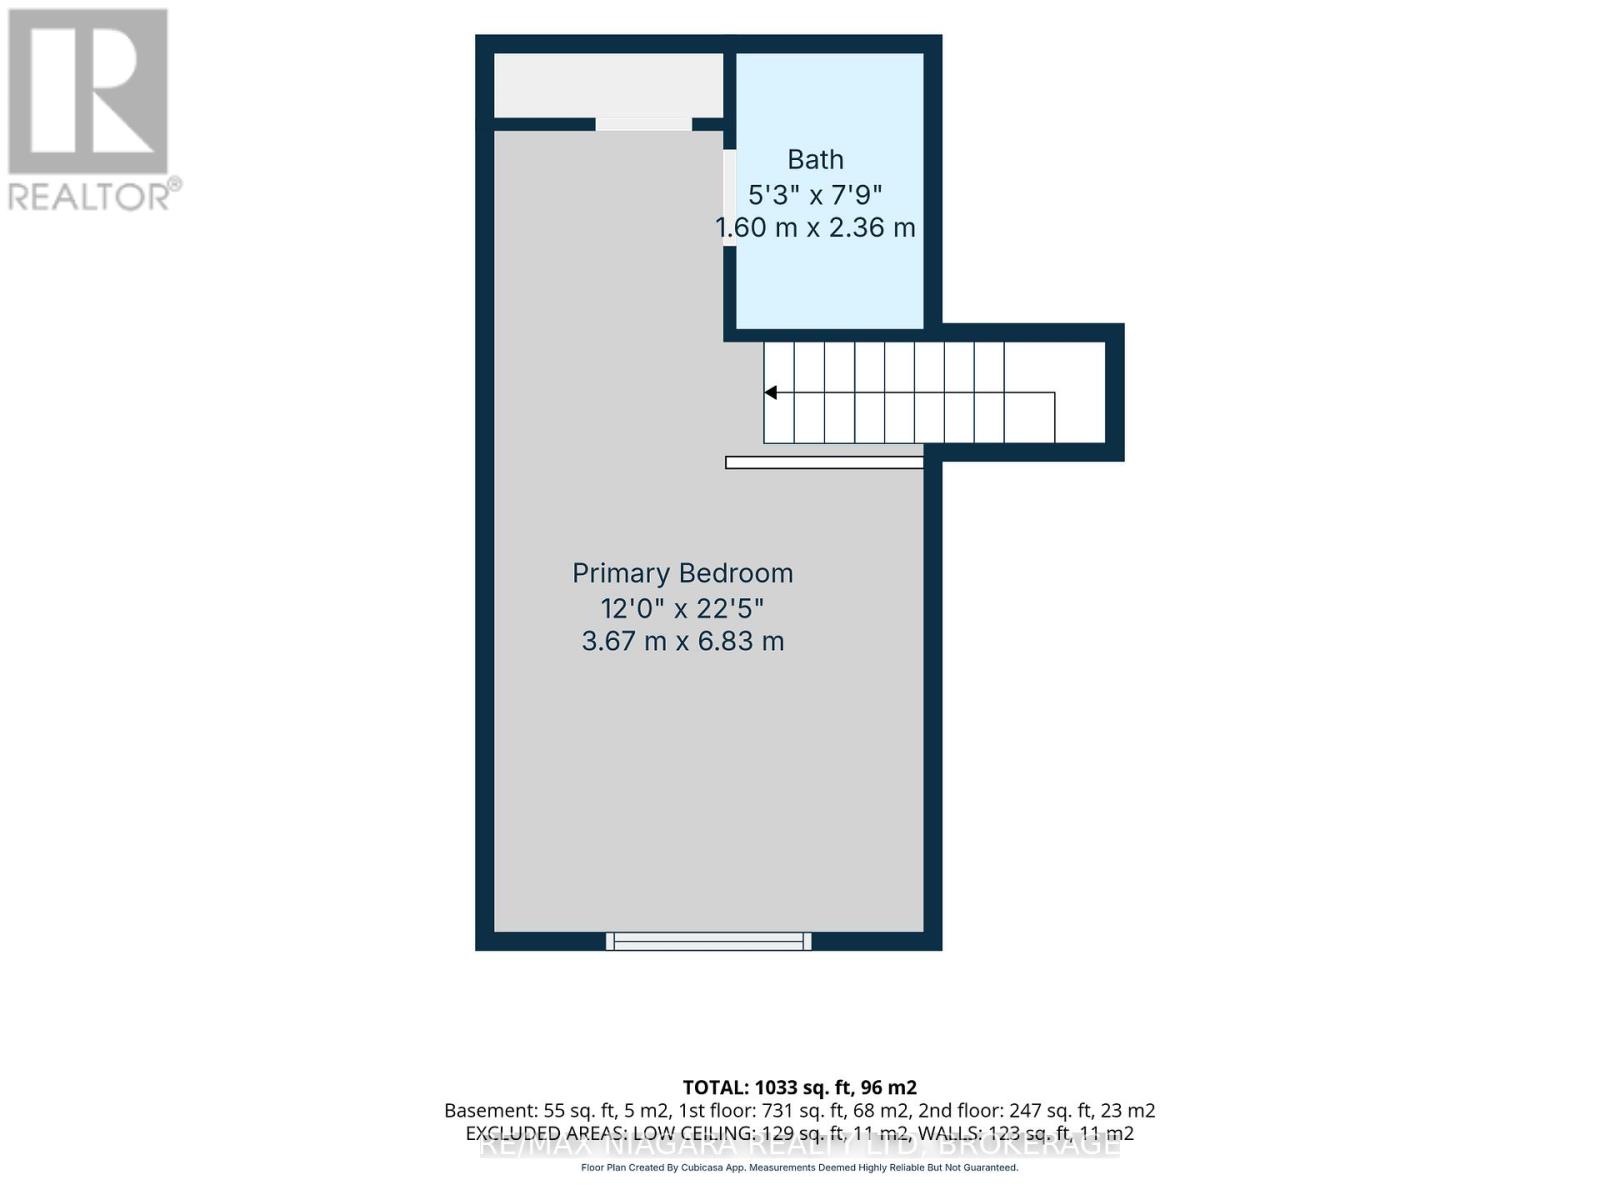
An excellent opportunity in the heart of Niagara Falls' downtown corridor! Just steps to the train station, bus terminal and University of Niagara Falls Canada, this centrally located duplex offers convenient access to transit, professional offices and the American border. Whether you're looking to live in one unit and rent the other or add to your investment portfolio, this location delivers.The main floor features a two-bedroom unit with its own laundry. The tenant has given notice, creating an opportunity for owner occupancy or the chance to set your own rent with a new tenant. The spacious upper unit spans one and a half levels, offering two bedrooms, 1.5 bathrooms and its own laundry. Projected monthly rents of approximately $1,500-$1,600 for the main floor and $1,850-$1,950 for the upper unit offer a combined potential annual rental income of $40,200-$42,600, with tenants paying gas and hydro. The basement has a completely separate entrance and provides excellent storage space. This property could also be used for multigenerational living or a very large family home that would include four bedrooms 2.5 bathrooms. Unique curb appeal, a lovely front porch and two rear parking spaces complement the property's low-maintenance exterior, making this an appealing investment with minimal outdoor upkeep.Two hydro panels, two owned hot water tanks and two furnaces were all installed in 2013. Listing agents are happy to assist with finding tenants prior to closing or having vacant possession. A versatile property with strong income potential in a convenient location!! (id:43681)
房源概要
| MLS® Number | X13508940 |
| 房源类型 | Multi-family |
| 社区名字 | 210 - Downtown |
| 附近的便利设施 | 公园, 公共交通, 学校 |
| 社区特征 | School Bus |
| 设备类型 | 热水器 |
| 特征 | Lane, 无地毯, Guest Suite |
| 总车位 | 2 |
| 租赁设备类型 | 热水器 |
| 结构 | Porch |
详 情
| 浴室 | 3 |
| 地上卧房 | 4 |
| 总卧房 | 4 |
| Age | 100+ Years |
| 公寓设施 | Separate 电ity Meters, Separate Heating Controls |
| 家电类 | Water Heater, 烘干机, Two 炉子s, Two 洗衣机s, Two 冰箱s |
| 地下室功能 | Walk Out, Separate Entrance |
| 地下室类型 | N/a, N/a |
| 空调 | 没有 |
| 外墙 | 铝壁板, Steel |
| 地基类型 | 石 |
| 客人卫生间(不包含洗浴) | 1 |
| 供暖方式 | 天然气 |
| 供暖类型 | 压力热风 |
| 储存空间 | 3 |
| 内部尺寸 | 1500 - 2000 Sqft |
| 类型 | Duplex |
| 设备间 | 市政供水 |
车 位
| 没有车库 |
土地
| 英亩数 | 无 |
| 土地便利设施 | 公园, 公共交通, 学校 |
| 污水道 | Sanitary Sewer |
| 土地深度 | 77 Ft |
| 土地宽度 | 30 Ft |
| 不规则大小 | 30 X 77 Ft |
| 规划描述 | R5f |
房 间
| 楼 层 | 类 型 | 长 度 | 宽 度 | 面 积 |
|---|---|---|---|---|
| 三楼 | Bedroom 4 | 3.67 m | 6.83 m | 3.67 m x 6.83 m |
| 三楼 | 浴室 | 1.6 m | 2.36 m | 1.6 m x 2.36 m |
| 地下室 | 设备间 | 6 m | 8 m | 6 m x 8 m |
| 一楼 | 门厅 | 2.32 m | 1.6 m | 2.32 m x 1.6 m |
| 一楼 | 客厅 | 3.91 m | 4.08 m | 3.91 m x 4.08 m |
| 一楼 | 厨房 | 3.77 m | 4.07 m | 3.77 m x 4.07 m |
| 一楼 | 主卧 | 4.08 m | 3.26 m | 4.08 m x 3.26 m |
| 一楼 | 第二卧房 | 2.65 m | 2.11 m | 2.65 m x 2.11 m |
| 一楼 | 浴室 | 2.45 m | 2.1 m | 2.45 m x 2.1 m |
| Upper Level | 浴室 | 2.39 m | 3.43 m | 2.39 m x 3.43 m |
| Upper Level | 客厅 | 5.27 m | 4.17 m | 5.27 m x 4.17 m |
| Upper Level | 厨房 | 3.2 m | 3.1 m | 3.2 m x 3.1 m |
| Upper Level | 第三卧房 | 3.14 m | 2.99 m | 3.14 m x 2.99 m |
| Upper Level | 餐厅 | 2.77 m | 4.15 m | 2.77 m x 4.15 m |
https://www.realtor.ca/real-estate/29975336/4454-huron-street-niagara-falls-downtown-210-downtown

The trademarks REALTOR®, REALTORS®, and the REALTOR® logo are controlled by The Canadian Real Estate Association (CREA) and identify real estate professionals who are members of CREA. The trademarks MLS®, Multiple Listing Service® and the associated logos are owned by The Canadian Real Estate Association (CREA) and identify the quality of services provided by real estate professionals who are members of CREA. The trademark DDF® is owned by The Canadian Real Estate Association (CREA) and identifies CREA's Data Distribution Facility (DDF®)
Niagara Association of REALTORS®
RE/MAX Niagara Realty Ltd, Brokerage
October 27 2026 01:52:35
