
4451 Comfort Crescent Beamsville, Ontario L3J 1M2


$889,000
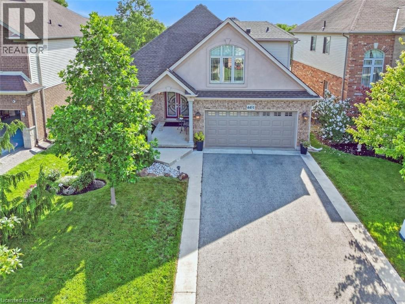
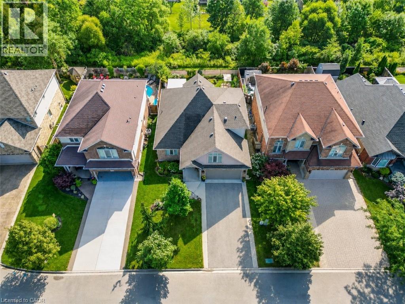
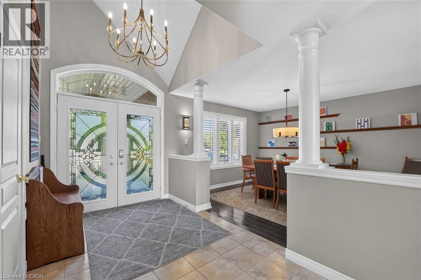
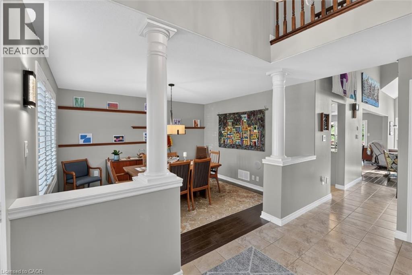
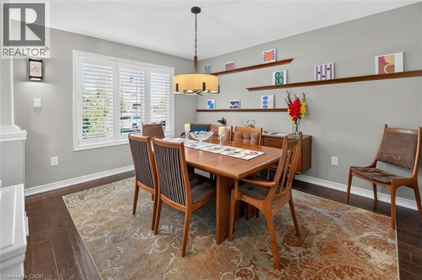
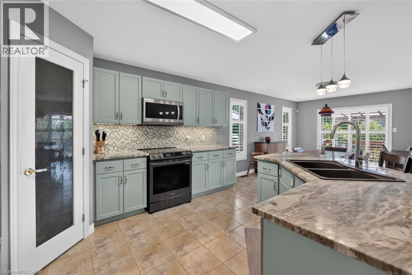
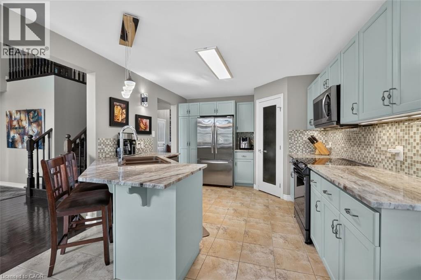
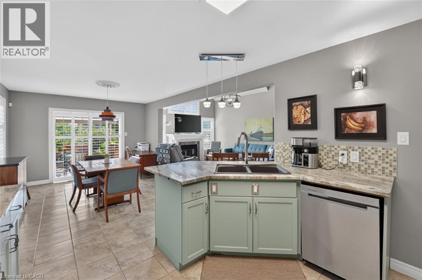
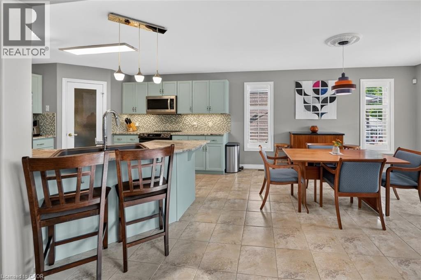
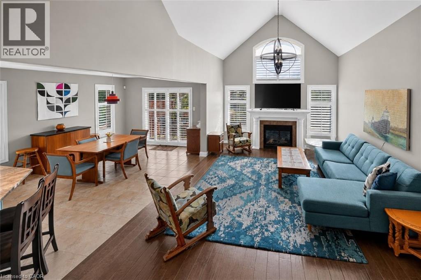
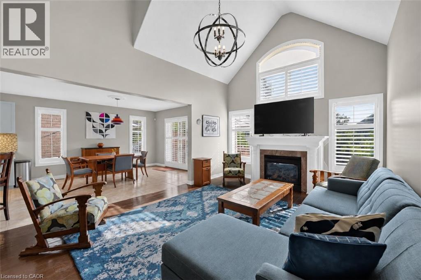
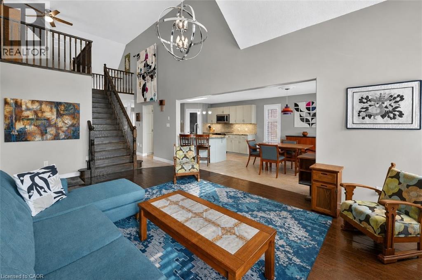
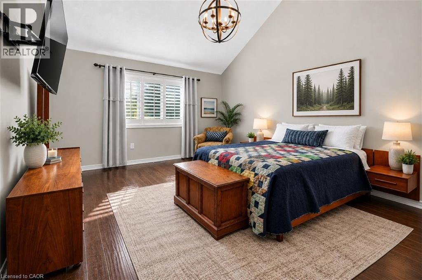
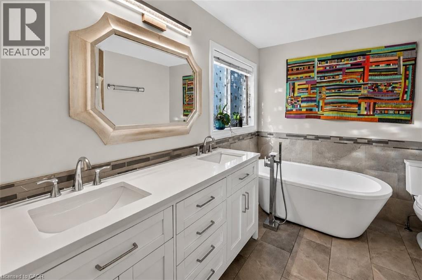
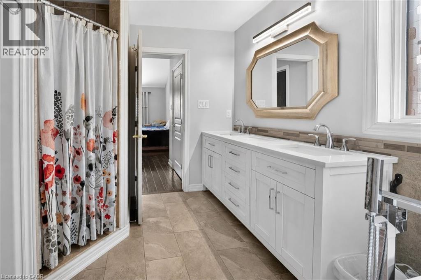
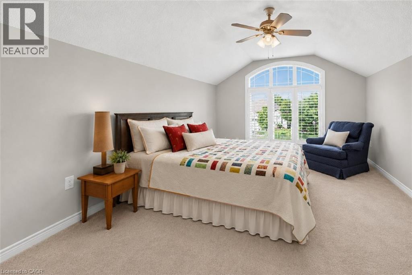
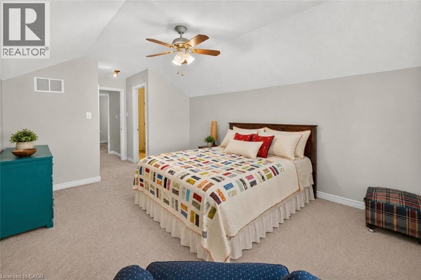
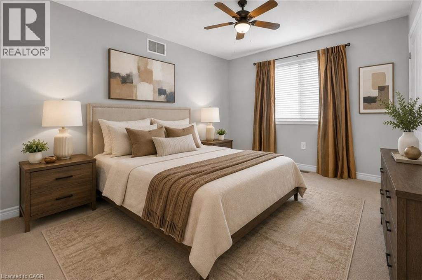
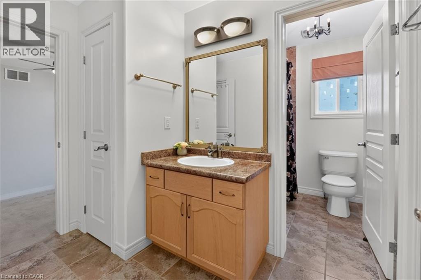
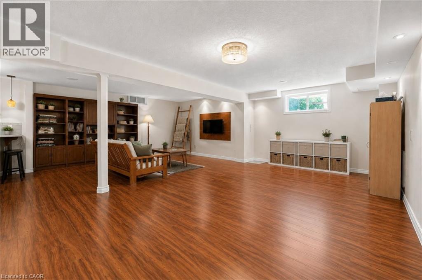
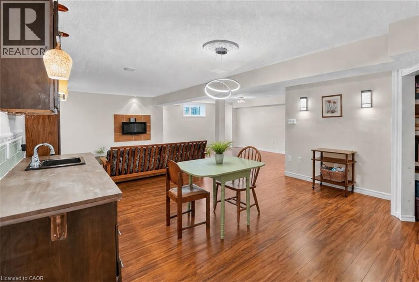
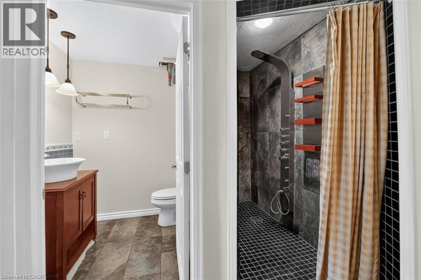
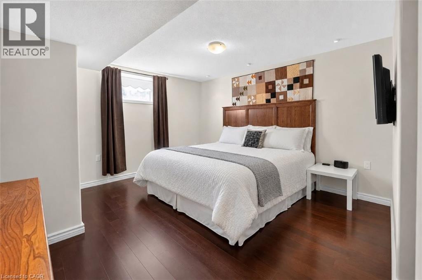
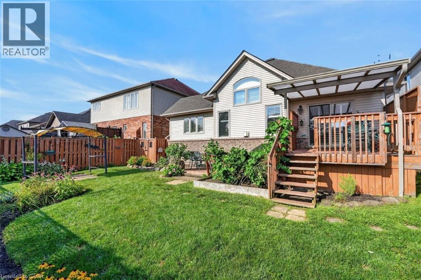
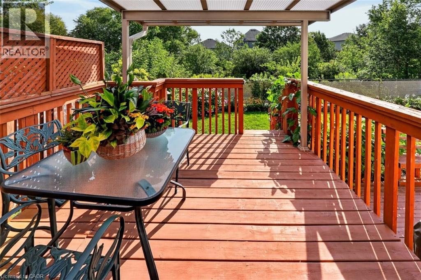
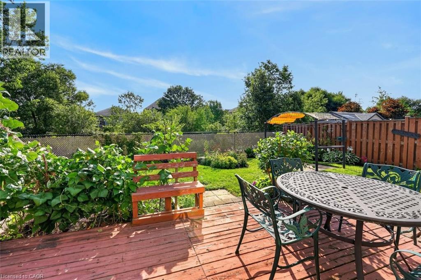
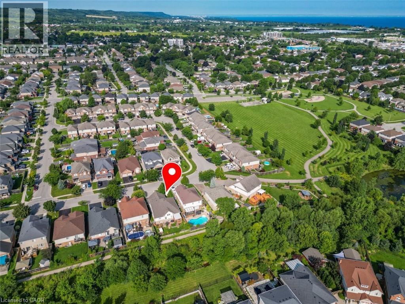
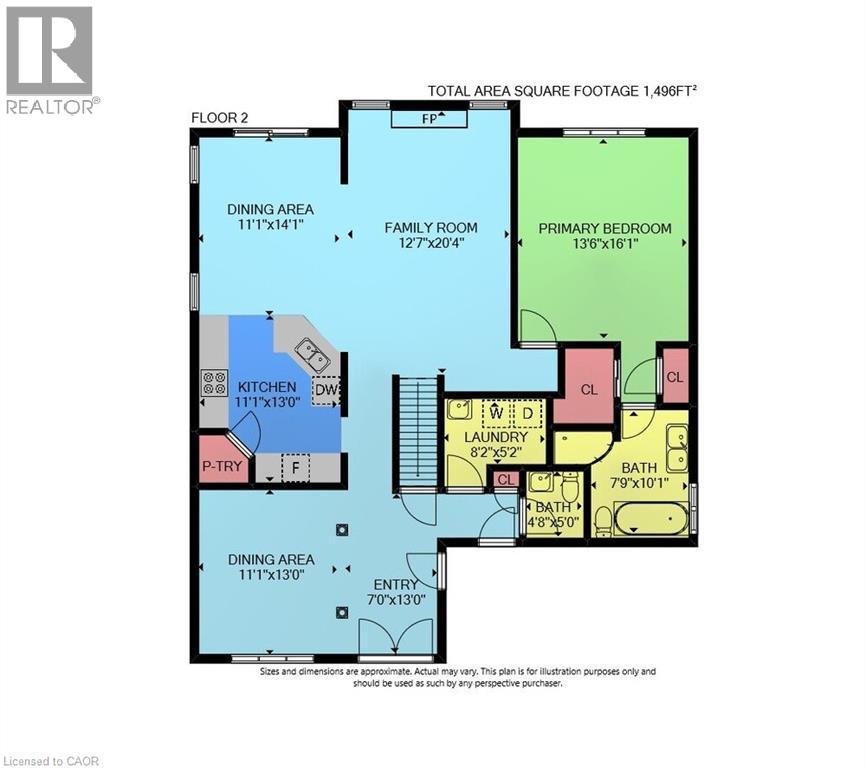
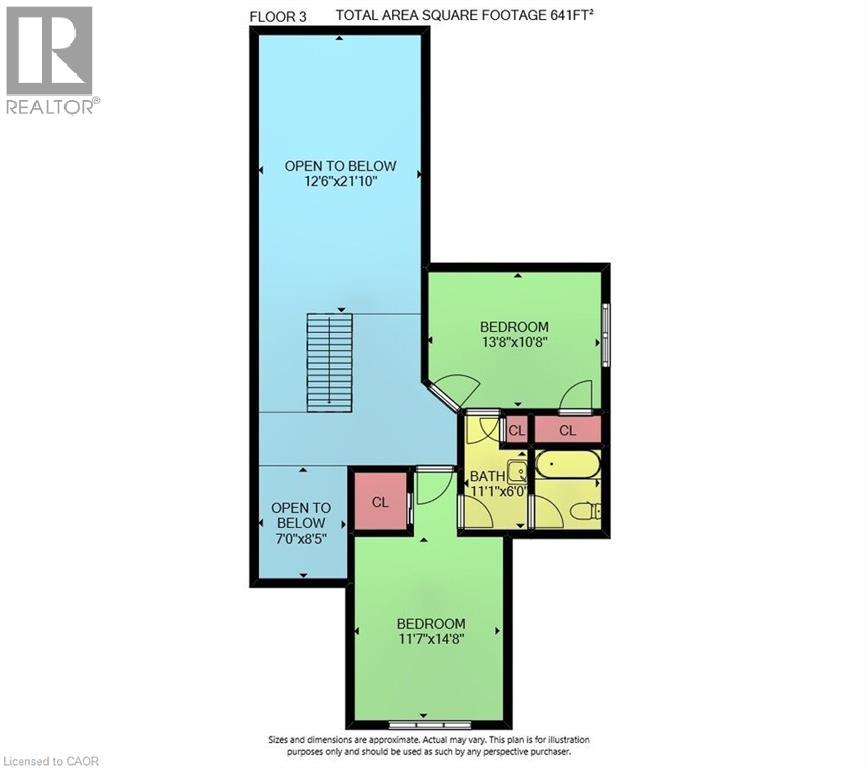
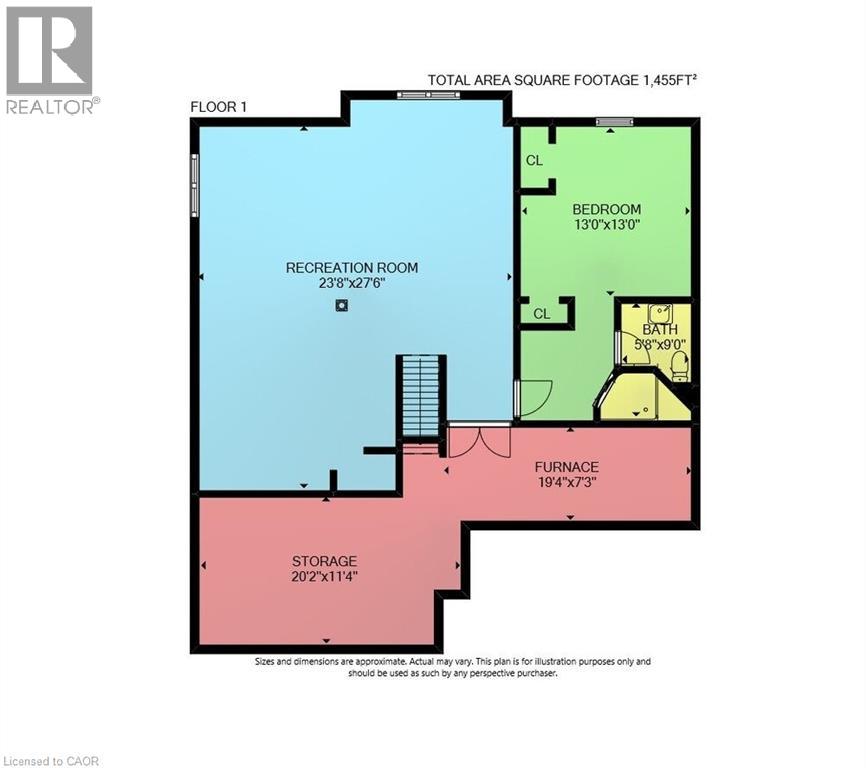
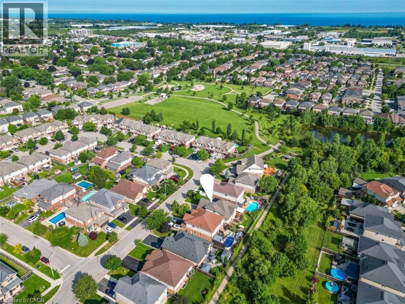
SPACE, PRIVACY & SERENITY …Find the space to settle in, spread out and stay awhile at 4451 Comfort Cres in Beamsville. This FULLY FINISHED BUNGALOFT pairs over 3,500 sq ft of finished living space with a flexible 4-bedroom, 4-bathroom layout on a premium ravine setting with NO REAR NEIGHBOURS. Everyday living is easy with a MAIN-FLOOR PRIMARY SUITE featuring an UPDATED 5-pc ensuite, plus main-floor laundry. At the heart of the home, the updated kitchen features GRANITE counters, pull-out drawers and a walk-in pantry, opening through the dinette to an impressive living room with SOARING CEILING & GAS FIREPLACE. Above, the loft overlooks the living space, adding to the home’s open, airy feel. A formal dining room framed by pillars and large windows creates a dedicated space for gathering. Upstairs, two bedrooms share a 4-pc Jack & Jill bath, including one with a beautiful Palladian window. The finished basement adds even more versatility with a HUGE REC ROOM with WET BAR, fourth bedroom, bathroom and storage. Outdoors, enjoy a PRIVATE, FULLY FENCED YARD with gardens, covered deck plus additional deck, all backing onto the ravine. Updated hardwood flooring, California shutters, added insulation (2022) and roof (2018) add to the appeal. With a double garage and drive, walking paths, parks and schools nearby, and easy access to town and the highway, this is a home with the space to live life your way. Some images are virtually staged. CLICK ON MULTIMEDIA for virtual tour, drone photos, floor plans & more. (id:43681)
房源概要
| MLS® Number | 40857624 |
| 房源类型 | 民宅 |
| 附近的便利设施 | 公园, 礼拜场所, 游乐场, 学校, 购物 |
| 社区特征 | 安静的区域, 社区活动中心, School Bus |
| 特征 | 铺设车道 |
| 总车位 | 6 |
| 结构 | Porch |
详 情
| 浴室 | 4 |
| 地上卧房 | 3 |
| 地下卧室 | 1 |
| 总卧房 | 4 |
| 家电类 | Central Vacuum, 洗碗机, 烘干机, 冰箱, 炉子, 嵌入式微波炉, Garage Door Opener |
| 建筑风格 | 平房 |
| 地下室进展 | 已装修 |
| 地下室类型 | 全完工 |
| 施工日期 | 2008 |
| 施工种类 | 独立屋 |
| 空调 | 中央空调 |
| 外墙 | 砖, 乙烯基壁板 |
| 壁炉 | 有 |
| Fireplace Total | 1 |
| 地基类型 | 混凝土浇筑 |
| 客人卫生间(不包含洗浴) | 1 |
| 供暖方式 | 天然气 |
| 供暖类型 | 压力热风 |
| 储存空间 | 1 |
| 内部尺寸 | 3592 Sqft |
| 类型 | 独立屋 |
| 设备间 | 市政供水 |
车 位
| 附加车库 |
土地
| 入口类型 | Highway Access |
| 英亩数 | 无 |
| 土地便利设施 | 公园, 宗教场所, 游乐场, 学校, 购物 |
| 污水道 | 城市污水处理系统 |
| 土地深度 | 105 Ft |
| 土地宽度 | 49 Ft |
| 规划描述 | R2 |
房 间
| 楼 层 | 类 型 | 长 度 | 宽 度 | 面 积 |
|---|---|---|---|---|
| 二楼 | 四件套浴室 | 11'1'' x 6'0'' | ||
| 二楼 | 卧室 | 13'8'' x 10'8'' | ||
| 二楼 | 卧室 | 11'7'' x 14'8'' | ||
| 地下室 | Storage | 20'2'' x 11'4'' | ||
| 地下室 | 设备间 | 19'4'' x 7'3'' | ||
| 地下室 | 三件套卫生间 | 5'8'' x 9'0'' | ||
| 地下室 | 卧室 | 13'0'' x 13'0'' | ||
| 地下室 | 娱乐室 | 23'8'' x 27'6'' | ||
| 一楼 | 两件套卫生间 | 4'8'' x 5'0'' | ||
| 一楼 | 洗衣房 | 8'2'' x 5'2'' | ||
| 一楼 | Ensuite | 7'9'' x 10'1'' | ||
| 一楼 | 主卧 | 13'6'' x 16'1'' | ||
| 一楼 | 客厅 | 12'7'' x 20'4'' | ||
| 一楼 | 小饭厅 | 11'1'' x 14'1'' | ||
| 一楼 | 厨房 | 11'1'' x 13'0'' | ||
| 一楼 | 餐厅 | 11'1'' x 13'0'' | ||
| 一楼 | 门厅 | 7'0'' x 13'0'' |
https://www.realtor.ca/real-estate/30196401/4451-comfort-crescent-beamsville

The trademarks REALTOR®, REALTORS®, and the REALTOR® logo are controlled by The Canadian Real Estate Association (CREA) and identify real estate professionals who are members of CREA. The trademarks MLS®, Multiple Listing Service® and the associated logos are owned by The Canadian Real Estate Association (CREA) and identify the quality of services provided by real estate professionals who are members of CREA. The trademark DDF® is owned by The Canadian Real Estate Association (CREA) and identifies CREA's Data Distribution Facility (DDF®)
REALTORS® Association of Hamilton-Burlington
RE/MAX Escarpment Realty Inc.
August 25 2026 10:59:15
