
445 Sherring Street Cambridge, Ontario N3H 2W7


$999,900
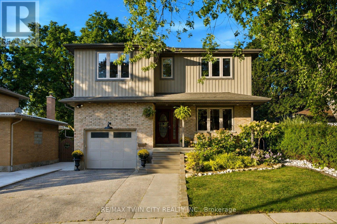
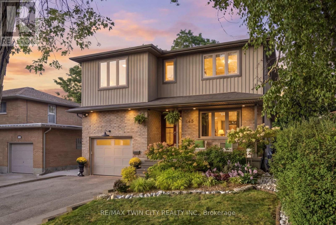
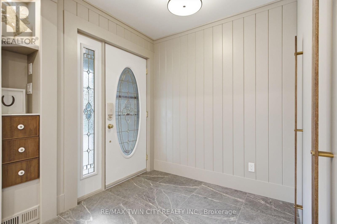
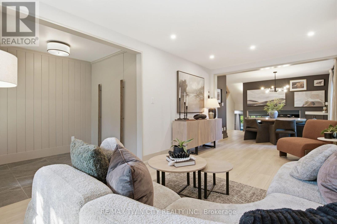
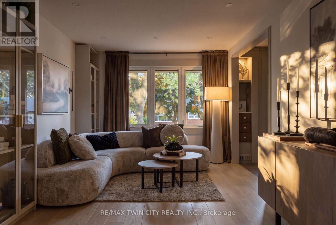
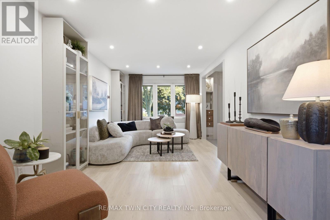
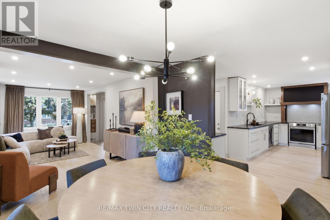
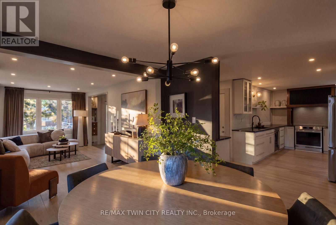
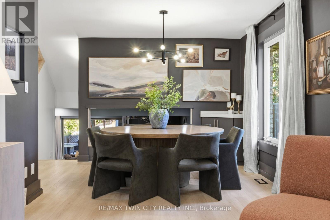
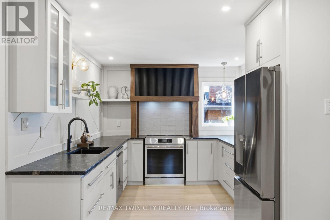
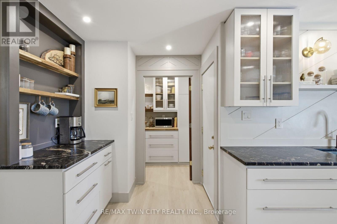
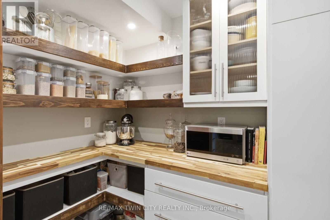
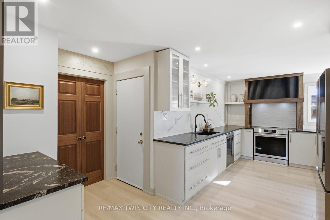
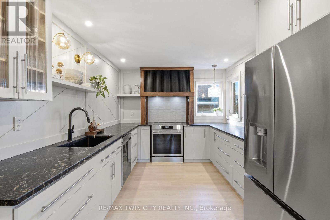
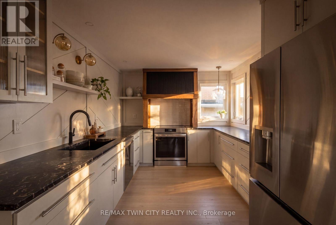
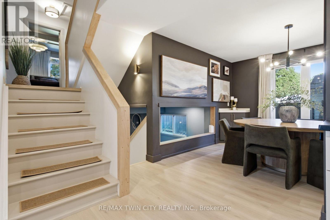
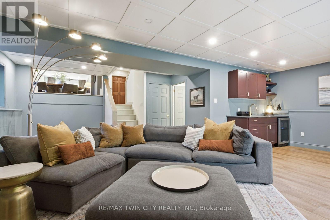
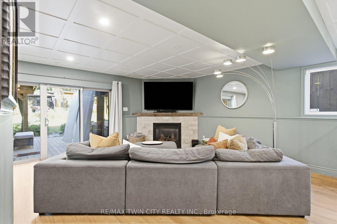
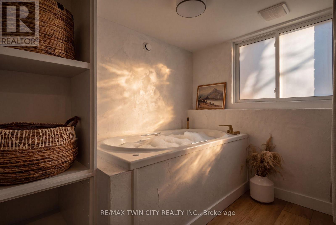
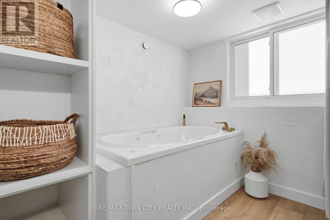
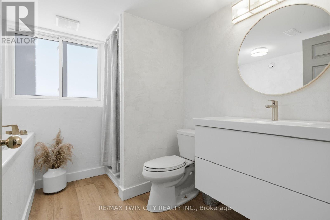
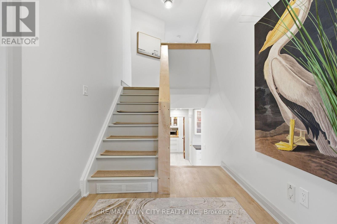
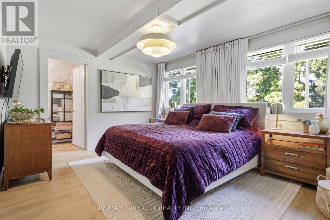
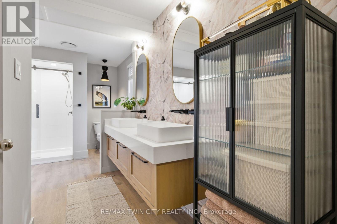
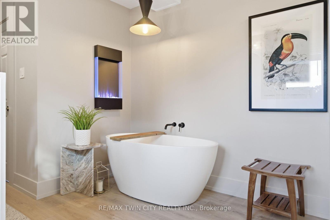
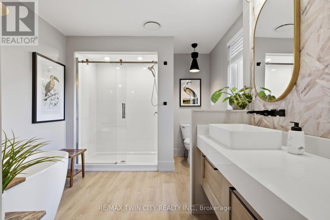
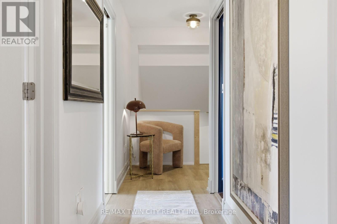
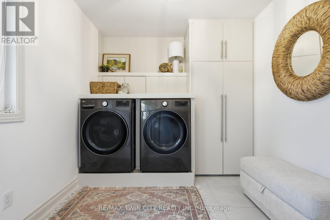
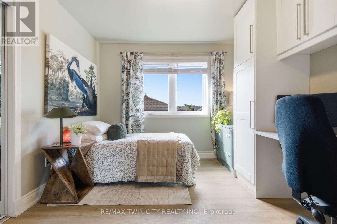
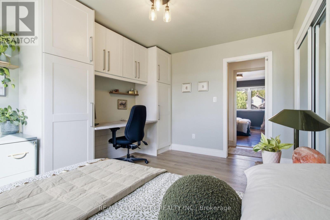
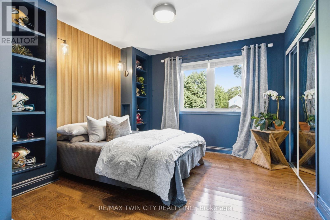
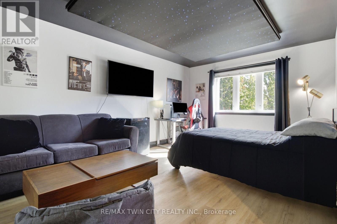
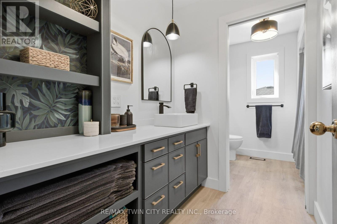
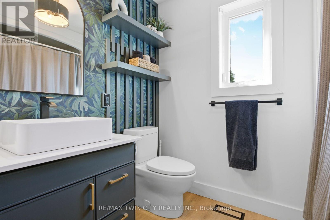
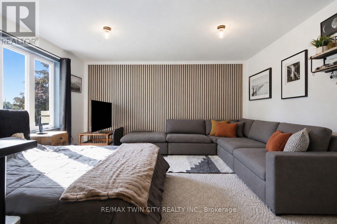
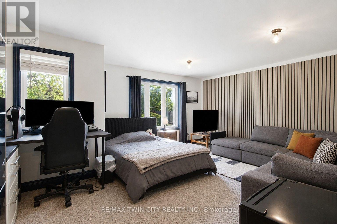
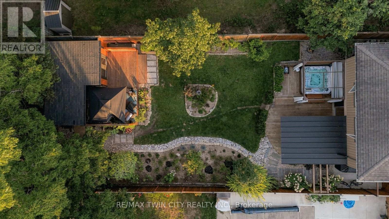
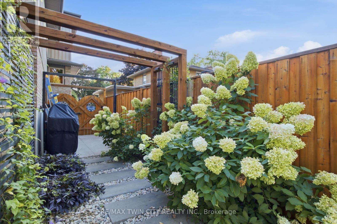
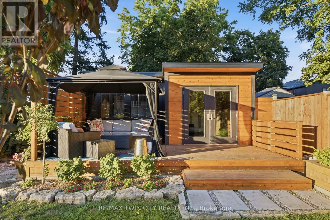
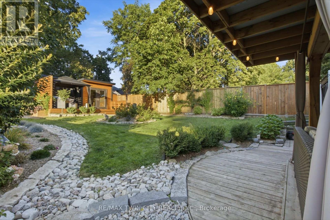
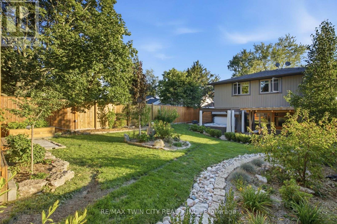
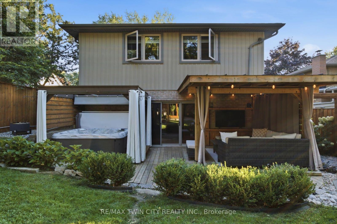
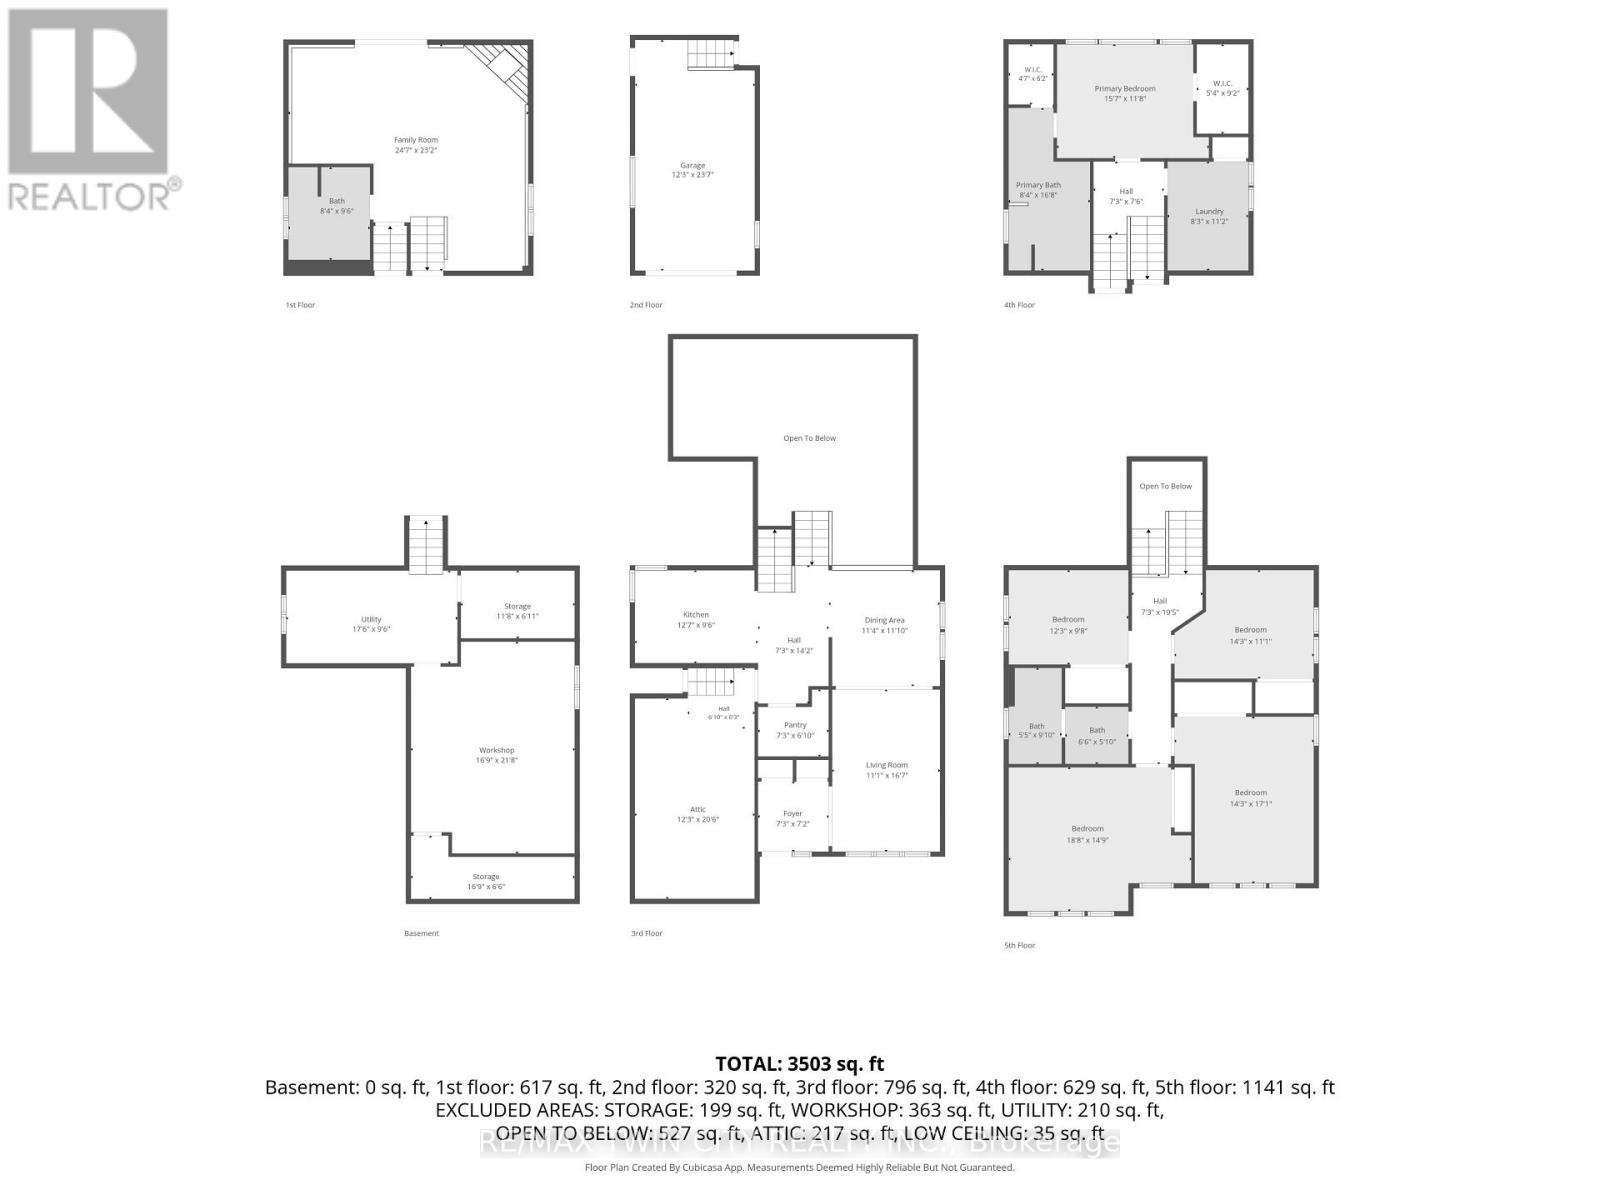
Exceptional Luxury Living in South Preston | Fully Renovated 5-Bedroom, 5-Level Backsplit in desirable South Preston, where sophisticateddesign, impressive space, and effortless functionality come together. Extensively renovated with meticulous attention to detail, this exceptionalhome is truly move-in ready. A grand foyer with custom built-in storage leads into the main living level, featuring an open-concept living anddining area seamlessly connected to a stunning chef-inspired kitchen. Designed for everyday living and entertaining, the kitchen offers a generous walk-in pantry, custom coffee bar, upgraded appliances, and a premium stove with pizza oven. The expansive family level features a custom bar, full bathroom, and direct access to the private, fully fenced rear yard. Beautifully landscaped grounds include a dedicated sittingarea, large storage shed, and hot tub, creating a private outdoor retreat. The home's distinctive five-level design provides abundant living spaceand excellent separation between entertaining, everyday living, and private areas. The luxurious primary retreat features two walk-in closets and a spectacular renovated ensuite with double vanity, freestanding soaker tub, and spacious walk-in shower. A large dedicated laundry room addsexceptional convenience. Upstairs, four additional generously sized bedrooms provide ample space for family, guests, or a home office. With five bedrooms and multiple levels of versatile living space, this unique home offers exceptional flexibility for today's modern lifestyle. A rare opportunity to own a truly exceptional home offering elevated finishes, remarkable space, and a one-of-a-kind floor plan. Extensively renovated, thoughtfully designed, and move-in ready - this is South Preston living at its finest. New furnace (2025)New water heater (2025) New watersoftener (2025) all owned (id:43681)
房源概要
| MLS® Number | X13728094 |
| 房源类型 | 民宅 |
| 附近的便利设施 | 学校, 医院, 公园, 礼拜场所 |
| 社区特征 | School Bus |
| 设备类型 | 没有 |
| 特征 | Lighting, Gazebo |
| 总车位 | 3 |
| 租赁设备类型 | 没有 |
| 结构 | Deck, Patio(s), Porch, 棚 |
详 情
| 浴室 | 3 |
| 地上卧房 | 5 |
| 总卧房 | 5 |
| Age | 31 To 50 Years |
| 公寓设施 | Canopy |
| 家电类 | Hot Tub, Water Softener, Water Heater, Garage Door Opener Remote(s), Central Vacuum, 洗碗机, Garage Door Opener, 微波炉, 炉子, Wine Fridge, 冰箱 |
| 地下室类型 | Full |
| 施工种类 | 独立屋 |
| Construction Style Split Level | Backsplit |
| 空调 | 中央空调 |
| 外墙 | 砖 Veneer, 乙烯基壁板 |
| Fire Protection | Smoke Detectors |
| 壁炉 | 有 |
| Fireplace Total | 2 |
| 地基类型 | 混凝土浇筑 |
| 供暖方式 | 天然气 |
| 供暖类型 | 压力热风 |
| 内部尺寸 | 3000 - 3500 Sqft |
| 类型 | 独立屋 |
| 设备间 | 市政供水 |
车 位
| 附加车库 | |
| Garage | |
| 入内式车位 |
土地
| 英亩数 | 无 |
| 围栏类型 | Fully Fenced |
| 土地便利设施 | 学校, 医院, 公园, 宗教场所 |
| Landscape Features | Landscaped |
| 污水道 | Sanitary Sewer |
| 土地深度 | 155 Ft ,8 In |
| 土地宽度 | 40 Ft ,2 In |
| 不规则大小 | 40.2 X 155.7 Ft |
| 规划描述 | R4 |
房 间
| 楼 层 | 类 型 | 长 度 | 宽 度 | 面 积 |
|---|---|---|---|---|
| 二楼 | 主卧 | 4.75 m | 3.56 m | 4.75 m x 3.56 m |
| 二楼 | 浴室 | 2.56 m | 5.12 m | 2.56 m x 5.12 m |
| 二楼 | 洗衣房 | 2.53 m | 3.41 m | 2.53 m x 3.41 m |
| 三楼 | Bedroom 4 | 4.34 m | 3.38 m | 4.34 m x 3.38 m |
| 三楼 | Bedroom 5 | 3.73 m | 2.95 m | 3.73 m x 2.95 m |
| 三楼 | 浴室 | 1.98 m | 1.78 m | 1.98 m x 1.78 m |
| 三楼 | 第二卧房 | 5.69 m | 4.5 m | 5.69 m x 4.5 m |
| 三楼 | 第三卧房 | 4.34 m | 5.21 m | 4.34 m x 5.21 m |
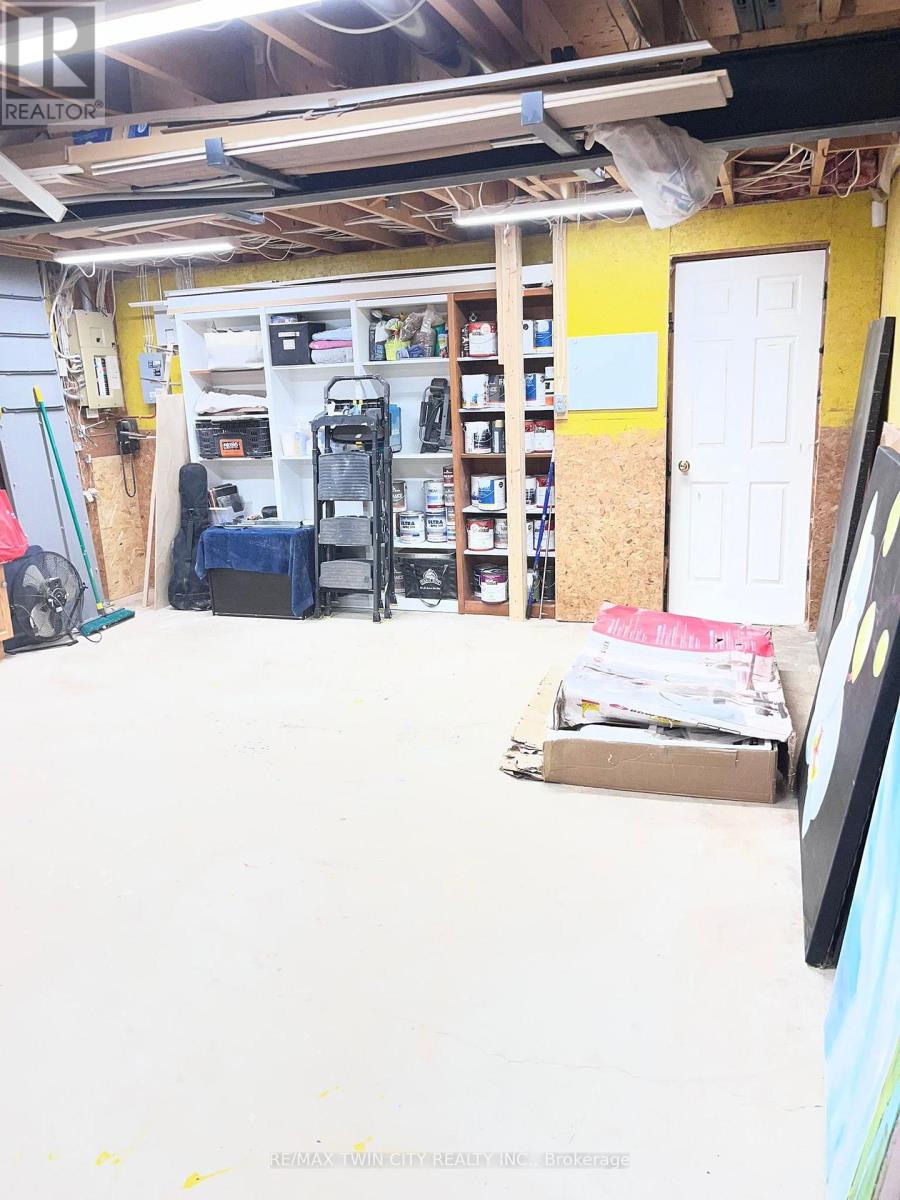
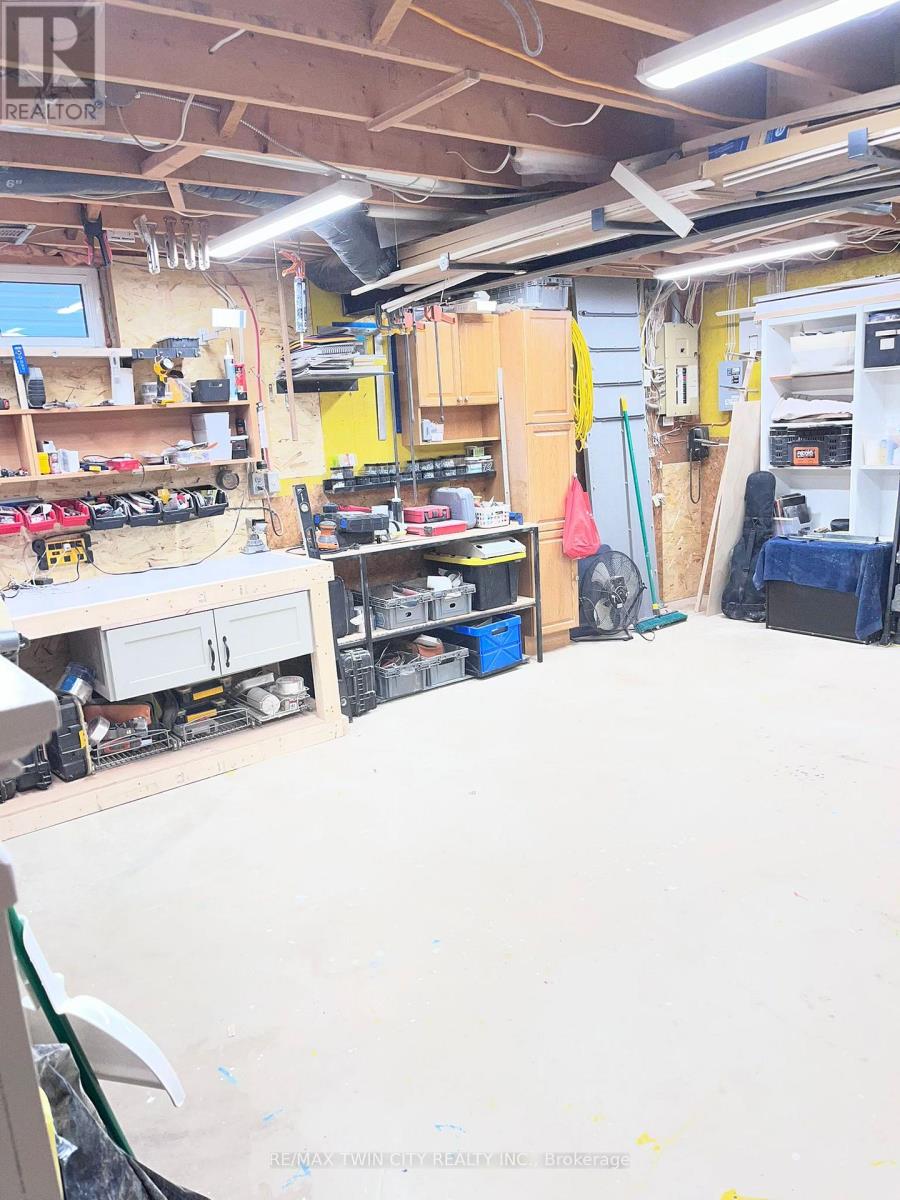
| 地下室 | Workshop | 5.11 m | 6.6 m | 5.11 m x 6.6 m |
| 地下室 | 设备间 | 5.33 m | 2.9 m | 5.33 m x 2.9 m |
| Lower Level | 家庭房 | 7.53 m | 7.07 m | 7.53 m x 7.07 m |
| Lower Level | 浴室 | 2.56 m | 2.93 m | 2.56 m x 2.93 m |
| 一楼 | 门厅 | 2.21 m | 2.18 m | 2.21 m x 2.18 m |
| 一楼 | 客厅 | 3.38 m | 5.06 m | 3.38 m x 5.06 m |
| 一楼 | 餐厅 | 3.45 m | 3.61 m | 3.45 m x 3.61 m |
| 一楼 | 厨房 | 3.84 m | 2.9 m | 3.84 m x 2.9 m |
| 一楼 | Pantry | 2.21 m | 2.08 m | 2.21 m x 2.08 m |
设备间
| 有线电视 | 已安装 |
| 配电箱 | 已安装 |
| 污水道 | 已安装 |
https://www.realtor.ca/real-estate/30215587/445-sherring-street-cambridge

The trademarks REALTOR®, REALTORS®, and the REALTOR® logo are controlled by The Canadian Real Estate Association (CREA) and identify real estate professionals who are members of CREA. The trademarks MLS®, Multiple Listing Service® and the associated logos are owned by The Canadian Real Estate Association (CREA) and identify the quality of services provided by real estate professionals who are members of CREA. The trademark DDF® is owned by The Canadian Real Estate Association (CREA) and identifies CREA's Data Distribution Facility (DDF®)
Toronto Real Estate Board
RE/MAX Twin City Realty Inc.
August 31 2026 06:09:33
