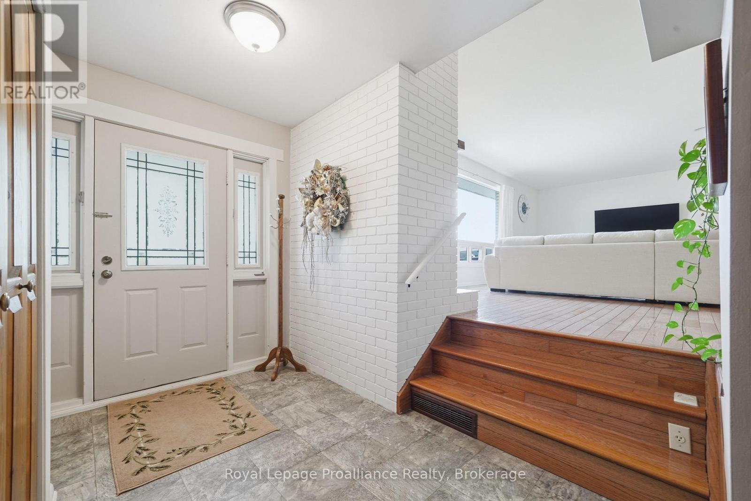
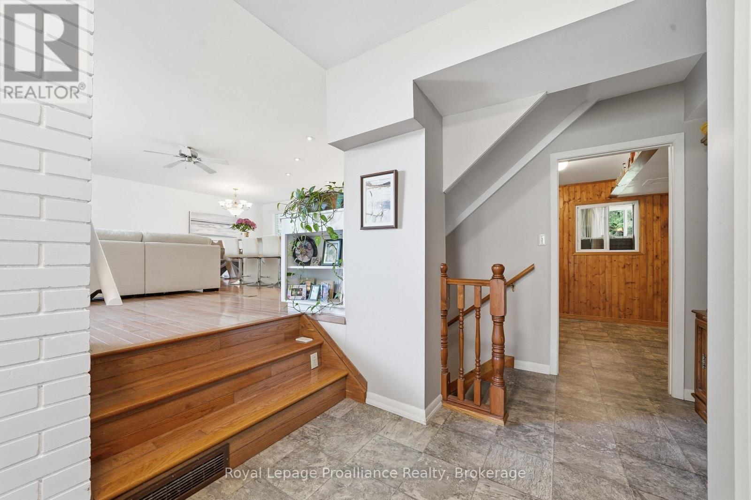
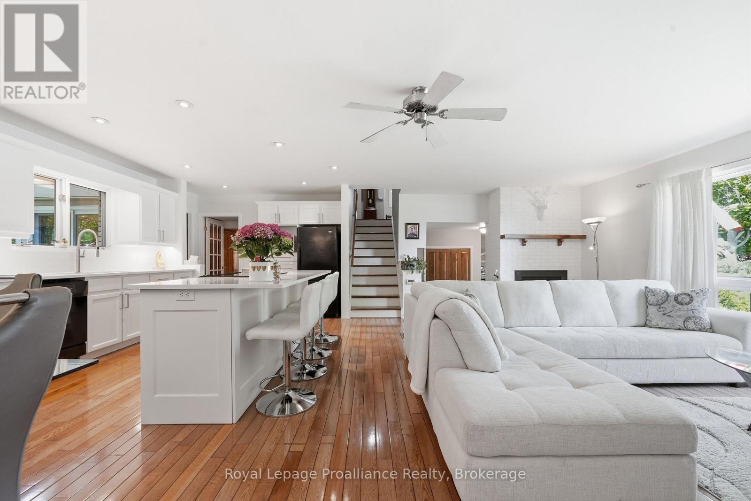
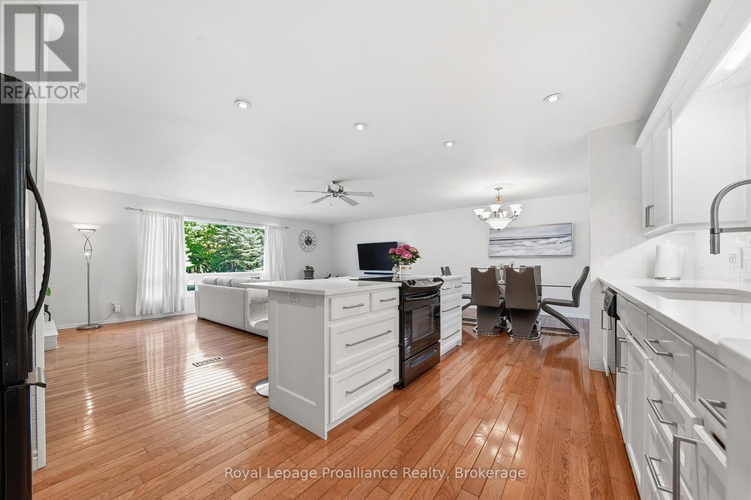
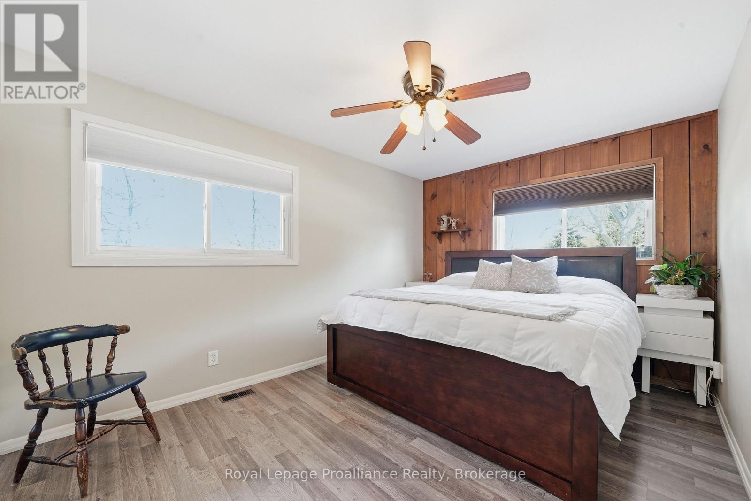
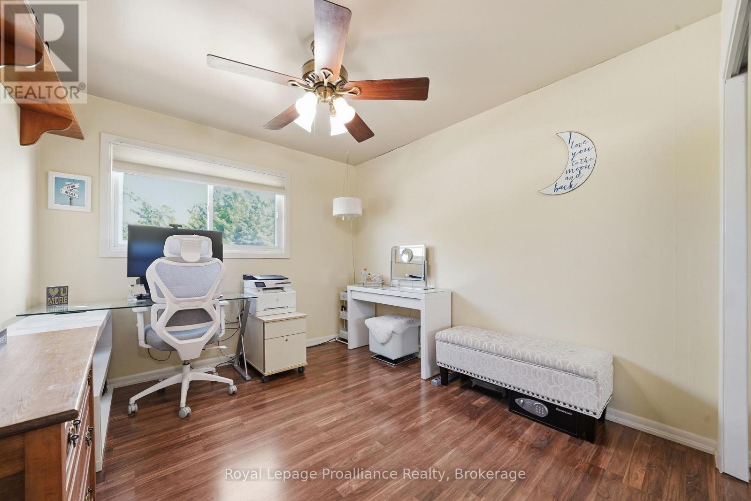
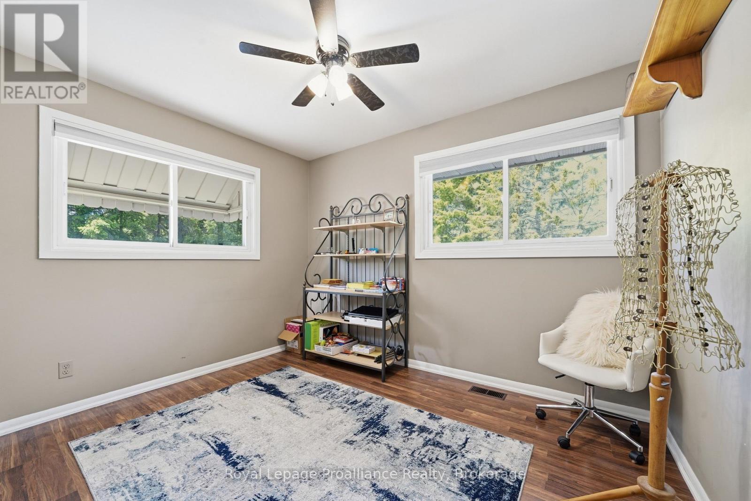
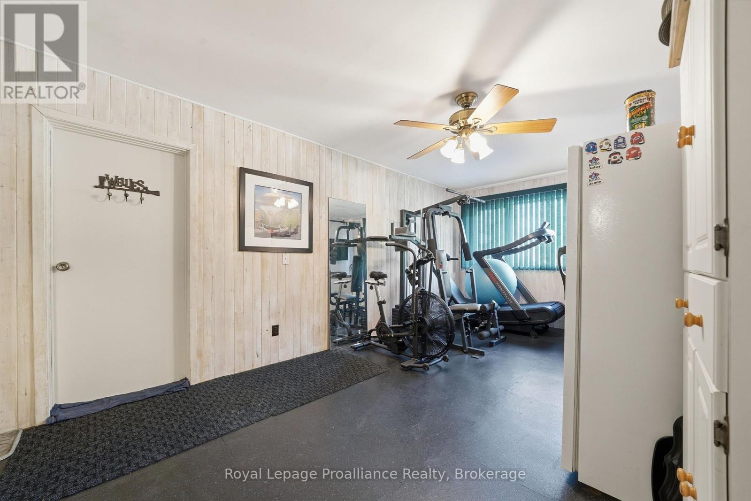
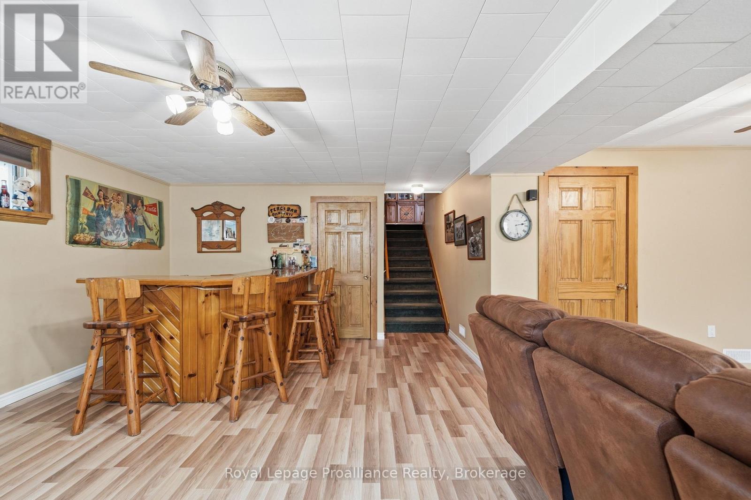
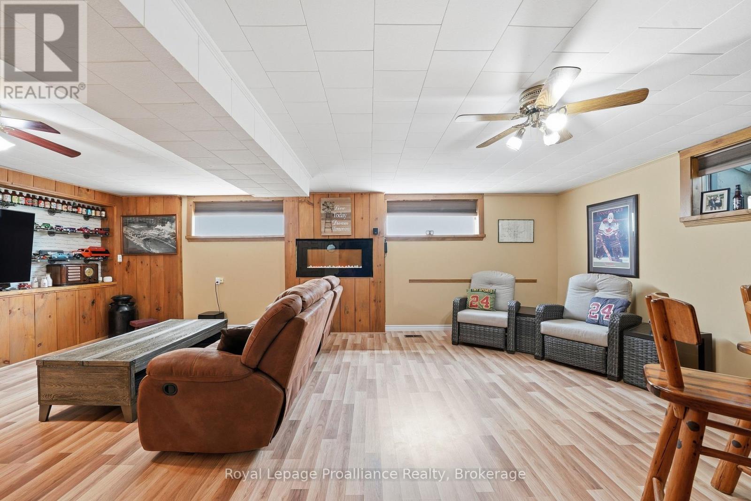
3 卧室
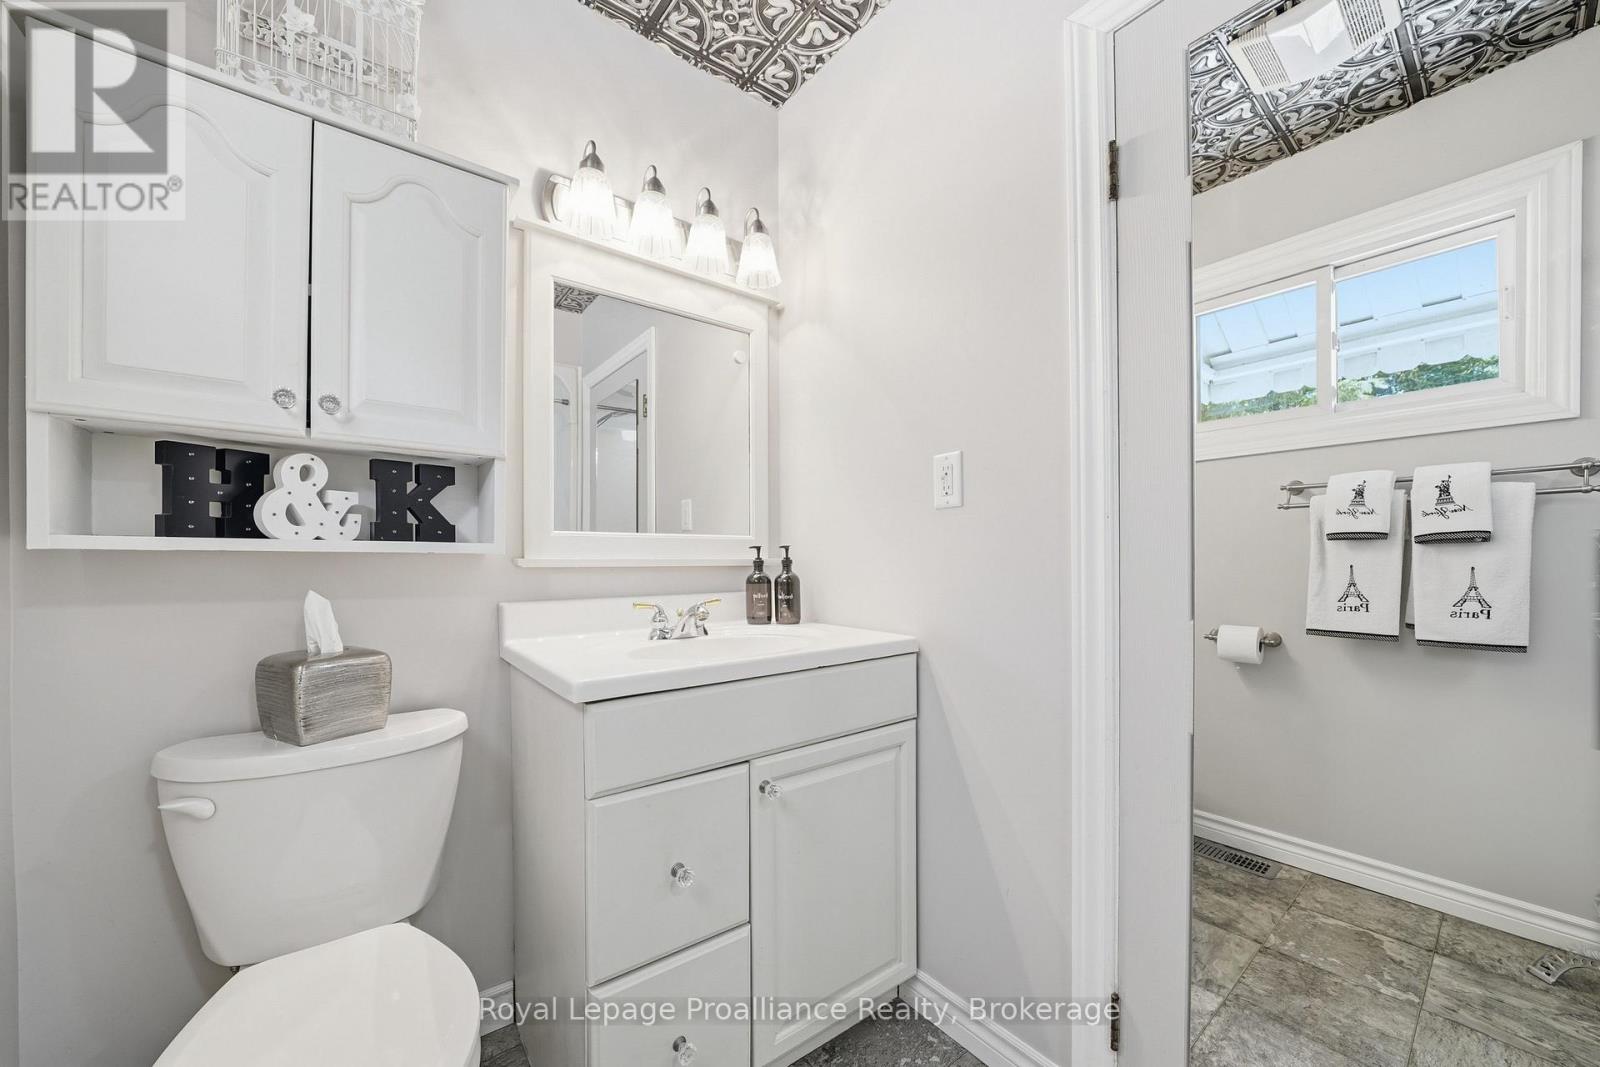
2 浴室
1500 - 2000 sqft
壁炉
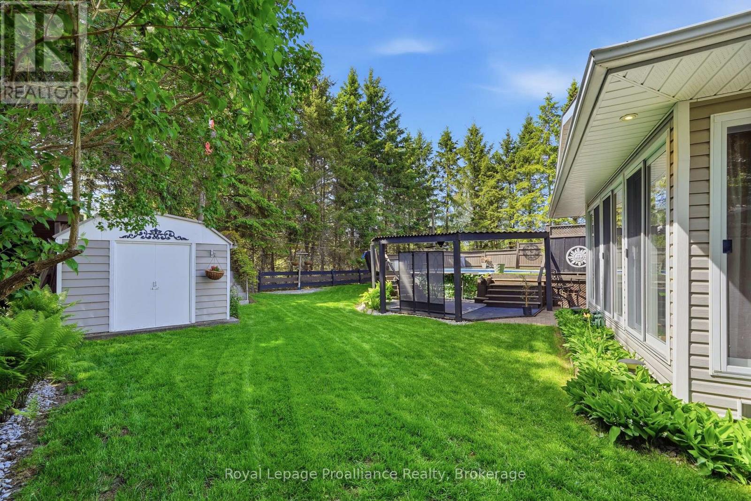
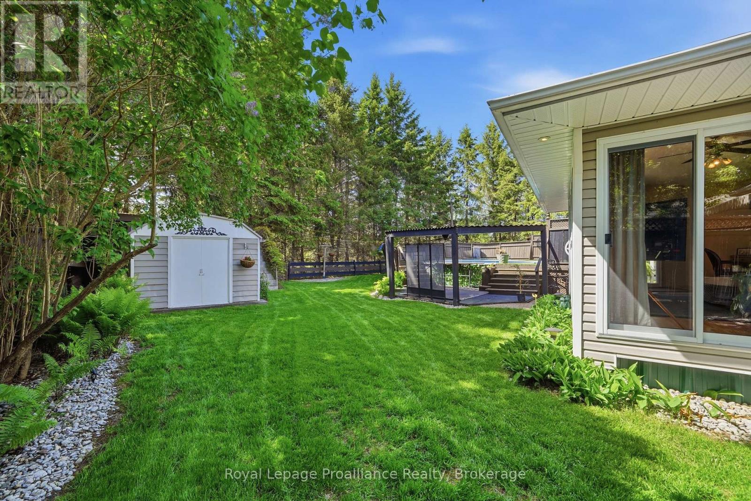
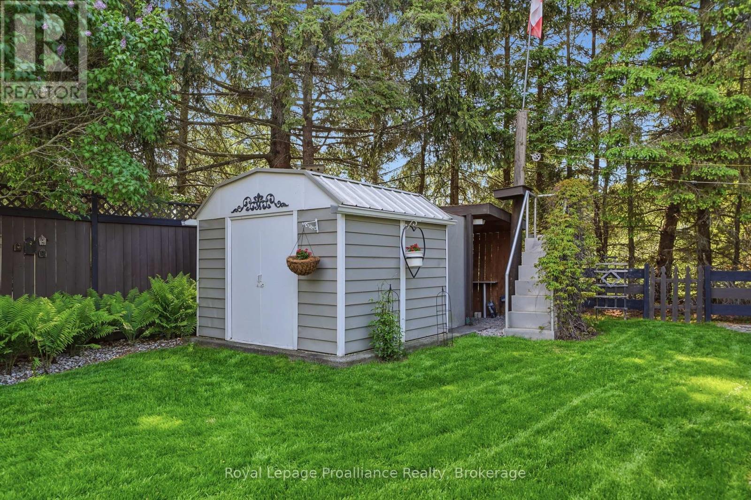
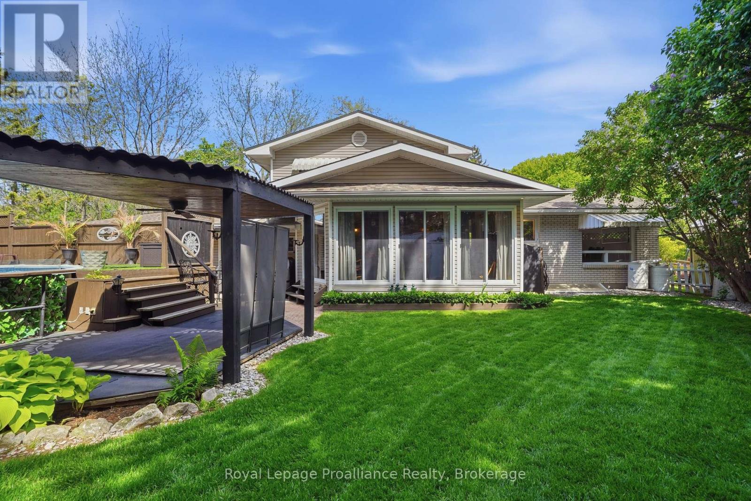
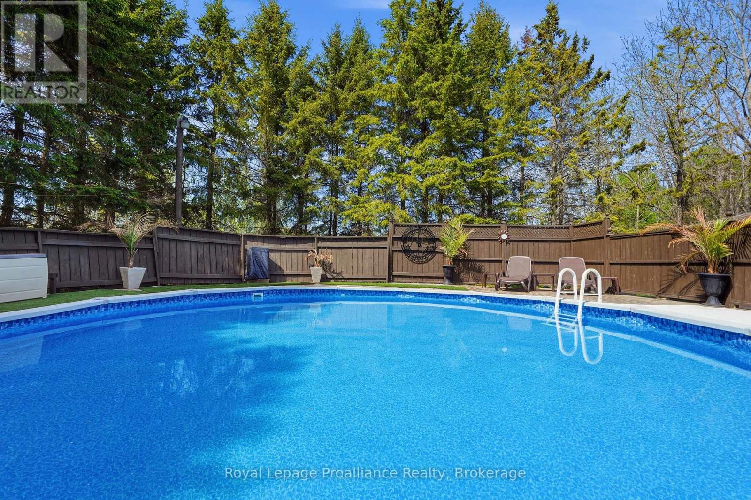
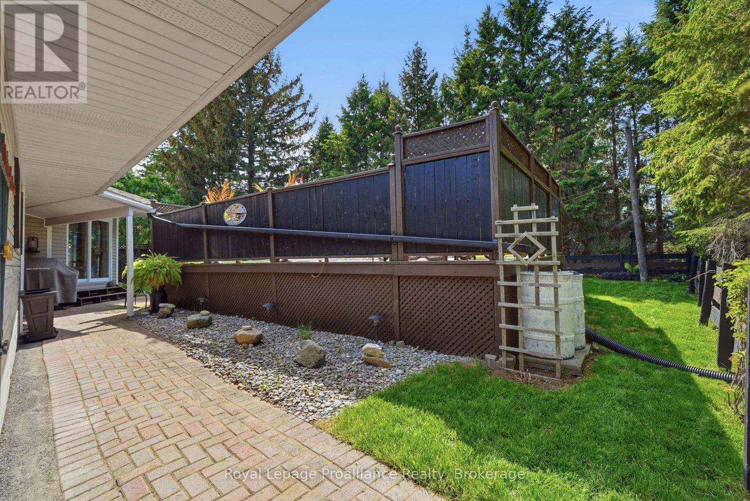
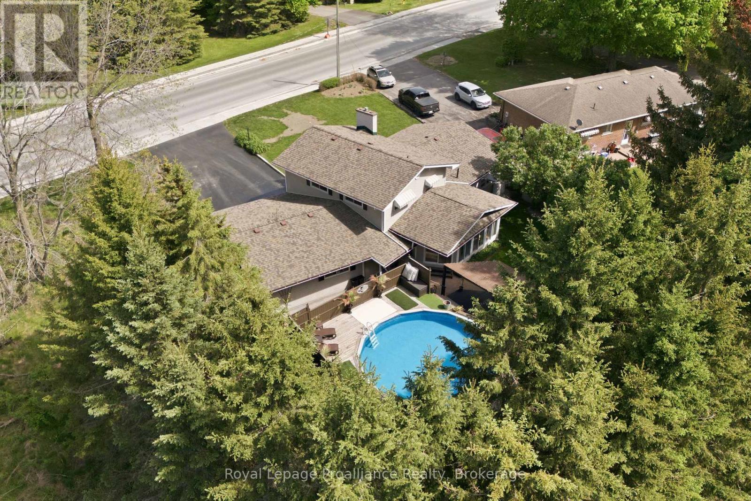
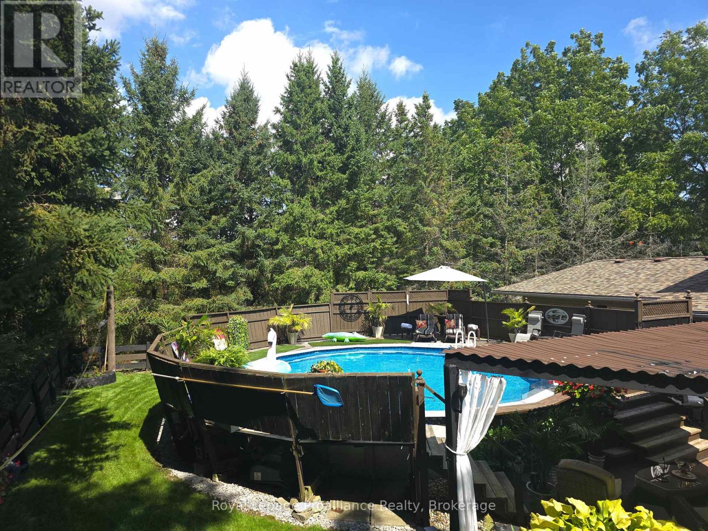
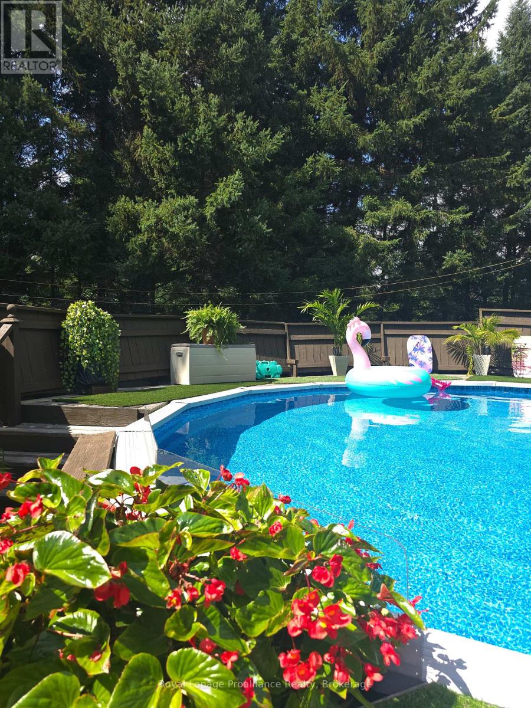
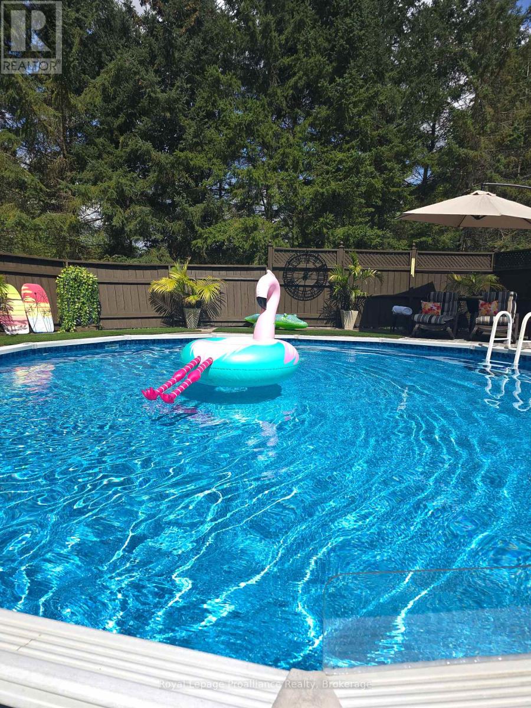
Above Ground Pool
中央空调
风热取暖
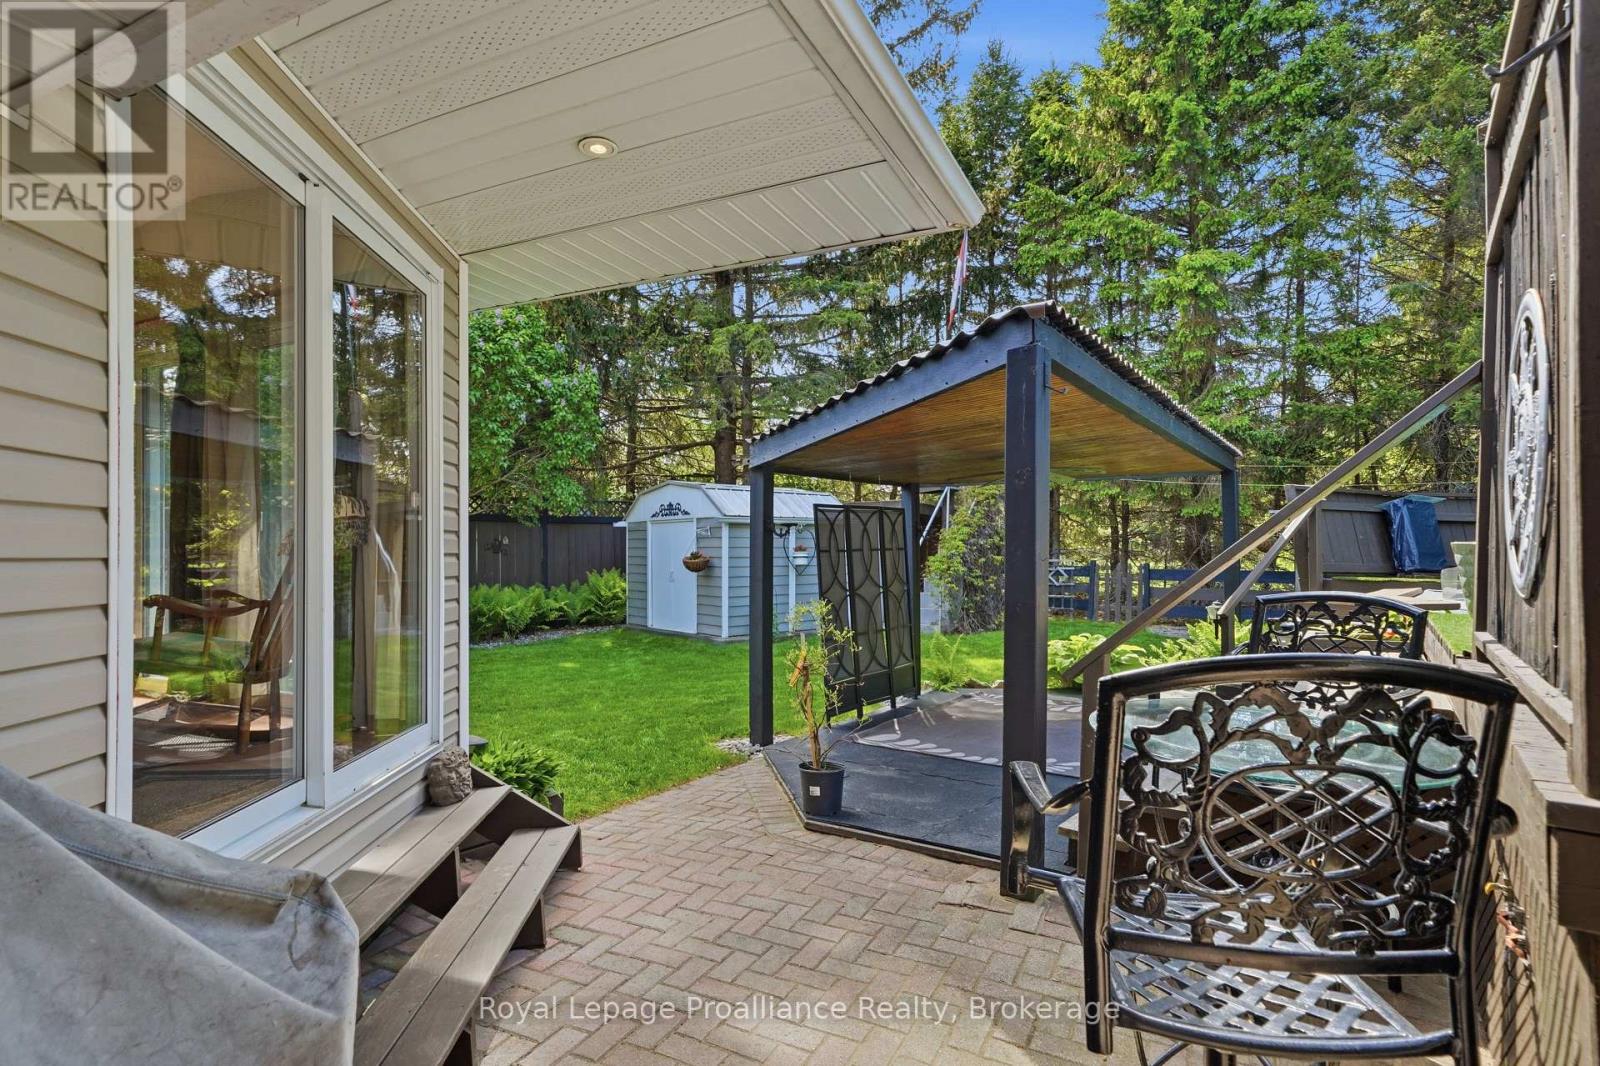
Landscaped, Lawn Sprinkler
$725,000
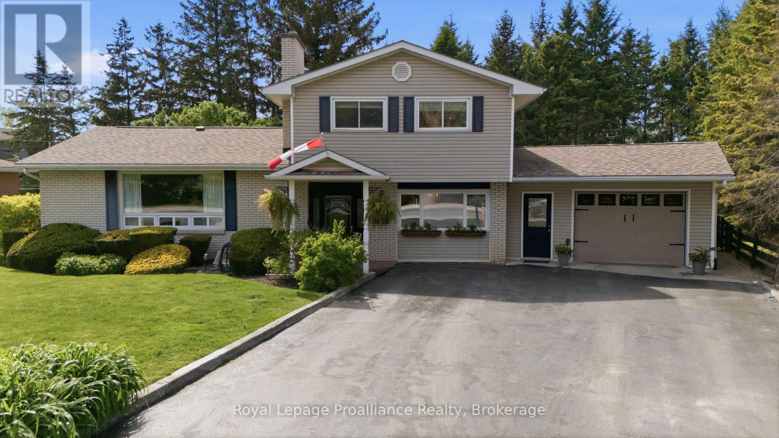
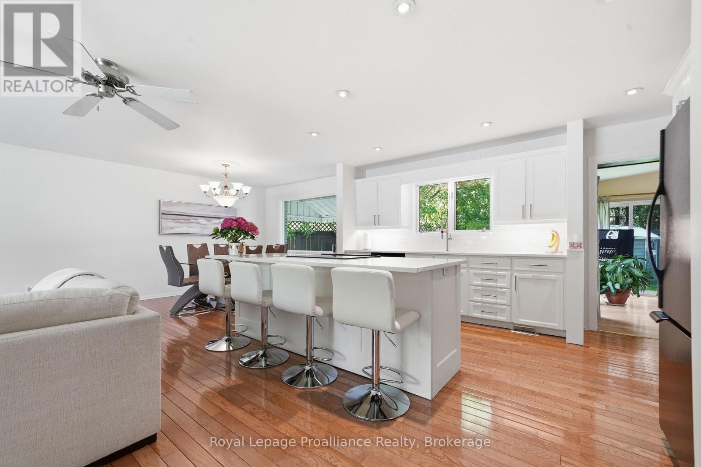
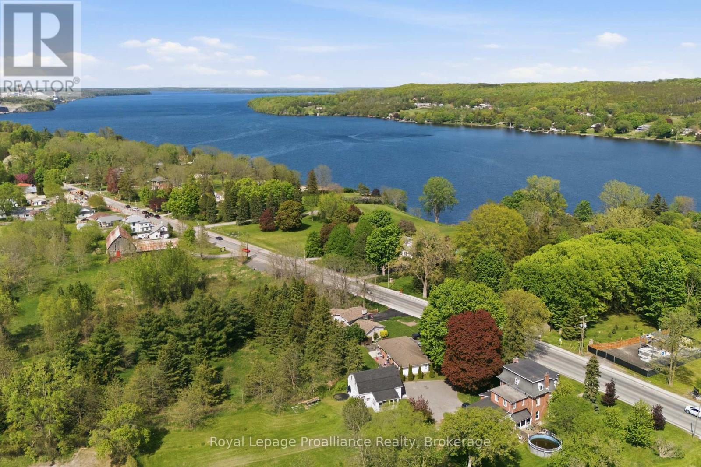
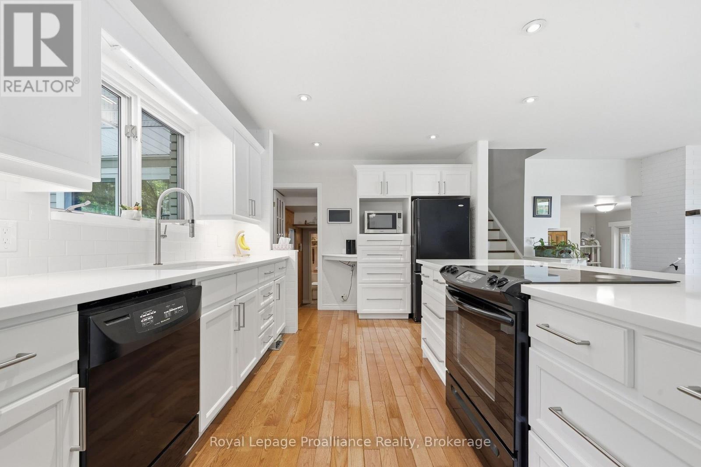
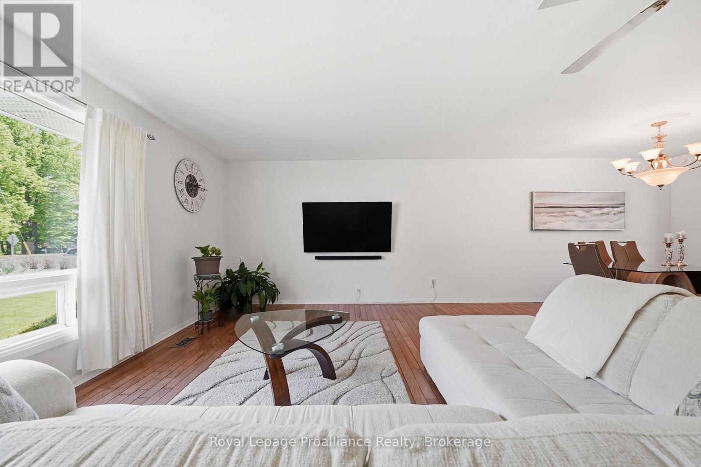
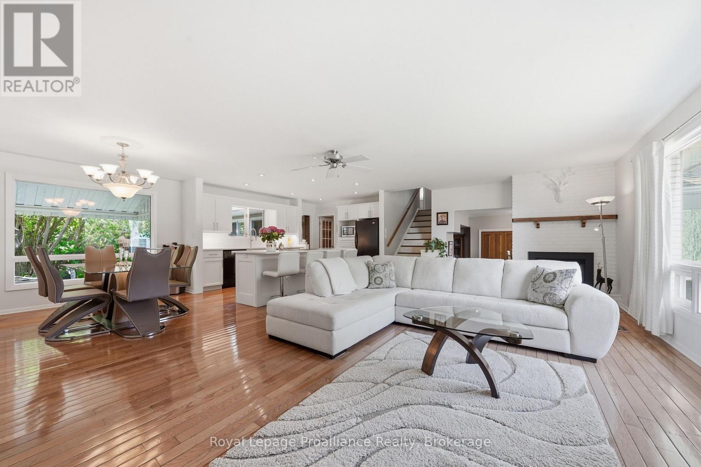
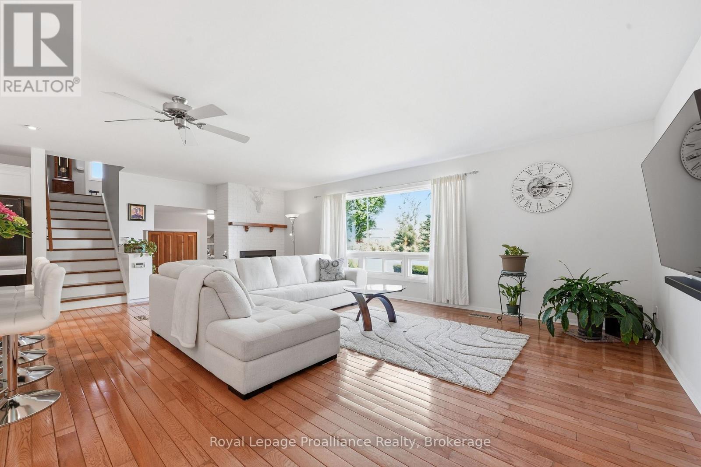
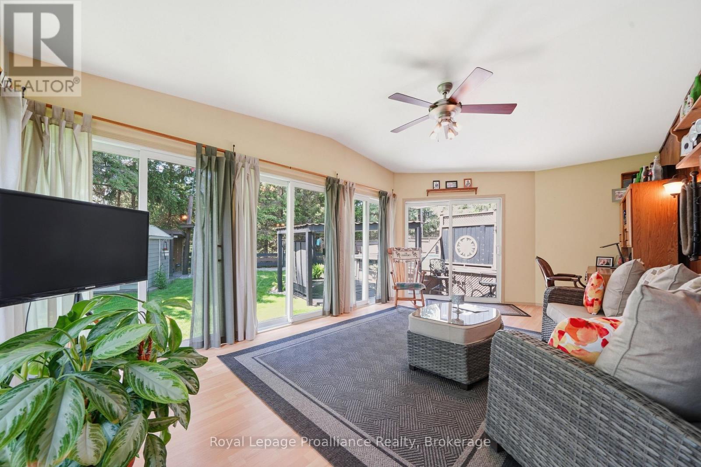
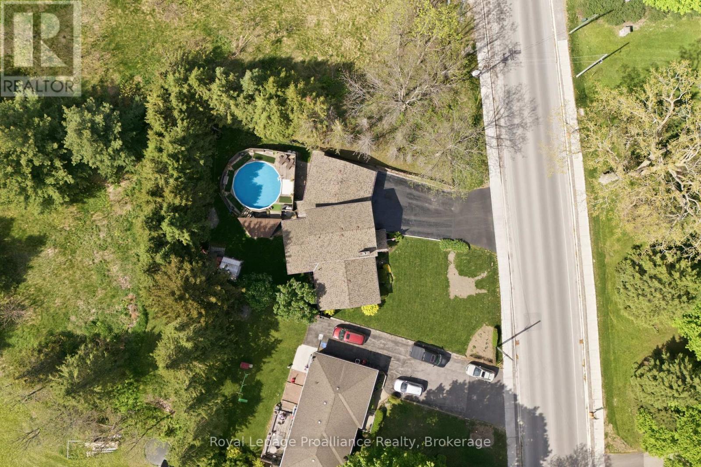
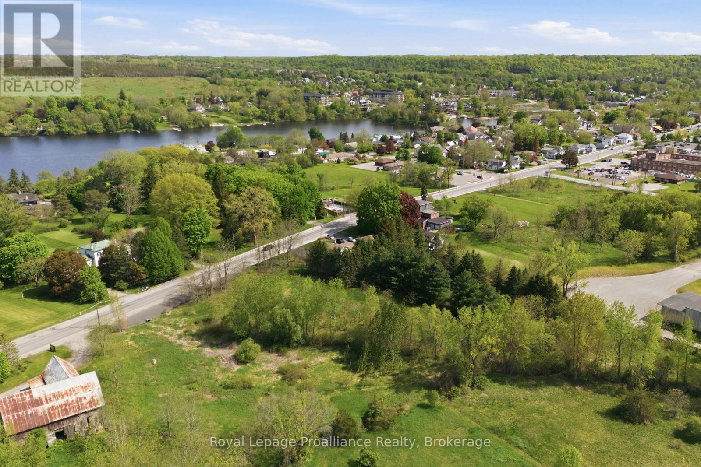
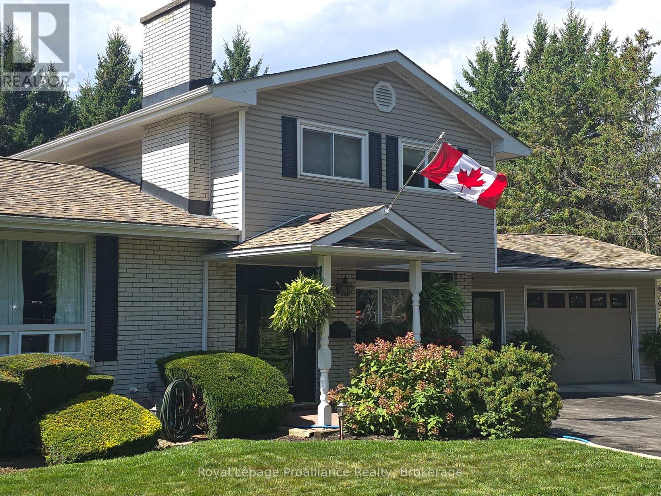
Welcome to 445 Highway 49. Extensively renovated from top to bottom, this charming split-level home offers 3 bedrooms, 1.5 bathrooms, and a thoughtfully designed layout perfect for family living and entertaining. The dream kitchen opens seamlessly into the dining and living areas, creating a bright and inviting open-concept space. Step outside to discover your own private backyard oasis- the perfect place to relax by the pool and unwind after a busy day. Ideally located on Highway 49, just on the eastern edge of Picton, this home is within convenient proximity to Prince Edward Memorial Hospital, The Picton Golf & County Club, The Royal which has a Michelin Key Restaurant/Hotel rating and the Prince Edward Yacht Club. Families will appreciate the nearby primary and secondary schools, including Prince Edward Collegiate Institute, as well as local daycare facilities such as The Hub Child & Family Centre. Enjoy the added convenience of being within walking distance to restaurants, cafes, and local shopping boutiques- a fantastic location to enjoy all that Prince Edward County has to offer. (id:43681)
房源概要
|
MLS® Number
|
X13417184 |
|
房源类型
|
民宅 |
|
社区名字
|
Picton Ward |
|
附近的便利设施
|
Beach, 医院, 码头, 公园 |
|
社区特征
|
School Bus |
|
设备类型
|
热水器 - Gas, 热水器 |
|
特征
|
树木繁茂的地区, Irregular Lot Size, Level, 无地毯, Gazebo, Sump Pump |
|
总车位
|
6 |
|
泳池类型
|
Above Ground Pool |
|
租赁设备类型
|
热水器 - Gas, 热水器 |
|
结构
|
Patio(s), 棚 |
详 情
|
浴室
|
2 |
|
地上卧房
|
3 |
|
总卧房
|
3 |
|
Age
|
51 To 99 Years |
|
公寓设施
|
Fireplace(s) |
|
家电类
|
Garage Door Opener Remote(s), Central Vacuum, Range, Water Heater, Water Meter, 洗碗机, 烘干机, Garage Door Opener, 炉子, 洗衣机, 窗帘, 冰箱 |
|
地下室进展
|
已装修 |
|
地下室类型
|
全完工 |
|
施工种类
|
独立屋 |
|
Construction Style Split Level
|
Sidesplit |
|
空调
|
中央空调 |
|
外墙
|
砖, 乙烯基壁板 |
|
Fire Protection
|
Smoke Detectors |
|
壁炉
|
有 |
|
Fireplace Total
|
2 |
|
Flooring Type
|
Hardwood, Laminate |
|
地基类型
|
水泥 |
|
客人卫生间(不包含洗浴)
|
1 |
|
供暖方式
|
天然气 |
|
供暖类型
|
压力热风 |
|
内部尺寸
|
1500 - 2000 Sqft |
|
类型
|
独立屋 |
|
设备间
|
市政供水, Drilled Well |
车 位
土地
|
入口类型
|
Year-round Access |
|
英亩数
|
无 |
|
围栏类型
|
Fully Fenced |
|
土地便利设施
|
Beach, 医院, 码头, 公园 |
|
Landscape Features
|
Landscaped, Lawn Sprinkler |
|
污水道
|
Sanitary Sewer |
|
土地深度
|
120 Ft ,10 In |
|
土地宽度
|
86 Ft |
|
不规则大小
|
86 X 120.9 Ft |
|
规划描述
|
R1 |
房 间
| 楼 层 |
类 型 |
长 度 |
宽 度 |
面 积 |
|
二楼 |
浴室 |
1.48 m |
2.71 m |
1.48 m x 2.71 m |
|
二楼 |
主卧 |
4.24 m |
3.01 m |
4.24 m x 3.01 m |
|
二楼 |
第二卧房 |
3.4 m |
3.29 m |
3.4 m x 3.29 m |
|
二楼 |
Office |
3.21 m |
3.01 m |
3.21 m x 3.01 m |
|
Lower Level |
Games Room |
2.13 m |
2.13 m |
2.13 m x 2.13 m |
|
Lower Level |
娱乐,游戏房 |
7.23 m |
5.99 m |
7.23 m x 5.99 m |
|
Lower Level |
设备间 |
3.23 m |
3.07 m |
3.23 m x 3.07 m |
|
一楼 |
厨房 |
3.07 m |
4.07 m |
3.07 m x 4.07 m |
|
一楼 |
餐厅 |
3.07 m |
3.05 m |
3.07 m x 3.05 m |
|
一楼 |
客厅 |
4.53 m |
7.44 m |
4.53 m x 7.44 m |
|
一楼 |
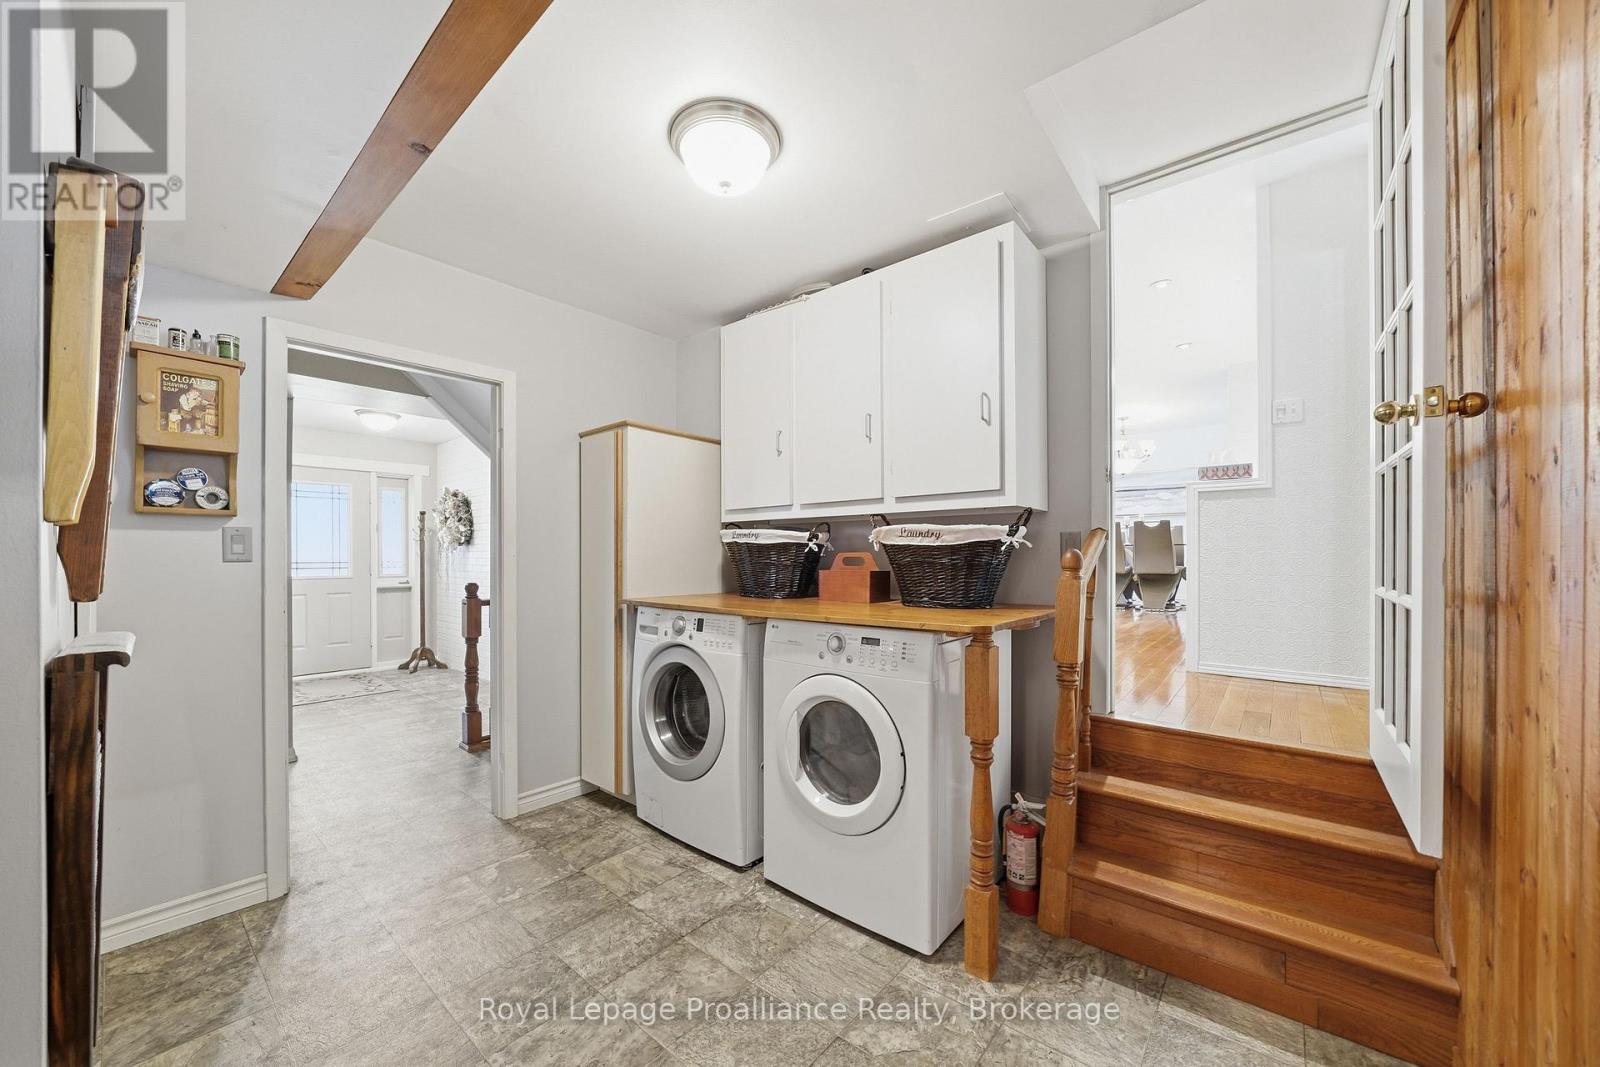
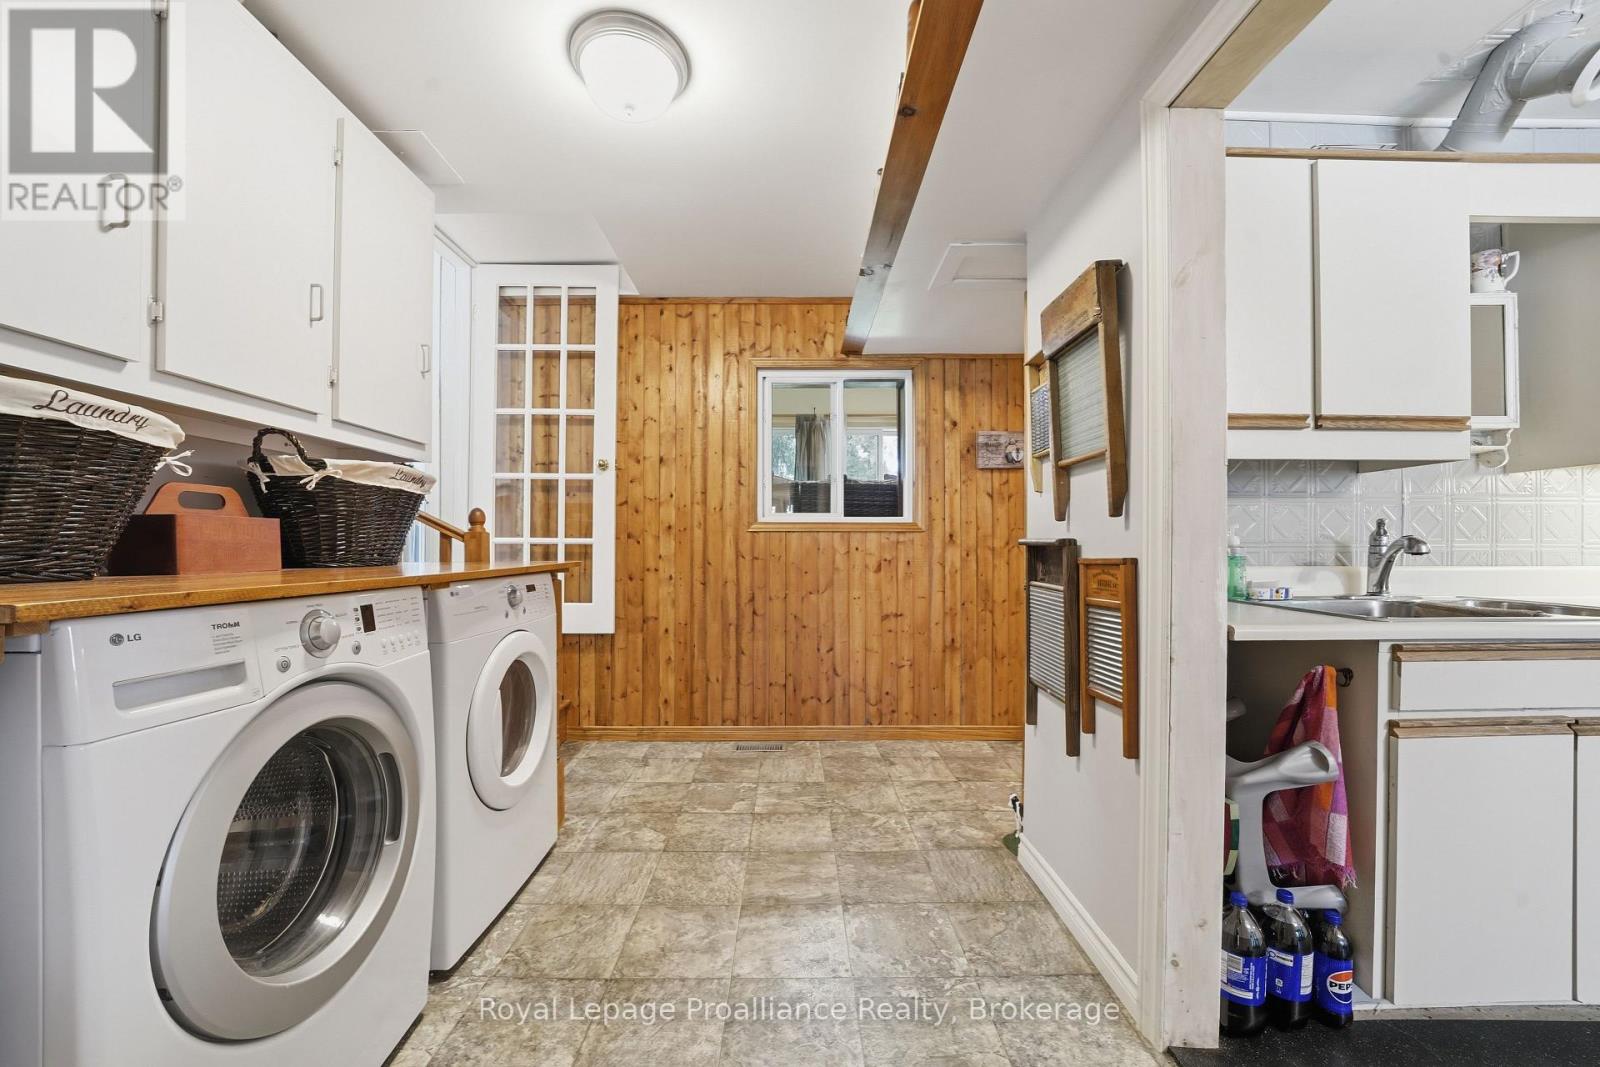
洗衣房 |
3.06 m |
3.33 m |
3.06 m x 3.33 m |
|
一楼 |
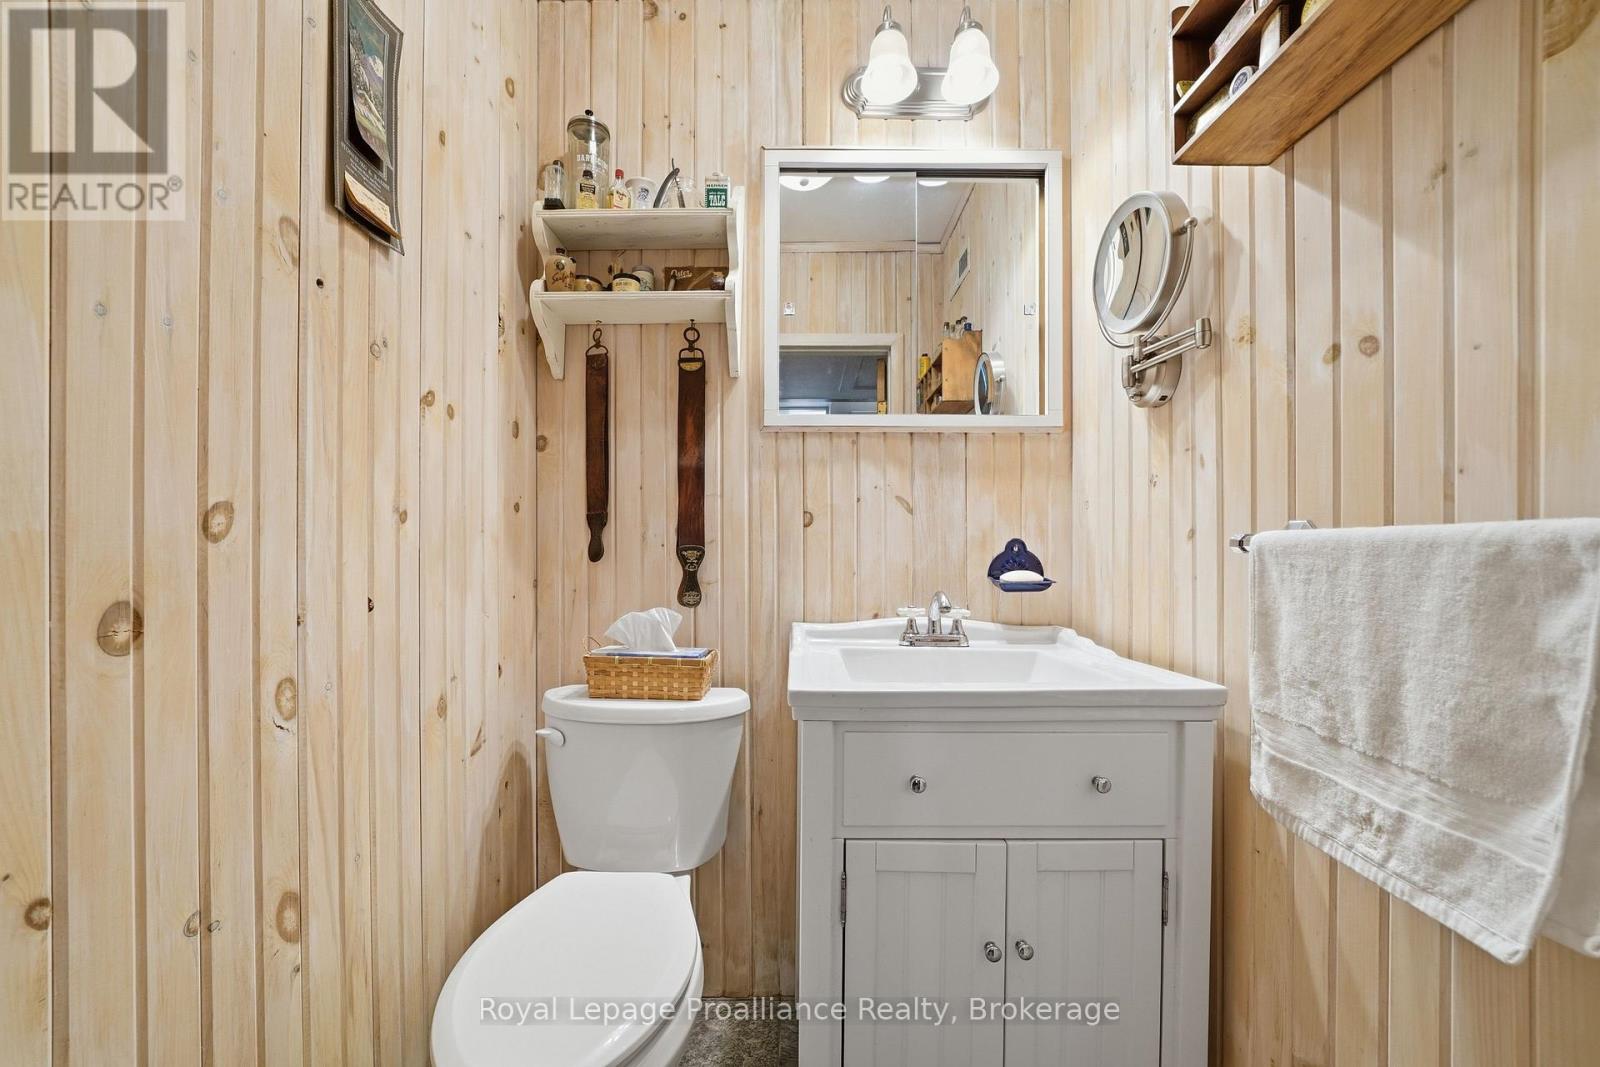
浴室 |
1.3 m |
1.18 m |
1.3 m x 1.18 m |
|
一楼 |
Pantry |
6.11 m |
3.31 m |
6.11 m x 3.31 m |
|
一楼 |
Sunroom |
3.62 m |
6.05 m |
3.62 m x 6.05 m |
设备间
|
有线电视
|
可用 |
|
配电箱
|
已安装 |
|
Natural Gas Available
|
可用 |
|
Wireless
|
可用 |
|
Electricity Connected
|
Connected |
|
Telephone
|
Nearby |
|
污水道
|
已安装 |
https://www.realtor.ca/real-estate/29872735/445-highway-49-prince-edward-county-picton-ward-picton-ward