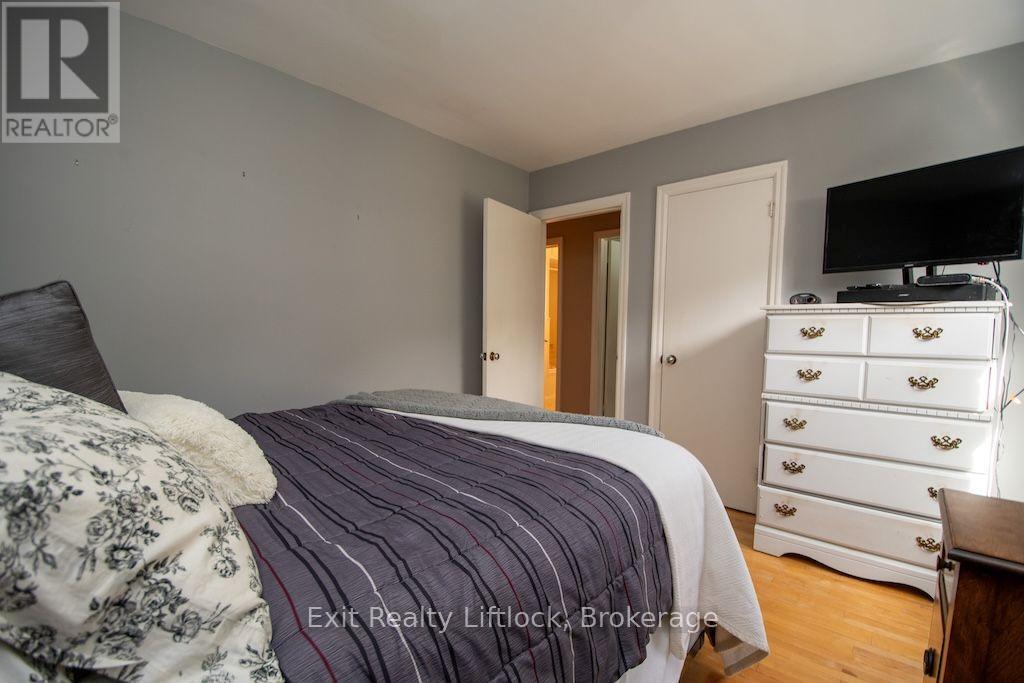
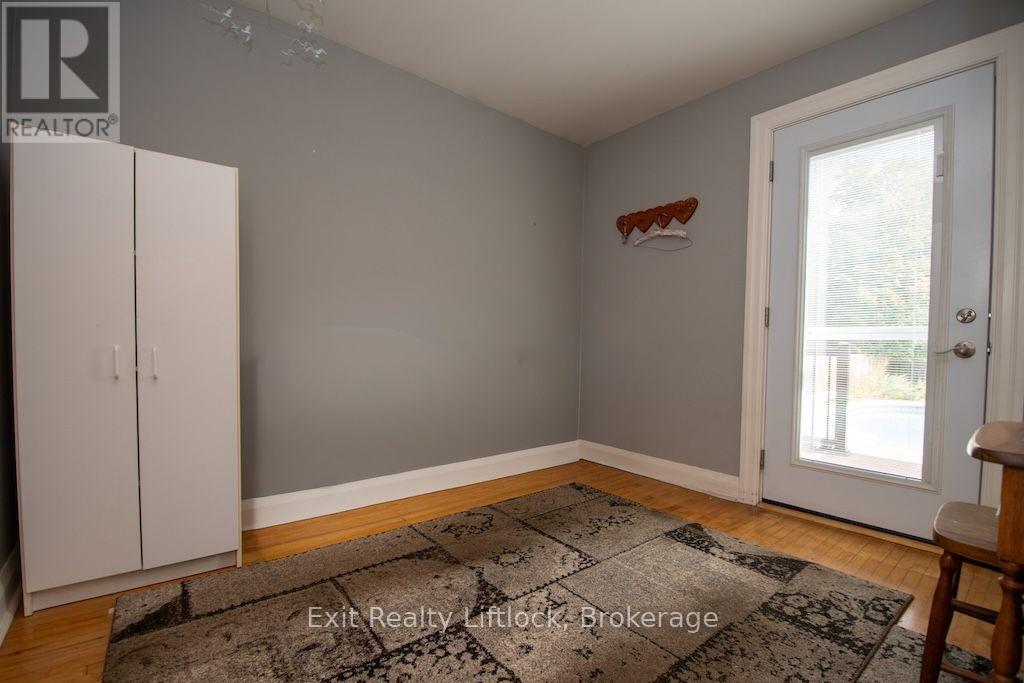
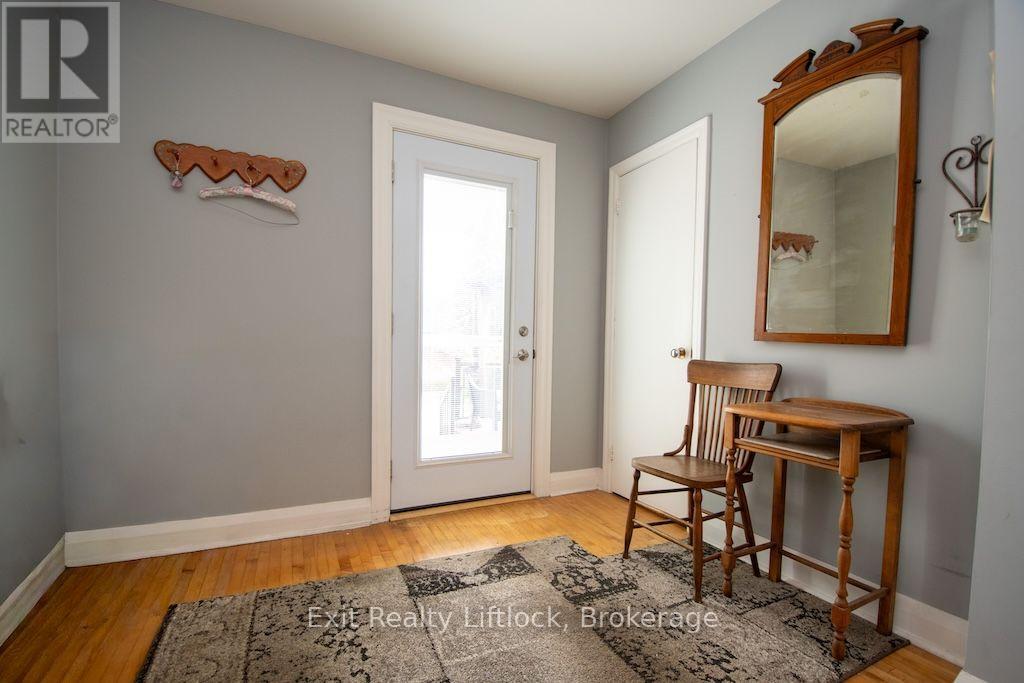
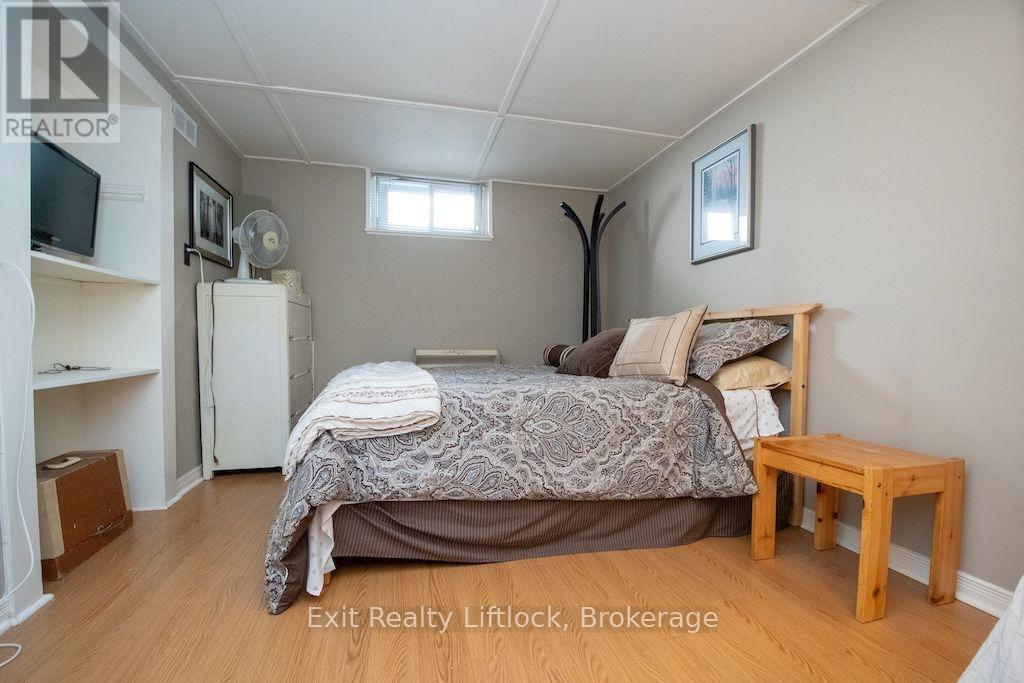
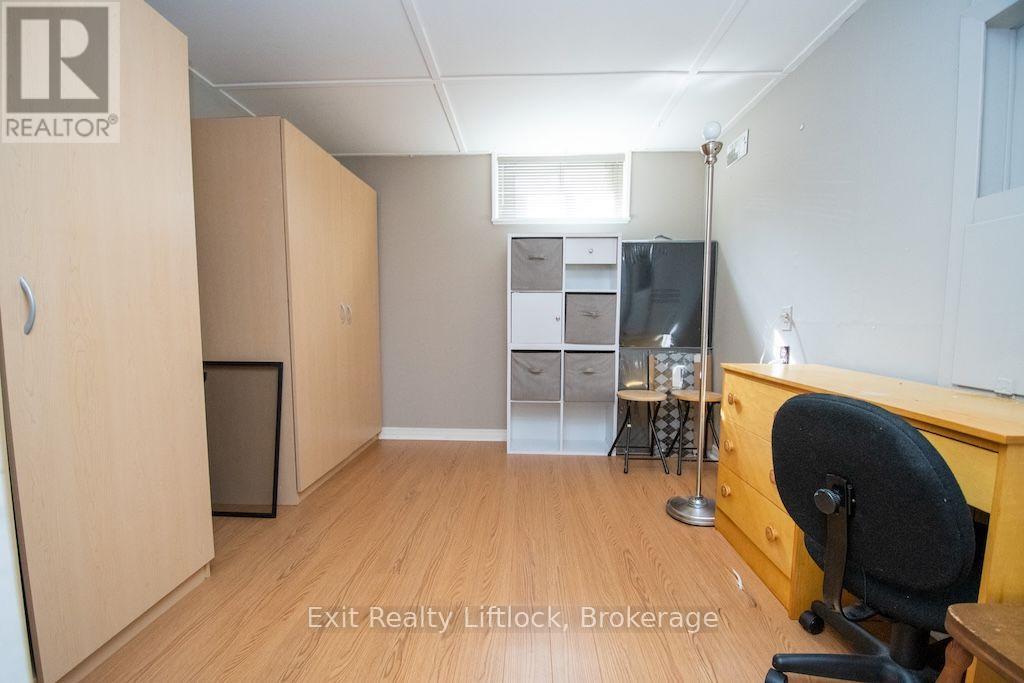
3 卧室
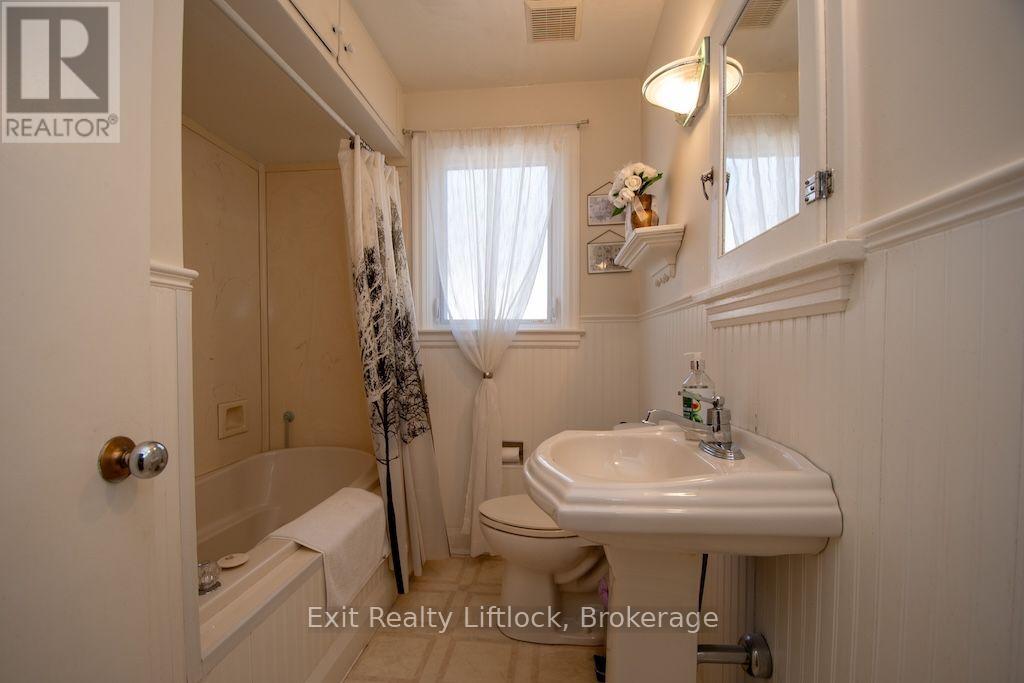
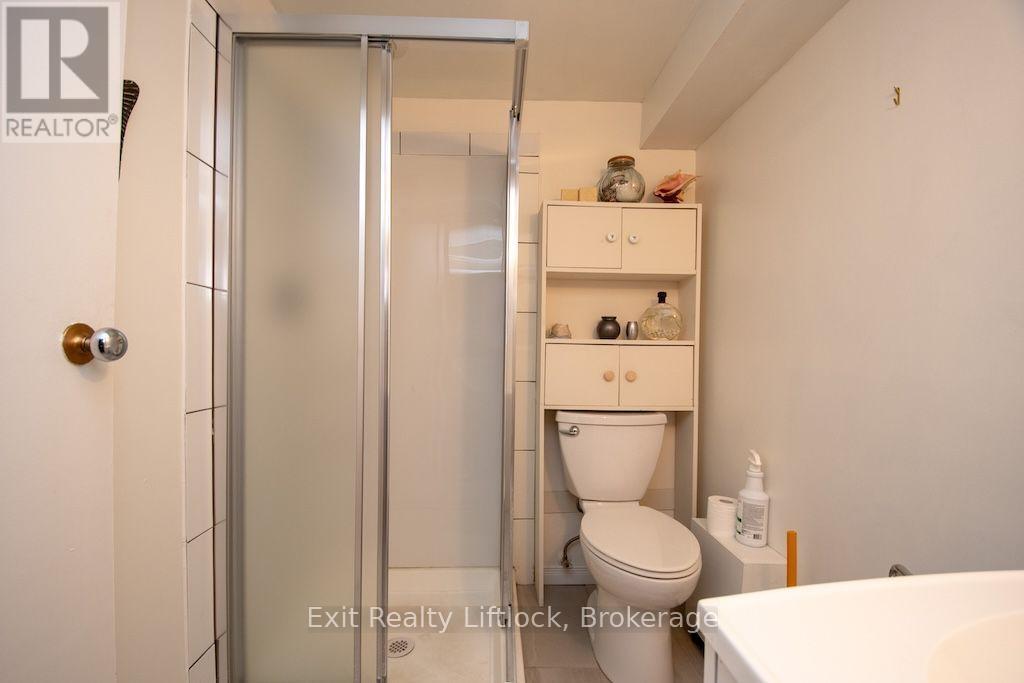
2 浴室
700 - 1100 sqft
平房
壁炉
Inground Pool
中央空调
风热取暖
$479,900
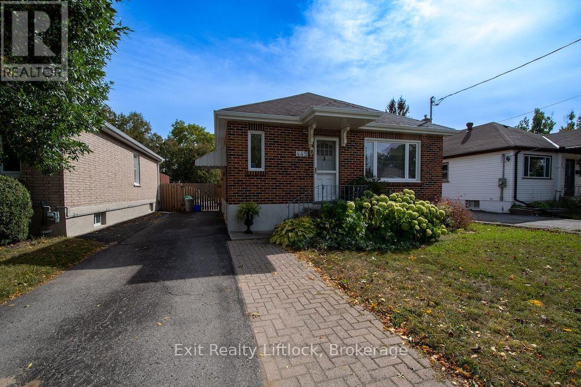
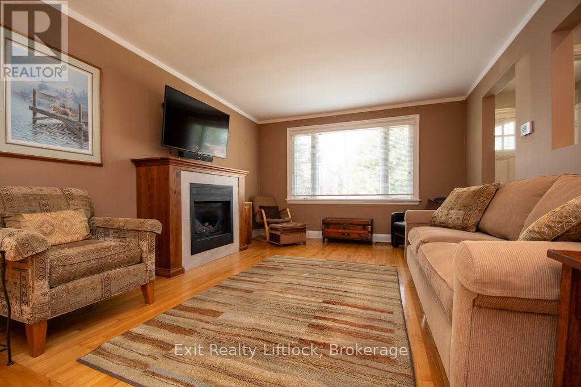
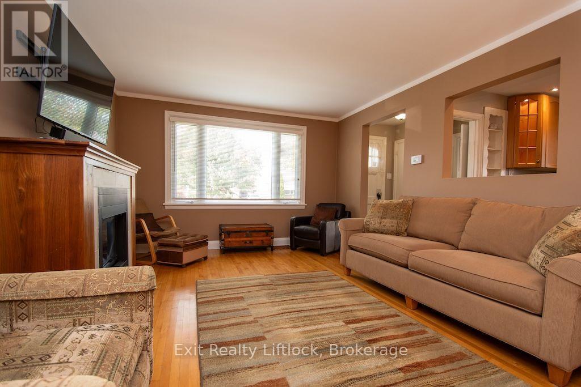
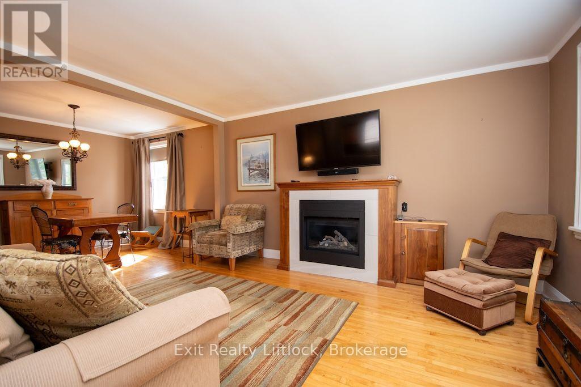
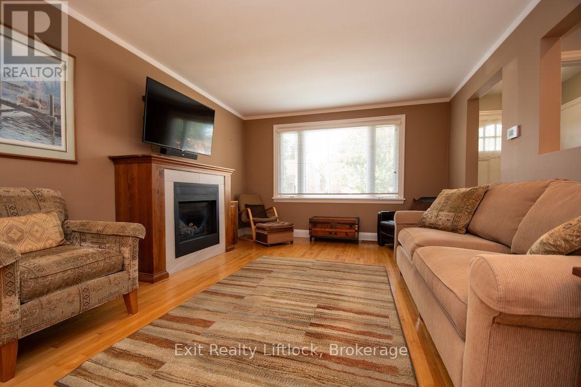
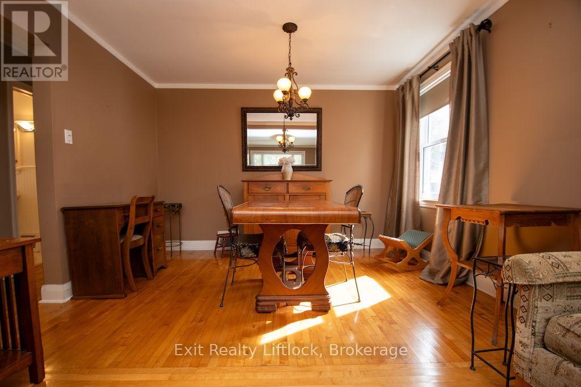
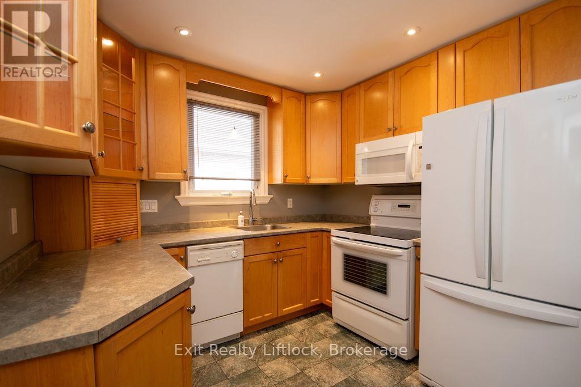
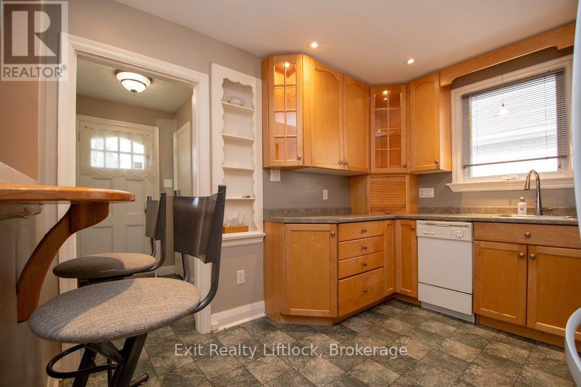
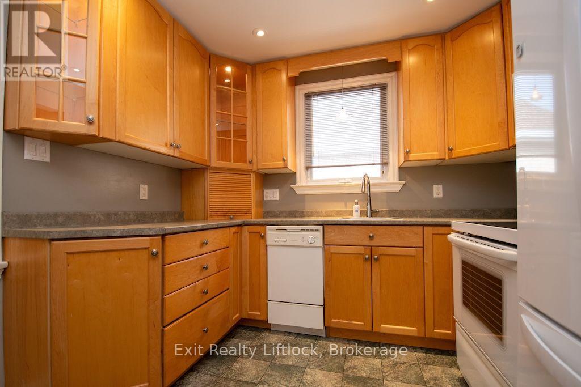
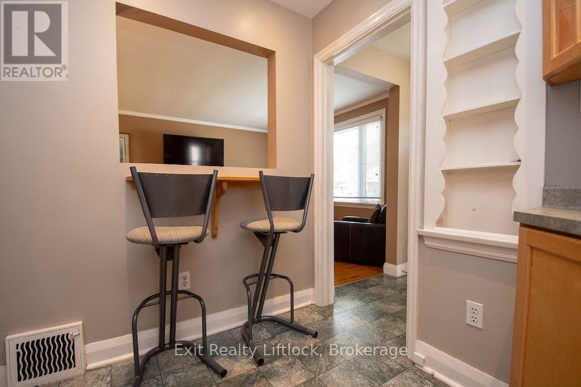
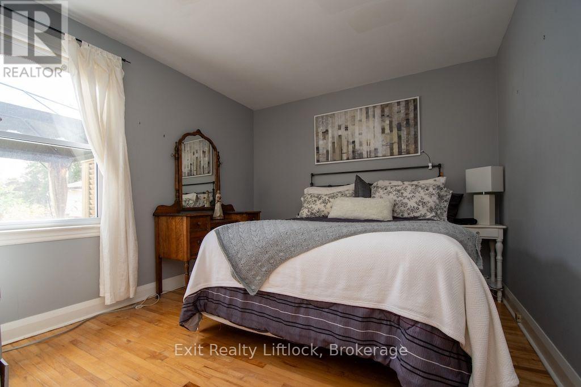
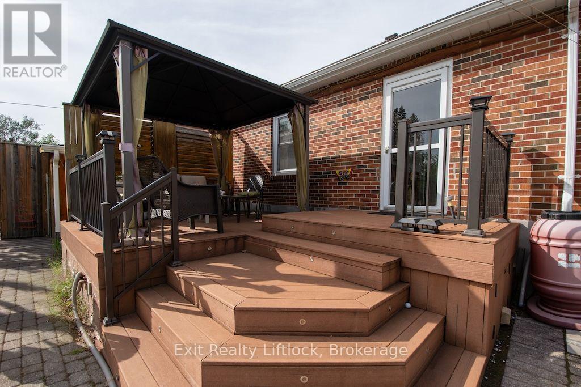
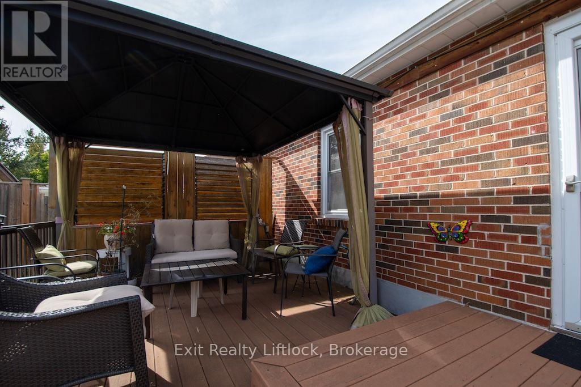
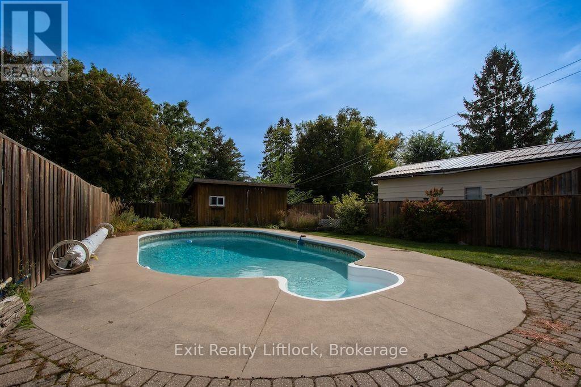
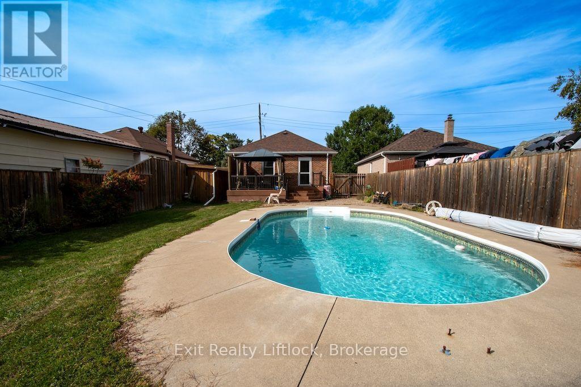
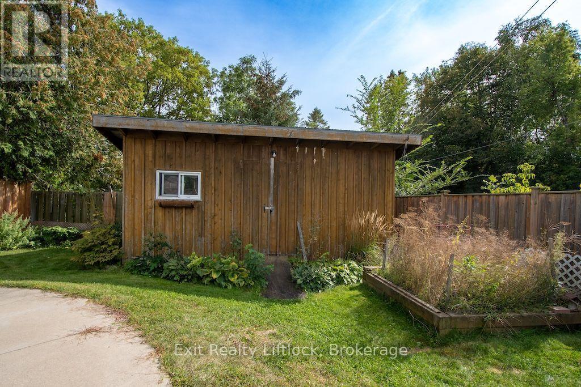
Welcome to this charming all-brick bungalow nestled in Peterborough's desirable South End, offering a wonderful combination of comfort, convenience and outdoor enjoyment. This well-maintained 3-bedroom, 2-bathroom home features a functional layout with inviting living spaces and plenty of opportunity to make it your own. Step outside and discover a private, fully fenced backyard designed for summer enjoyment. The inground pool provides the perfect setting for relaxing, entertaining family and friends, or making lasting memories on warm summer days. Two sheds offer excellent additional storage for pool equipment, gardening tools, bikes and seasonal items. The location is equally impressive, with the Otonabee River, parks, trails, shopping, restaurants and everyday amenities all close by. Costco is just minutes away, while convenient access to Highway 115 makes commuting and travelling throughout the region easy. City transit is also nearby, adding to the convenience of this sought-after South End location. Whether you're looking for a comfortable family home, a property with great outdoor space, or a convenient Peterborough location close to everything you need, this South End bungalow is an opportunity worth exploring. Come see all that this home and its fantastic location have to offer! (id:43681)
房源概要
|
MLS® Number
|
X13818708 |
|
房源类型
|
民宅 |
|
社区名字
|
Otonabee Ward 1 |
|
附近的便利设施
|
公园, 礼拜场所, 公共交通, 学校 |
|
设备类型
|
热水器 |
|
总车位
|
3 |
|
泳池类型
|
Inground Pool |
|
租赁设备类型
|
热水器 |
|
结构
|
Deck, 棚 |
详 情
|
浴室
|
2 |
|
地上卧房
|
2 |
|
地下卧室
|
1 |
|
总卧房
|
3 |
|
Age
|
51 To 99 Years |
|
公寓设施
|
Fireplace(s) |
|
家电类
|
Water Meter, 洗碗机, 烘干机, Furniture, 炉子, 洗衣机, 冰箱 |
|
建筑风格
|
平房 |
|
地下室进展
|
已装修 |
|
地下室类型
|
全完工 |
|
施工种类
|
独立屋 |
|
空调
|
中央空调 |
|
外墙
|
砖 |
|
壁炉
|
有 |
|
Fireplace Total
|
1 |
|
地基类型
|
水泥 |
|
供暖方式
|
天然气 |
|
供暖类型
|
压力热风 |
|
储存空间
|
1 |
|
内部尺寸
|
700 - 1100 Sqft |
|
类型
|
独立屋 |
|
设备间
|
市政供水 |
车 位
土地
|
英亩数
|
无 |
|
围栏类型
|
Fenced Yard |
|
土地便利设施
|
公园, 宗教场所, 公共交通, 学校 |
|
污水道
|
Sanitary Sewer |
|
土地深度
|
140 Ft |
|
土地宽度
|
40 Ft |
|
不规则大小
|
40 X 140 Ft |
|
地表水
|
River/stream |
|
规划描述
|
R1 |
房 间
| 楼 层 |
类 型 |
长 度 |
宽 度 |
面 积 |
|
地下室 |
浴室 |
2.01 m |
1.53 m |
2.01 m x 1.53 m |
|
地下室 |
设备间 |
2.01 m |
4.16 m |
2.01 m x 4.16 m |
|
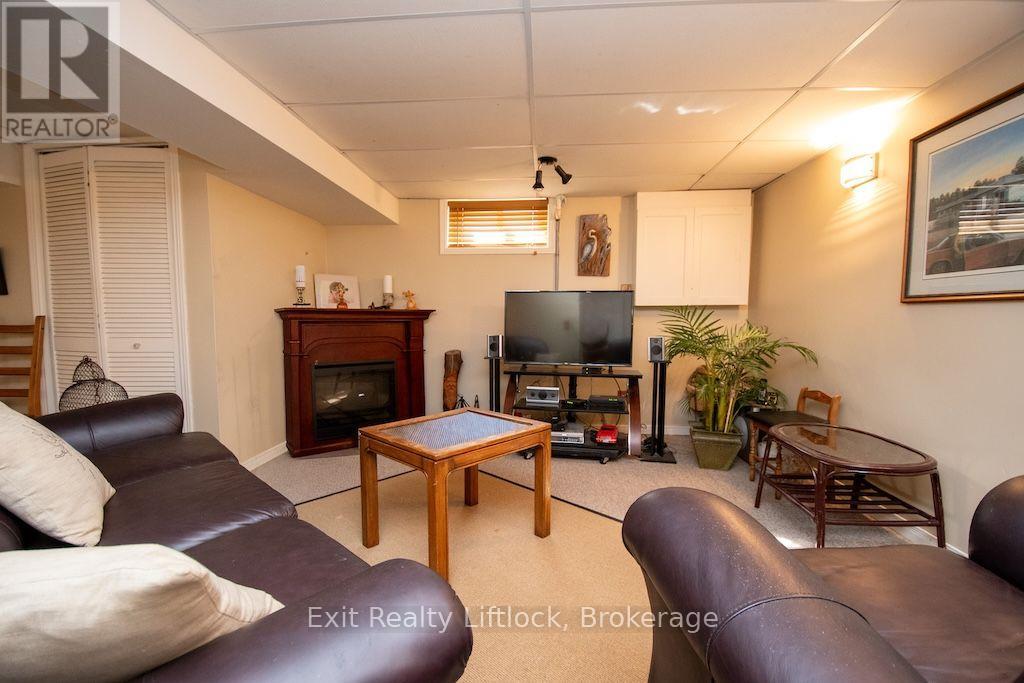
地下室 |
家庭房 |
5.17 m |
6.96 m |
5.17 m x 6.96 m |
|
地下室 |
其它 |
1.32 m |
3.12 m |
1.32 m x 3.12 m |
|
地下室 |
Office |
2.95 m |
3 m |
2.95 m x 3 m |
|
地下室 |
第三卧房 |
3.71 m |
3.02 m |
3.71 m x 3.02 m |
|
一楼 |
厨房 |
3.39 m |
2.6 m |
3.39 m x 2.6 m |
|
一楼 |
客厅 |
3.57 m |
4.33 m |
3.57 m x 4.33 m |
|
一楼 |
餐厅 |
3.57 m |
2.56 m |
3.57 m x 2.56 m |
|
一楼 |
主卧 |
3.57 m |
3.06 m |
3.57 m x 3.06 m |
|
一楼 |
第二卧房 |
2.76 m |
3.09 m |
2.76 m x 3.09 m |
|
一楼 |
浴室 |
2.41 m |
2.02 m |
2.41 m x 2.02 m |
设备间
https://www.realtor.ca/real-estate/30316456/445-arndon-avenue-peterborough-otonabee-ward-1-otonabee-ward-1