
4448 Mitchell Avenue Niagara Falls (Morrison), Ontario L2E 6R7


$689,900
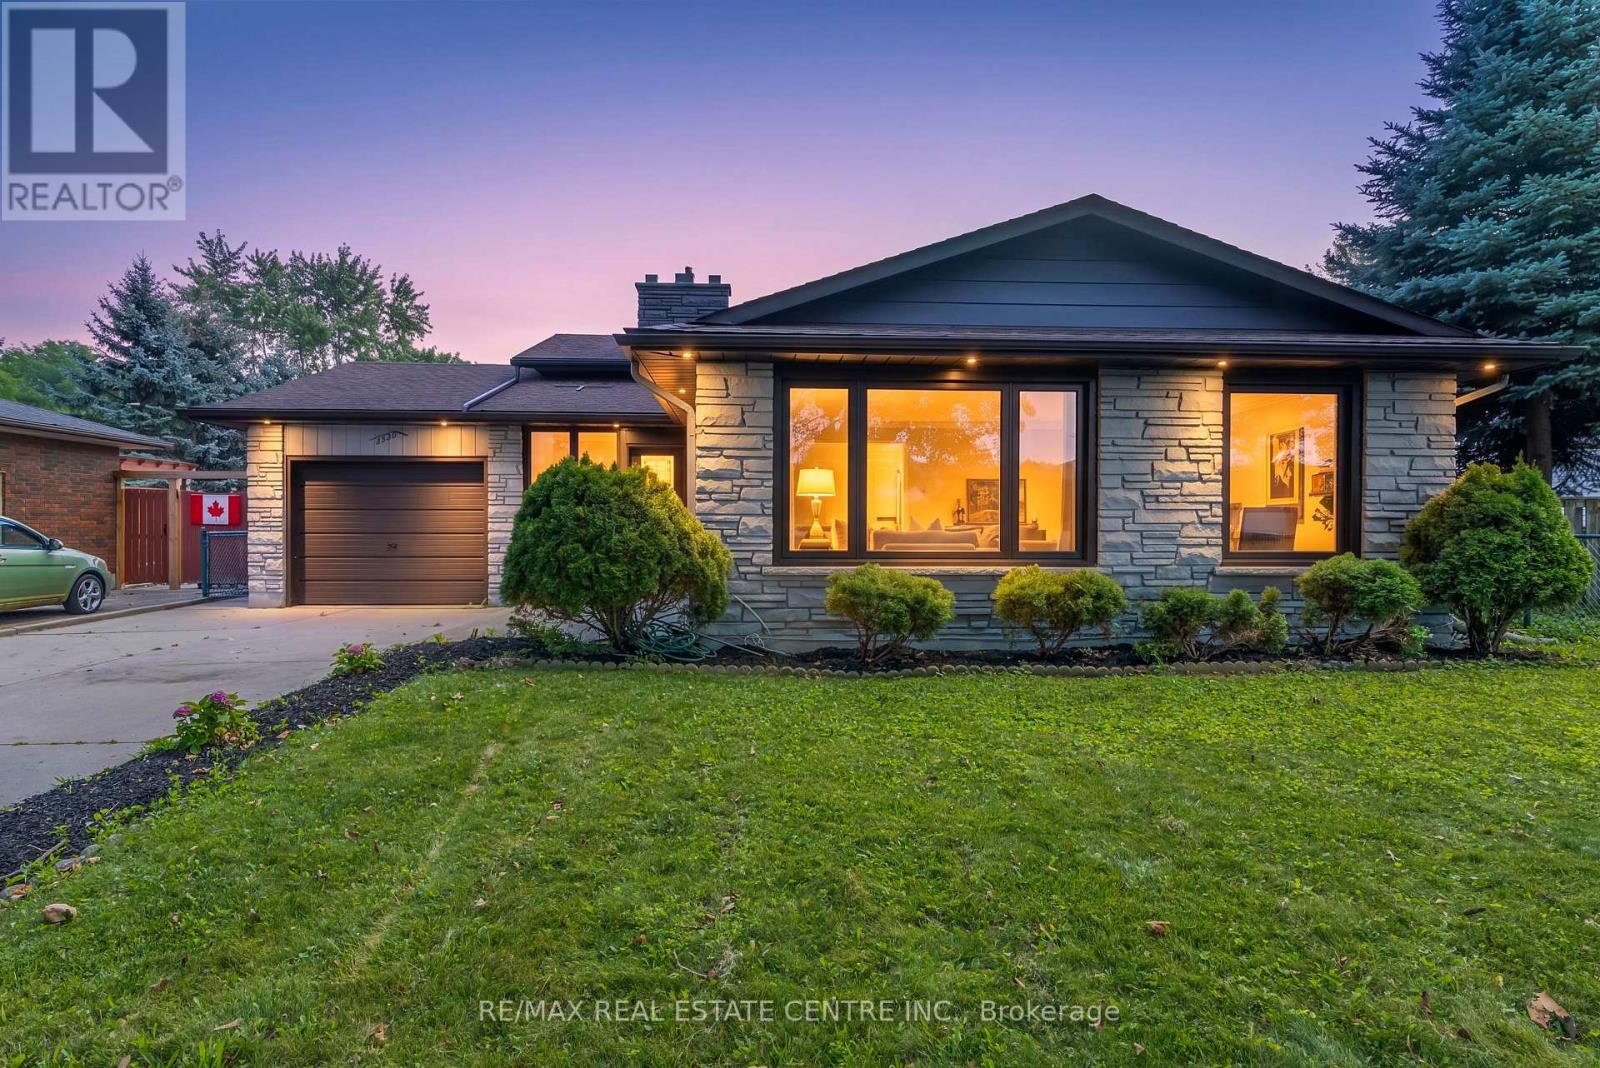
Welcome to this beautifully updated 3-bedroom backsplit bungalow situated on an impressive 206-ft deep lot-a rare opportunity offering exceptional outdoor space and plenty of possibilities! The bright and spacious upper level has been freshly painted and features numerous pot lights throughout, a newly renovated kitchen and washroom, and a functional layout perfect for family living. The home also offers a two-level basement apartment complete with a separate kitchen and separate laundry, providing excellent additional living space. Enjoy a huge backyard ideal for entertaining, gardening, or family gatherings, along with plenty of driveway parking. Additional pot lights around the exterior enhance the home's curb appeal and evening ambiance. A fantastic property combining an oversized lot, updated interiors, flexible living space, and ample parking-an opportunity you don't want to miss! (id:43681)
房源概要
| MLS® Number | X13674082 |
| 房源类型 | 民宅 |
| 社区名字 | 212 - Morrison |
| 设备类型 | Air Conditioner, Furnace |
| 特征 | 无地毯, Guest Suite, Sump Pump |
| 总车位 | 7 |
| 租赁设备类型 | Air Conditioner, Furnace |
详 情
| 浴室 | 2 |
| 地上卧房 | 3 |
| 地下卧室 | 2 |
| 总卧房 | 5 |
| 家电类 | Water Heater, Water Meter, 烘干机, 洗衣机 |
| 地下室功能 | Apartment In Basement, Separate Entrance |
| 地下室类型 | N/a, N/a |
| 施工种类 | 独立屋 |
| Construction Style Split Level | Backsplit |
| 空调 | 中央空调 |
| 外墙 | 铝壁板, 砖 |
| 壁炉 | 有 |
| Flooring Type | Hardwood, Tile |
| 地基类型 | 混凝土 |
| 供暖方式 | 天然气 |
| 供暖类型 | 压力热风 |
| 内部尺寸 | 1100 - 1500 Sqft |
| 类型 | 独立屋 |
| 设备间 | 市政供水 |
车 位
| 附加车库 | |
| Garage |
土地
| 英亩数 | 无 |
| 污水道 | Sanitary Sewer |
| 土地深度 | 206 Ft ,8 In |
| 土地宽度 | 55 Ft ,1 In |
| 不规则大小 | 55.1 X 206.7 Ft |
房 间
| 楼 层 | 类 型 | 长 度 | 宽 度 | 面 积 |
|---|---|---|---|---|
| 地下室 | 家庭房 | 7.41 m | 6.01 m | 7.41 m x 6.01 m |
| 地下室 | 卧室 | 2.72 m | 3.51 m | 2.72 m x 3.51 m |
| 地下室 | 第二卧房 | 4.18 m | 7.96 m | 4.18 m x 7.96 m |
| 一楼 | 客厅 | 3.9 m | 5.67 m | 3.9 m x 5.67 m |
| 一楼 | 餐厅 | 2.8 m | 3.26 m | 2.8 m x 3.26 m |
| 一楼 | 厨房 | 2.8 m | 4.33 m | 2.8 m x 4.33 m |
| Upper Level | 主卧 | 3.14 m | 4.76 m | 3.14 m x 4.76 m |
| Upper Level | 第二卧房 | 2.93 m | 3.14 m | 2.93 m x 3.14 m |
| Upper Level | 第三卧房 | 3.78 m | 3.14 m | 3.78 m x 3.14 m |
https://www.realtor.ca/real-estate/30154543/4448-mitchell-avenue-niagara-falls-morrison-212-morrison

The trademarks REALTOR®, REALTORS®, and the REALTOR® logo are controlled by The Canadian Real Estate Association (CREA) and identify real estate professionals who are members of CREA. The trademarks MLS®, Multiple Listing Service® and the associated logos are owned by The Canadian Real Estate Association (CREA) and identify the quality of services provided by real estate professionals who are members of CREA. The trademark DDF® is owned by The Canadian Real Estate Association (CREA) and identifies CREA's Data Distribution Facility (DDF®)
Toronto Real Estate Board
RE/MAX Real Estate Centre Inc.
August 19 2026 05:32:20
