
4444 Perth Line 72 Newton, Ontario N0K 1R0


$600,000
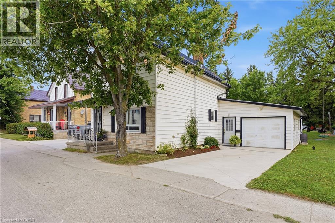
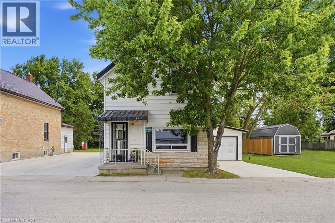
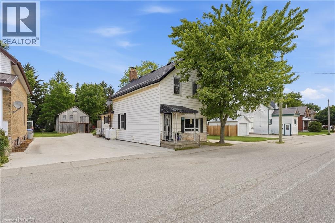
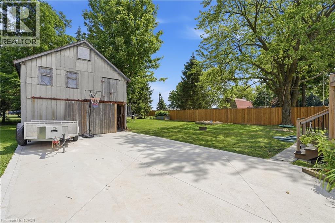
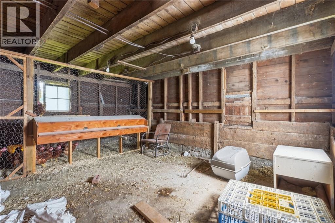
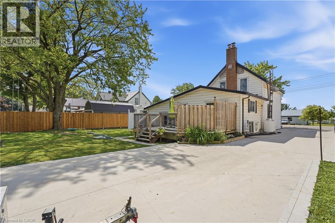
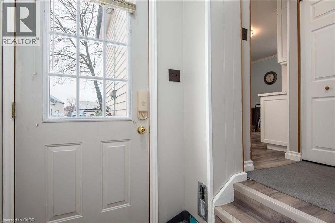
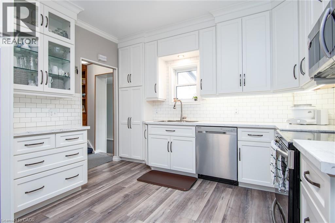
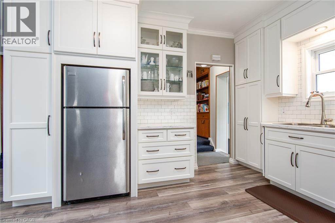
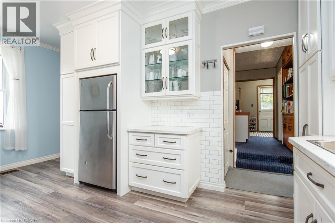
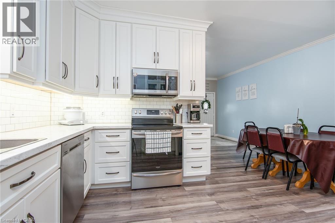
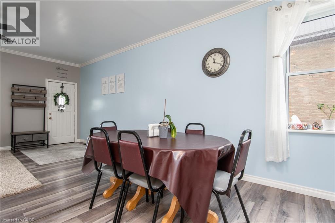
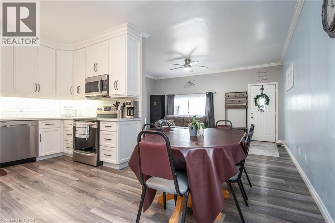
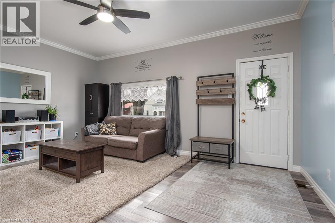
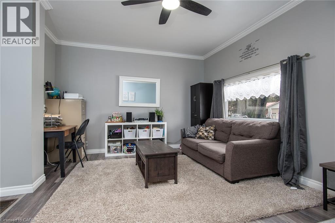
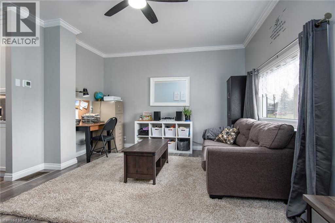
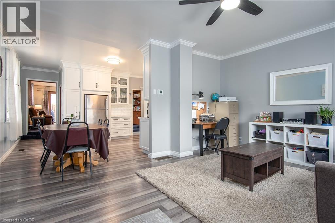
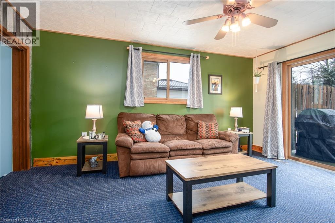
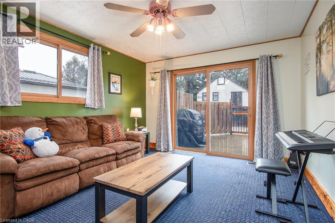
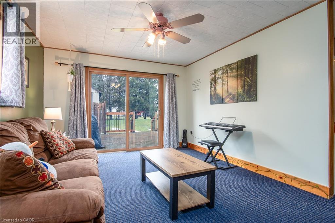
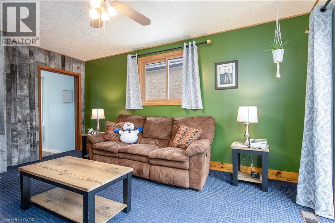
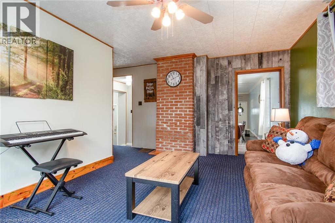
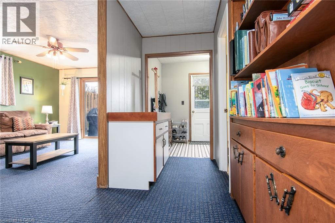
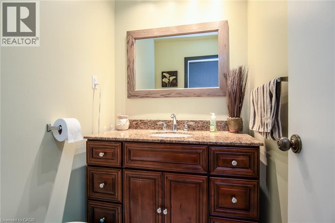
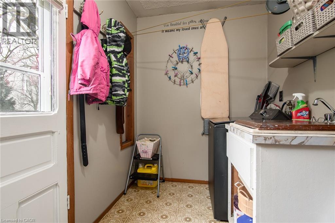
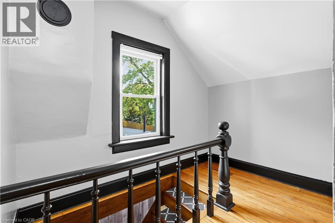
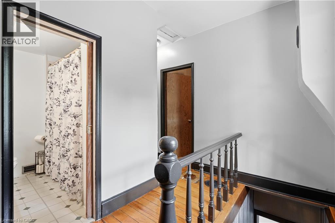
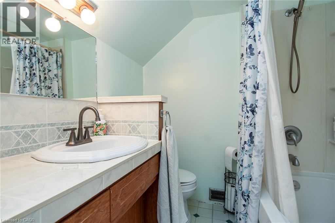
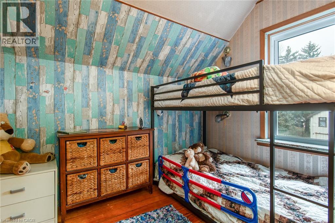
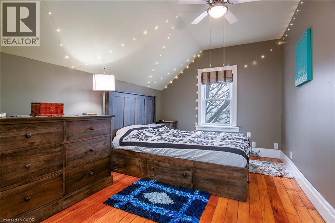
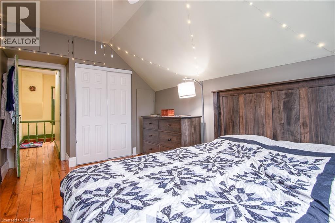
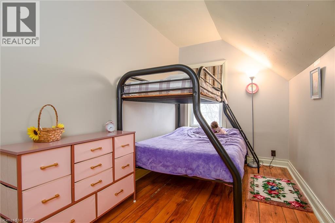
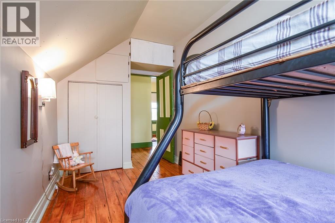
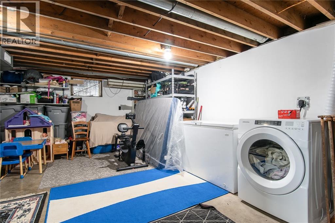
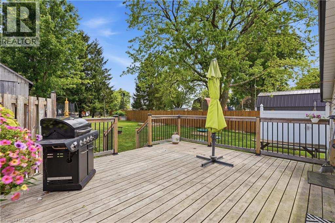
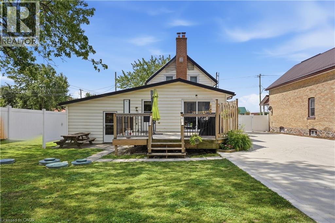
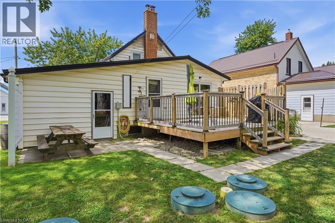
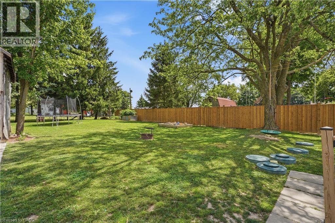
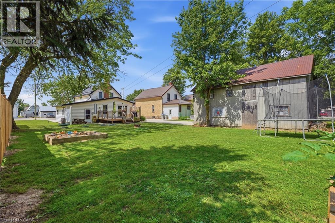
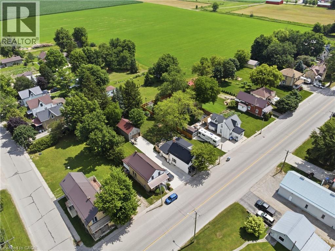
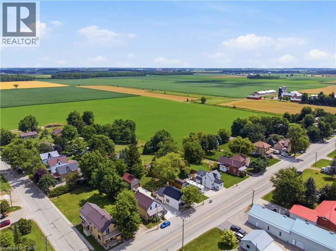
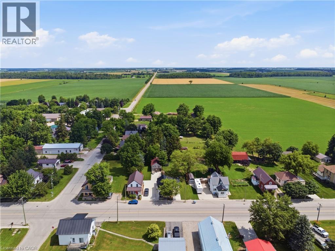
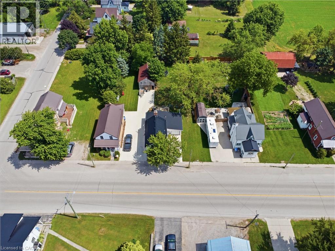
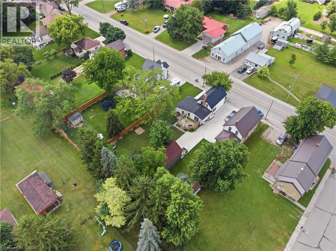
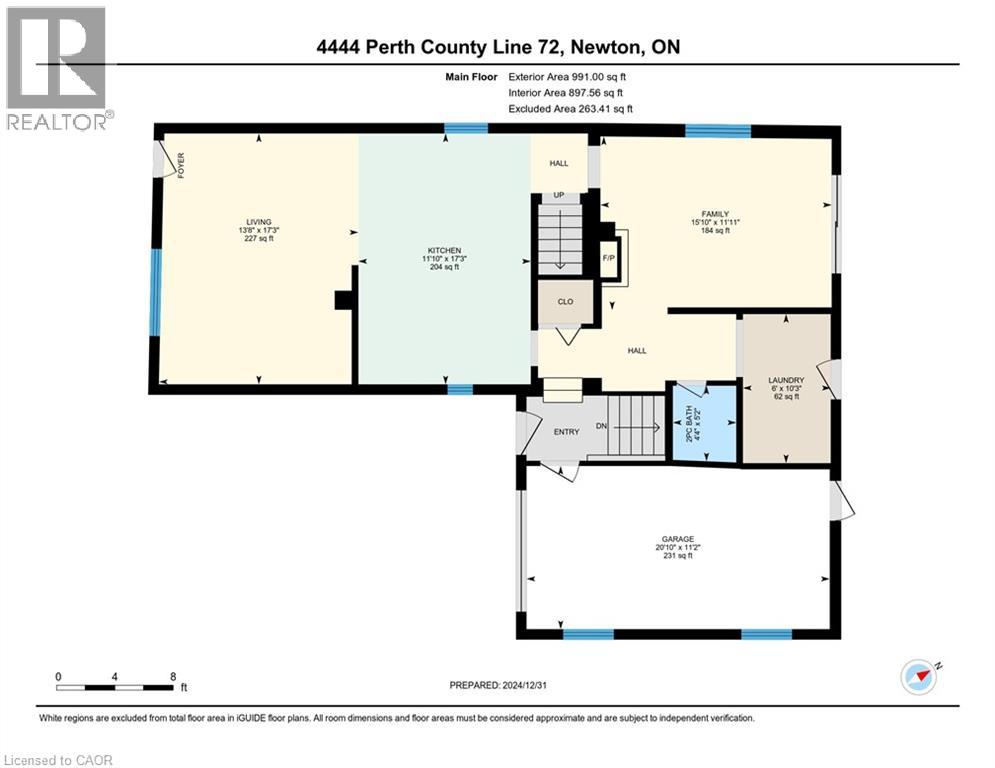
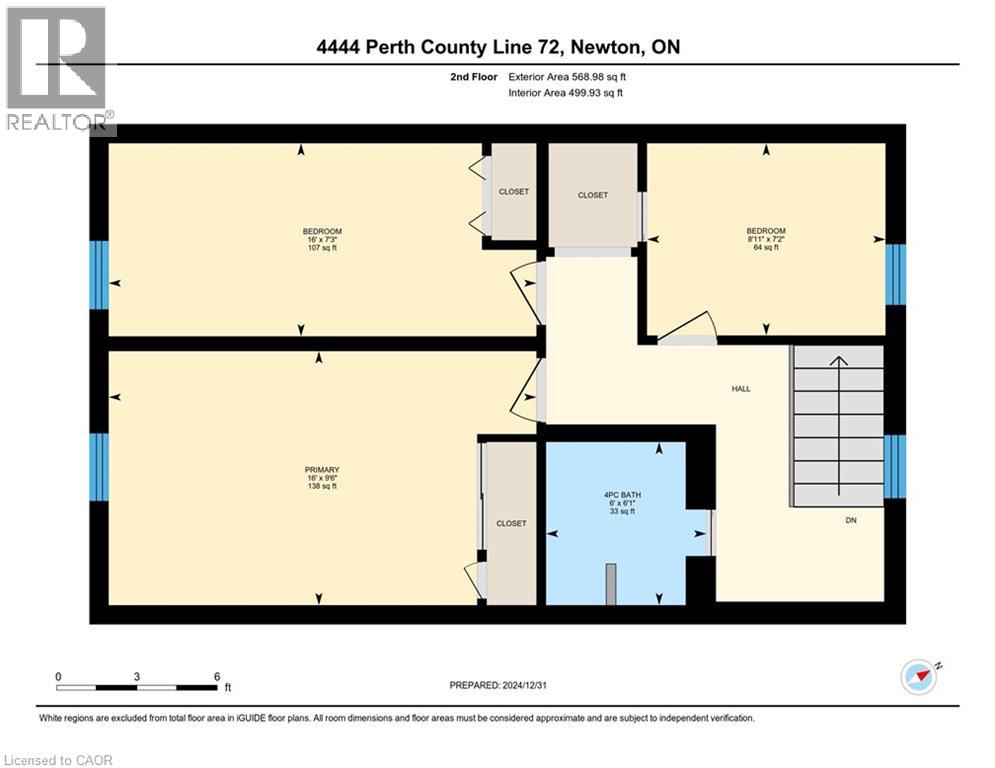
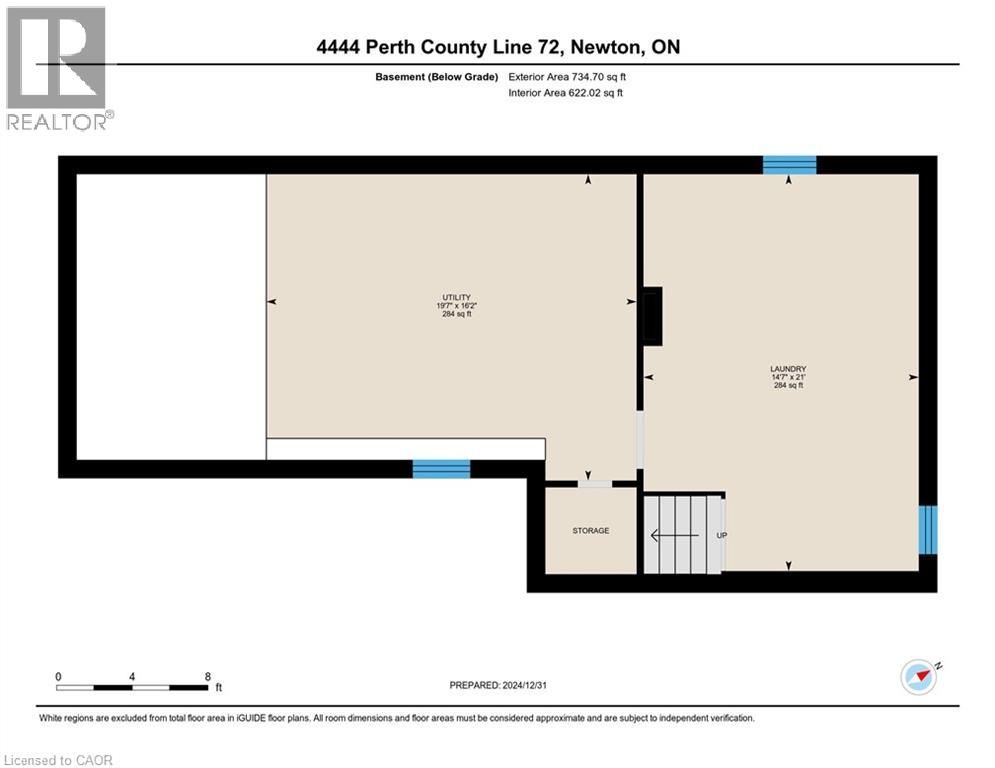
Serene Country living in the quiet Hamlet of Newton. Only 35 minutes to Waterloo, this beautiful century home has been well cared for and updated over time. Sitting on a quarter acre lot, this home features two concrete driveways (2024) and parking for 7 vehicles with one driveway leading back to a spacious barn with second floor storage. The main floor has been tastefully updated with a large eat-in kitchen (2022) open to the front living room. The back main floor addition adds a great second living space with sliding doors to the deck and large back yard. A 2-piece bathroom and mudroom with washing machine finishes off this space. Upstairs you’ll find 3 bedrooms and another 4-piece bathroom. The basement in the addition is great added space to use as a rec-room or large laundry room with concrete floors and partially finished. Newer heat pump with propane backup (2023). Deck railing and septic system (2024). Fibre internet. Call your realtor for a private showing! (id:43681)
房源概要
| MLS® Number | 40846260 |
| 房源类型 | 民宅 |
| 附近的便利设施 | 礼拜场所 |
| Communication Type | High Speed Internet |
| 社区特征 | 安静的区域 |
| 设备类型 | Propane Tank |
| 特征 | Southern Exposure, Country Residential |
| 总车位 | 7 |
| 租赁设备类型 | Propane Tank |
| 结构 | Barn |
详 情
| 浴室 | 2 |
| 地上卧房 | 3 |
| 总卧房 | 3 |
| 家电类 | Central Vacuum, 洗碗机, 烘干机, 冰箱, 炉子, 洗衣机 |
| 地下室进展 | 部分完成 |
| 地下室类型 | 全部完成 |
| 施工种类 | 独立屋 |
| 空调 | 中央空调 |
| 外墙 | 乙烯基壁板 |
| 固定装置 | 吊扇 |
| 地基类型 | 混凝土浇筑 |
| 客人卫生间(不包含洗浴) | 1 |
| 供暖方式 | Propane |
| 供暖类型 | Forced Air, Heat Pump |
| 储存空间 | 2 |
| 内部尺寸 | 1559 Sqft |
| 类型 | 独立屋 |
| 设备间 | Shared Well |
车 位
| 附加车库 |
土地
| 入口类型 | Road Access |
| 英亩数 | 无 |
| 土地便利设施 | 宗教场所 |
| 污水道 | Septic System |
| 土地深度 | 165 Ft |
| 土地宽度 | 66 Ft |
| 规划描述 | Hvr (hamlet Village 住宅) |
房 间
| 楼 层 | 类 型 | 长 度 | 宽 度 | 面 积 |
|---|---|---|---|---|
| 二楼 | 主卧 | 16'0'' x 9'6'' | ||
| 二楼 | 卧室 | 16'0'' x 7'3'' | ||
| 二楼 | 卧室 | 8'11'' x 7'2'' | ||
| 二楼 | 四件套浴室 | Measurements not available | ||
| Lower Level | 洗衣房 | 21'0'' x 14'7'' | ||
| 一楼 | Mud Room | 10'3'' x 6'0'' | ||
| 一楼 | 家庭房 | 15'10'' x 11'11'' | ||
| 一楼 | 两件套卫生间 | Measurements not available | ||
| 一楼 | 在厨房吃 | 17'3'' x 11'10'' | ||
| 一楼 | 客厅 | 17'3'' x 13'8'' |
https://www.realtor.ca/real-estate/30010871/4444-perth-line-72-newton

The trademarks REALTOR®, REALTORS®, and the REALTOR® logo are controlled by The Canadian Real Estate Association (CREA) and identify real estate professionals who are members of CREA. The trademarks MLS®, Multiple Listing Service® and the associated logos are owned by The Canadian Real Estate Association (CREA) and identify the quality of services provided by real estate professionals who are members of CREA. The trademark DDF® is owned by The Canadian Real Estate Association (CREA) and identifies CREA's Data Distribution Facility (DDF®)
REALTORS® Association of Hamilton-Burlington
RE/MAX Solid Gold Realty (Ii) Ltd.
July 11 2026 08:18:16
