
4441 Lawrence Avenue E Toronto (West Hill), Ontario M1E 2T6


$1,875,000
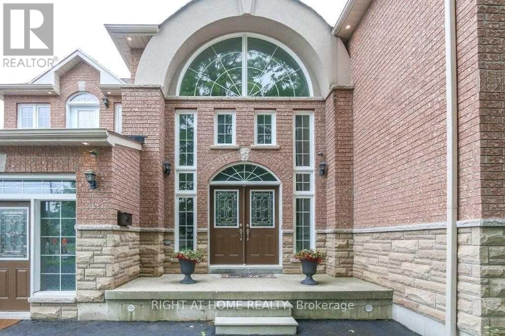
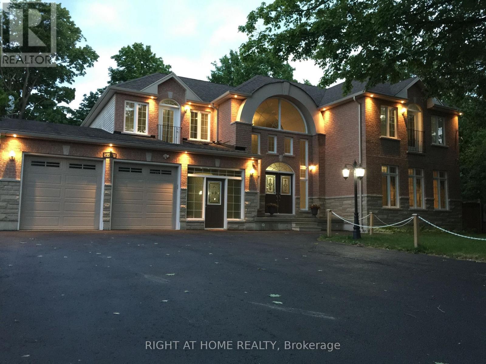
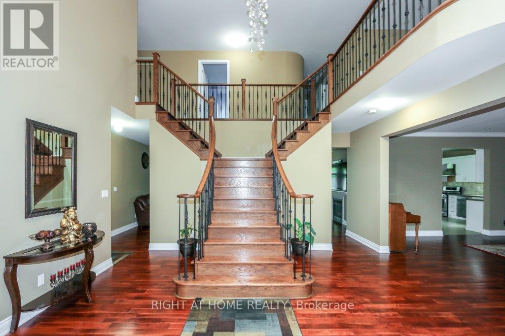
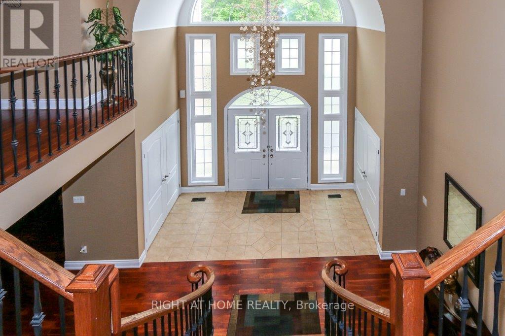
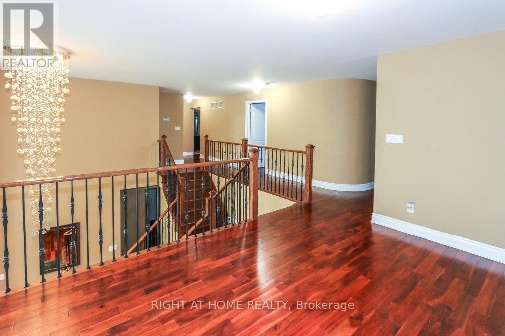
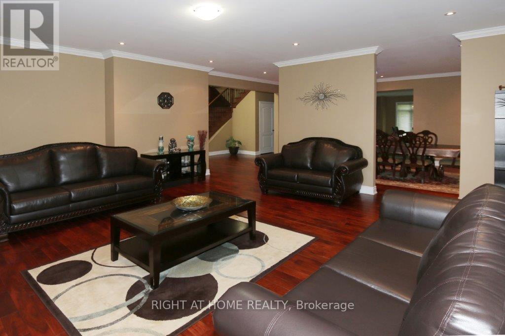
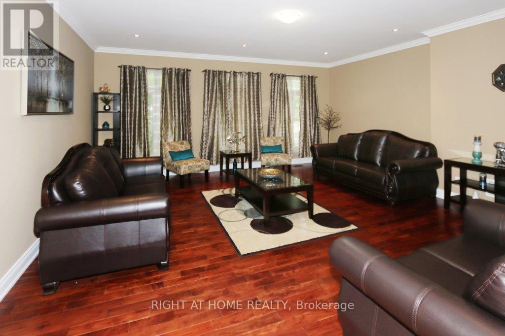
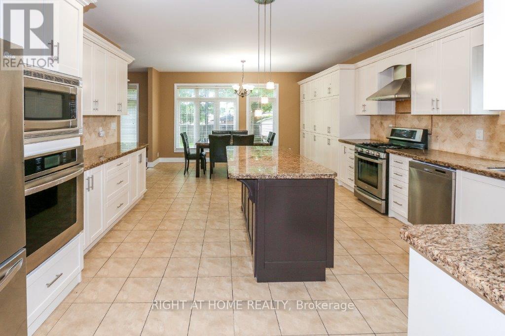
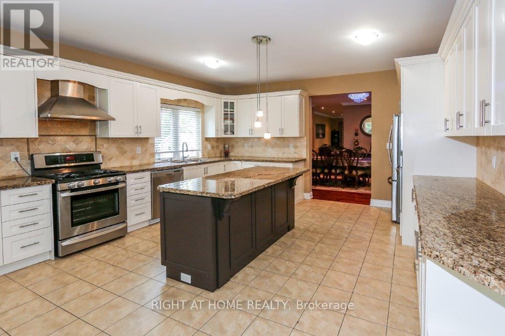
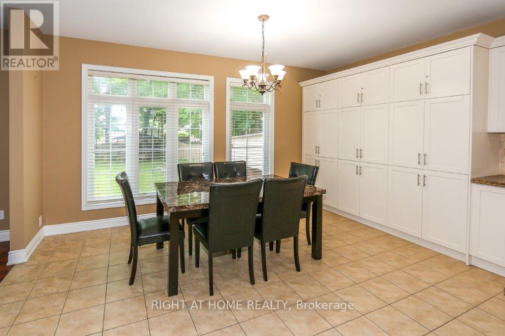
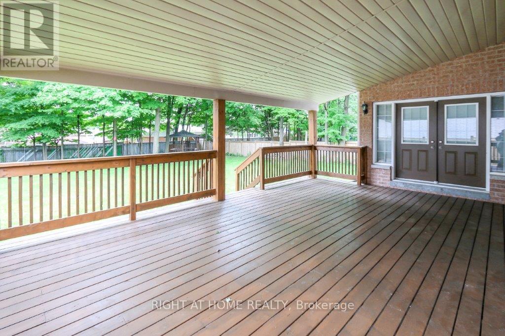
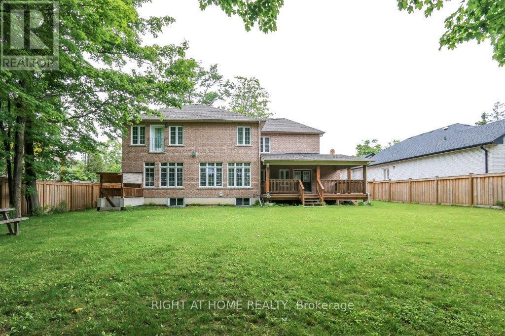
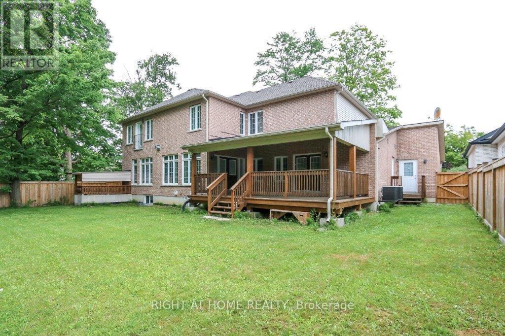
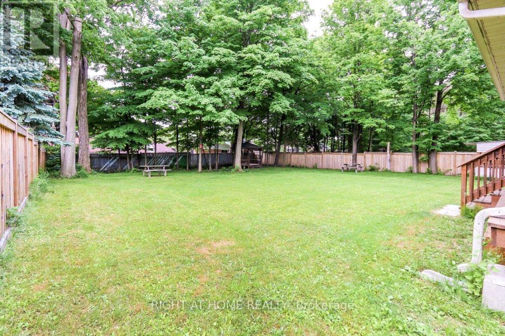
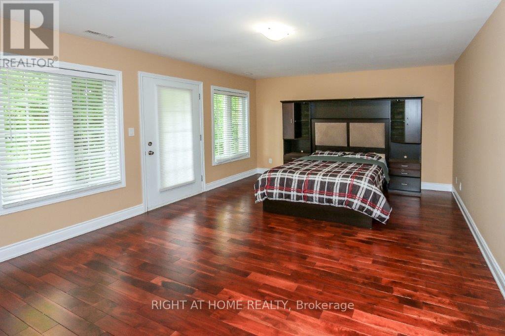
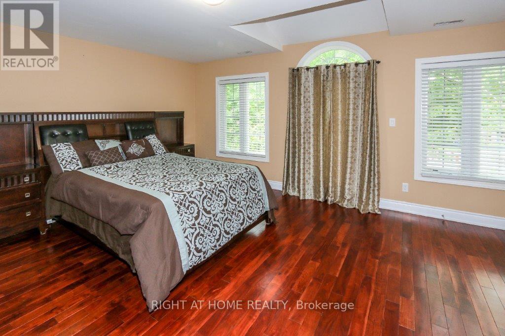
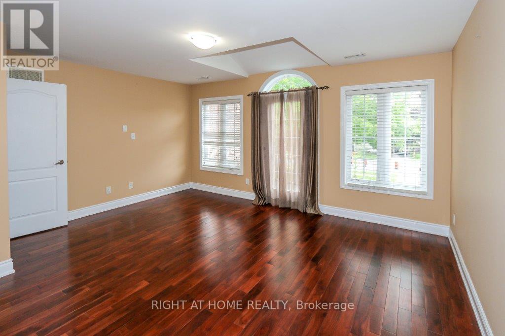
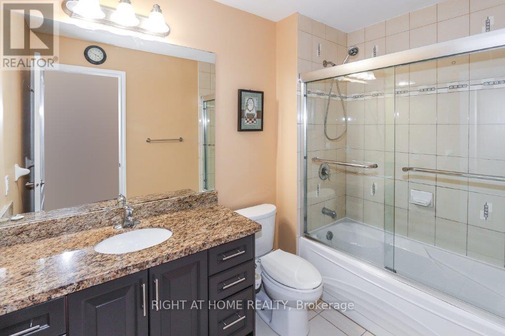
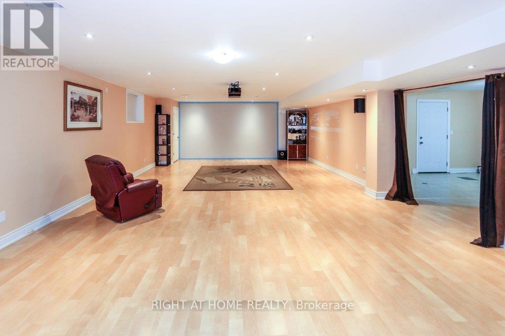
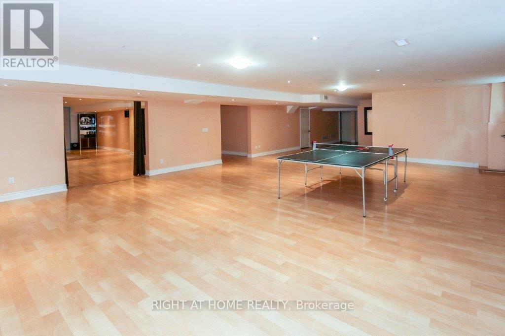
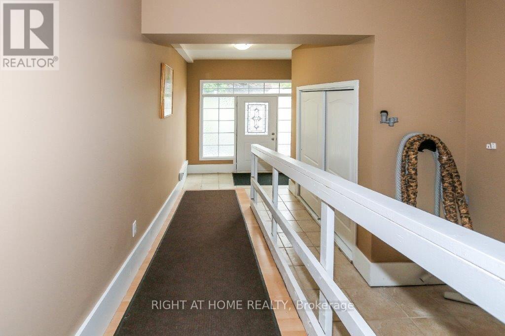
Open concept custom built home with grand entrance and cathedral ceiling built on a large over 18000 square feet lot. With 10 Bedrooms and so much extra space this is an excellent opportunity for extended family or investors. Split staircase to 2nd floor from Foyer adds to the beauty of entrance. Beautifully designed party size kitchen with pantry, and center island. Large deck of 428 square feet gives extra space to enjoy the outdoor. Fenced backyard has enough space for extra suite if desired. Backyard also has Gazebo and storage shed under the maple trees. 1st floor bedroom is an accessible bedroom with washroom, it can be used as an office with separate entrance as well. Finished basement has theatre, washroom and roughed-in kitchen, Rec room, large windows with wells, separate entrance with roof on exterior staircase, 3 storage rooms and 1 cold storage room. Potential for 4 bedroom basement apartment(s). 15 car parking space including garage at the front. All amenities close by including: parks, beach, go station, university of Toronto, schools, library, TTC, etc. Desired quiet east end of Toronto. (id:43681)
房源概要
| MLS® Number | E13807894 |
| 房源类型 | 民宅 |
| 社区名字 | West Hill |
| 附近的便利设施 | 公园, 公共交通, 学校 |
| 设备类型 | 热水器 |
| 特征 | Wheelchair Access, Gazebo, Sump Pump |
| 总车位 | 15 |
| 租赁设备类型 | 热水器 |
| 结构 | Deck |
详 情
| 浴室 | 6 |
| 地上卧房 | 10 |
| 总卧房 | 10 |
| Age | 6 To 15 Years |
| 公寓设施 | Fireplace(s) |
| 家电类 | Garage Door Opener Remote(s), Central Vacuum, Water Meter, Blinds, 洗碗机, 烘干机, 烤箱, 炉子, 洗衣机, Two 冰箱s |
| 地下室功能 | Separate Entrance, Walk-up |
| 地下室类型 | N/a, N/a |
| 施工种类 | 独立屋 |
| 空调 | 中央空调 |
| 外墙 | 砖, 石 |
| Fire Protection | Security System |
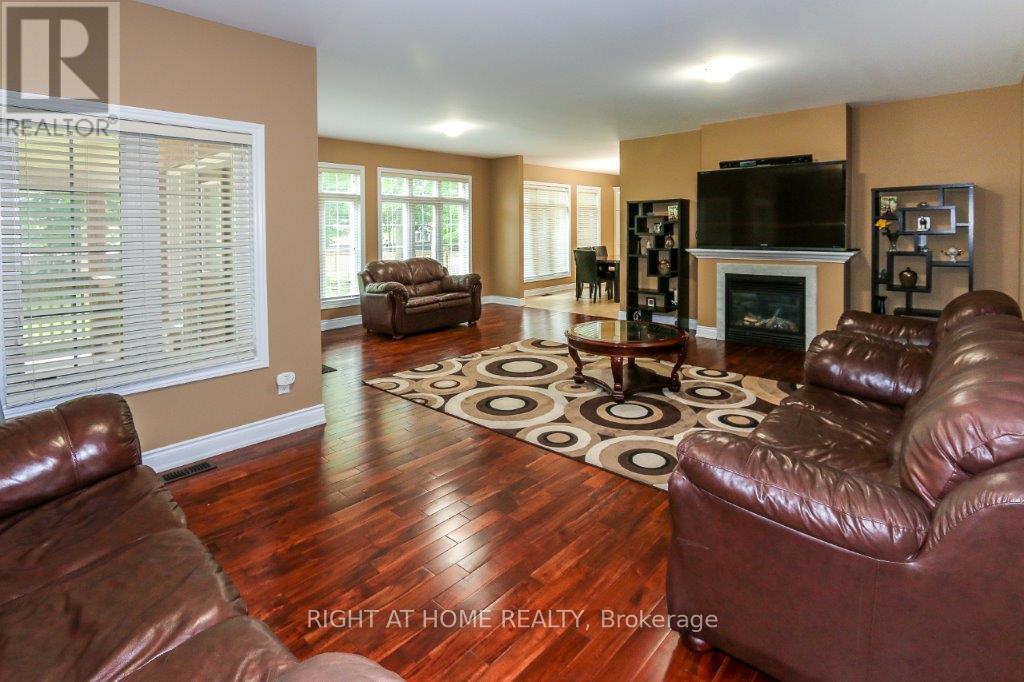
| 壁炉 | 有 |
| Fireplace Total | 1 |
| Flooring Type | Hardwood |
| 地基类型 | 混凝土浇筑 |
| 客人卫生间(不包含洗浴) | 1 |
| 供暖方式 | 天然气 |
| 供暖类型 | 压力热风 |
| 储存空间 | 2 |
| 内部尺寸 | 3500 - 5000 Sqft |
| 类型 | 独立屋 |
| 设备间 | 市政供水 |
车 位
| Garage |
土地
| 英亩数 | 无 |
| 围栏类型 | Fenced Yard |
| 土地便利设施 | 公园, 公共交通, 学校 |
| 污水道 | Sanitary Sewer |
| 土地深度 | 230 Ft |
| 土地宽度 | 78 Ft |
| 不规则大小 | 78 X 230 Ft |
| 地表水 | River/stream |
| 规划描述 | 住宅 |
房 间
| 楼 层 | 类 型 | 长 度 | 宽 度 | 面 积 |
|---|---|---|---|---|
| 二楼 | 卧室 | 3.17 m | 2.74 m | 3.17 m x 2.74 m |
| 二楼 | 卧室 | 3.14 m | 2.74 m | 3.14 m x 2.74 m |
| 二楼 | 主卧 | 5.52 m | 4.3 m | 5.52 m x 4.3 m |
| 二楼 | 卧室 | 5.24 m | 4.3 m | 5.24 m x 4.3 m |
| 二楼 | 卧室 | 4.88 m | 3.41 m | 4.88 m x 3.41 m |
| 二楼 | 卧室 | 3.47 m | 2.8 m | 3.47 m x 2.8 m |
| 二楼 | 卧室 | 3.17 m | 2.74 m | 3.17 m x 2.74 m |
| 一楼 | 客厅 | 6 m | 5.94 m | 6 m x 5.94 m |
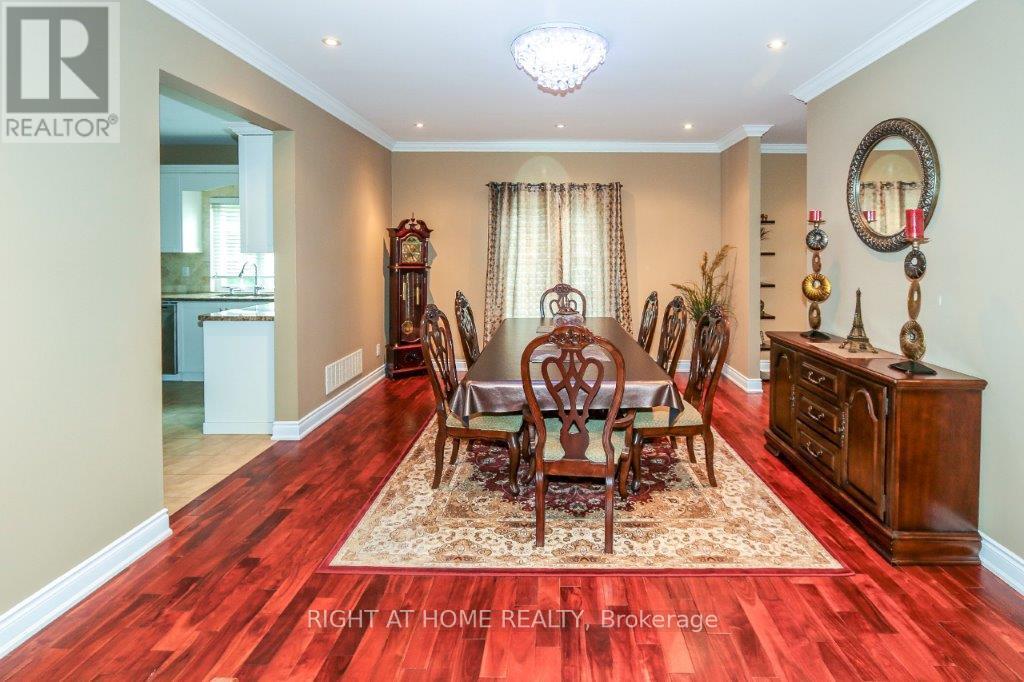
| 一楼 | 餐厅 | 6 m | 4 m | 6 m x 4 m |
| 一楼 | 家庭房 | 7.28 m | 7.16 m | 7.28 m x 7.16 m |
| 一楼 | 厨房 | 7.61 m | 4.91 m | 7.61 m x 4.91 m |
| 一楼 | 卧室 | 4.3 m | 4.11 m | 4.3 m x 4.11 m |
设备间
| 有线电视 | 可用 |
| 配电箱 | 可用 |
| 污水道 | 可用 |
https://www.realtor.ca/real-estate/30304957/4441-lawrence-avenue-e-toronto-west-hill-west-hill

The trademarks REALTOR®, REALTORS®, and the REALTOR® logo are controlled by The Canadian Real Estate Association (CREA) and identify real estate professionals who are members of CREA. The trademarks MLS®, Multiple Listing Service® and the associated logos are owned by The Canadian Real Estate Association (CREA) and identify the quality of services provided by real estate professionals who are members of CREA. The trademark DDF® is owned by The Canadian Real Estate Association (CREA) and identifies CREA's Data Distribution Facility (DDF®)
Toronto Real Estate Board
Right At Home Realty
November 01 2026 09:25:53
