
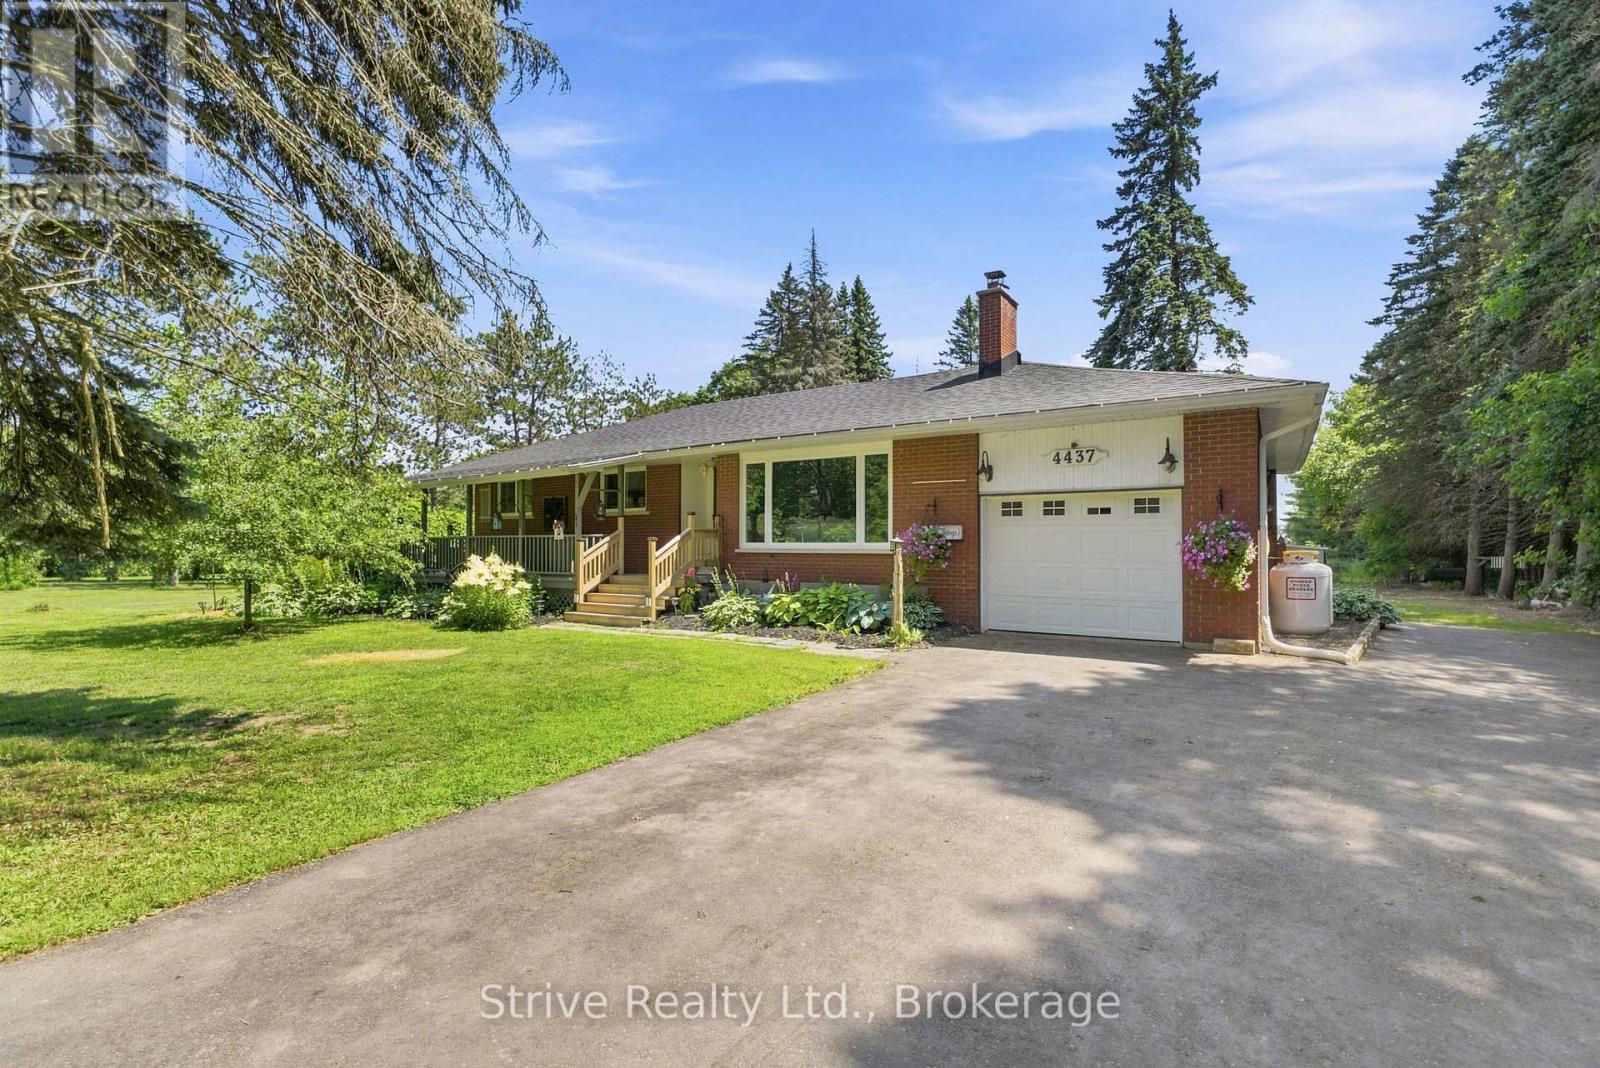
4437 Concession Rd 4 Road Clarington, Ontario L1A 3V5


$1,164,000
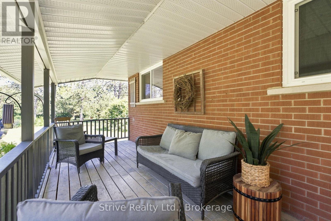
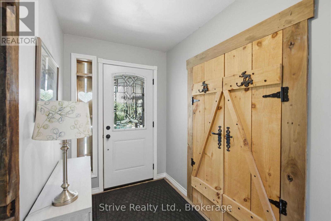
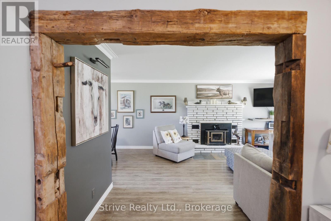
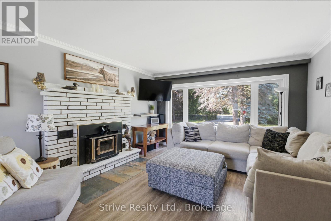
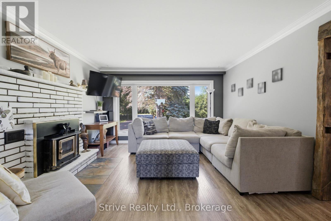
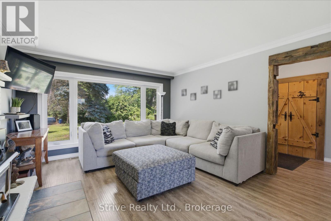
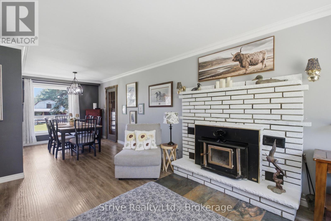
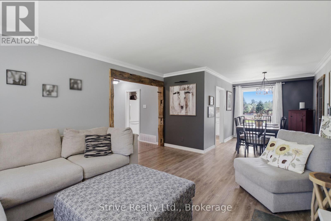
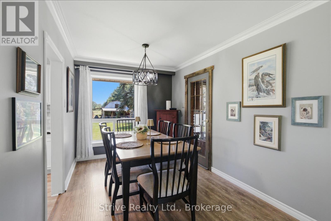
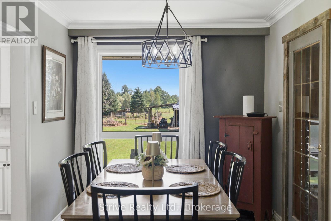
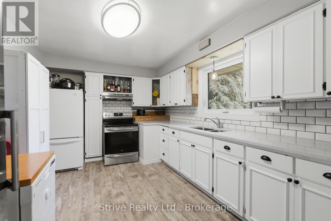
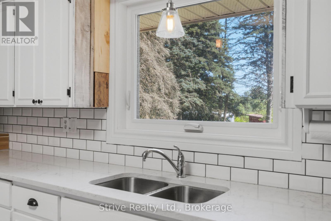
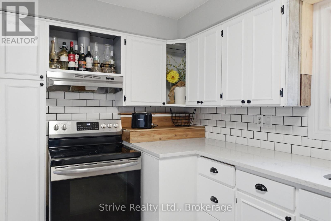
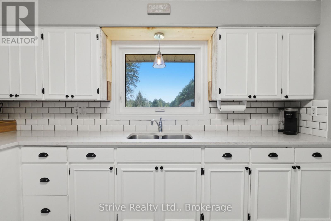
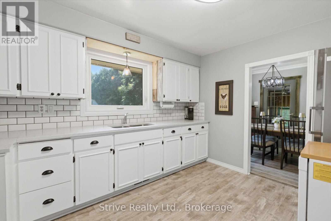
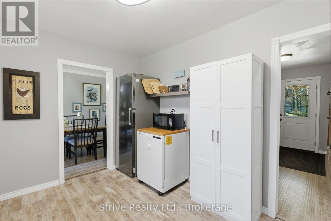
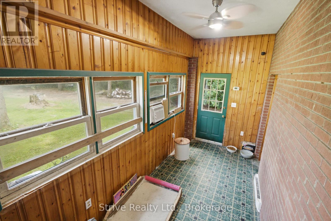
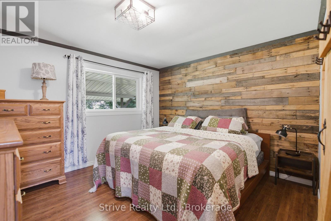
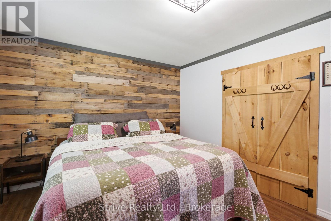
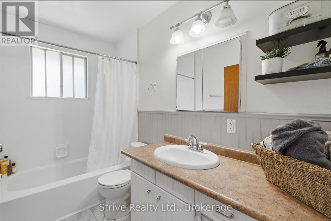
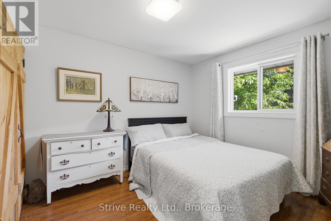
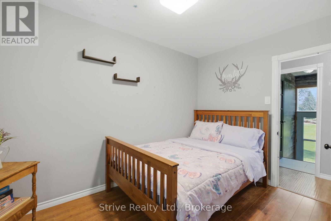
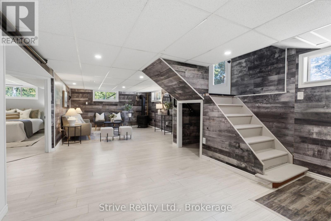
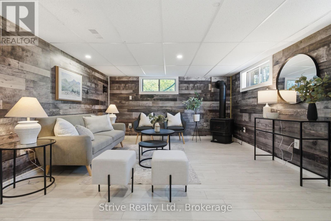
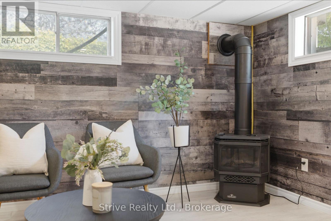
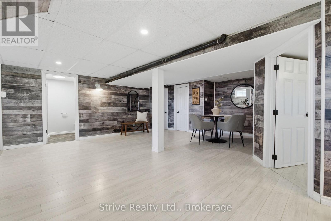
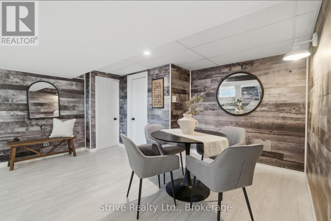
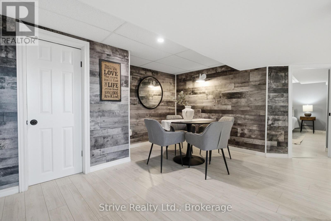
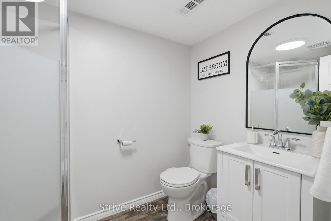
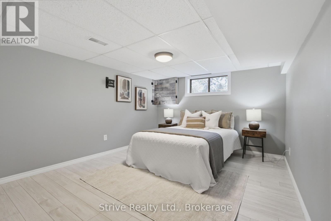
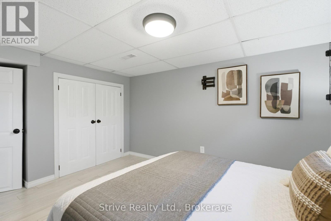
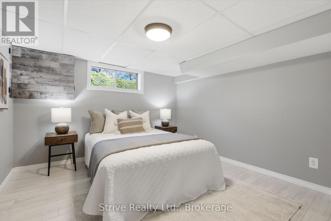
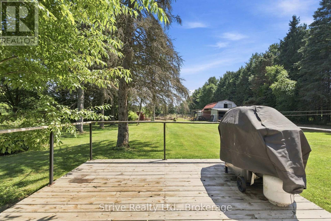
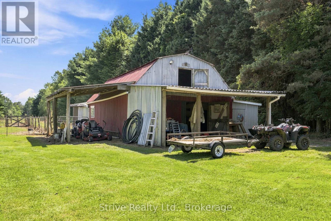
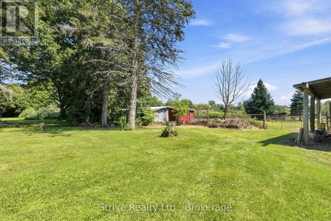
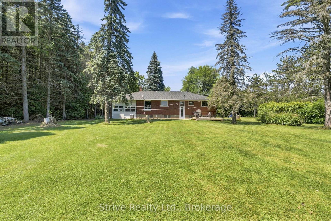
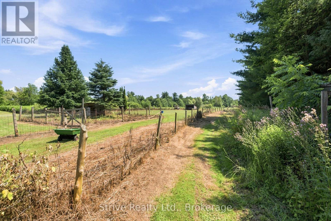
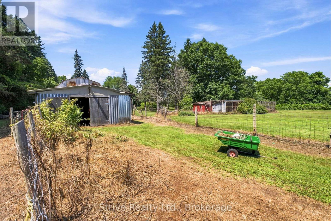
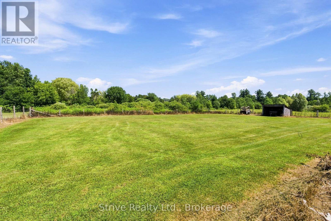
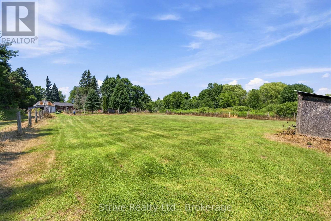
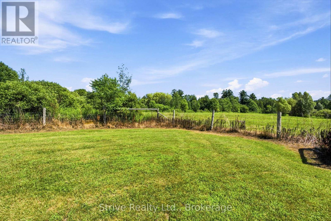
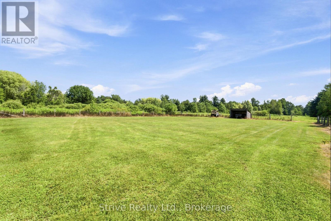
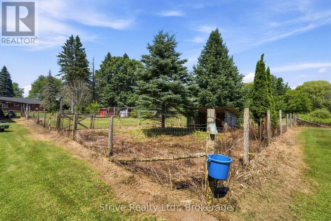
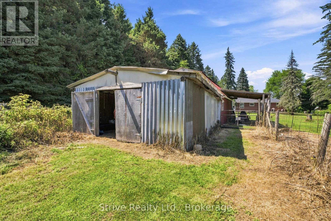
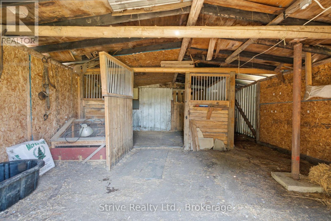
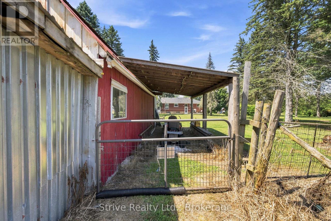
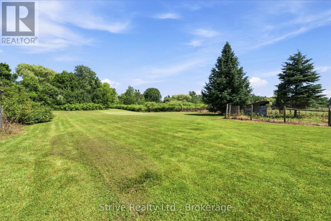
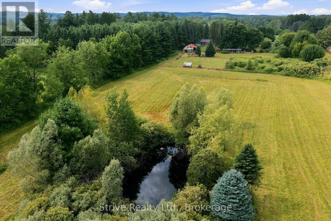
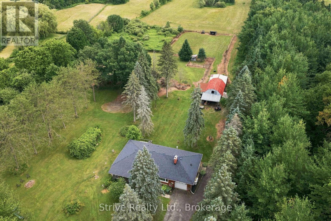
The property you have been dreaming about has arrived! A highly versatile property ready to fulfill your dreams of homesteading, hobby farming, home industry and more. A perfect blend of that versatility and affordability by not being the size of a full commercial farm. A short drive to Newcastle, Port Hope or Bowmanville, this property is truly special. Fully private and enclosed by trees and hedges, with the majority of the property fully fenced into different enclosures\\ paddocks. Private sizeable pond located in the largest pasture. Numerous outbuildings can be configured in different ways for different animal herds. there are 5 distinct fenced in spaces including the front yard \\ orchard area. This is a list of animals that have been raised here: emu, cow, turkey, peacock, chicken, pheasant, pigs, horse, quail and a donkey! There are also apples trees on the property, berry bushes and bee hives included. The rear of the property has a grandfathered outbuilding, creek with spring trout and a bridge crossing. The main home is a spacious well maintained and tastefully updated bungalow. Offering 3 beds and 1 bath on main floor, large tandem garage and mud room. Separate entrance to the basement and has a large rec\\ living area with an additional bathroom and bedroom. Easily configurable for multi family living with ample space to add an additional kitchen. (id:43681)
房源概要
| MLS® Number | E13752216 |
| 房源类型 | 民宅 |
| 社区名字 | Rural Clarington |
| 设备类型 | 热水器, Propane Tank |
| 总车位 | 7 |
| 租赁设备类型 | 热水器, Propane Tank |
详 情
| 浴室 | 2 |
| 地上卧房 | 3 |
| 地下卧室 | 1 |
| 总卧房 | 4 |
| Age | 51 To 99 Years |
| 建筑风格 | 平房 |
| 地下室进展 | 已装修 |
| 地下室类型 | 全完工 |
| 施工种类 | 独立屋 |
| 空调 | 中央空调 |
| 外墙 | 砖 |
| 壁炉 | 有 |
| Fireplace Total | 2 |
| 地基类型 | 水泥 |
| 供暖方式 | Propane |
| 供暖类型 | 压力热风 |
| 储存空间 | 1 |
| 内部尺寸 | 1100 - 1500 Sqft |
| 类型 | 独立屋 |
| 设备间 | Dug Well |
车 位
| 附加车库 | |
| Garage |
土地
| 英亩数 | 有 |
| 污水道 | Septic System |
| 土地深度 | 1650 Ft |
| 土地宽度 | 264 Ft |
| 不规则大小 | 264 X 1650 Ft |
| 地表水 | Pond Or Stream |
房 间
| 楼 层 | 类 型 | 长 度 | 宽 度 | 面 积 |
|---|---|---|---|---|
| 地下室 | 家庭房 | 4.88 m | 3.93 m | 4.88 m x 3.93 m |
| 地下室 | Bedroom 4 | 4.88 m | 3.35 m | 4.88 m x 3.35 m |
| 地下室 | 娱乐,游戏房 | 6.4 m | 4.27 m | 6.4 m x 4.27 m |
| 一楼 | 客厅 | 4.88 m | 3.96 m | 4.88 m x 3.96 m |
| 一楼 | 餐厅 | 2.56 m | 3.29 m | 2.56 m x 3.29 m |
| 一楼 | 厨房 | 3.96 m | 3.54 m | 3.96 m x 3.54 m |
| 一楼 | 主卧 | 3.53 m | 3.81 m | 3.53 m x 3.81 m |
| 一楼 | 第二卧房 | 2.44 m | 3.54 m | 2.44 m x 3.54 m |
| 一楼 | 第三卧房 | 2.92 m | 3.32 m | 2.92 m x 3.32 m |
https://www.realtor.ca/real-estate/30243330/4437-concession-rd-4-road-clarington-rural-clarington

The trademarks REALTOR®, REALTORS®, and the REALTOR® logo are controlled by The Canadian Real Estate Association (CREA) and identify real estate professionals who are members of CREA. The trademarks MLS®, Multiple Listing Service® and the associated logos are owned by The Canadian Real Estate Association (CREA) and identify the quality of services provided by real estate professionals who are members of CREA. The trademark DDF® is owned by The Canadian Real Estate Association (CREA) and identifies CREA's Data Distribution Facility (DDF®)
Durham Region Association of REALTORS®
Strive Realty Ltd.
September 13 2026 04:18:52
