
4430 Liberty Street N Clarington, Ontario L1C 3E6


$2,200,000
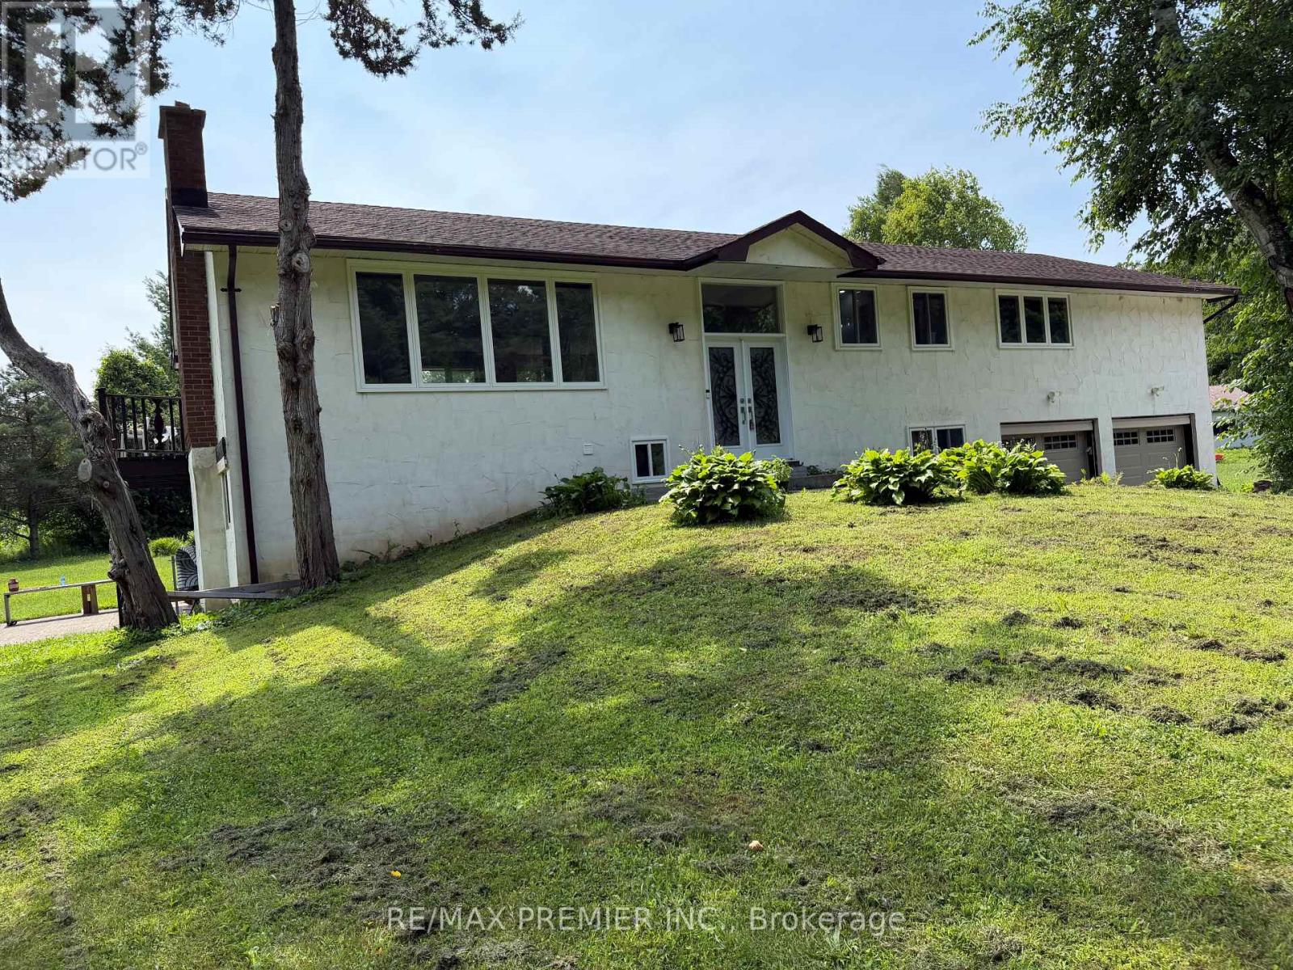
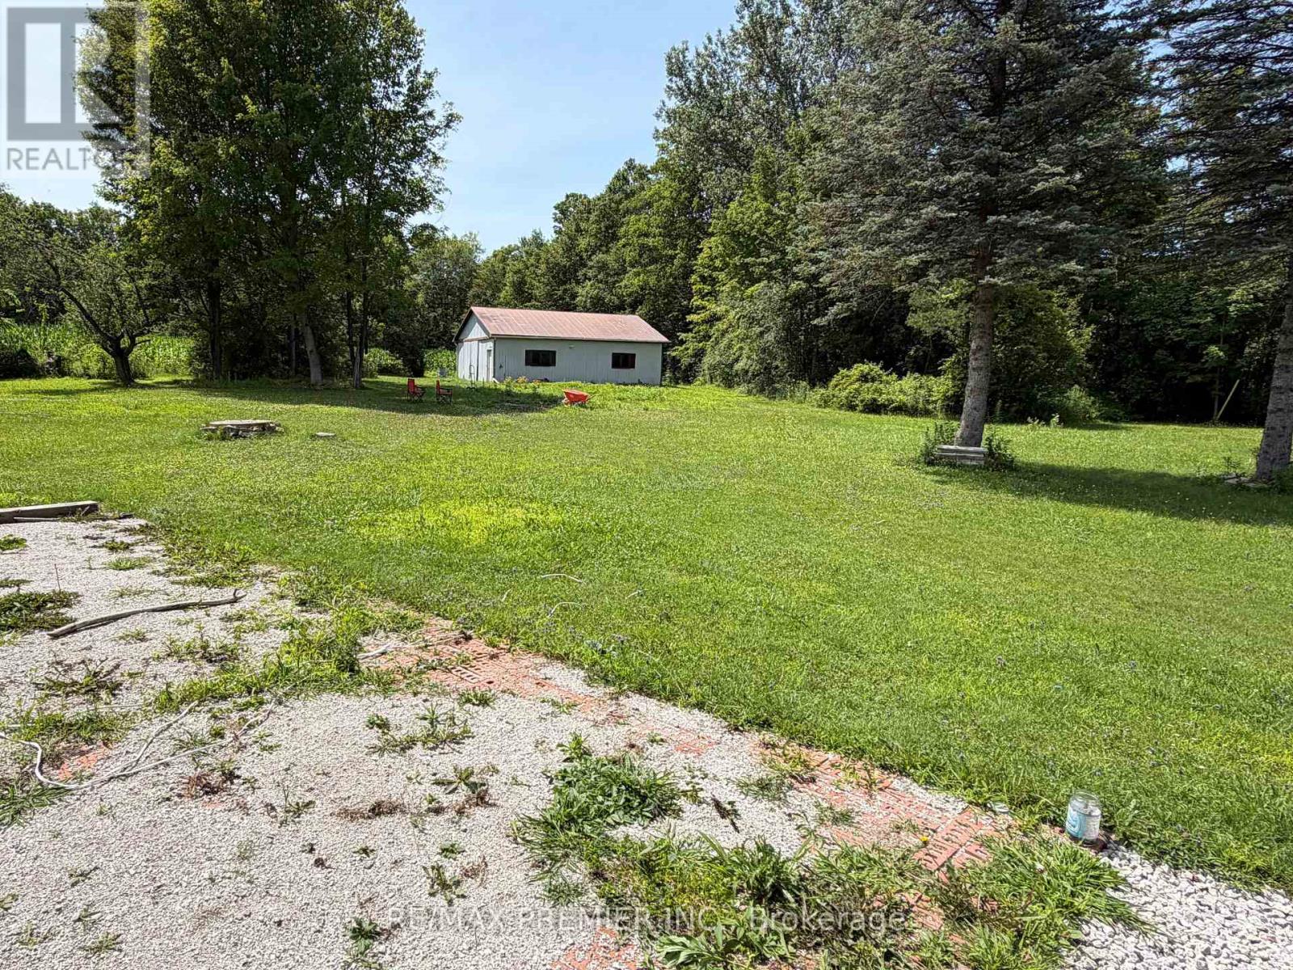
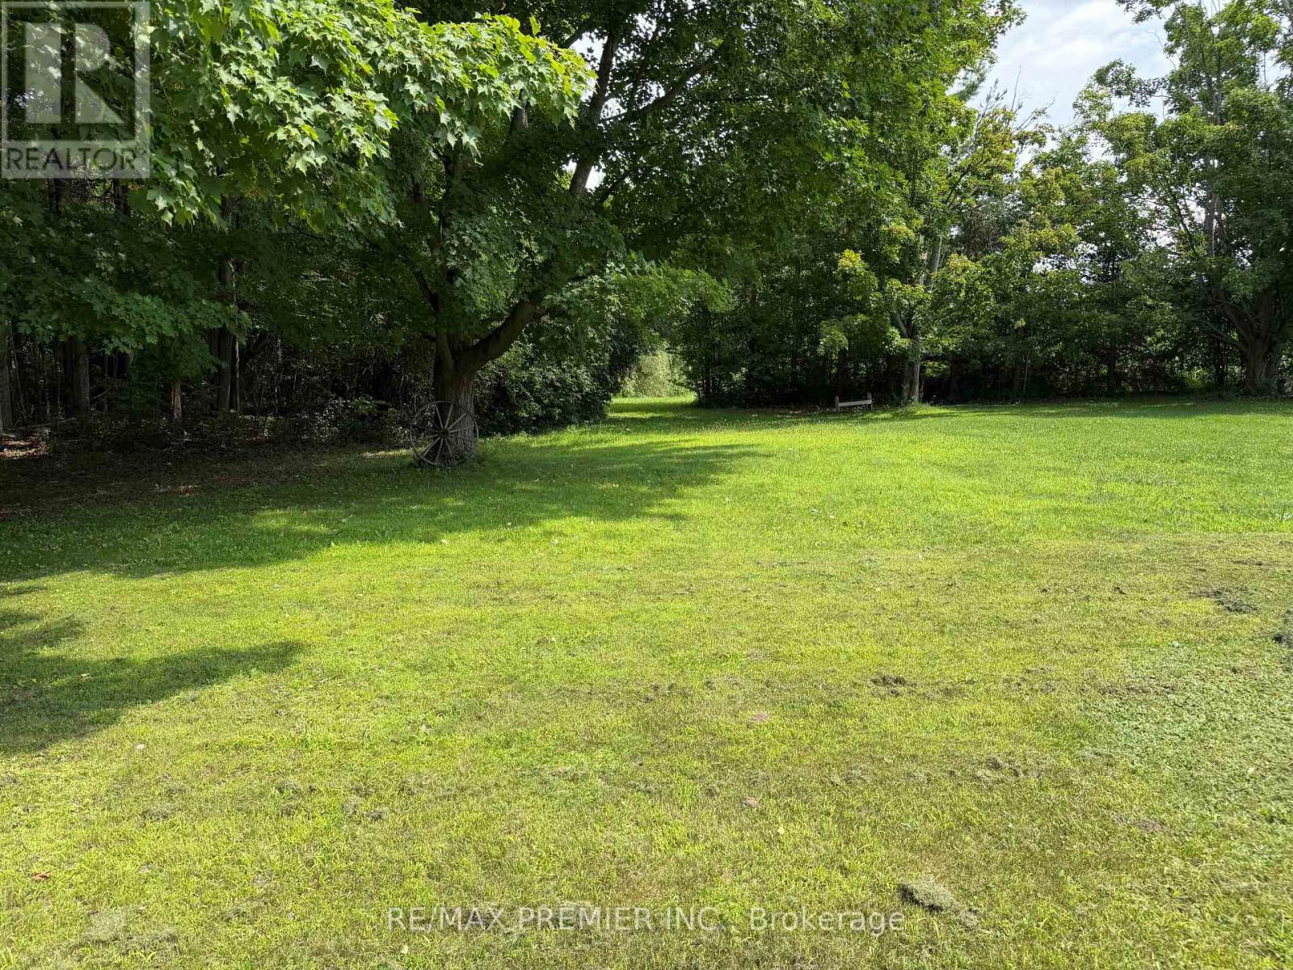
A peaceful country retreat. Completely modernized and renovated; All new windows, doors, trim, appliances (dishwasher as is), flooring, ceramic tile, kitchen cabinetry, washrooms, water softener, pot lights, chandeliers, outdoor motion lighting, and much more. Newly painted throughout. Lower level has 3 separate walkout entrances and direct access to huge double garage. This well-maintained scenic (29.86 acre) property features a large 32x40 ft detached workshop/garage with hydro, sliding doors; 2 ponds and a stream. Easy access hwys 401, 407, 418, 115. Book a showing to see all possibilities. (id:43681)
房源概要
| MLS® Number | E13618462 |
| 房源类型 | 民宅 |
| 社区名字 | Rural Clarington |
| 设备类型 | Propane Tank |
| 特征 | 无地毯, 亲戚套间 |
| 总车位 | 16 |
| 租赁设备类型 | Propane Tank |
详 情
| 浴室 | 3 |
| 地上卧房 | 3 |
| 地下卧室 | 3 |
| 总卧房 | 6 |
| 公寓设施 | Fireplace(s) |
| 家电类 | Garage Door Opener Remote(s), Water Heater, 洗碗机, 炉子, Water Softener, 冰箱 |
| 建筑风格 | Raised Bungalow |
| 地下室进展 | 已装修 |
| 地下室功能 | Apartment In Basement, Walk Out, Separate Entrance |
| 地下室类型 | N/a, N/a (finished), N/a, Full |
| Construction Status | Insulation Upgraded |
| 施工种类 | 独立屋 |
| 空调 | 中央空调 |
| 外墙 | 灰泥 |
| 壁炉 | 有 |
| Flooring Type | Laminate |
| 地基类型 | 混凝土 |
| 供暖方式 | Propane |
| 供暖类型 | 压力热风 |
| 储存空间 | 1 |
| 内部尺寸 | 1500 - 2000 Sqft |
| 类型 | 独立屋 |
车 位
| Garage |
土地
| 英亩数 | 无 |
| 污水道 | Septic System |
| 土地深度 | 1326 Ft ,7 In |
| 土地宽度 | 986 Ft ,10 In |
| 不规则大小 | 986.9 X 1326.6 Ft |
房 间
| 楼 层 | 类 型 | 长 度 | 宽 度 | 面 积 |
|---|---|---|---|---|
| Lower Level | 洗衣房 | 3.04 m | 4.57 m | 3.04 m x 4.57 m |
| Lower Level | 厨房 | 5.87 m | 4.88 m | 5.87 m x 4.88 m |
| Lower Level | Bedroom 4 | 3.18 m | 3.3 m | 3.18 m x 3.3 m |
| Lower Level | Bedroom 5 | 4.22 m | 3.45 m | 4.22 m x 3.45 m |
| Lower Level | 卧室 | 3.18 m | 3.35 m | 3.18 m x 3.35 m |
| 一楼 | 客厅 | 6.09 m | 4.22 m | 6.09 m x 4.22 m |
| 一楼 | 厨房 | 6.81 m | 3.18 m | 6.81 m x 3.18 m |
| 一楼 | 家庭房 | 8.76 m | 3.18 m | 8.76 m x 3.18 m |
| 一楼 | 主卧 | 8.76 m | 3.18 m | 8.76 m x 3.18 m |
| 一楼 | 第二卧房 | 2.99 m | 2.99 m | 2.99 m x 2.99 m |
| 一楼 | 第三卧房 | 4.27 m | 3.49 m | 4.27 m x 3.49 m |
https://www.realtor.ca/real-estate/30093125/4430-liberty-street-n-clarington-rural-clarington

The trademarks REALTOR®, REALTORS®, and the REALTOR® logo are controlled by The Canadian Real Estate Association (CREA) and identify real estate professionals who are members of CREA. The trademarks MLS®, Multiple Listing Service® and the associated logos are owned by The Canadian Real Estate Association (CREA) and identify the quality of services provided by real estate professionals who are members of CREA. The trademark DDF® is owned by The Canadian Real Estate Association (CREA) and identifies CREA's Data Distribution Facility (DDF®)
Toronto Real Estate Board
RE/MAX Premier Inc.
July 31 2026 09:28:52
