
443 Cavanagh Lane Milton (Wi Willmott), Ontario L9T 8G6



$749,000
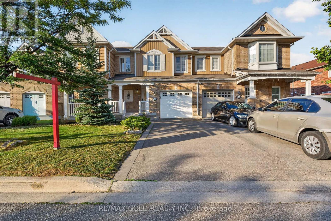
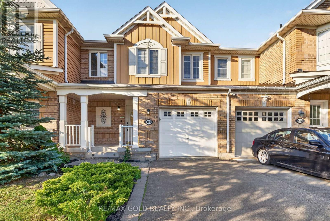
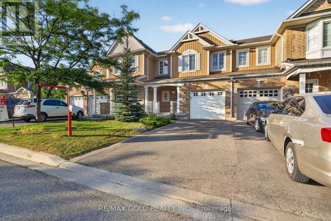
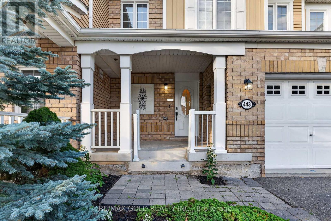
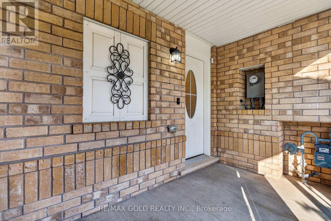
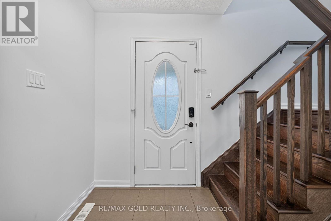
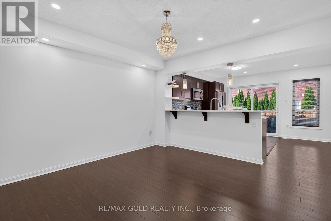
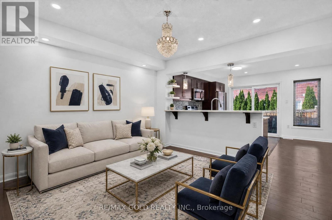
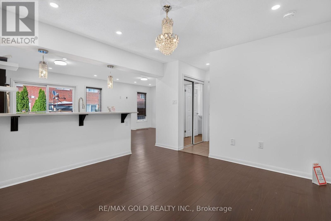
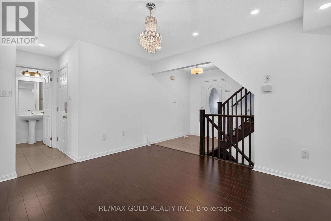
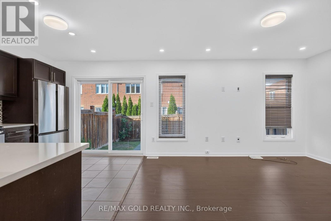
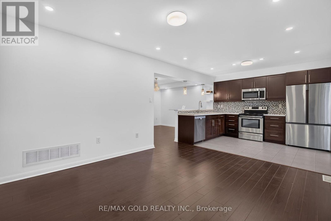
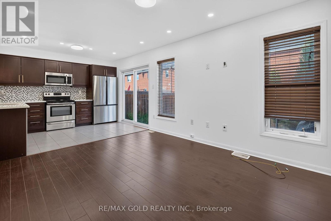
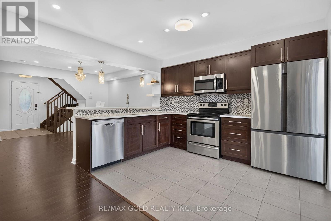
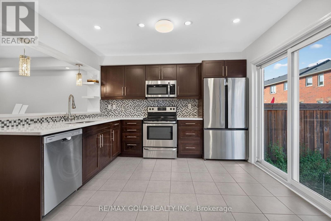
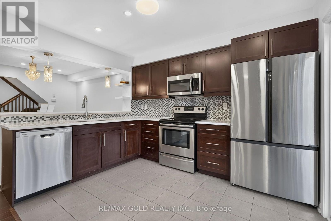
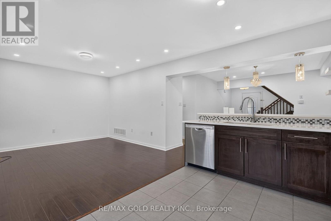
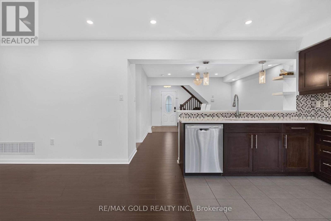
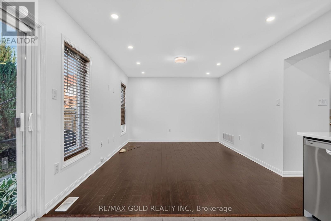
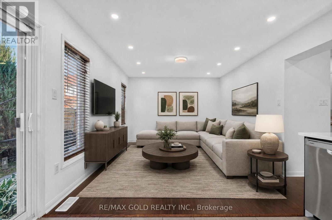
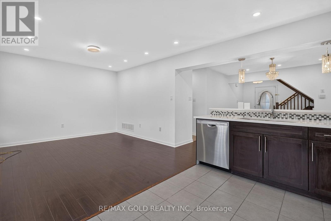
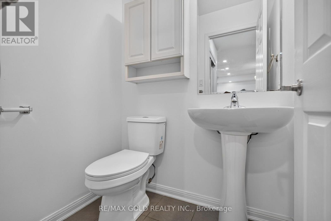
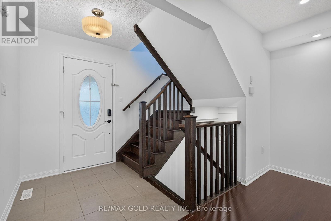
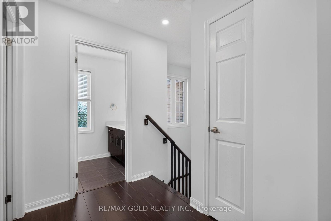
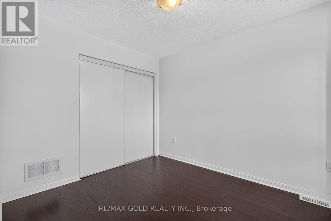
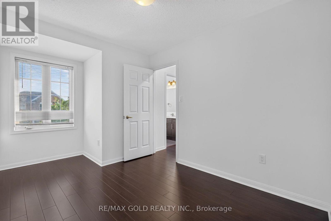
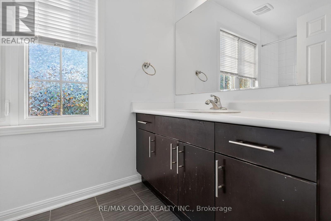
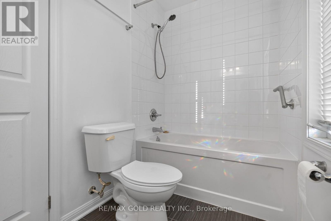
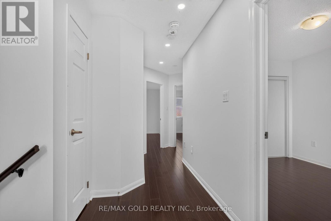
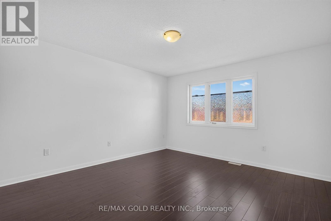
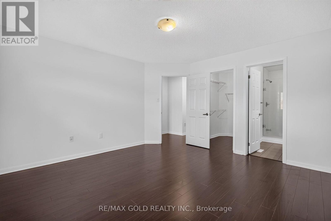
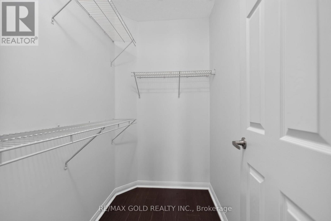
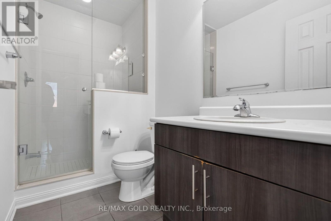
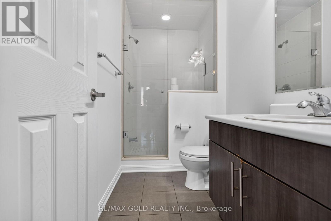
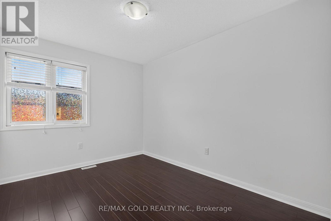
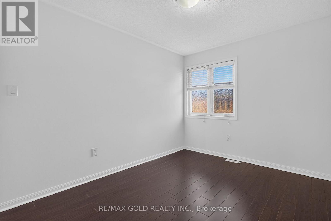
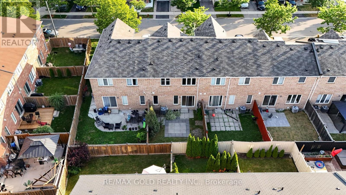
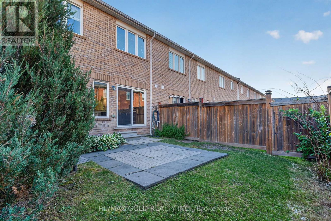
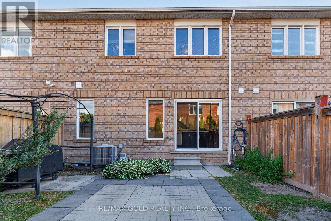
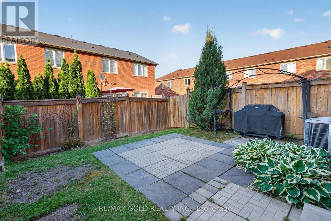
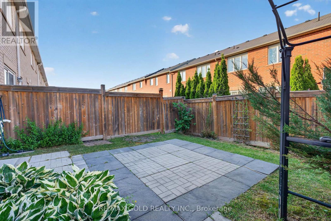
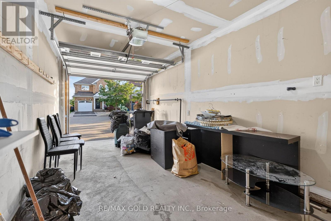
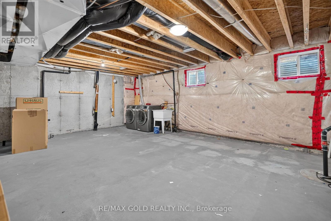
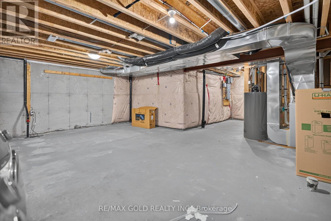
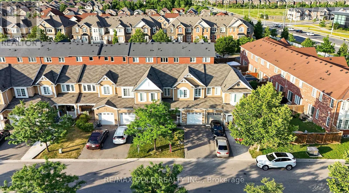
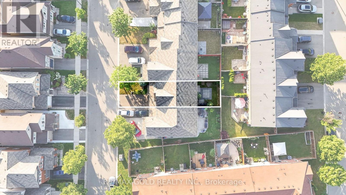
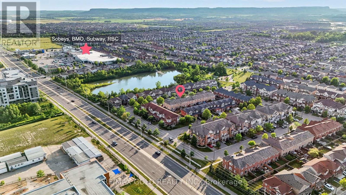
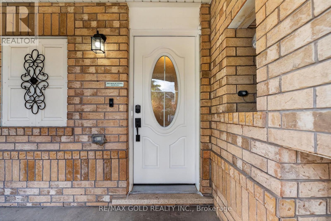
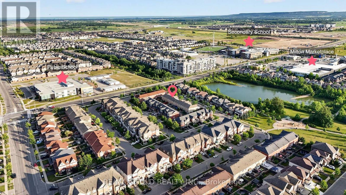
Welcome to 443 Cavanagh Lane, Milton - a beautifully maintained freehold 2-storey townhome offering the perfect blend of comfort, style, and convenience. Built in 2012, this vacant ,move-in-ready home features 3 spacious bedrooms, 3 bathrooms, an attached garage, and exceptional curb appeal with a charming covered front porch, no sidewalk, and parking for up to3 vehicles (garage plus a 2-car driveway). Step inside to a bright and inviting open-concept main level featuring a spacious living room, separate dining area, convenient powder room, and a functional kitchen complete with a breakfast bar, ample cabinetry, generous counter space, and plenty of natural light. Freshly painted in modern neutral tones and enhanced with abundant pot lights throughout, this carpet-free home offers durable flooring on the main level and laminate flooring throughout the entire second floor, creating a clean, modern look that's both stylish and easy to maintain. Upstairs, the spacious primary bedroom features a walk-in closet and a private 3-piece ensuite with a large glass shower. Two additional generously sized bedrooms provide plenty of space for family, guests, or a home office. The main bathroom includes a full bathtub, offering added convenience for everyday living. The unfinished basement offers incredible future potential and includes a rough-in for a fourth bathroom ,allowing you to create a recreation room, home gym, office, additional bedroom, or customized living space to suit your lifestyle. Located in a desirable Milton neighbourhood close to schools, parks, playgrounds, walking trails, grocery stores, shopping plazas, restaurants, banks, and everyday amenities. Commuters will appreciate convenient access to Milton GO Station, public transit, Highways 401 and 407, making travel throughout the GTA quick and convenient. Perfect for first-time buyers, growing families, downsizers, or investors, this beautifully maintained freehold townhome offers exceptional value. (id:43681)
房源概要
| MLS® Number | W13654670 |
| 房源类型 | 民宅 |
| 社区名字 | 1038 - WI Willmott |
| 设备类型 | 热水器 |
| 特征 | 无地毯 |
| 总车位 | 3 |
| 租赁设备类型 | 热水器 |
详 情
| 浴室 | 3 |
| 地上卧房 | 3 |
| 总卧房 | 3 |
| 家电类 | Water Heater, 洗碗机, 烘干机, 炉子, 洗衣机, 窗帘, 冰箱 |
| 地下室进展 | 已完成 |
| 地下室类型 | Full (unfinished) |
| 施工种类 | 附加的 |
| 空调 | 中央空调 |
| 外墙 | 砖, 木头 |
| Flooring Type | Tile, Laminate |
| 地基类型 | 砖 |
| 客人卫生间(不包含洗浴) | 1 |
| 供暖方式 | 天然气 |
| 供暖类型 | 压力热风 |
| 储存空间 | 2 |
| 内部尺寸 | 1100 - 1500 Sqft |
| 类型 | 联排别墅 |
| 设备间 | 市政供水 |
车 位
| Garage |
土地
| 英亩数 | 无 |
| 污水道 | Sanitary Sewer |
| 土地深度 | 80 Ft ,4 In |
| 土地宽度 | 23 Ft |
| 不规则大小 | 23 X 80.4 Ft ; Fenced Backyard, No Sidewalk! |
| 规划描述 | 住宅 |
房 间
| 楼 层 | 类 型 | 长 度 | 宽 度 | 面 积 |
|---|---|---|---|---|
| 二楼 | 主卧 | 4.16 m | 3.88 m | 4.16 m x 3.88 m |
| 二楼 | 第二卧房 | 3.7 m | 2.72 m | 3.7 m x 2.72 m |
| 二楼 | 第三卧房 | 3.05 m | 2.72 m | 3.05 m x 2.72 m |
| 地下室 | 娱乐,游戏房 | 7 m | 5.1 m | 7 m x 5.1 m |
| 地下室 | 洗衣房 | Measurements not available | ||
| 一楼 | 厨房 | 3.67 m | 2.65 m | 3.67 m x 2.65 m |
| 一楼 | 客厅 | 3.67 m | 40.05 m | 3.67 m x 40.05 m |
| 一楼 | 餐厅 | 3.6 m | 2.65 m | 3.6 m x 2.65 m |
https://www.realtor.ca/real-estate/30132947/443-cavanagh-lane-milton-wi-willmott-1038-wi-willmott

The trademarks REALTOR®, REALTORS®, and the REALTOR® logo are controlled by The Canadian Real Estate Association (CREA) and identify real estate professionals who are members of CREA. The trademarks MLS®, Multiple Listing Service® and the associated logos are owned by The Canadian Real Estate Association (CREA) and identify the quality of services provided by real estate professionals who are members of CREA. The trademark DDF® is owned by The Canadian Real Estate Association (CREA) and identifies CREA's Data Distribution Facility (DDF®)
Toronto Real Estate Board
RE/MAX Gold Realty Inc.
August 08 2026 09:05:01
