
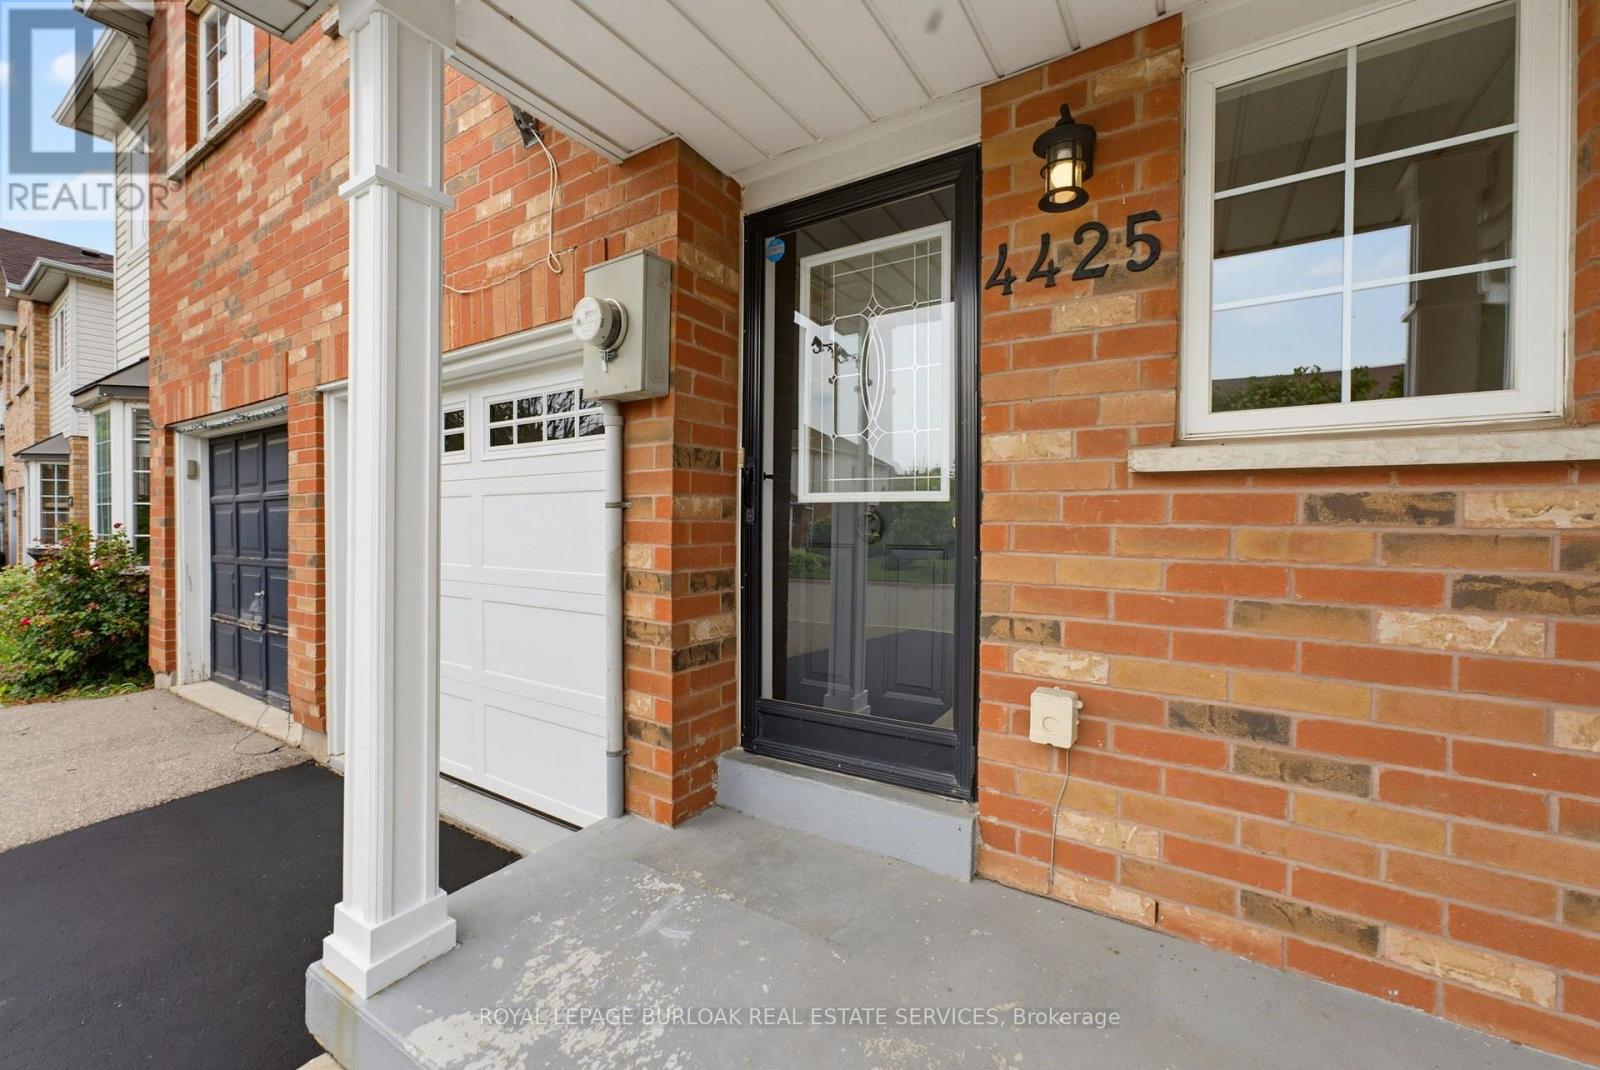
4425 Peter Drive Burlington (Shoreacres), Ontario L7L 6S7


$799,900
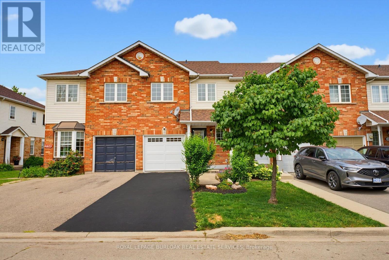
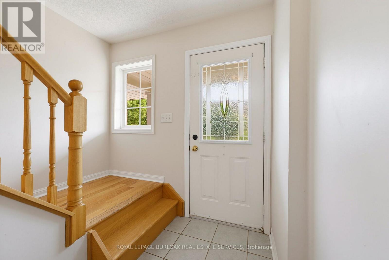
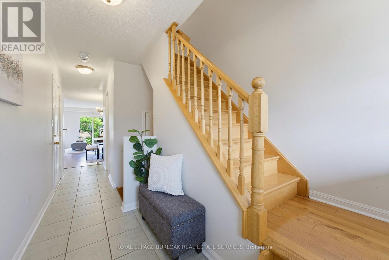
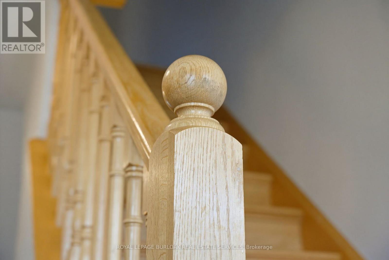
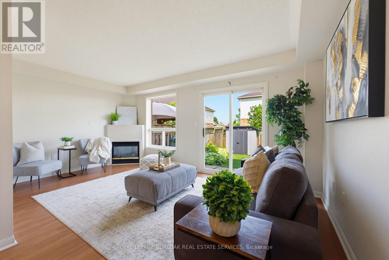
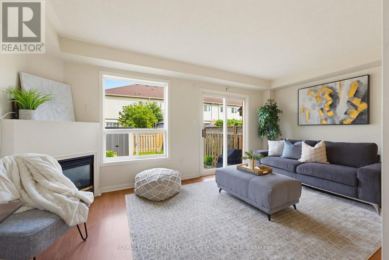
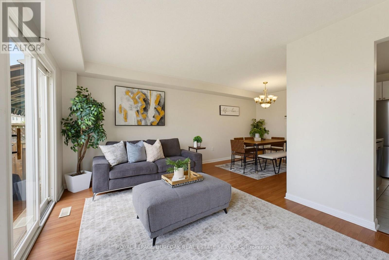
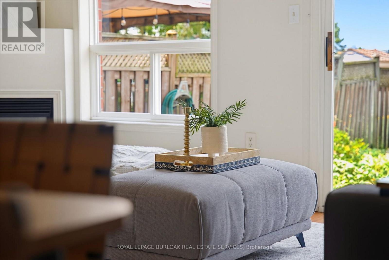
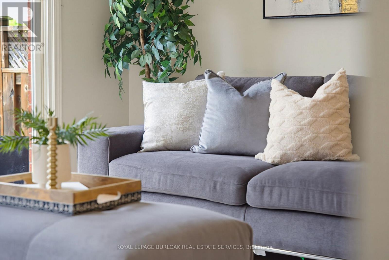
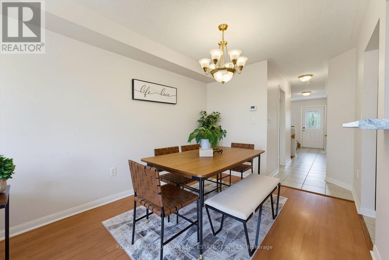
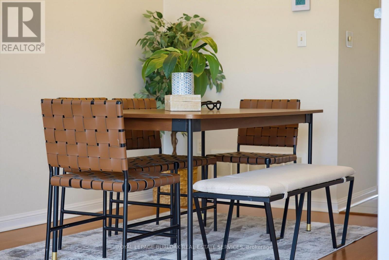
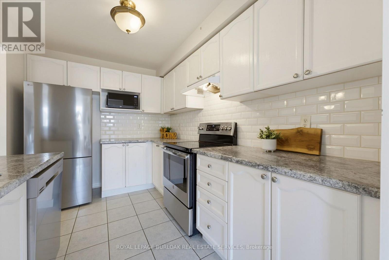
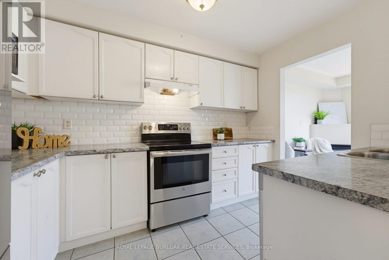
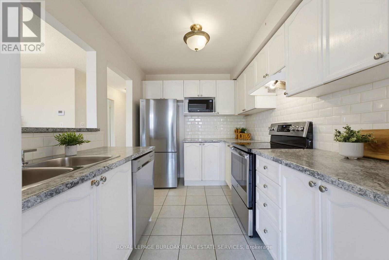
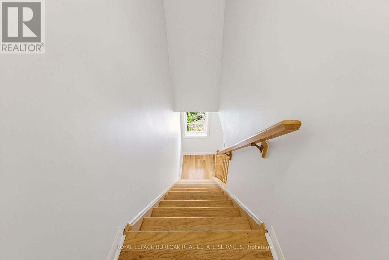
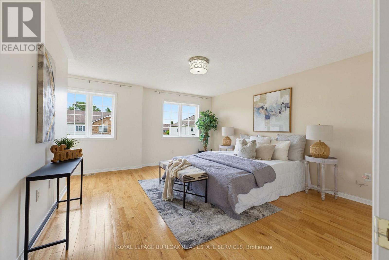
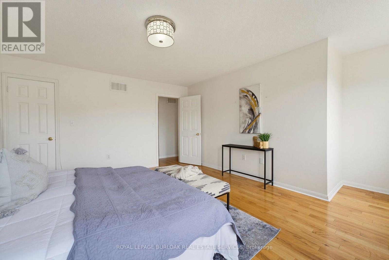
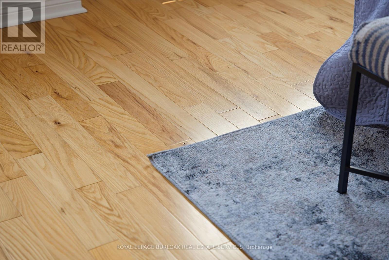
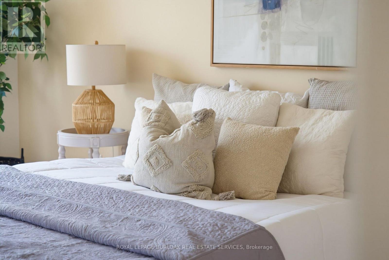
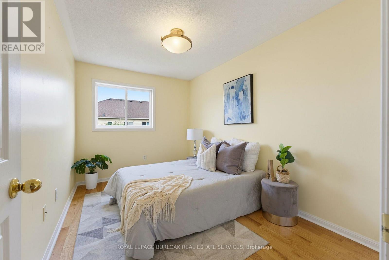
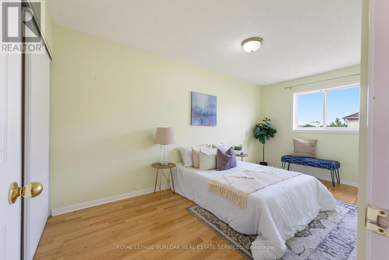
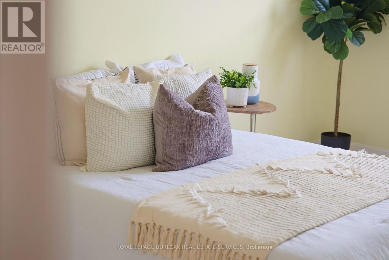
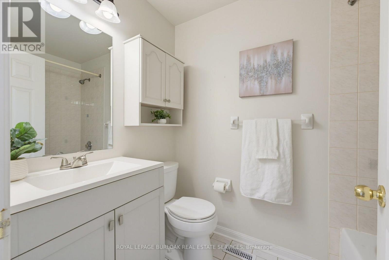
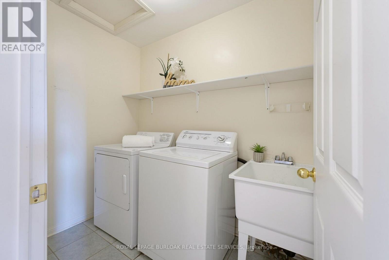
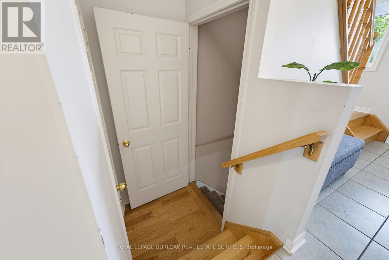
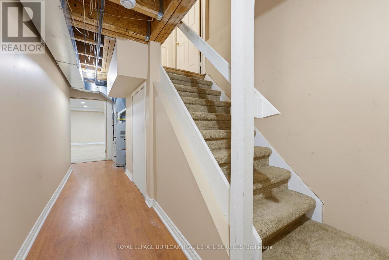
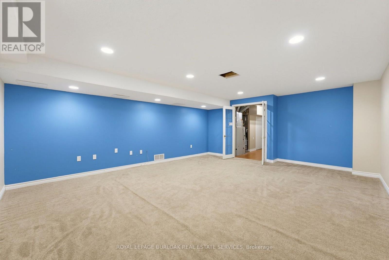
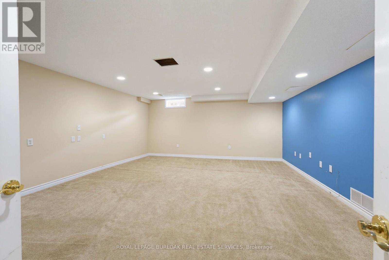
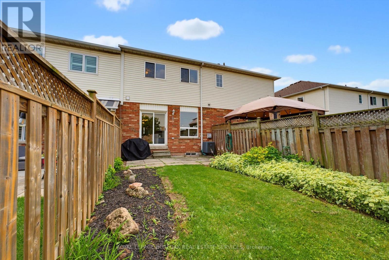
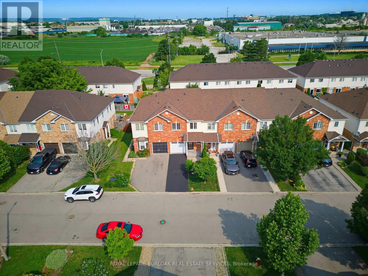
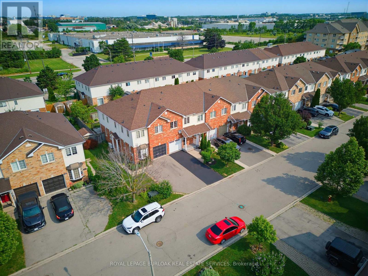
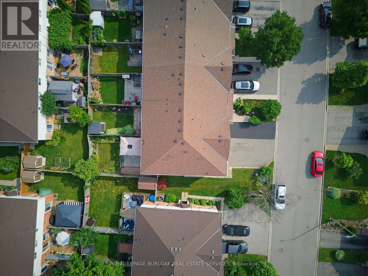
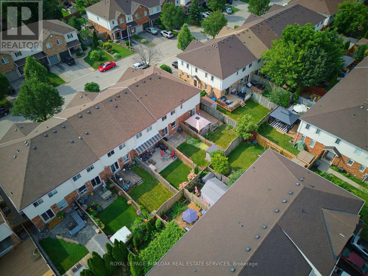
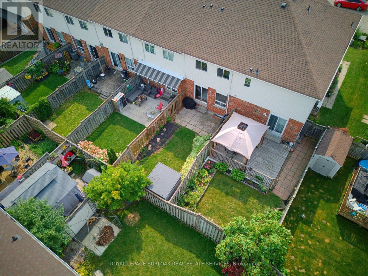
Some mornings start before anyone says a word. The kettle goes on, plans wait quietly by the door, and upstairs, a load of laundry finishes right where it's needed. That's the kind of quiet convenience this Longmoor freehold townhome is built around.This 1,379 sq ft, 3-bedroom, 1.5-bath home offers a primary bedroom sized to hold a proper reading chair alongside the bed, plus a walk-in closet, second-floor laundry, and hardwood flooring throughout the second level. The main-floor living room fills with natural light through a large window and walkout patio door to the backyard, with a dining space that flows naturally into the kitchen. Downstairs, a finished basement recreation room, over 330 sq ft, adds real flexible space for a playroom, home office, or media room.Offered in original condition and honestly presented, this home carries the character of a place that's been well loved rather than recently reinvented, with room for its next owner to make it their own. Fully staged to help illustrate its potential.Set in Longmoor, close to Nelson Park and within the catchment for Nelson High School, ranked in the top 9% of Ontario secondary schools in the 2025 Fraser Institute Report Card. A short walk or quick bike ride puts you on the Centennial Trail, Burlington's paved, tree-lined path along a converted rail corridor toward the lakeshore. Commuters are just five minutes from Appleby GO and five minutes to the QEW and 403.Every home has a story. This one is ready for its next chapter. (id:43681)
房源概要
| MLS® Number | W13619316 |
| 房源类型 | 民宅 |
| 社区名字 | Shoreacres |
| 设备类型 | 热水器 |
| 特征 | Sump Pump |
| 总车位 | 3 |
| 租赁设备类型 | 热水器 |
| 结构 | 棚 |
详 情
| 浴室 | 2 |
| 地上卧房 | 3 |
| 总卧房 | 3 |
| Age | 16 To 30 Years |
| 公寓设施 | Fireplace(s) |
| 家电类 | 洗碗机, Freezer, 微波炉, Satellite Dish, 炉子, 冰箱 |
| 地下室进展 | 已装修 |
| 地下室类型 | 全完工 |
| 施工种类 | 附加的 |
| 空调 | 中央空调 |
| 外墙 | 砖, 乙烯基壁板 |
| 壁炉 | 有 |
| Fireplace Total | 1 |
| 地基类型 | 混凝土浇筑 |
| 客人卫生间(不包含洗浴) | 1 |
| 供暖方式 | 天然气 |
| 供暖类型 | 压力热风 |
| 储存空间 | 2 |
| 内部尺寸 | 1100 - 1500 Sqft |
| 类型 | 联排别墅 |
| 设备间 | 市政供水 |
车 位
| 附加车库 | |
| Garage |
土地
| 英亩数 | 无 |
| 污水道 | Sanitary Sewer |
| 土地深度 | 99 Ft ,3 In |
| 土地宽度 | 18 Ft ,1 In |
| 不规则大小 | 18.1 X 99.3 Ft ; 18.08ft. X 99.12ft. X 18.09ft. X 99.49ft |
房 间
| 楼 层 | 类 型 | 长 度 | 宽 度 | 面 积 |
|---|---|---|---|---|
| 二楼 | 主卧 | 4.83 m | 5.28 m | 4.83 m x 5.28 m |
| 二楼 | 第二卧房 | 4.82 m | 2.58 m | 4.82 m x 2.58 m |
| 二楼 | 第三卧房 | 3.76 m | 2.55 m | 3.76 m x 2.55 m |
| 二楼 | 洗衣房 | 2.34 m | 1.48 m | 2.34 m x 1.48 m |
| 二楼 | 浴室 | 2.34 m | 1.51 m | 2.34 m x 1.51 m |
| 地下室 | 设备间 | 2.27 m | 1.17 m | 2.27 m x 1.17 m |
| 地下室 | 娱乐,游戏房 | 6.26 m | 5.01 m | 6.26 m x 5.01 m |
| 一楼 | 厨房 | 3.39 m | 2.39 m | 3.39 m x 2.39 m |
| 一楼 | 餐厅 | 3.09 m | 2.76 m | 3.09 m x 2.76 m |
| 一楼 | 客厅 | 3.09 m | 5.27 m | 3.09 m x 5.27 m |
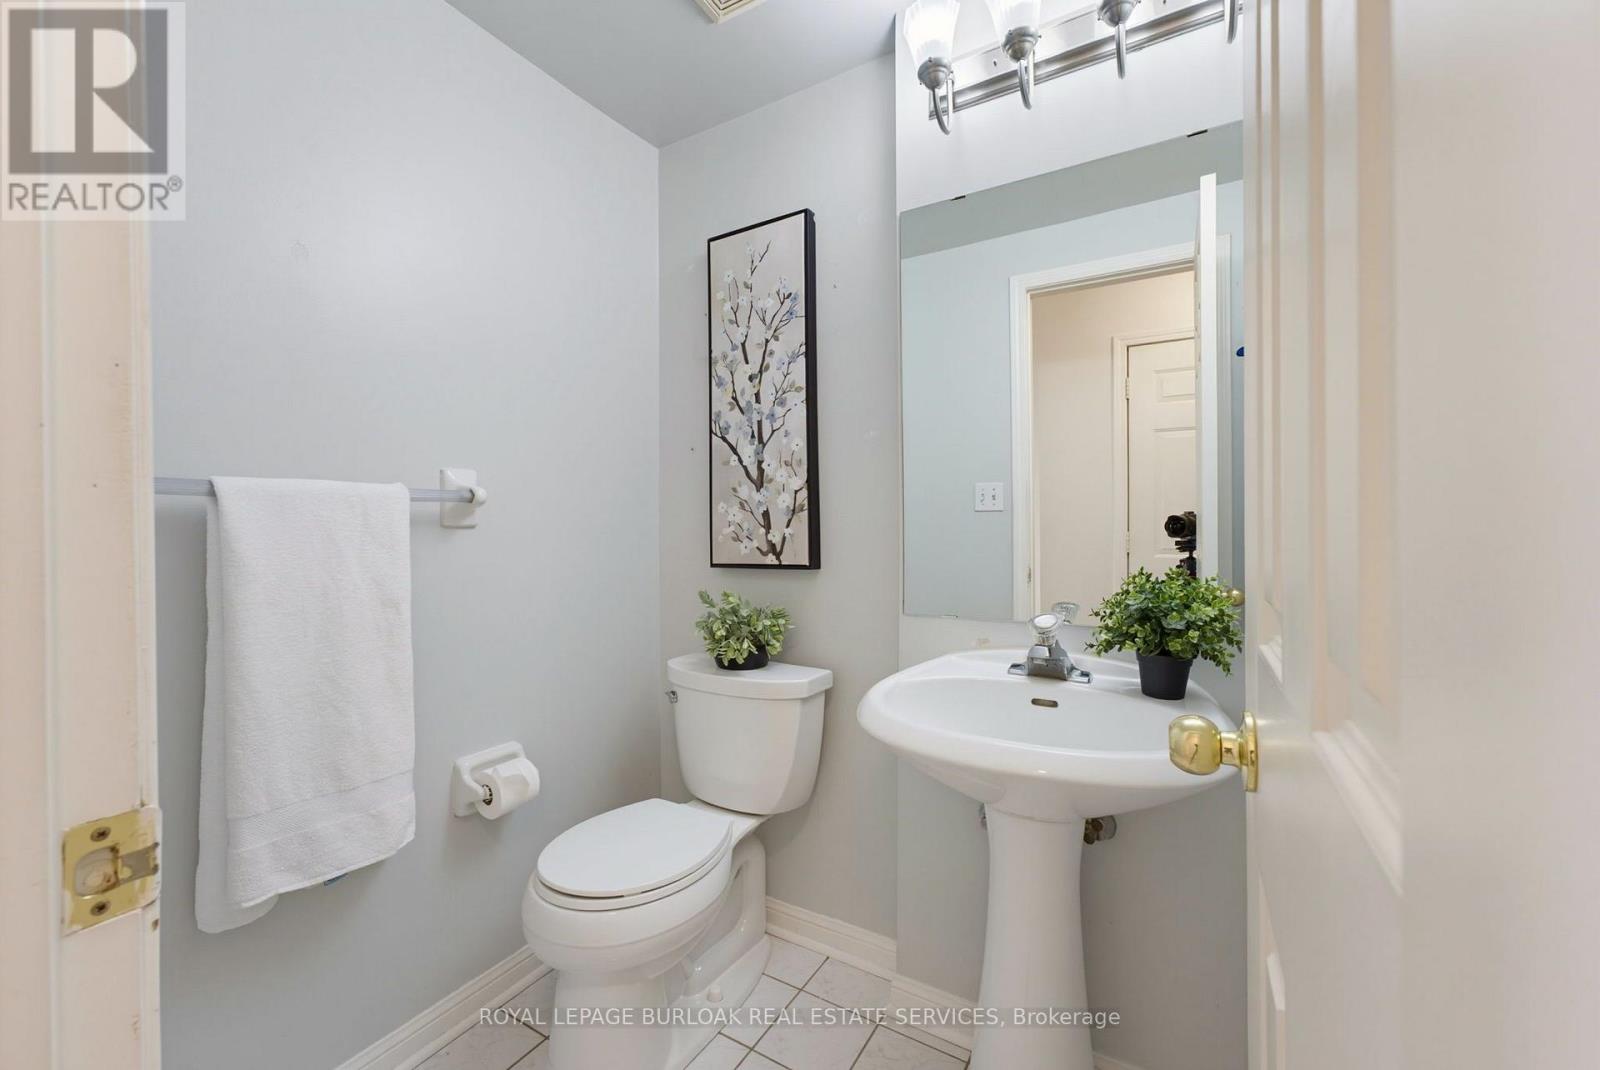
| 一楼 | 浴室 | 1.58 m | 1.37 m | 1.58 m x 1.37 m |
https://www.realtor.ca/real-estate/30094279/4425-peter-drive-burlington-shoreacres-shoreacres

The trademarks REALTOR®, REALTORS®, and the REALTOR® logo are controlled by The Canadian Real Estate Association (CREA) and identify real estate professionals who are members of CREA. The trademarks MLS®, Multiple Listing Service® and the associated logos are owned by The Canadian Real Estate Association (CREA) and identify the quality of services provided by real estate professionals who are members of CREA. The trademark DDF® is owned by The Canadian Real Estate Association (CREA) and identifies CREA's Data Distribution Facility (DDF®)
Toronto Real Estate Board
Royal LePage Burloak Real Estate Services
July 30 2026 02:37:43
