
442 Blinco Terrace Milton (Cl Clarke), Ontario L9T 8Y8


$979,900
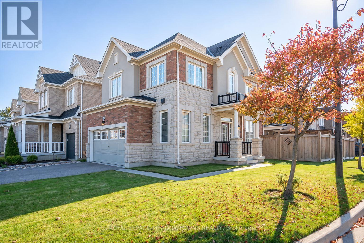
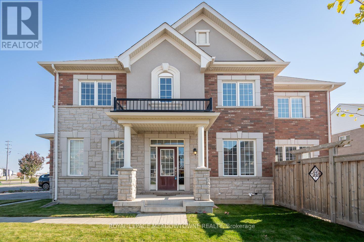
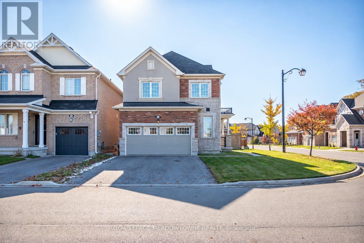
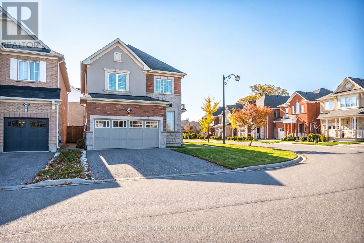
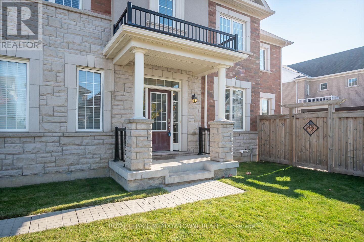
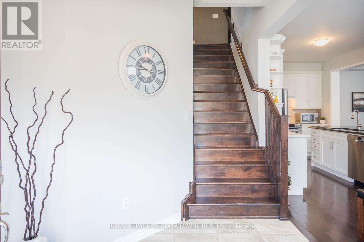
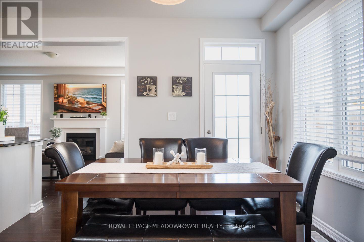
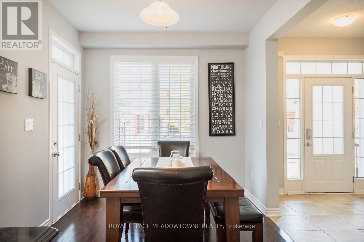
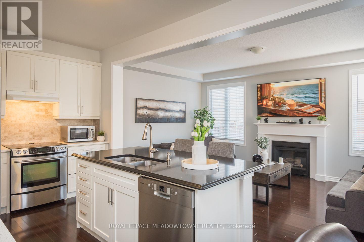
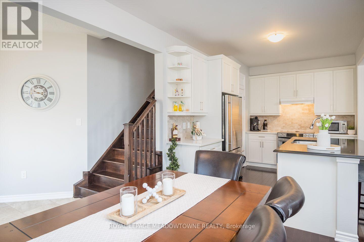
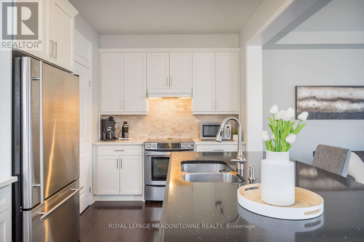
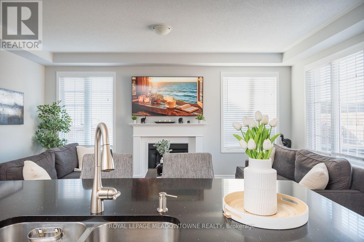
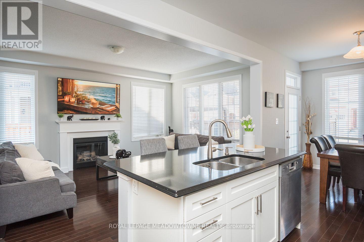
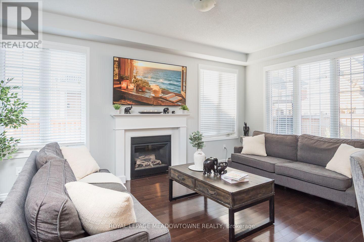
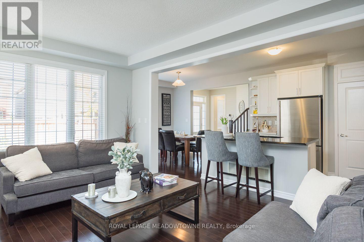
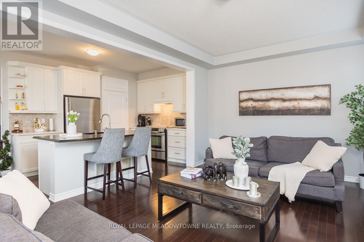
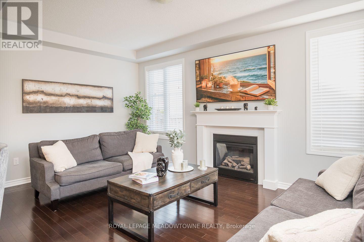
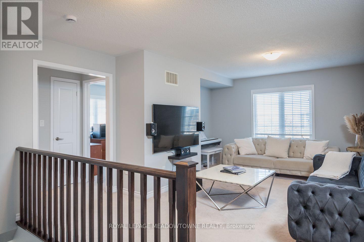
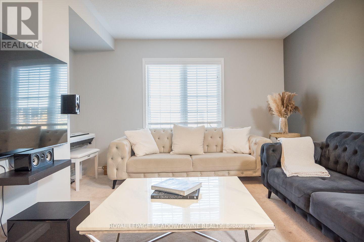
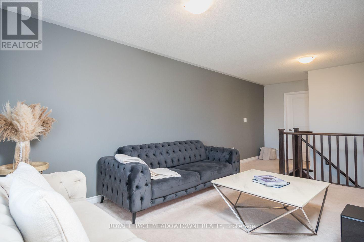
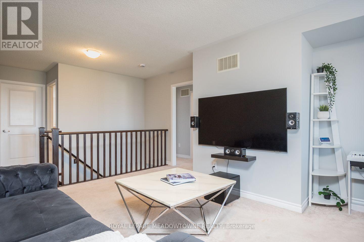
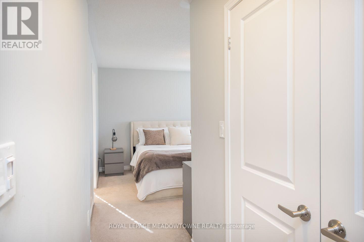
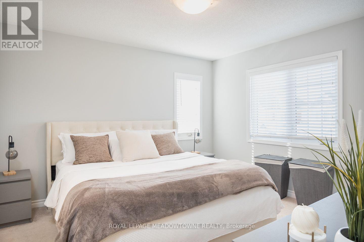
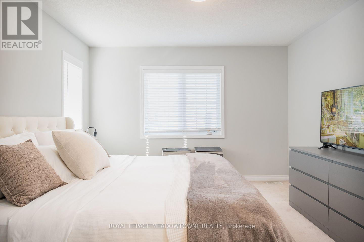
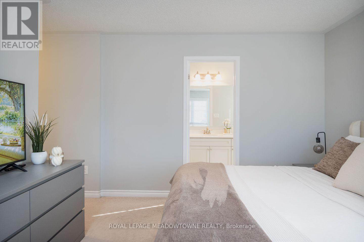
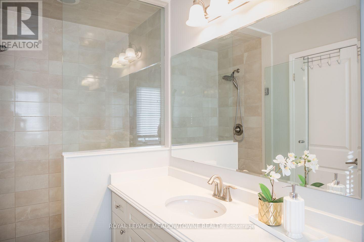
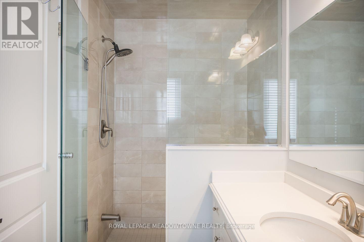
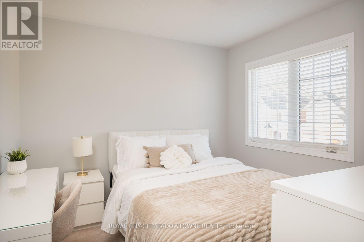
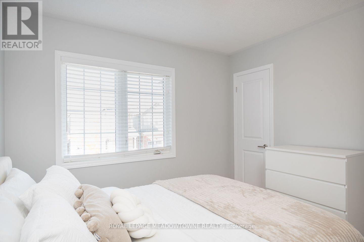
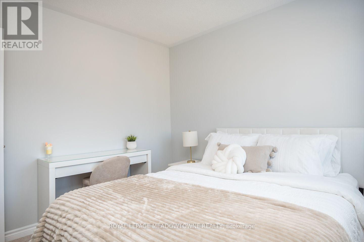
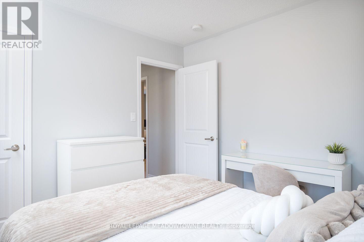
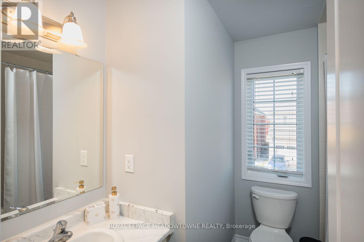
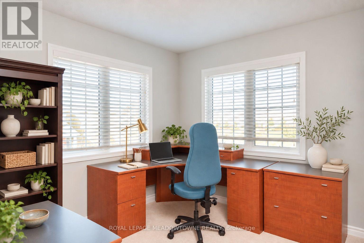
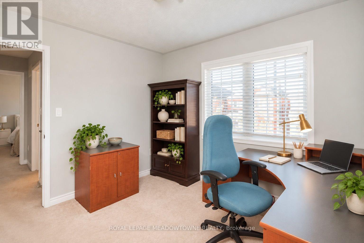
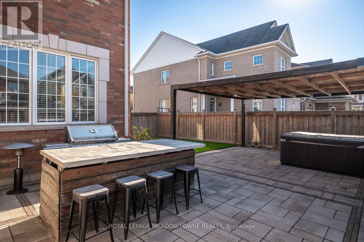
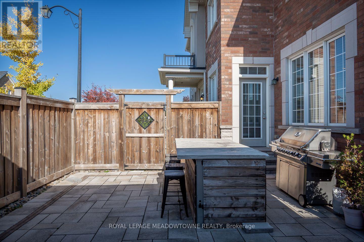
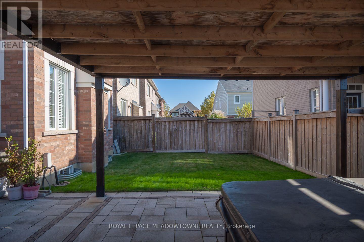
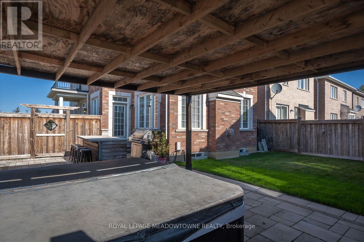
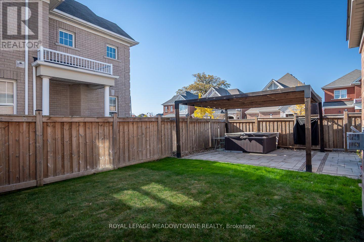
Your opportunity for a detached home with a 2-car garage, large corner lot and builder-designed basement income potential! Located in Milton's family-friendly Clarke neighbourhood, this home offers inviting living spaces, thoughtful features and a backyard made for entertaining. Step inside to discover hardwood flooring, a neutral colour palette and an open-concept dining room. The living room features a cozy gas fireplace, while the stylish kitchen offers soft white cabinetry, quartz countertops, tile backsplash, high-end JennAir and Bosch stainless steel appliances, and a large island with breakfast bar seating. Direct backyard access makes entertaining easy. Upstairs, you'll find three generously sized bedrooms, including a primary bedroom with ensuite, a spacious 4-piece main bathroom, upper-floor laundry and a separate carpeted den that's ideal for working from home or creating a flexible family space. Designed with future basement income potential in mind, this home offers a builder-installed separate entrance, tall basement windows, built-ins and a bathroom rough-in. The unfinished basement provides an excellent opportunity for additional living space or a potential income-generating suite. Outside, the fully fenced, beautifully hardscaped backyard features a hot tub and pergola, perfect for relaxing or gathering with friends. A covered front porch, main-floor powder room and interior garage access add convenience. Parking is a bonus with a double-car garage, 4 driveway spaces and additional corner-lot street parking, subject to local regulations. Enjoy walking distance to parks, playgrounds, schools and amenities, plus quick access to Highways 401 and 407 and the GO station. This freehold home brings together comfort, lifestyle and future potential in a convenient Milton location. Come discover 442 Blinco Terrace! *this layout offers the option to convert upstairs family room to fourth bedroom* (id:43681)
房源概要
| MLS® Number | W14175914 |
| 房源类型 | 民宅 |
| 社区名字 | 1027 - CL Clarke |
| 附近的便利设施 | 公园, 学校 |
| 设备类型 | 热水器 |
| 总车位 | 6 |
| 租赁设备类型 | 热水器 |
详 情
| 浴室 | 3 |
| 地上卧房 | 3 |
| 地下卧室 | 1 |
| 总卧房 | 4 |
| Age | 6 To 15 Years |
| 公寓设施 | Fireplace(s) |
| 家电类 | Hot Tub, Water Heater, Blinds, 洗碗机, 烘干机, 炉子, 洗衣机, 冰箱 |
| 地下室进展 | 已完成 |
| 地下室类型 | N/a (unfinished) |
| 施工种类 | 独立屋 |
| 空调 | 中央空调 |
| 外墙 | 砖, 石 |
| 壁炉 | 有 |
| Fireplace Total | 1 |
| 地基类型 | 混凝土 |
| 客人卫生间(不包含洗浴) | 1 |
| 供暖方式 | 天然气 |
| 供暖类型 | 压力热风 |
| 储存空间 | 2 |
| 内部尺寸 | 1500 - 2000 Sqft |
| 类型 | 独立屋 |
| 设备间 | 市政供水 |
车 位
| 附加车库 | |
| Garage |
土地
| 英亩数 | 无 |
| 围栏类型 | Fenced Yard |
| 土地便利设施 | 公园, 学校 |
| 污水道 | Sanitary Sewer |
| 土地深度 | 88 Ft ,8 In |
| 土地宽度 | 49 Ft ,3 In |
| 不规则大小 | 49.3 X 88.7 Ft |
| 规划描述 | Rmd1*150 |
房 间
| 楼 层 | 类 型 | 长 度 | 宽 度 | 面 积 |
|---|---|---|---|---|
| 二楼 | 主卧 | 3.89 m | 3.61 m | 3.89 m x 3.61 m |
| 二楼 | 第二卧房 | 3.07 m | 3.05 m | 3.07 m x 3.05 m |
| 二楼 | 第三卧房 | 3.05 m | 3.07 m | 3.05 m x 3.07 m |
| 二楼 | 家庭房 | 3.94 m | 5.16 m | 3.94 m x 5.16 m |
| 一楼 | 门厅 | 2.59 m | 2.49 m | 2.59 m x 2.49 m |
| 一楼 | 餐厅 | 2.57 m | 2.87 m | 2.57 m x 2.87 m |
| 一楼 | 厨房 | 4.5 m | 2.79 m | 4.5 m x 2.79 m |
| 一楼 | 客厅 | 5.56 m | 3.53 m | 5.56 m x 3.53 m |
https://www.realtor.ca/real-estate/30508191/442-blinco-terrace-milton-cl-clarke-1027-cl-clarke

The trademarks REALTOR®, REALTORS®, and the REALTOR® logo are controlled by The Canadian Real Estate Association (CREA) and identify real estate professionals who are members of CREA. The trademarks MLS®, Multiple Listing Service® and the associated logos are owned by The Canadian Real Estate Association (CREA) and identify the quality of services provided by real estate professionals who are members of CREA. The trademark DDF® is owned by The Canadian Real Estate Association (CREA) and identifies CREA's Data Distribution Facility (DDF®)
Toronto Real Estate Board
Royal LePage Meadowtowne Realty
November 12 2026 09:07:51
