
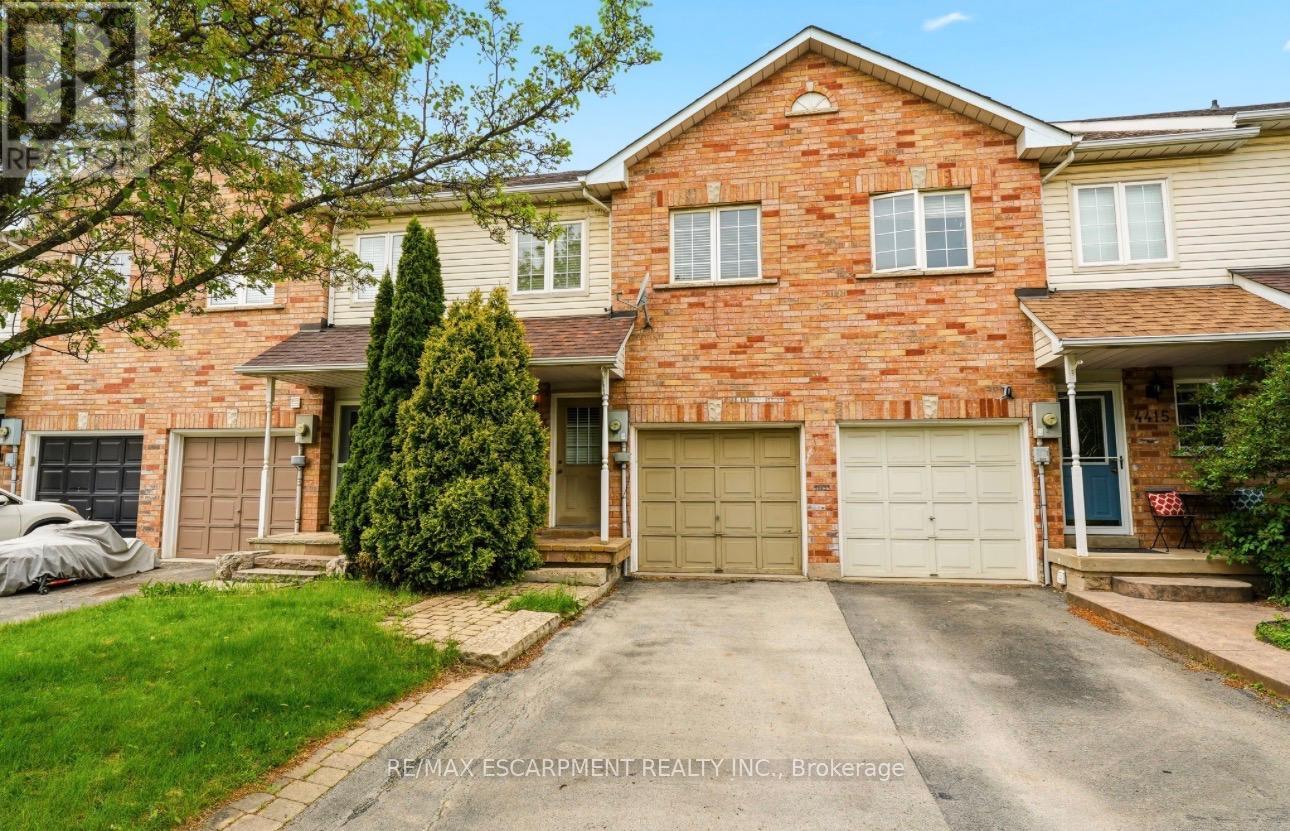
4413 Peter Drive Burlington (Shoreacres), Ontario L7L 6S6


$829,900
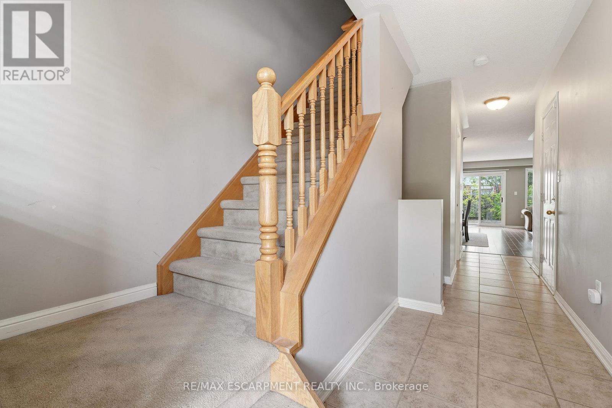
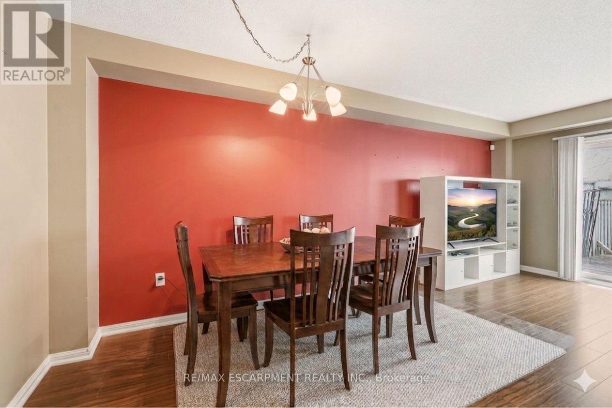
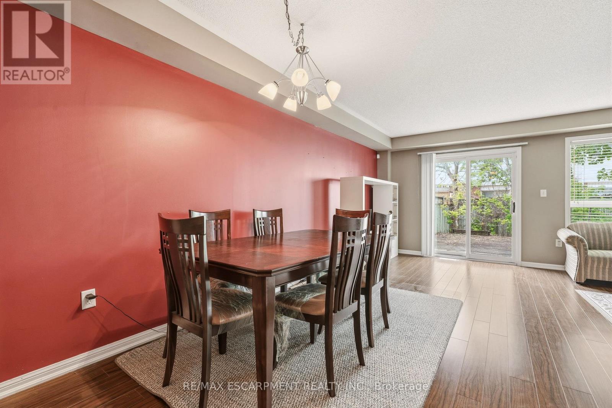
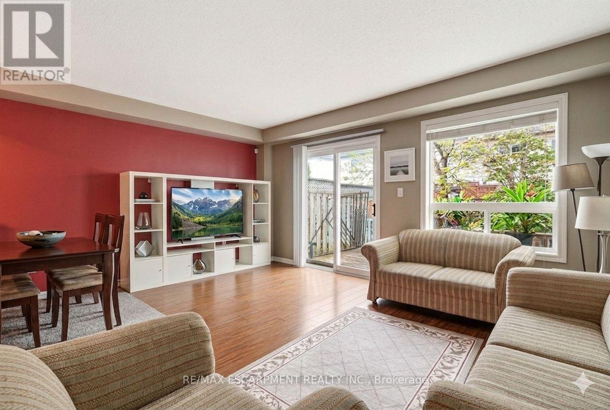
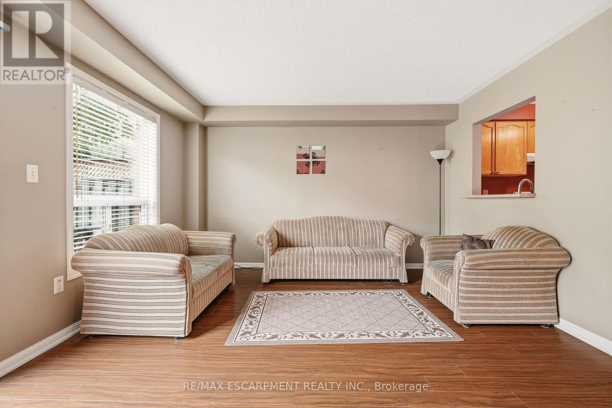
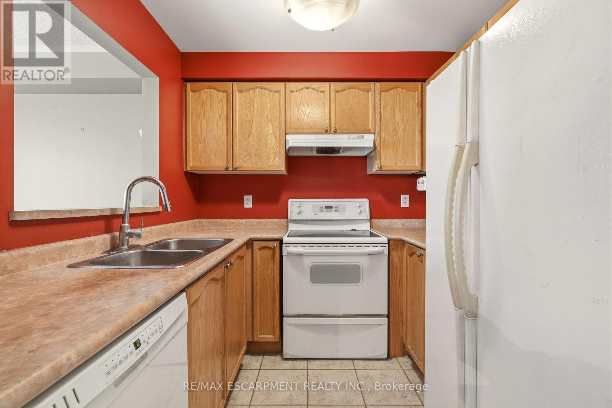
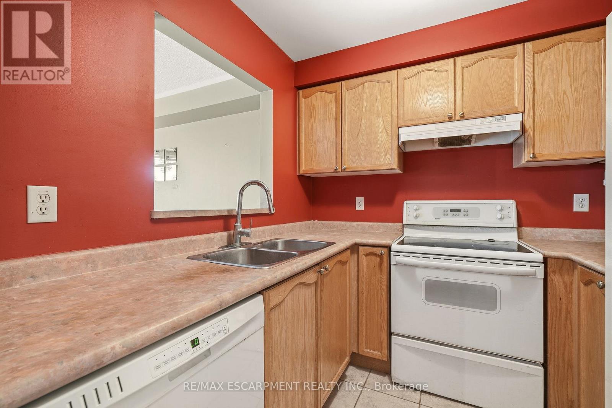
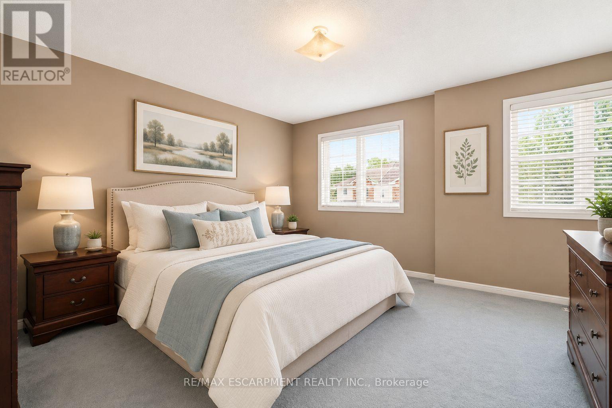
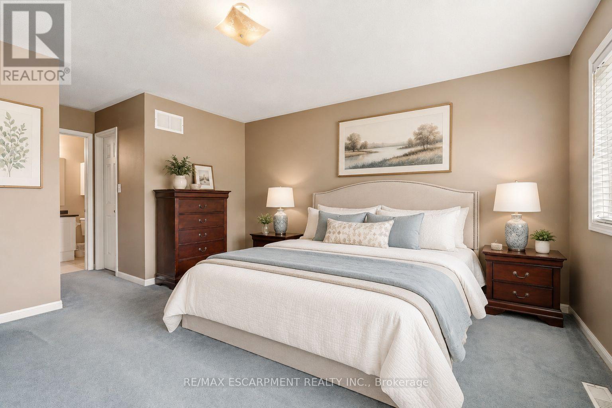
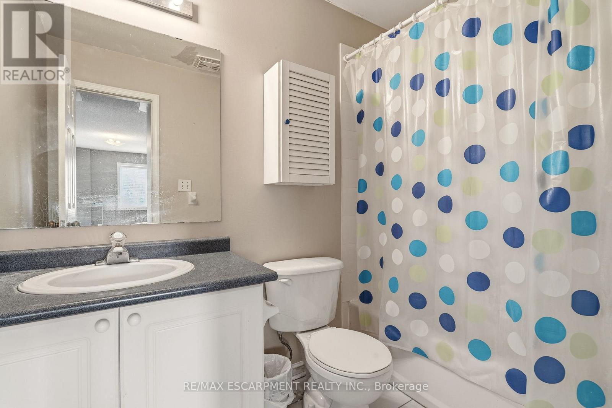
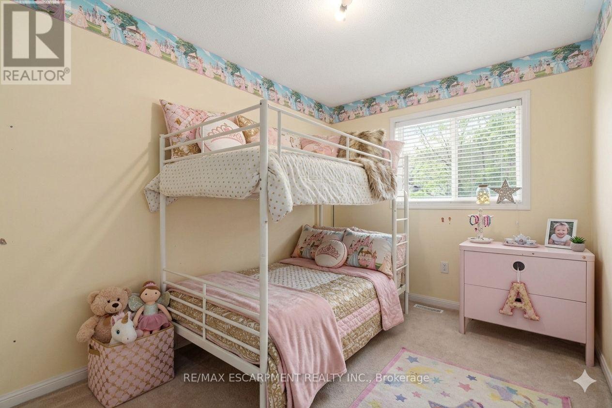
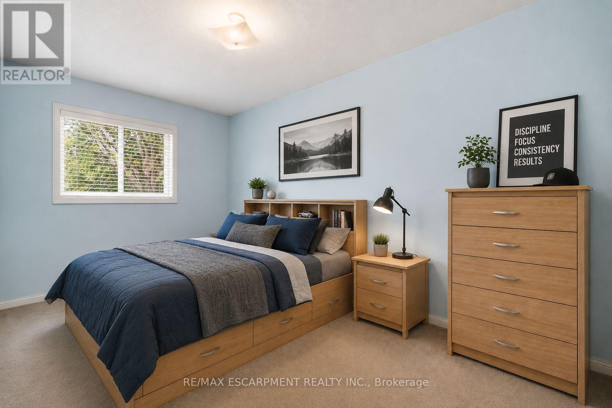
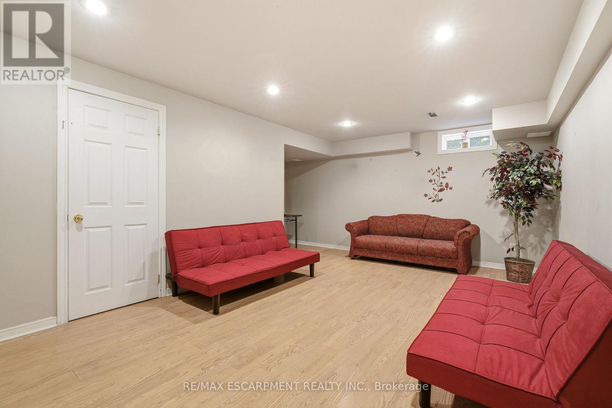
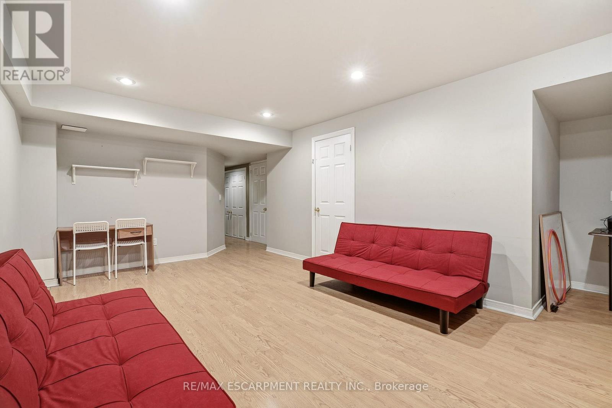
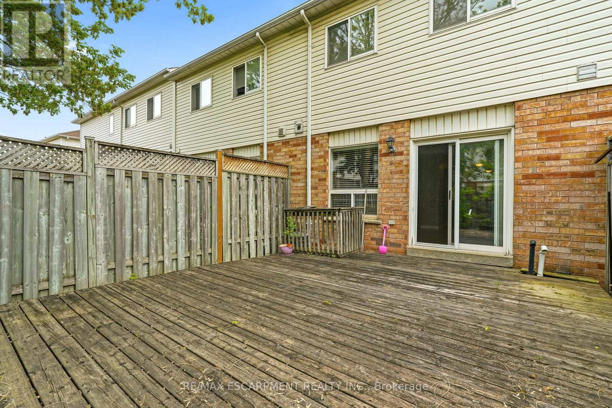
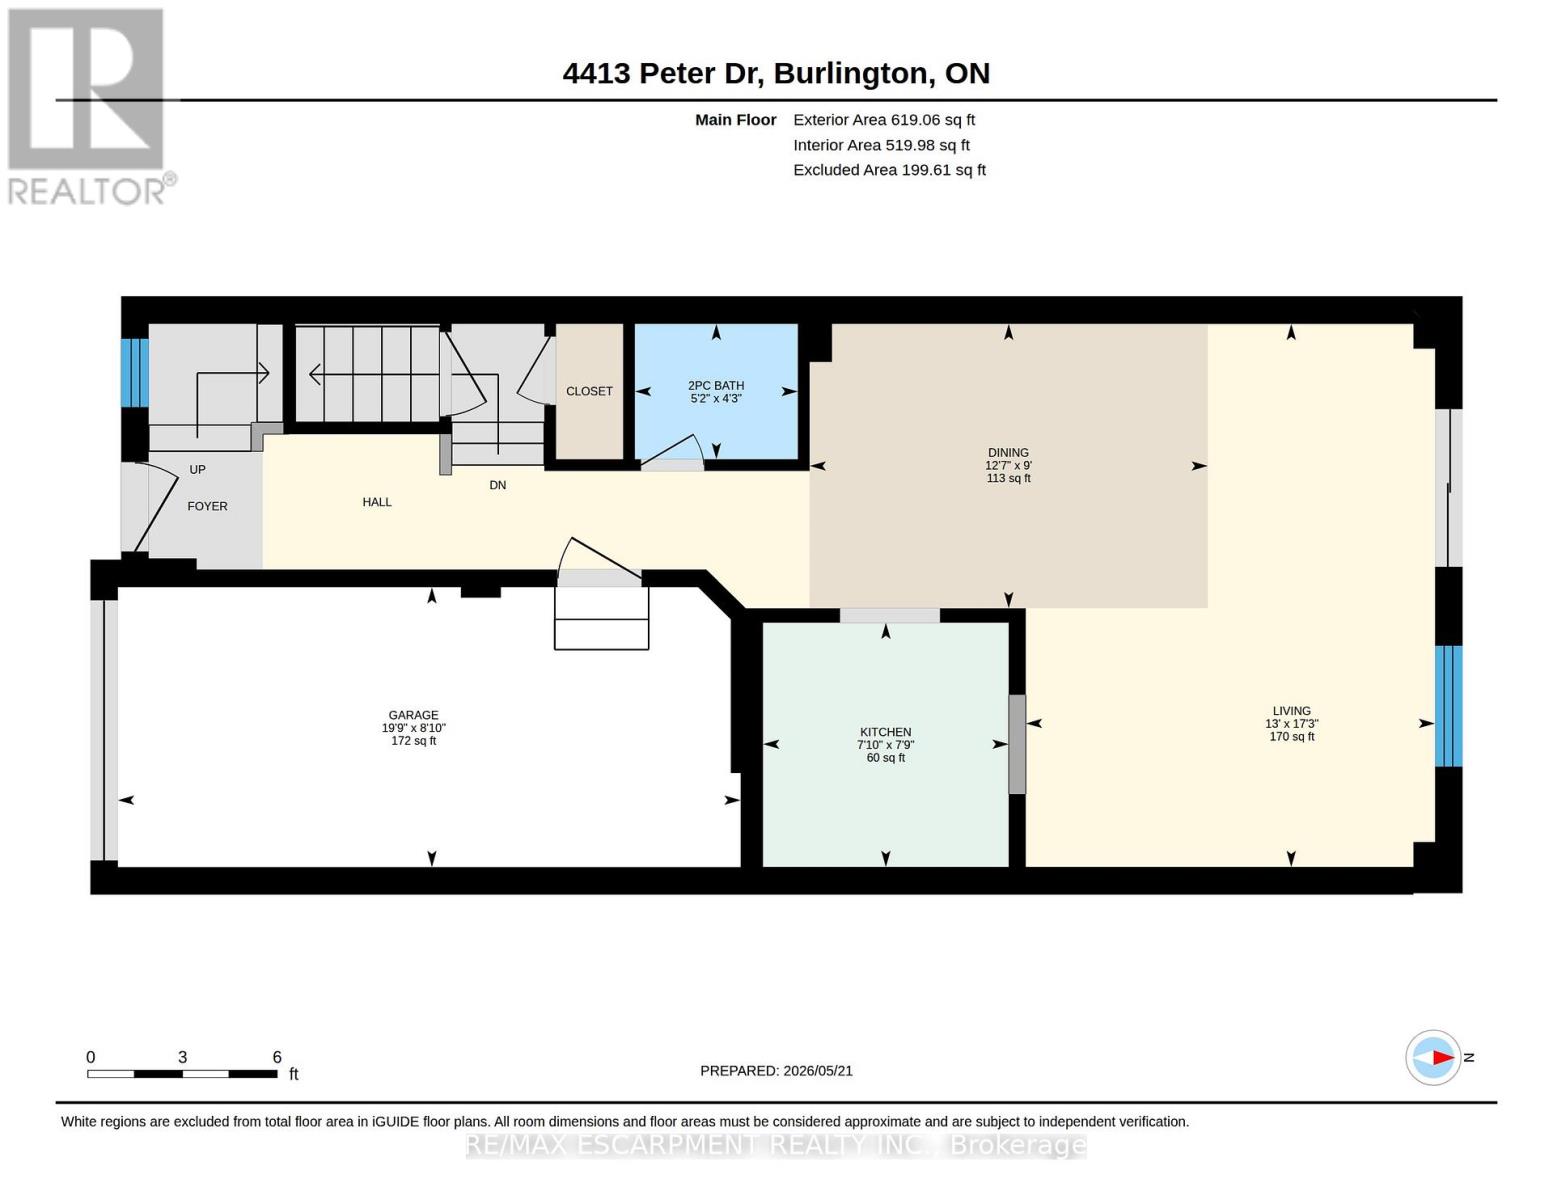
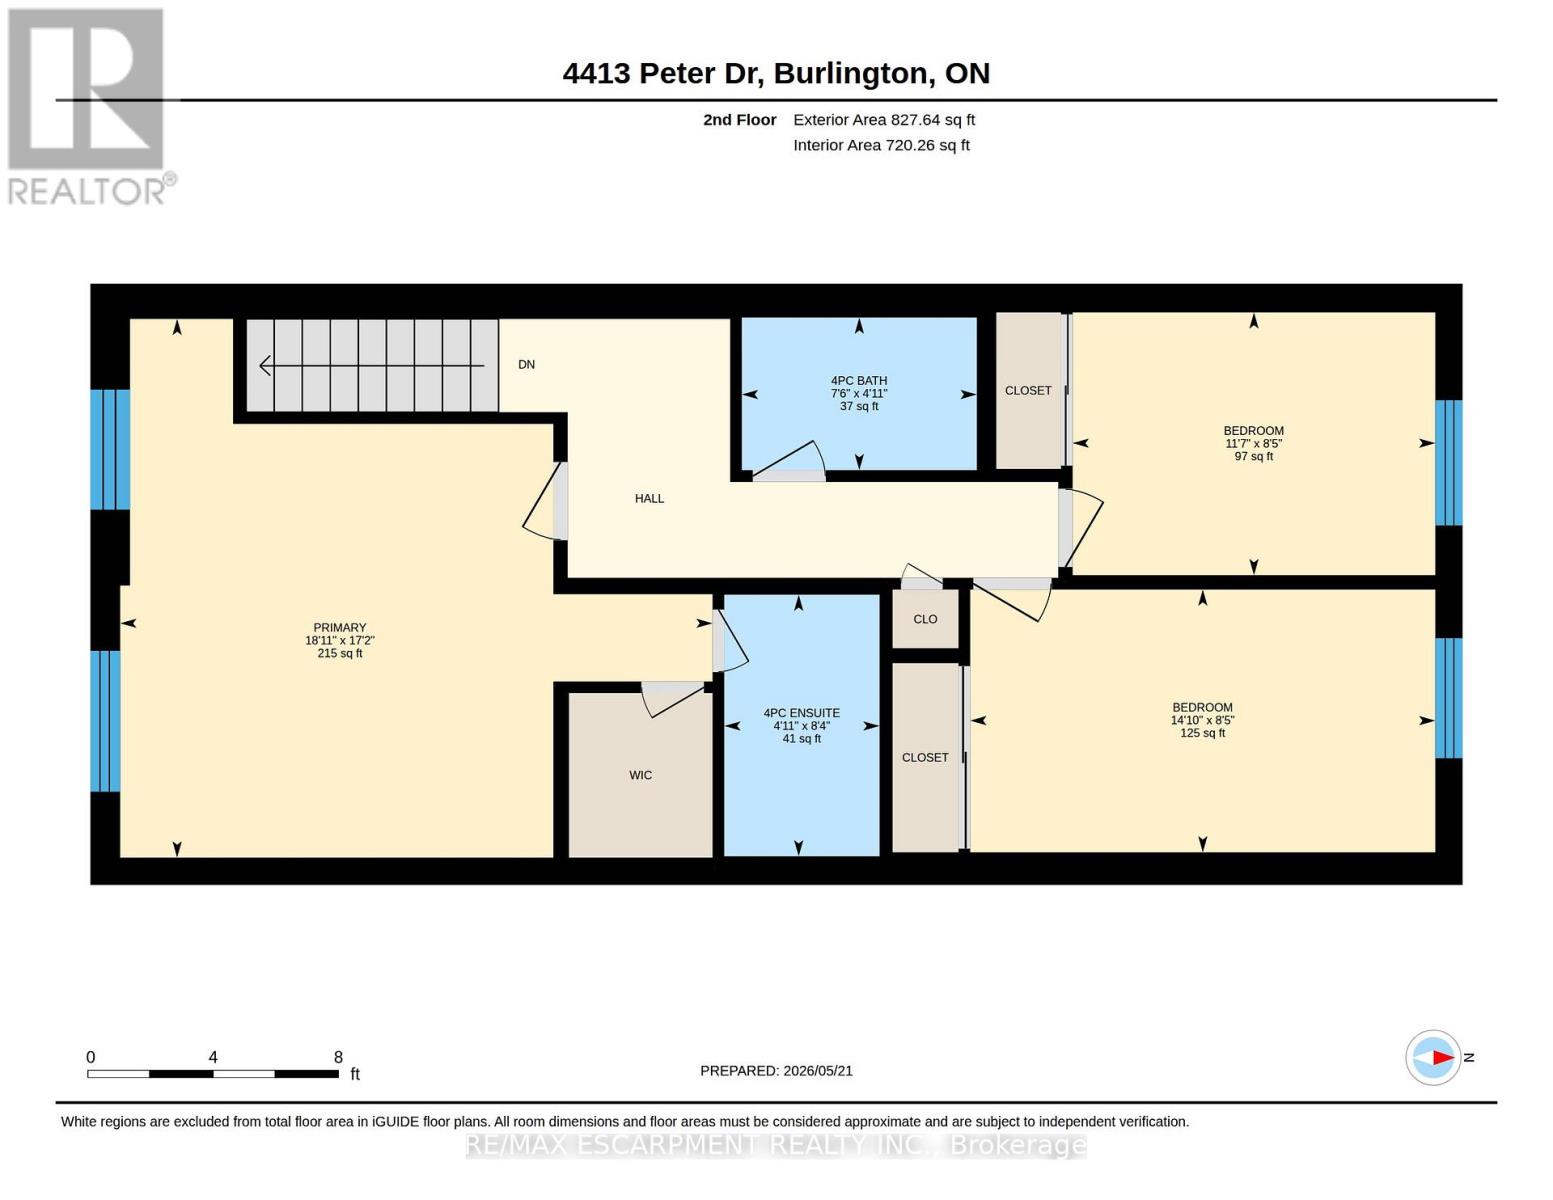
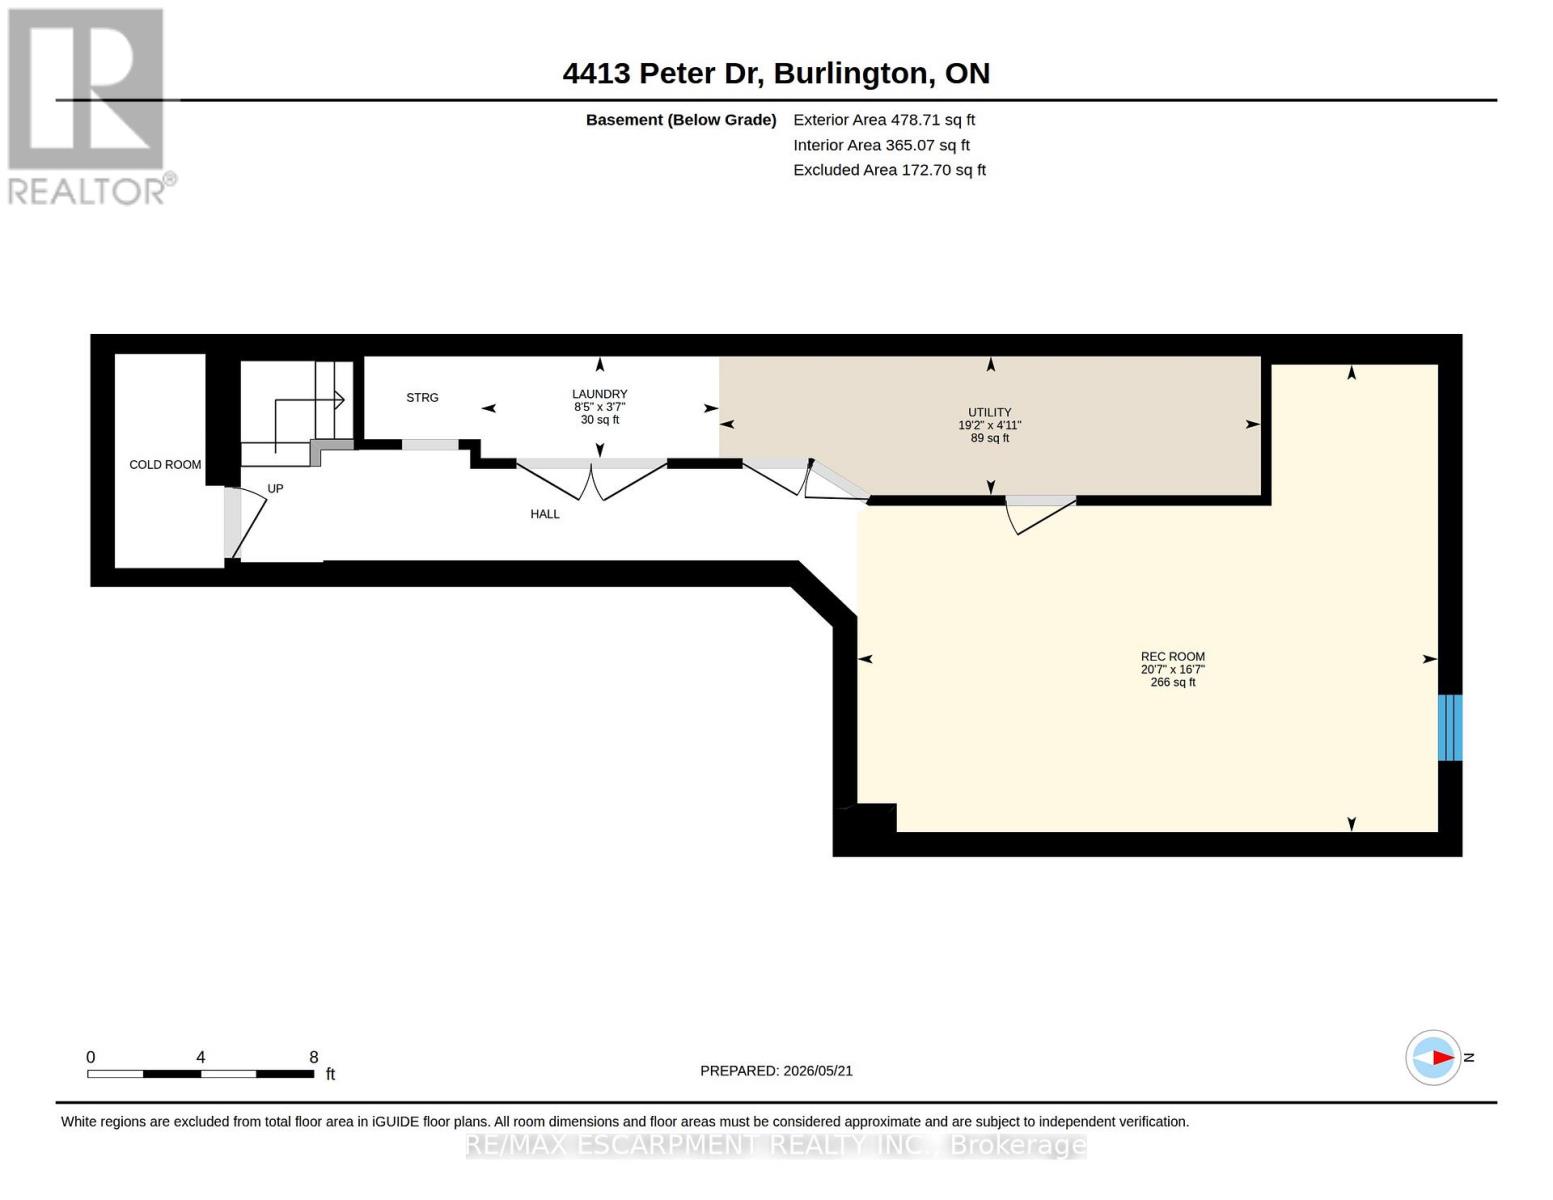
Welcome to this spacious freehold townhouse located in one of Burlington's desirable family friendly and commuter-convenient neighbourhoods. Offering 3 bedrooms, 2.5 bathrooms, and a finished basement, this home is packed with potential for buyers looking to personalize and enjoy comfortable living for years to come. The functional layout features generously sized principal rooms, an inviting living and dining area, and a warm, welcoming atmosphere throughout. The finished basement provides valuable additional living space perfect for a recreation room, home office, gym, or play area. Upstairs, you'll find three well-sized bedrooms including a primary retreat with a walk-in closet and 4 piece ensuite bathroom.This well-maintained home offers a fantastic opportunity to add your own style and touches over time while enjoying a highly sought after Burlington location. Situated close to parks, trails, schools, shopping, restaurants, and everyday amenities, this home also offers quick access to the QEW, 403, and Appleby GO Station - making commuting to Toronto, Hamilton, or Niagara a breeze.Whether you're a first-time buyer, investor, or someone looking to get into the Burlington market and build equity, this property offers outstanding potential, space, and location all in one package. Don't miss the opportunity to make this home your own! (id:43681)
房源概要
| MLS® Number | W13444716 |
| 房源类型 | 民宅 |
| 社区名字 | Shoreacres |
| 附近的便利设施 | 礼拜场所, 公共交通, 学校 |
| 社区特征 | School Bus |
| 设备类型 | 热水器 |
| 特征 | Flat Site, Sump Pump |
| 总车位 | 3 |
| 租赁设备类型 | 热水器 |
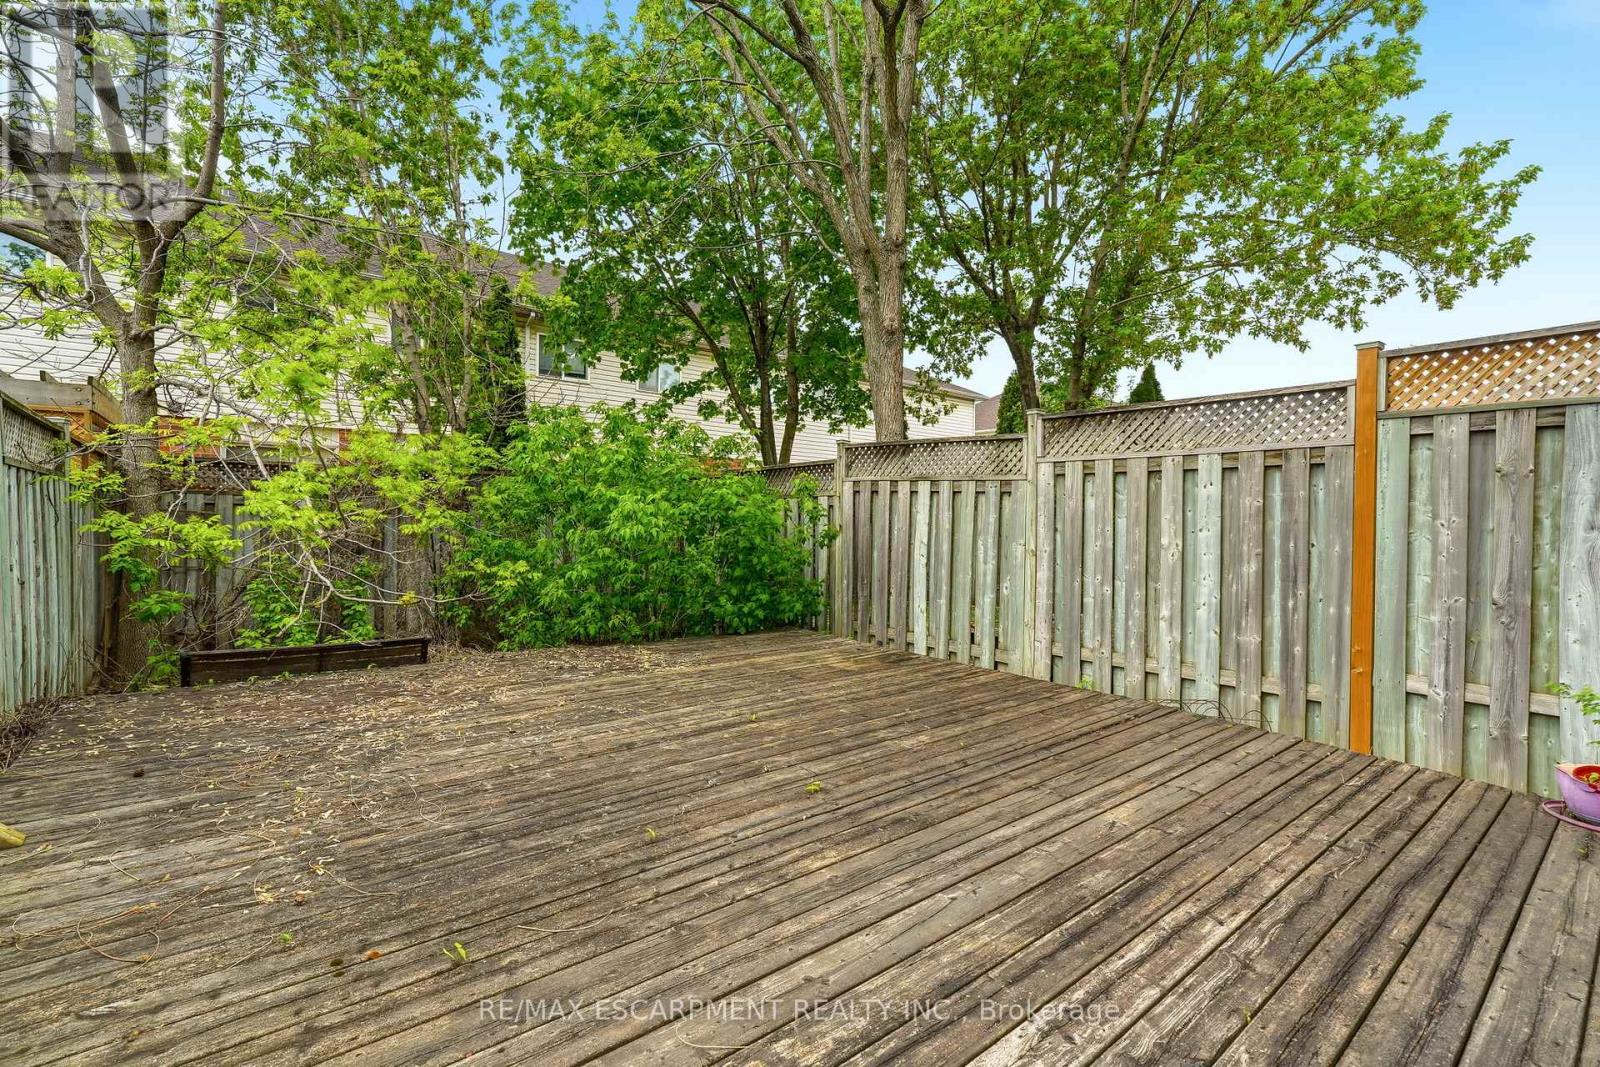
| 结构 | Deck |
详 情
| 浴室 | 3 |
| 地上卧房 | 3 |
| 总卧房 | 3 |
| Age | 16 To 30 Years |
| 家电类 | Water Meter, 洗碗机, 烘干机, 炉子, 洗衣机, 窗帘, 冰箱 |
| 地下室进展 | 已装修 |
| 地下室类型 | 全完工 |
| 施工种类 | 附加的 |
| 空调 | 中央空调 |
| 外墙 | 铝壁板, 砖 |
| Flooring Type | Laminate, Ceramic, Carpeted |
| 地基类型 | 混凝土浇筑 |
| 客人卫生间(不包含洗浴) | 1 |
| 供暖方式 | 天然气 |
| 供暖类型 | 压力热风 |
| 储存空间 | 2 |
| 内部尺寸 | 1100 - 1500 Sqft |
| 类型 | 联排别墅 |
| 设备间 | 市政供水 |
车 位
| 附加车库 | |
| Garage | |
| 入内式车位 |
土地
| 英亩数 | 无 |
| 围栏类型 | Fully Fenced, Fenced Yard |
| 土地便利设施 | 宗教场所, 公共交通, 学校 |
| 污水道 | Sanitary Sewer |
| 土地深度 | 97 Ft ,10 In |
| 土地宽度 | 18 Ft ,2 In |
| 不规则大小 | 18.2 X 97.9 Ft |
| 规划描述 | Mxg-345 |
房 间
| 楼 层 | 类 型 | 长 度 | 宽 度 | 面 积 |
|---|---|---|---|---|
| 二楼 | 主卧 | 5.77 m | 5.25 m | 5.77 m x 5.25 m |
| 二楼 | 第二卧房 | 4.53 m | 2.56 m | 4.53 m x 2.56 m |
| 二楼 | 第三卧房 | 3.53 m | 2.56 m | 3.53 m x 2.56 m |
| 二楼 | 浴室 | 1.51 m | 2.55 m | 1.51 m x 2.55 m |
| 二楼 | 浴室 | 2.29 m | 1.49 m | 2.29 m x 1.49 m |
| 地下室 | 设备间 | 5.85 m | 1.5 m | 5.85 m x 1.5 m |
| 地下室 | 洗衣房 | 2.57 m | 1.1 m | 2.57 m x 1.1 m |
| 地下室 | 娱乐,游戏房 | 6.27 m | 5.05 m | 6.27 m x 5.05 m |
| 一楼 | 客厅 | 3.96 m | 5.25 m | 3.96 m x 5.25 m |
| 一楼 | 厨房 | 2.38 m | 2.36 m | 2.38 m x 2.36 m |
| 一楼 | 餐厅 | 3.85 m | 2.75 m | 3.85 m x 2.75 m |
| 一楼 | 浴室 | 1.58 m | 1.31 m | 1.58 m x 1.31 m |
https://www.realtor.ca/real-estate/29903980/4413-peter-drive-burlington-shoreacres-shoreacres

The trademarks REALTOR®, REALTORS®, and the REALTOR® logo are controlled by The Canadian Real Estate Association (CREA) and identify real estate professionals who are members of CREA. The trademarks MLS®, Multiple Listing Service® and the associated logos are owned by The Canadian Real Estate Association (CREA) and identify the quality of services provided by real estate professionals who are members of CREA. The trademark DDF® is owned by The Canadian Real Estate Association (CREA) and identifies CREA's Data Distribution Facility (DDF®)
Toronto Real Estate Board
RE/MAX Escarpment Realty Inc.
July 04 2026 01:31:10
