
4413 Lee Drive Mississauga (Rathwood), Ontario L4W 4A9


$1,079,000
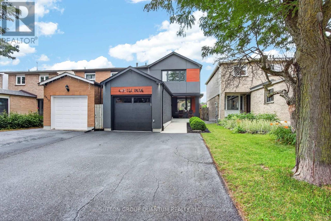
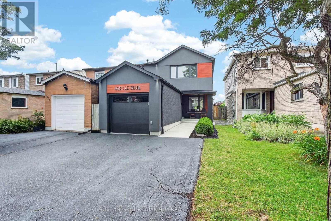
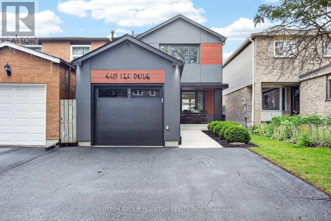
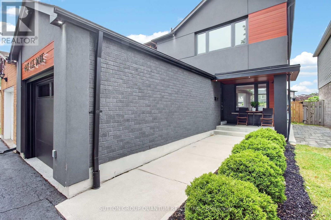
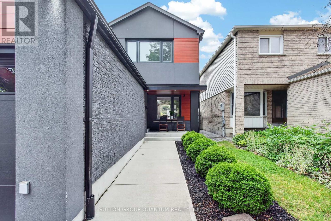
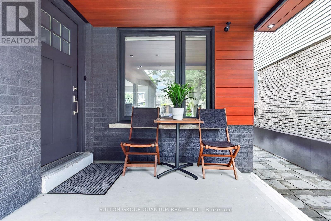
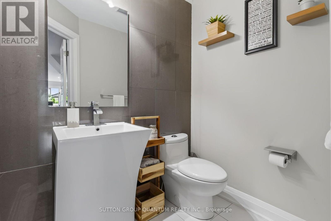
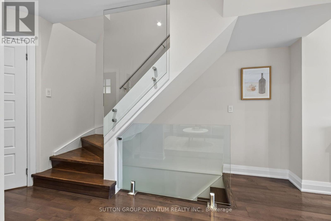
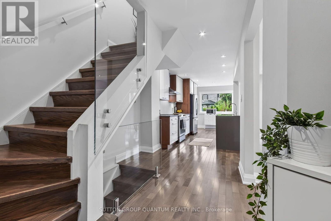
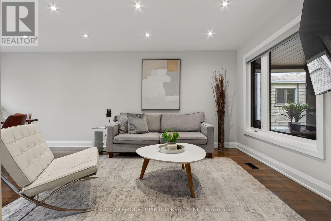
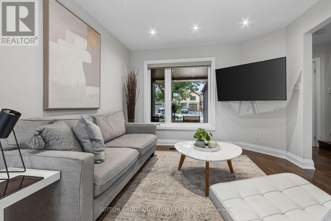
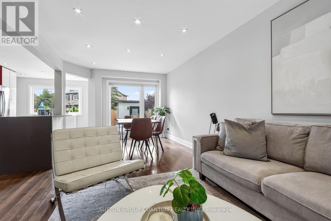
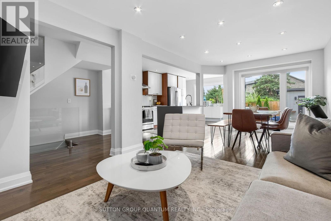
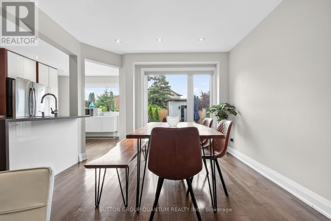
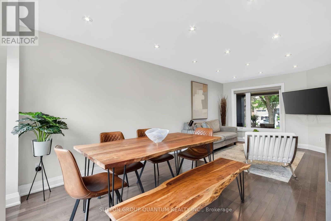
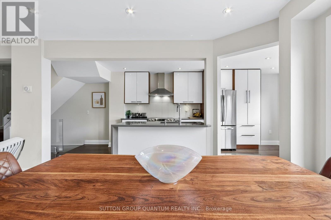
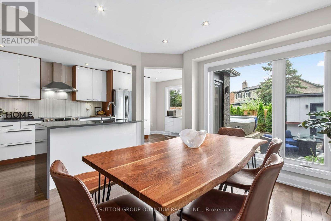
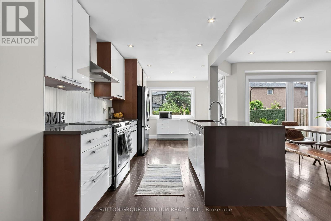
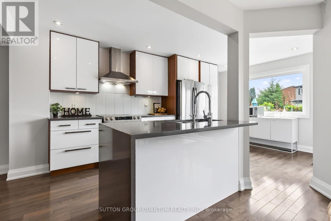
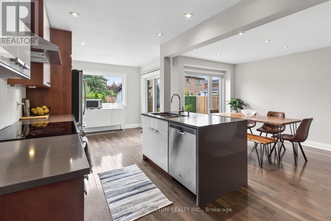
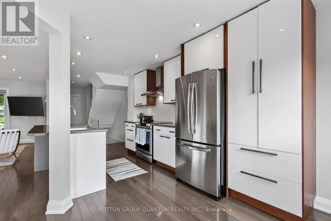
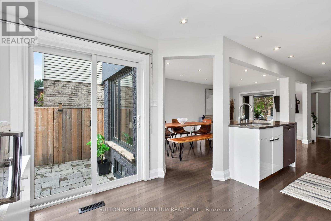
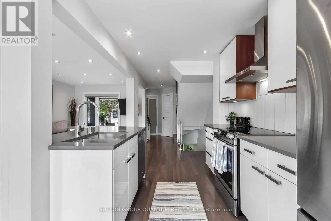
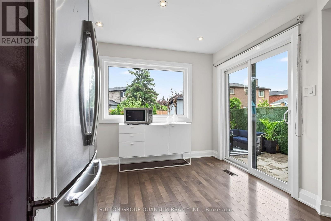
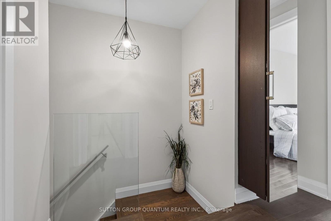
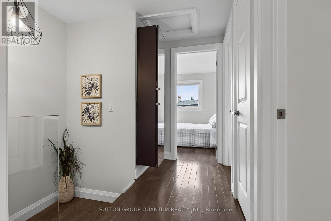
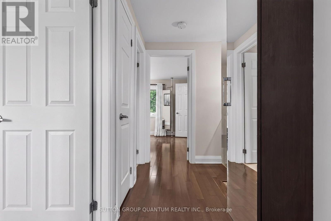
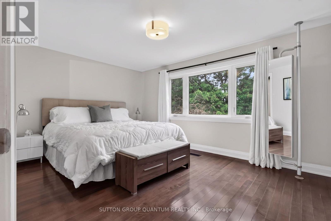
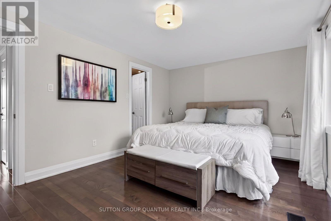
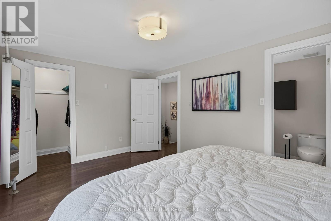
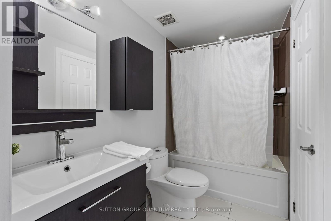
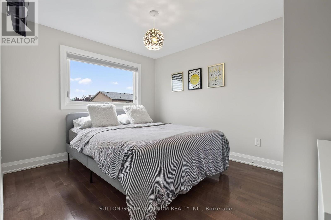
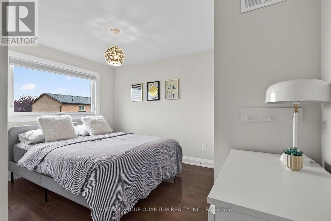
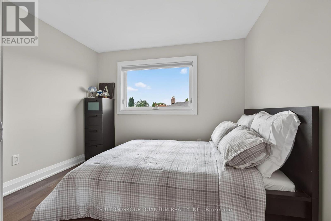
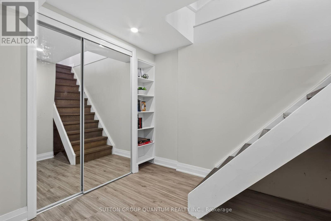
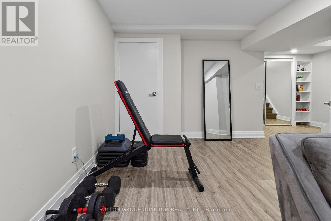
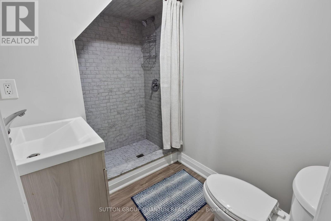
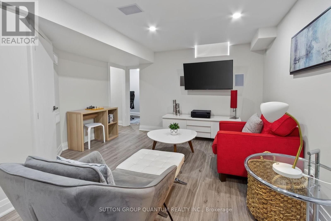
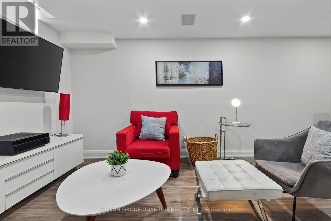
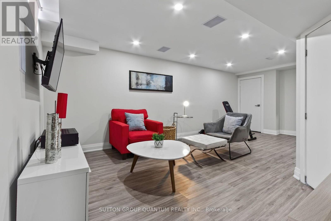
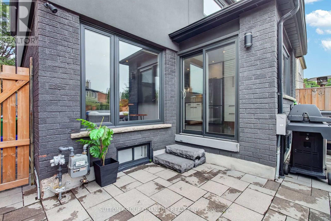
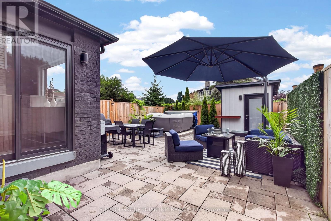
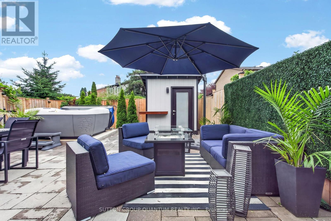
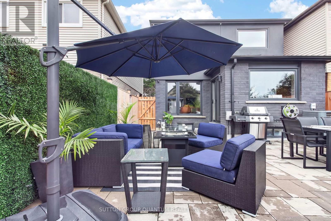
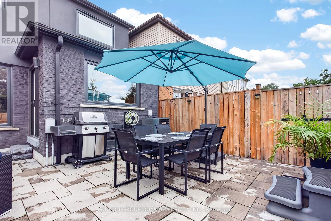
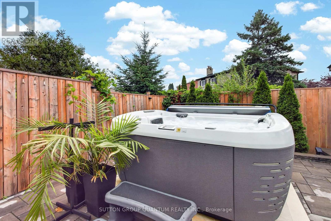
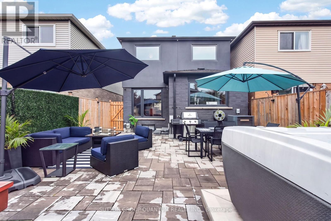
Welcome to 4413 Lee Drive, a beautifully updated home that blends modern contemporary design with everyday comfort. Featuring open-concept living, a sleek renovated kitchen, stylishly updated bathrooms, and a fully finished basement, this move-in-ready home is perfectly suited for downsizers, growing families, or anyone seeking turnkey living without the expense or inconvenience of future renovations. Nestled in the highly desirable Rathwood community, you'll enjoy exceptional schools, family-friendly neighbours, parks, and convenient access to everyday amenities- Tomken Station (MiWay Transitway Station), hwy 403, 427, shopping centres, restaurants, community centres, libraries and short drive to airport - making this a rare opportunity in one of Mississauga's most sought-after neighbourhoods. From the moment you arrive, the home's outstanding curb appeal makes a lasting impression. Manicured landscaping, pristine walkways, a welcoming covered front porch, and thoughtfully selected low-maintenance finishes create an inviting first impression. Distinctive exterior details, including the Longboard porch ceiling and garage accents, add a sophisticated architectural touch.The backyard is a private outdoor retreat designed for both entertaining and relaxation. Beautifully hardscaped with updated fencing and a custom-built storage shed, the space also features a hot tub,, and multiple areas for lounging and outdoor dining-creating the perfect setting to host friends or simply unwind in your own backyard oasis. Beautifully updated, meticulously maintained, and located in an exceptional neighbourhood, 4331 Lee Drive offers the complete package. Opportunities like this are rare-don't miss your chance to call this remarkable property home. Roof 2019, Window & Doors 2018, Newly sealed driveway 2026, Freshly painted , Premium Longboard Porch Ceiling & Garage Detail, Painted Brick, Garage & Siding 2021, Custom Garden Shed 2022. ** This is a linked property.** (id:43681)
Open House
现在这个房屋大家可以去Open House参观了!
3:00 pm
结束于:5:00 pm
2:00 pm
结束于:4:00 pm
房源概要
| MLS® Number | W13624914 |
| 房源类型 | 民宅 |
| 社区名字 | Rathwood |
| 设备类型 | 热水器, Furnace |
| 特征 | Lighting, 无地毯 |
| 总车位 | 4 |
| 租赁设备类型 | 热水器, Furnace |
| 结构 | Patio(s), Porch, 棚 |
详 情
| 浴室 | 3 |
| 地上卧房 | 3 |
| 地下卧室 | 1 |
| 总卧房 | 4 |
| 家电类 | Hot Tub, Garage Door Opener Remote(s), All, Alarm System, Storage Shed, 窗帘 |
| 地下室进展 | 已装修 |
| 地下室类型 | N/a (finished) |
| 施工种类 | 独立屋 |
| 空调 | 中央空调 |
| 外墙 | 灰泥, 砖 |
| Fire Protection | Smoke Detectors, Security System |
| Flooring Type | Hardwood, Vinyl |
| 地基类型 | 混凝土浇筑 |
| 客人卫生间(不包含洗浴) | 1 |
| 供暖方式 | 天然气 |
| 供暖类型 | 压力热风 |
| 储存空间 | 2 |
| 内部尺寸 | 1100 - 1500 Sqft |
| 类型 | 独立屋 |
| 设备间 | 市政供水 |
车 位
| 附加车库 | |
| Garage |
土地
| 英亩数 | 无 |
| 围栏类型 | Fully Fenced, Fenced Yard |
| Landscape Features | Landscaped |
| 污水道 | Sanitary Sewer |
| 土地深度 | 111 Ft ,2 In |
| 土地宽度 | 25 Ft |
| 不规则大小 | 25 X 111.2 Ft |
| 规划描述 | R4 |
房 间
| 楼 层 | 类 型 | 长 度 | 宽 度 | 面 积 |
|---|---|---|---|---|
| 地下室 | 娱乐,游戏房 | 6.7 m | 3.88 m | 6.7 m x 3.88 m |
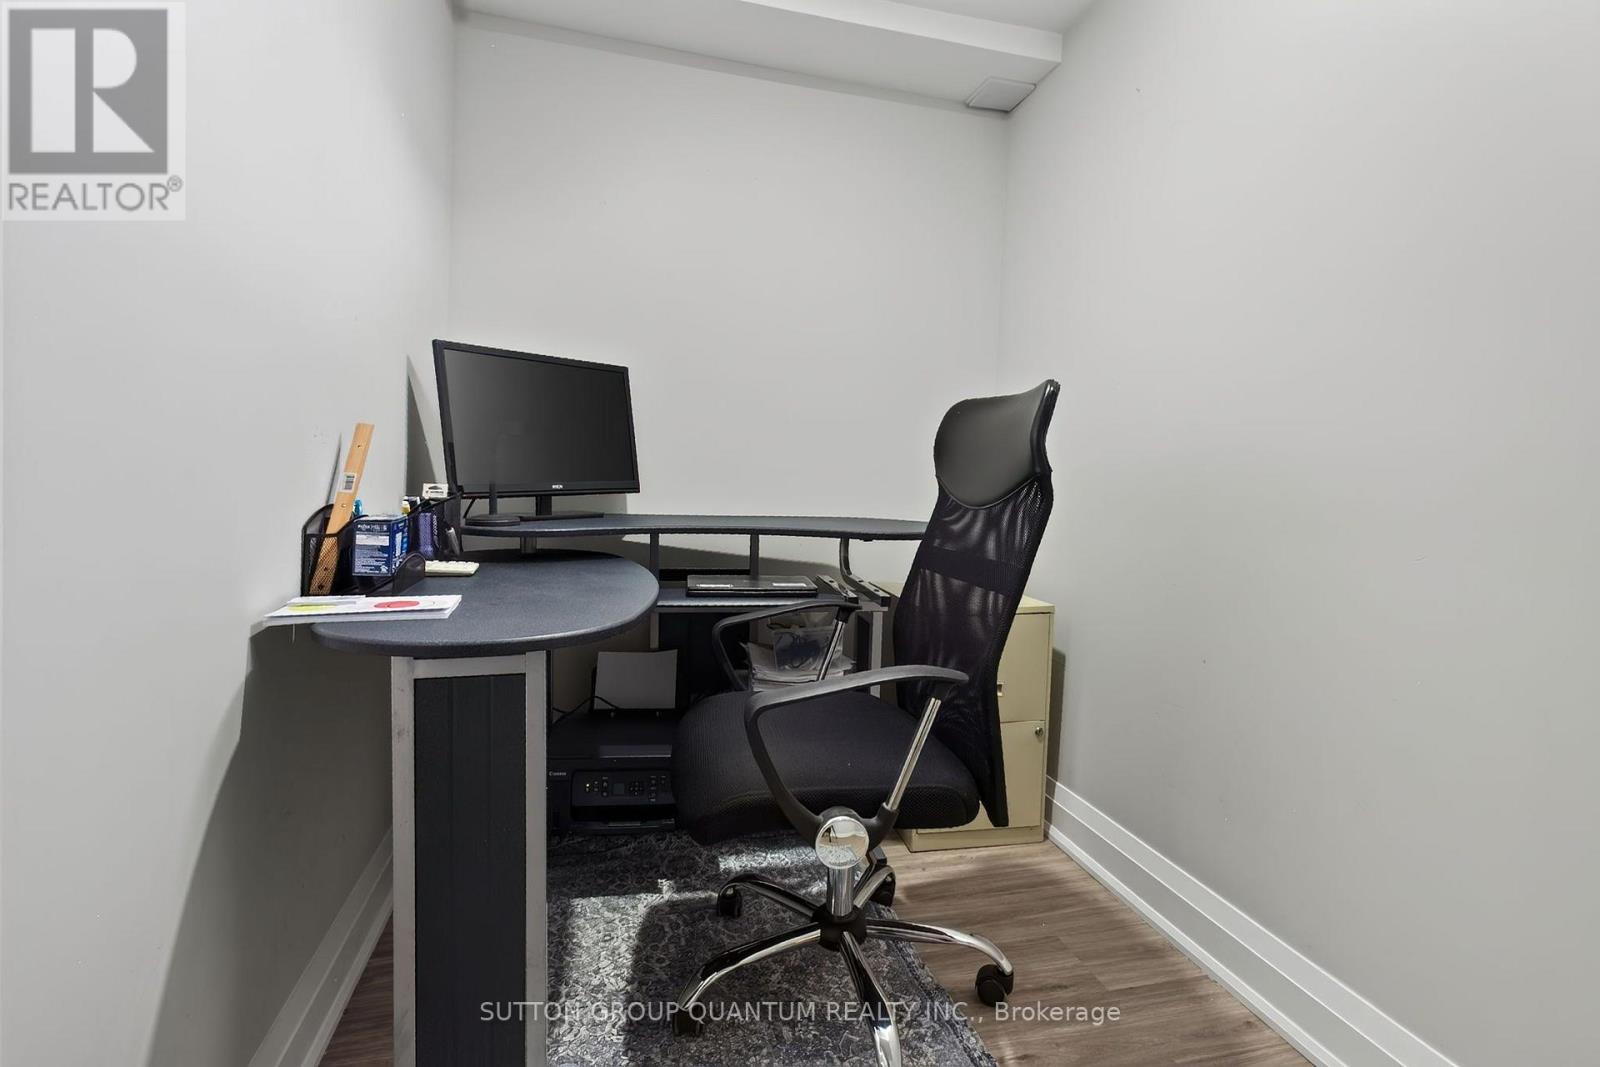
| 地下室 | Bedroom 4 | 1.73 m | 2.98 m | 1.73 m x 2.98 m |
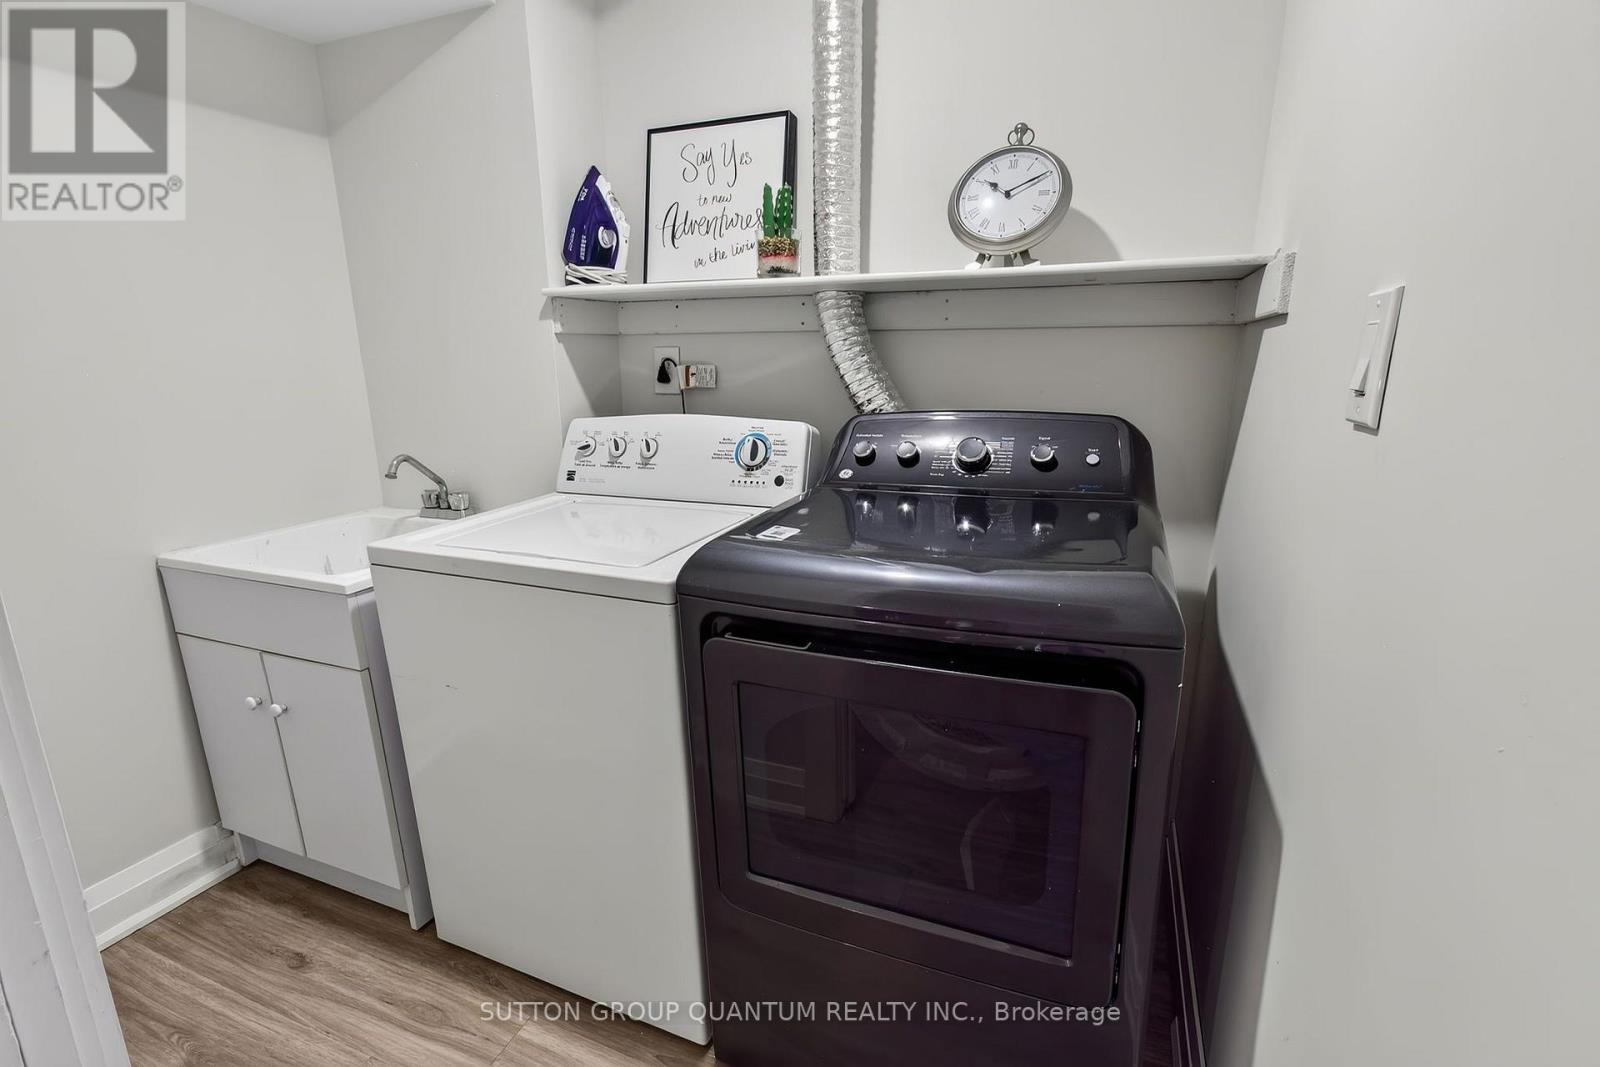
| 地下室 | 洗衣房 | 2.21 m | 1.63 m | 2.21 m x 1.63 m |
| 一楼 | 客厅 | 4.07 m | 3.42 m | 4.07 m x 3.42 m |
| 一楼 | 餐厅 | 2.61 m | 3.32 m | 2.61 m x 3.32 m |
| 一楼 | 厨房 | 5.57 m | 3.18 m | 5.57 m x 3.18 m |
| Upper Level | 主卧 | 3.29 m | 4.76 m | 3.29 m x 4.76 m |
| Upper Level | 第二卧房 | 2.51 m | 2.88 m | 2.51 m x 2.88 m |
| Upper Level | 第三卧房 | 3.66 m | 3.28 m | 3.66 m x 3.28 m |
https://www.realtor.ca/real-estate/30102801/4413-lee-drive-mississauga-rathwood-rathwood

The trademarks REALTOR®, REALTORS®, and the REALTOR® logo are controlled by The Canadian Real Estate Association (CREA) and identify real estate professionals who are members of CREA. The trademarks MLS®, Multiple Listing Service® and the associated logos are owned by The Canadian Real Estate Association (CREA) and identify the quality of services provided by real estate professionals who are members of CREA. The trademark DDF® is owned by The Canadian Real Estate Association (CREA) and identifies CREA's Data Distribution Facility (DDF®)
Toronto Real Estate Board
Sutton Group Quantum Realty Inc.
July 31 2026 10:01:34
