
4411 Canal Road Severn, Ontario L0K 2B0


$685,000
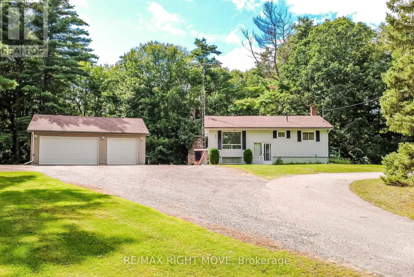
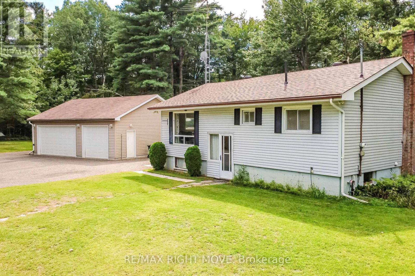
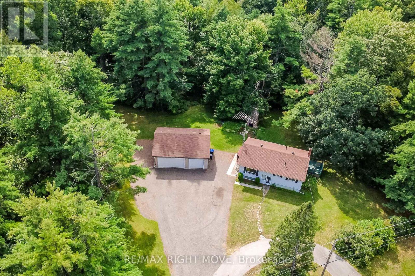
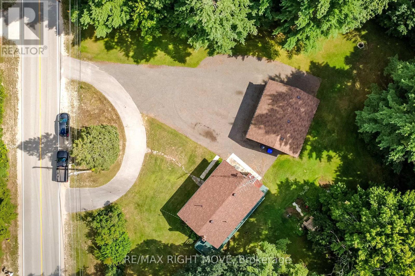
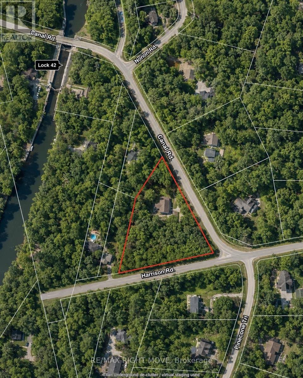
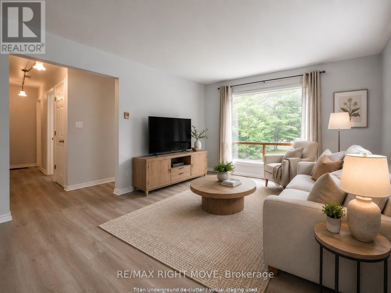
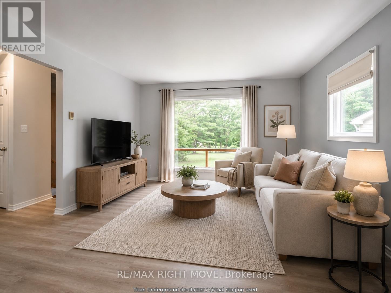
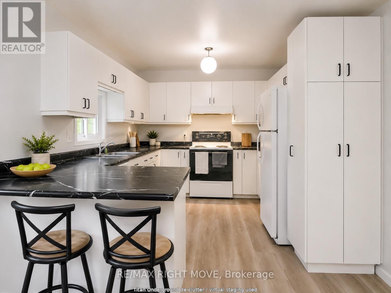
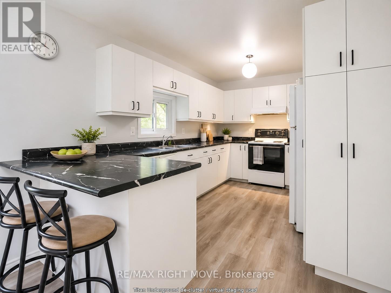
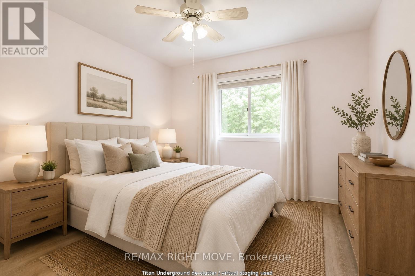
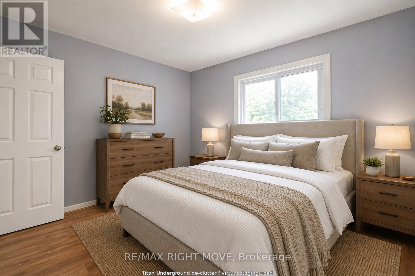
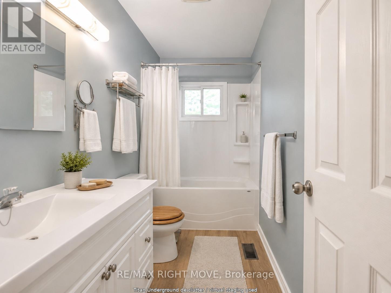
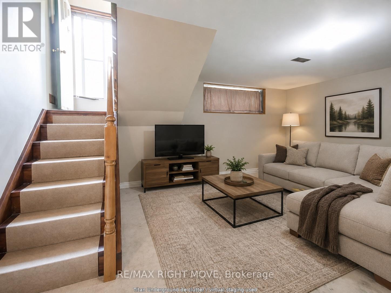
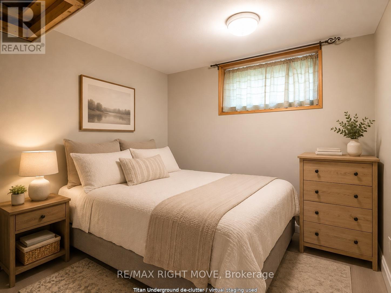
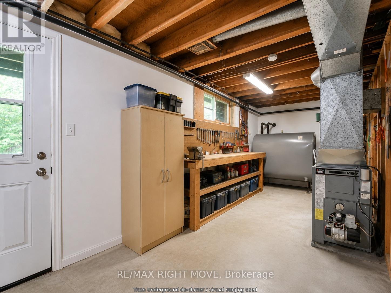
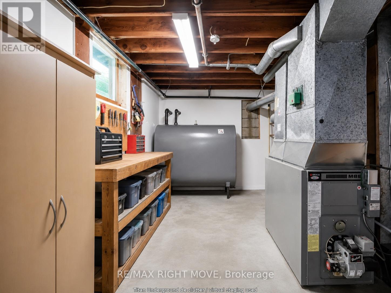
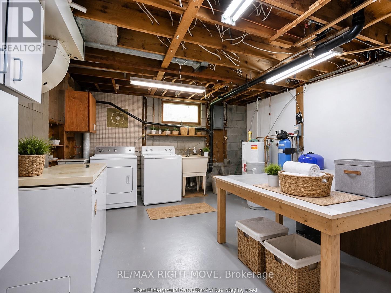
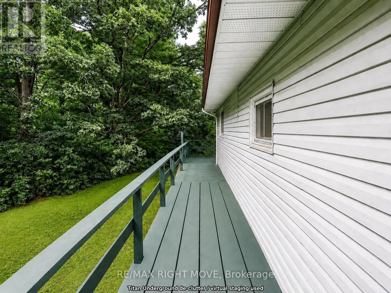
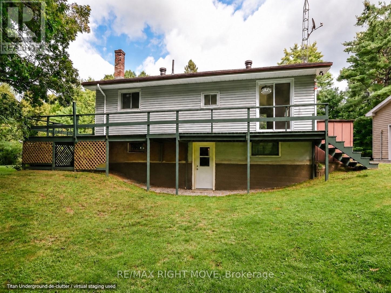
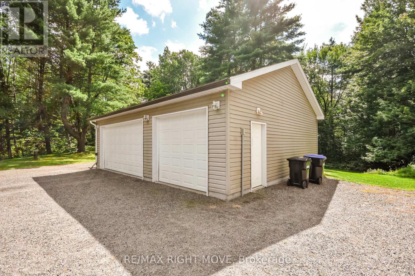
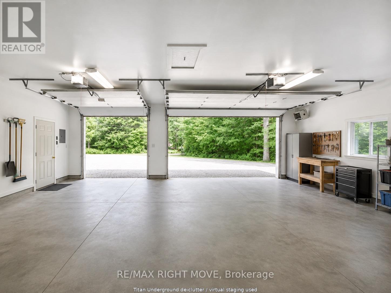
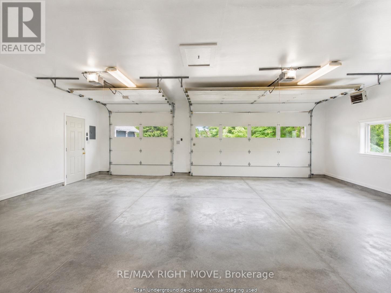
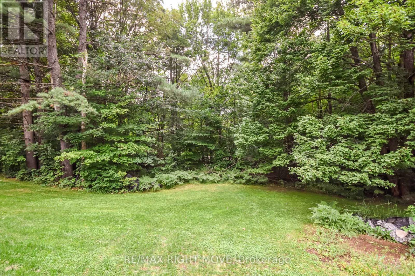
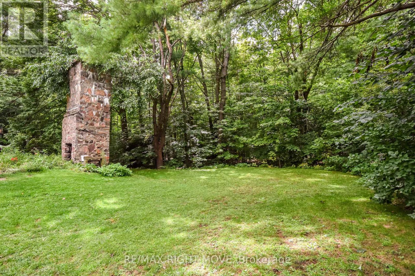
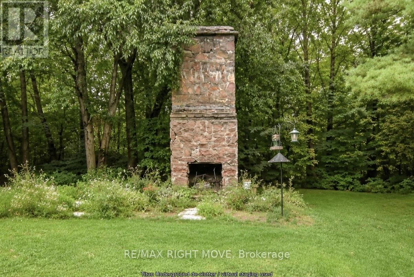
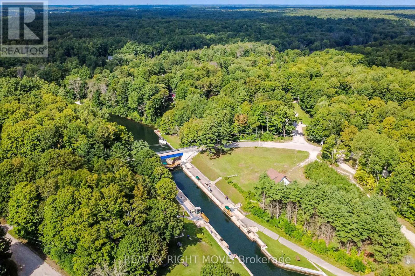
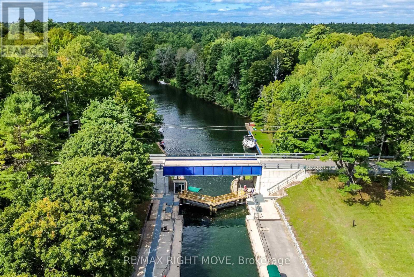
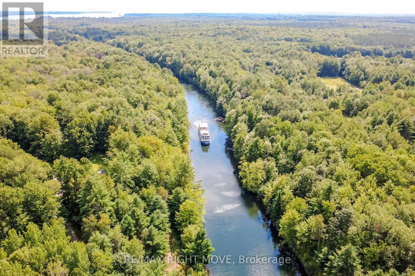
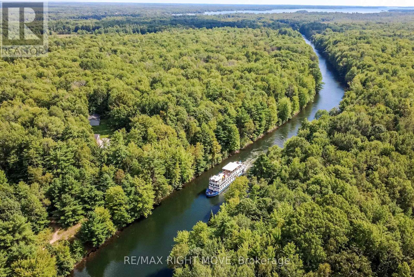
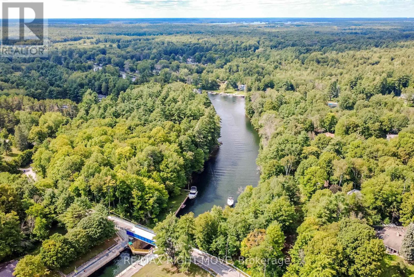
Welcome to 4411 Canal Road - over 2 acres of privacy, nature and space in the Township of Severn. This 2+1 bedroom, 1-bathroom home features a spacious wrap-around deck, a walkout basement with an additional finished bedroom, and plenty of unfinished space for future living, recreation or storage. A major highlight is the impressive 28' x 32' heated and insulated three-car garage/workshop with both double and single garage doors - ideal for a hobbyist, tradesperson, car enthusiast or anyone needing serious workspace and storage. Wildlife is a regular part of life here, with bears, foxes, chipmunks, squirrels and more frequently captured on the property's wildlife cameras. Lock 42 - Couchiching on the historic Trent-Severn Waterway is approximately a 4-minute walk away, with nearby Washago offering public access to Lake Couchiching. The Trent-Severn provides a navigable connection between Lake Ontario and Georgian Bay, opening access to the Great Lakes, the St. Lawrence Seaway and ultimately the Atlantic Ocean.With a drilled well, septic system, walkout basement, exceptional garage/workshop and over 2 acres to enjoy, this property offers a rare mix of privacy, functionality and outdoor lifestyle. ** TitanU-Unicus software used to virtually de-clutter/edit/stage the property. (id:43681)
房源概要
| MLS® Number | S13731056 |
| 房源类型 | 民宅 |
| 社区名字 | Rural Severn |
| 特征 | 树木繁茂的地区, Irregular Lot Size |
| 总车位 | 23 |
| 结构 | Workshop |
详 情
| 浴室 | 1 |
| 地上卧房 | 2 |
| 地下卧室 | 1 |
| 总卧房 | 3 |
| Age | 51 To 99 Years |
| 家电类 | Garage Door Opener Remote(s), Water Heater, Water Softener |
| 建筑风格 | 平房 |
| 地下室进展 | 部分完成 |
| 地下室功能 | Walk Out |
| 地下室类型 | N/a (partially Finished), N/a |
| 施工种类 | 独立屋 |
| 空调 | 没有 |
| 外墙 | 乙烯基壁板 |
| 壁炉燃料 | Pellet |
| 壁炉 | 有 |
| Fireplace Total | 1 |
| 壁炉类型 | 炉子 |
| 地基类型 | 水泥 |
| 供暖方式 | 油, 木头 |
| 供暖类型 | 压力热风 |
| 储存空间 | 1 |
| 内部尺寸 | 700 - 1100 Sqft |
| 类型 | 独立屋 |
车 位
| Detached Garage | |
| Garage |
土地
| 英亩数 | 有 |
| 污水道 | Septic System |
| 土地深度 | 386 Ft |
| 土地宽度 | 426 Ft ,8 In |
| 不规则大小 | 426.7 X 386 Ft |
| 地表水 | River/stream |
| 规划描述 | R1 |
房 间
| 楼 层 | 类 型 | 长 度 | 宽 度 | 面 积 |
|---|---|---|---|---|
| 地下室 | 卧室 | 2.9 m | 2.7 m | 2.9 m x 2.7 m |
| 一楼 | 卧室 | 2.88 m | 3.7 m | 2.88 m x 3.7 m |
| 一楼 | 卧室 | 3.14 m | 3.07 m | 3.14 m x 3.07 m |
| 一楼 | 浴室 | 3.08 m | 1.059 m | 3.08 m x 1.059 m |
设备间
| 配电箱 | 可用 |
https://www.realtor.ca/real-estate/30219062/4411-canal-road-severn-rural-severn

The trademarks REALTOR®, REALTORS®, and the REALTOR® logo are controlled by The Canadian Real Estate Association (CREA) and identify real estate professionals who are members of CREA. The trademarks MLS®, Multiple Listing Service® and the associated logos are owned by The Canadian Real Estate Association (CREA) and identify the quality of services provided by real estate professionals who are members of CREA. The trademark DDF® is owned by The Canadian Real Estate Association (CREA) and identifies CREA's Data Distribution Facility (DDF®)
Toronto Real Estate Board
RE/MAX Right Move
September 08 2026 07:32:26
