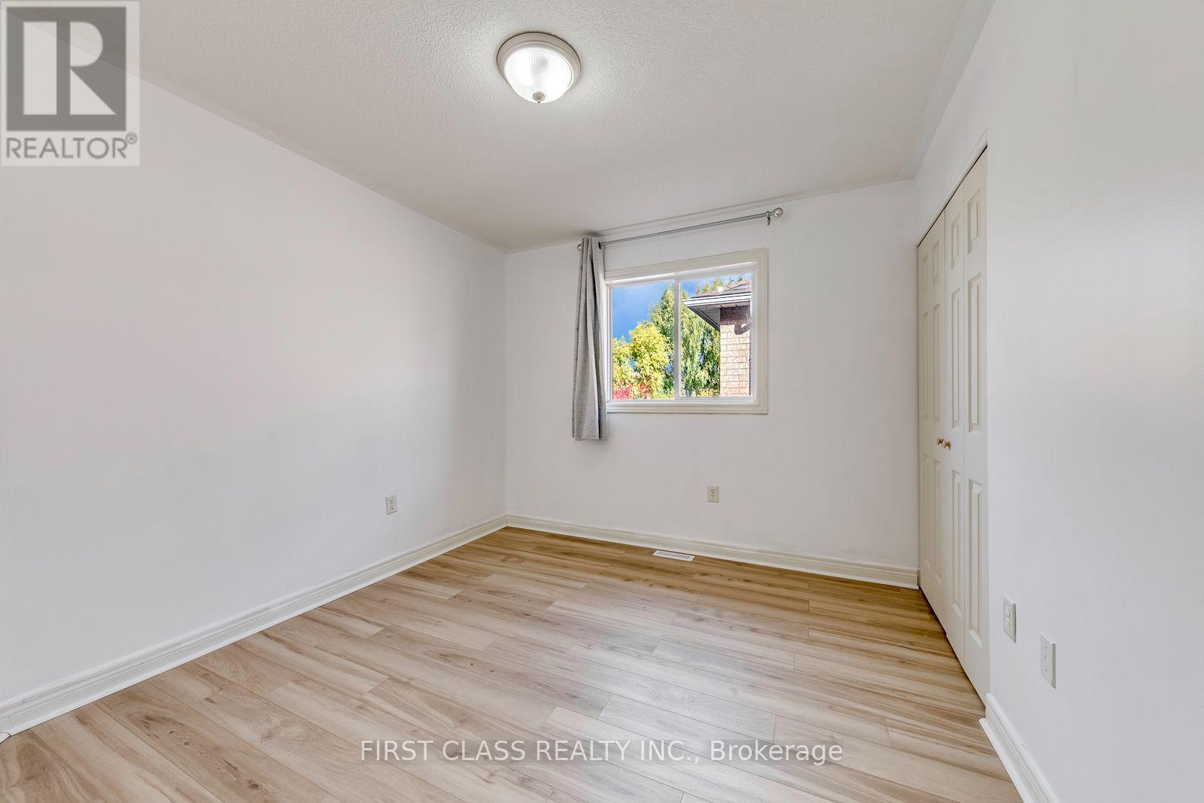
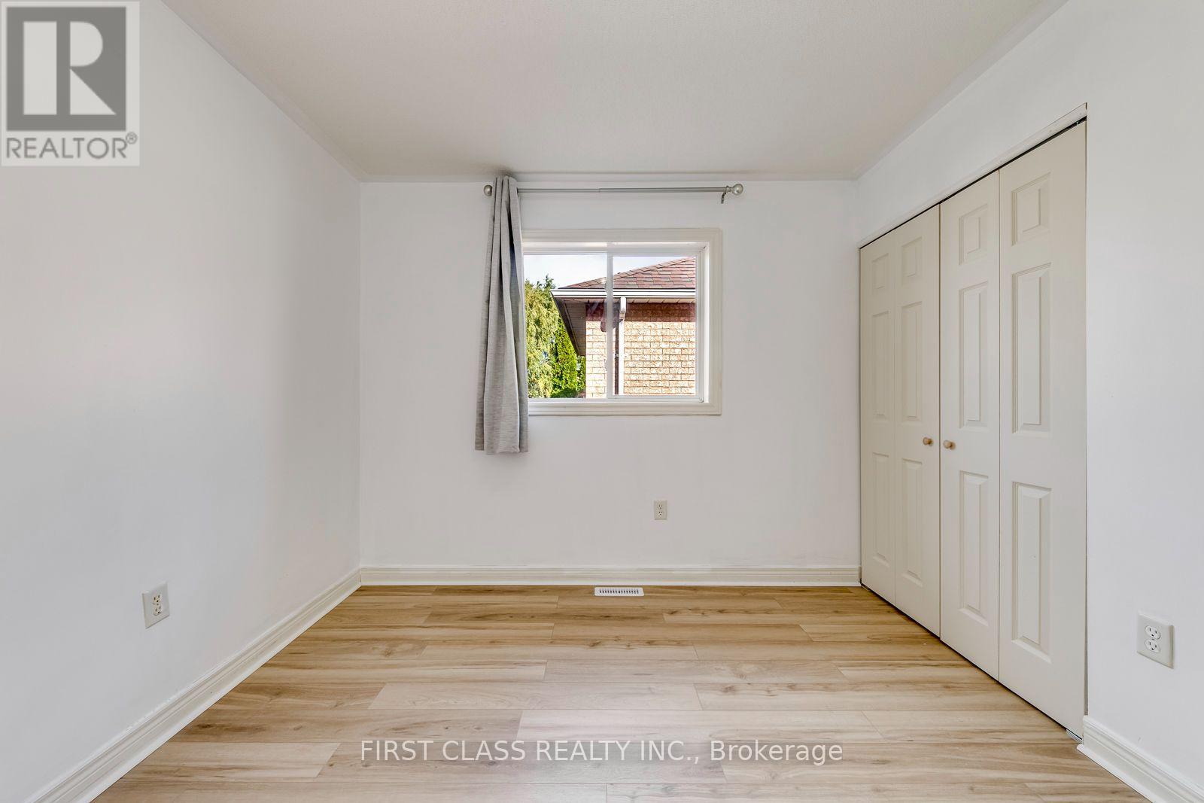
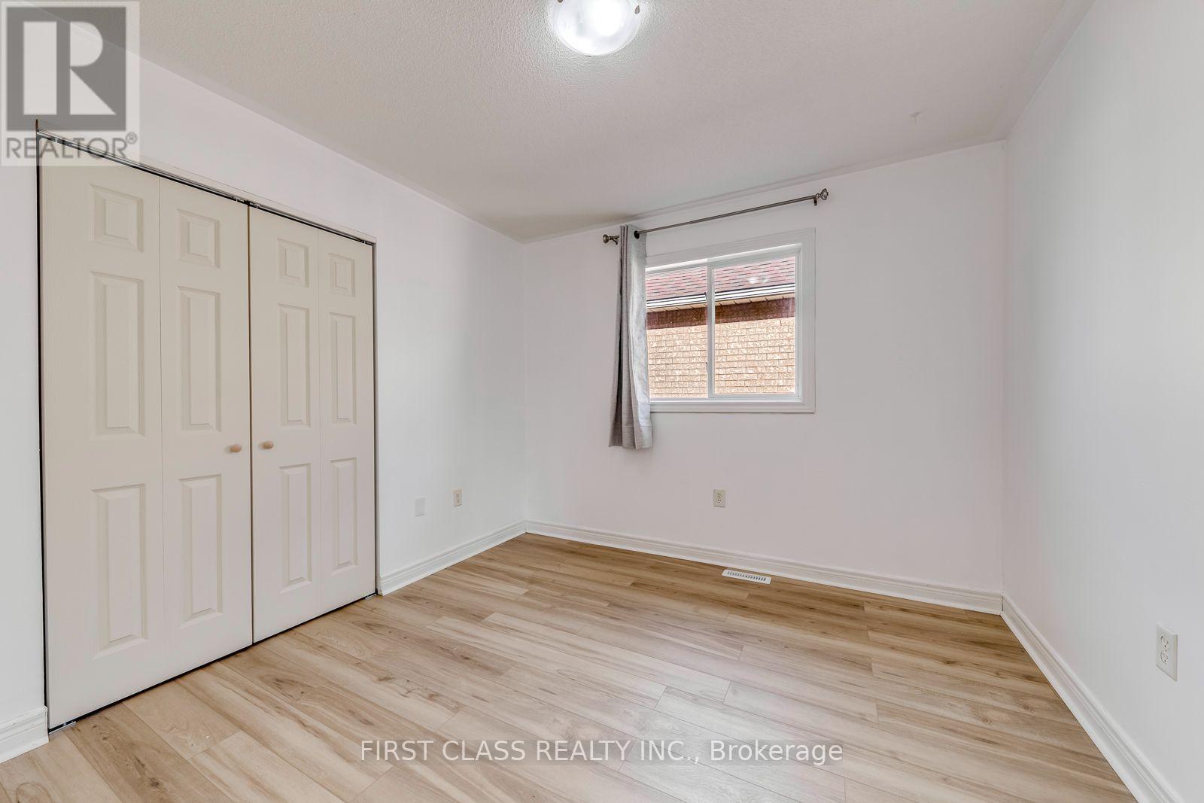
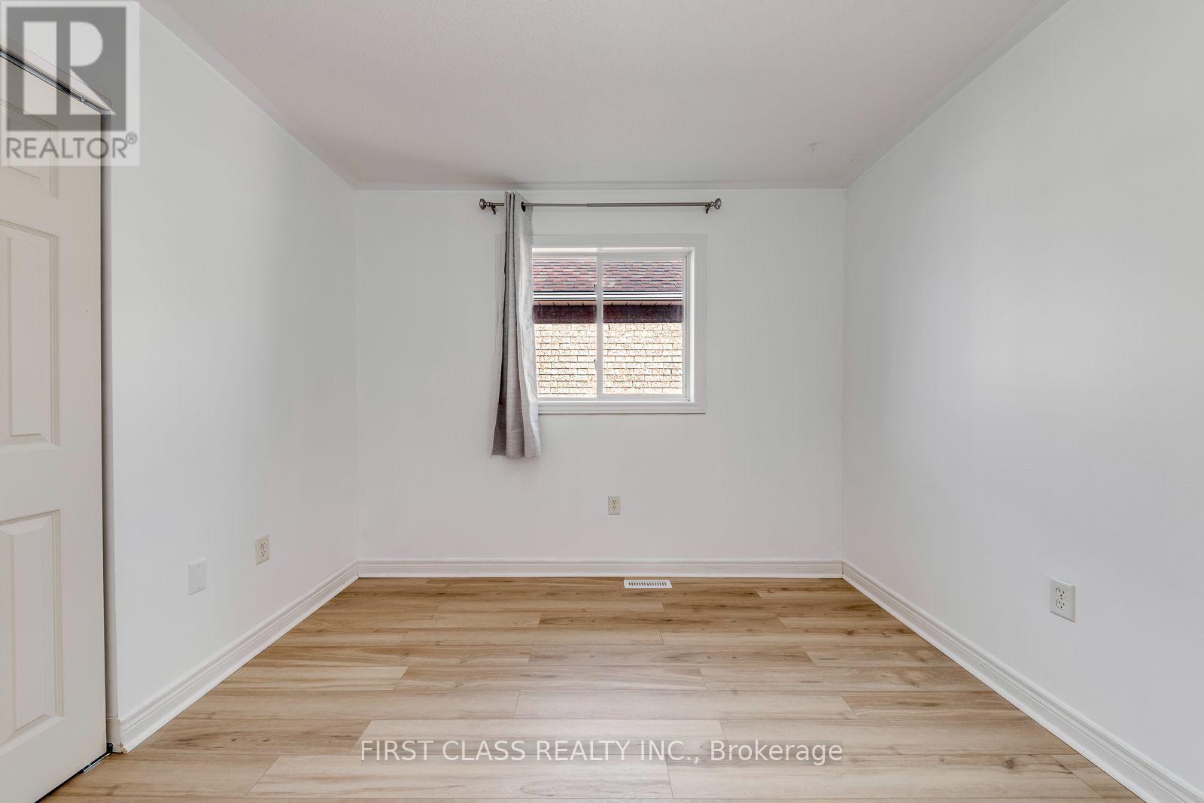
6 卧室
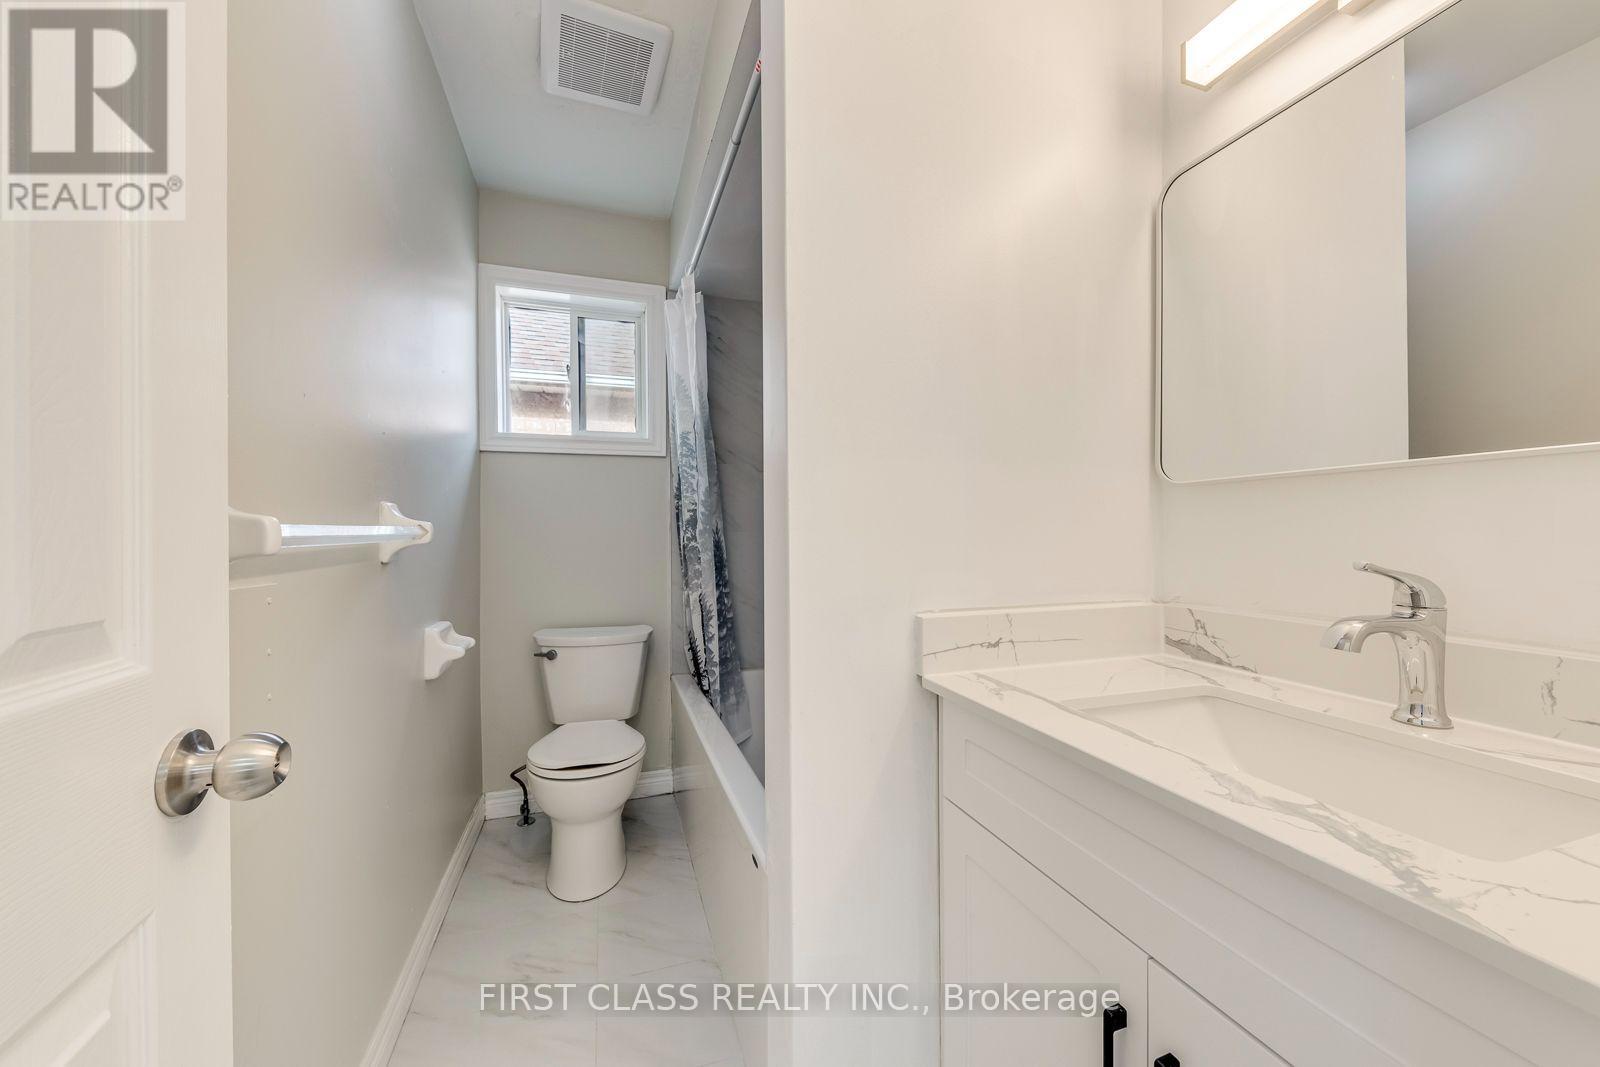
4 浴室
2000 - 2500 sqft
中央空调
风热取暖
$4,450 Monthly
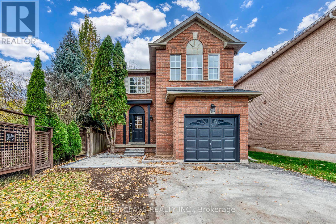
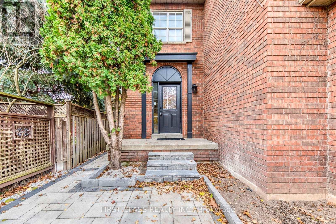
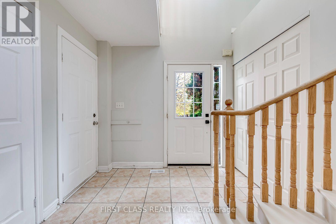
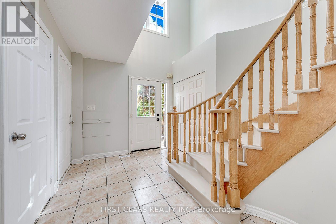
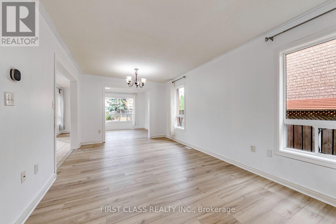
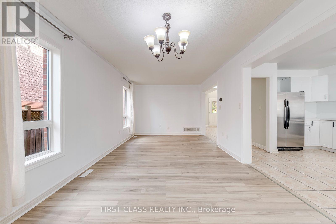
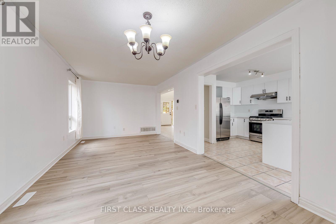
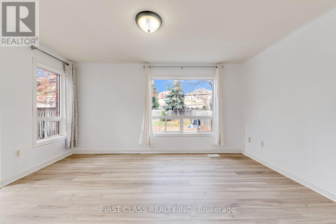
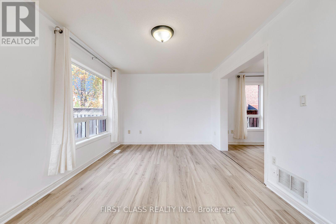
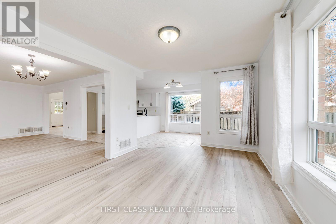
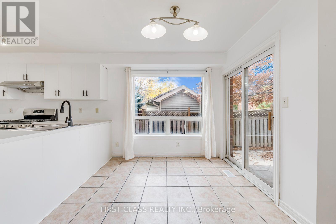
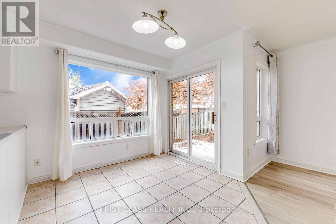
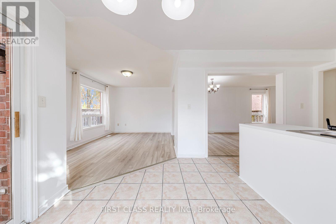
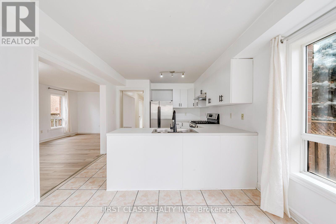
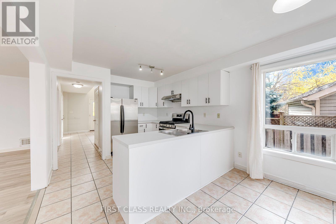
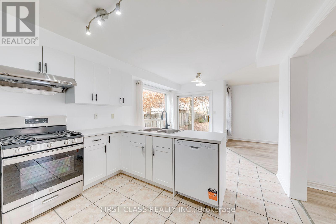
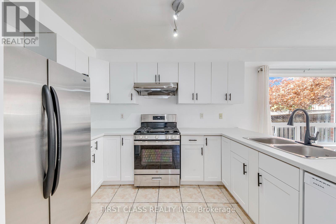
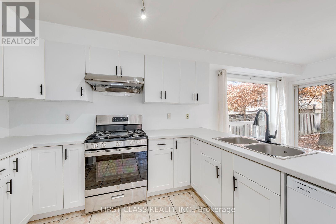
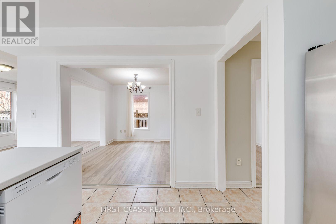
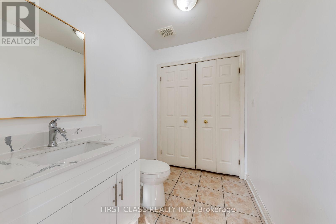
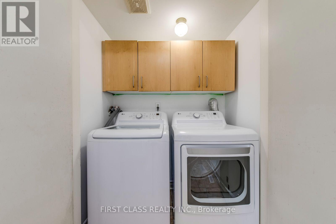
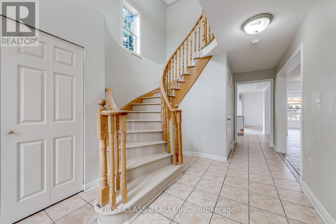
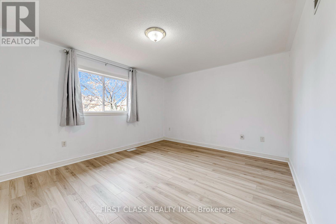
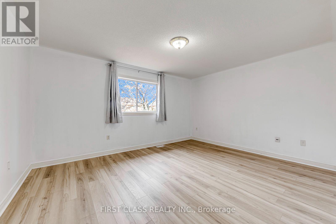
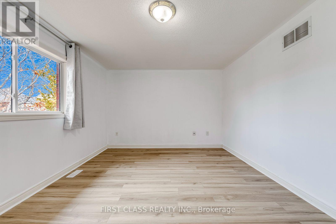
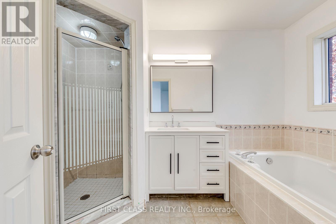
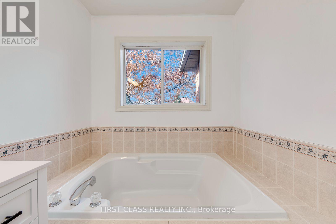
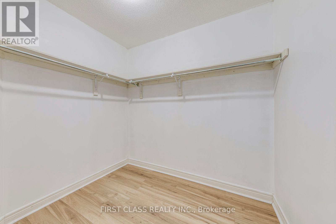
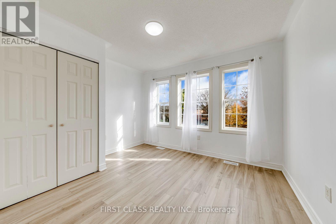
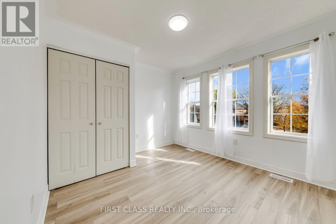
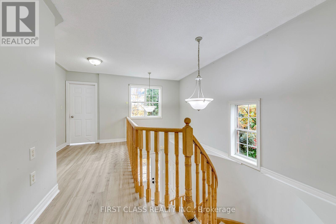
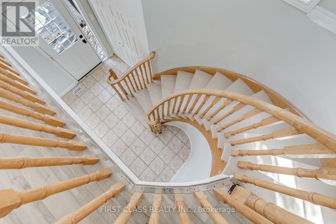
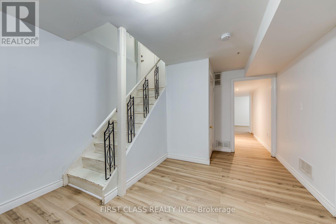
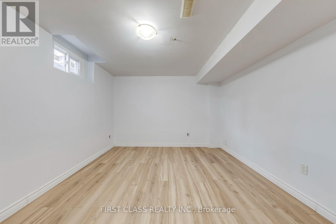
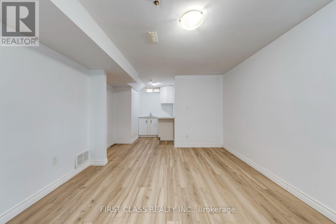
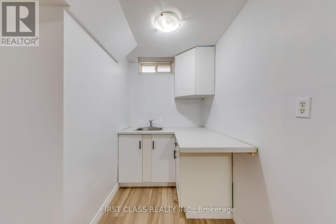
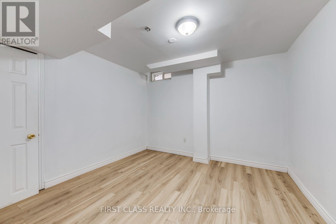
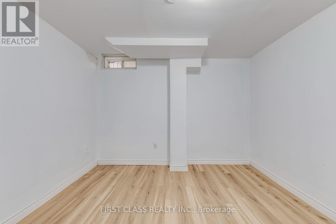
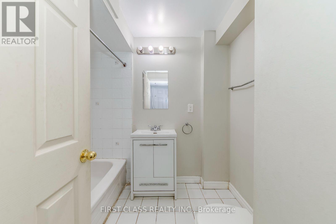
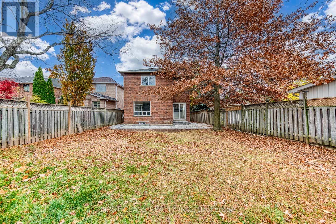
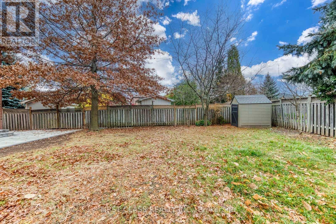
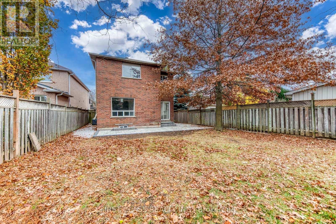
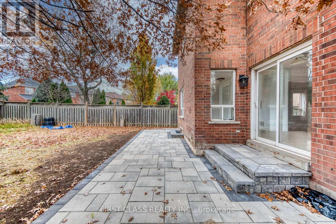
Gorgeous Renovated 4-Bedroom Detached Home in Prestigious Iroquois Ridge!Bright and spacious 4-bedroom, 4-bathroom detached home featuring an open-concept layout, spacious living areas, and a main floor family room. Brand-new modern kitchen, fresh paint, new vinyl flooring, and no carpet throughout. Primary bedroom features a private ensuite and large walk-in closet.Finished basement, single-car garage, brand-new washer and dryer, and a large pie-shaped lot with a spacious backyard featuring newly installed stone interlocking. Basement bathroom currently undergoing renovation.Located in the highly sought-after Iroquois Ridge High School district, close to top-rated schools, shopping, parks, and all amenities, with easy access to Hwy 401, 403 and QEW.Move-in ready and available immediately! (id:43681)
房源概要
|
MLS® Number
|
W14181924 |
|
房源类型
|
民宅 |
|
社区名字
|
1018 - WC Wedgewood Creek |
|
附近的便利设施
|
公园, 学校 |
|
社区特征
|
社区活动中心 |
|
总车位
|
3 |
详 情
|
浴室
|
4 |
|
地上卧房
|
4 |
|
地下卧室
|
2 |
|
总卧房
|
6 |
|
家电类
|
洗碗机, 烘干机, Garage Door Opener, 炉子, 洗衣机, 窗帘, 冰箱 |
|
地下室进展
|
已装修 |
|
地下室类型
|
全完工 |
|
施工种类
|
独立屋 |
|
空调
|
中央空调 |
|
外墙
|
砖 |
|
Flooring Type
|
Vinyl, Hardwood, Ceramic |
|
地基类型
|
混凝土浇筑 |
|
客人卫生间(不包含洗浴)
|
1 |
|
供暖方式
|
天然气 |
|
供暖类型
|
压力热风 |
|
储存空间
|
2 |
|
内部尺寸
|
2000 - 2500 Sqft |
|
类型
|
独立屋 |
|
设备间
|
市政供水 |
车 位
土地
|
英亩数
|
无 |
|
围栏类型
|
Fenced Yard |
|
土地便利设施
|
公园, 学校 |
|
污水道
|
Sanitary Sewer |
房 间
| 楼 层 |
类 型 |
长 度 |
宽 度 |
面 积 |
|
二楼 |
主卧 |
4.57 m |
3.66 m |
4.57 m x 3.66 m |
|
二楼 |
第二卧房 |
3.35 m |
3.05 m |
3.35 m x 3.05 m |
|
二楼 |
第三卧房 |
3.35 m |
3.05 m |
3.35 m x 3.05 m |
|
二楼 |
Bedroom 4 |
3.6 m |
3.14 m |
3.6 m x 3.14 m |
|
地下室 |
卧室 |
3.3 m |
3.2 m |
3.3 m x 3.2 m |
|
地下室 |
卧室 |
3.15 m |
3.05 m |
3.15 m x 3.05 m |
|
地下室 |
娱乐,游戏房 |
4.47 m |
3.35 m |
4.47 m x 3.35 m |
|
一楼 |
餐厅 |
5.79 m |
3.23 m |
5.79 m x 3.23 m |
|
一楼 |
家庭房 |
4.54 m |
3.23 m |
4.54 m x 3.23 m |
|
一楼 |
厨房 |
3.08 m |
2.44 m |
3.08 m x 2.44 m |
|
一楼 |
Eating Area |
3.08 m |
2.62 m |
3.08 m x 2.62 m |
设备间
https://www.realtor.ca/real-estate/30514584/441-pondview-place-oakville-wc-wedgewood-creek-1018-wc-wedgewood-creek