
441 Frank Street South Bruce Peninsula, Ontario N0H 2T0


$495,000
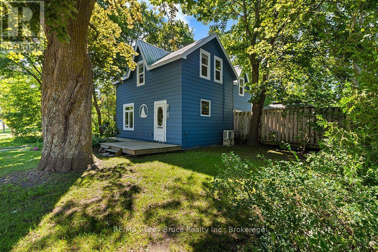
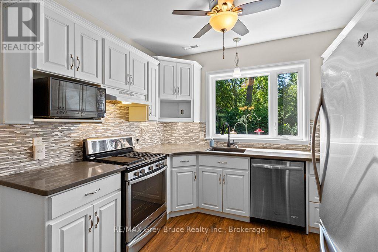
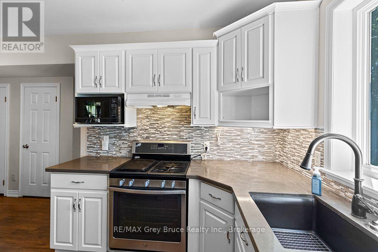
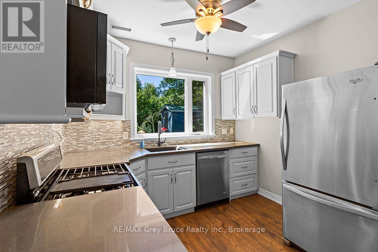
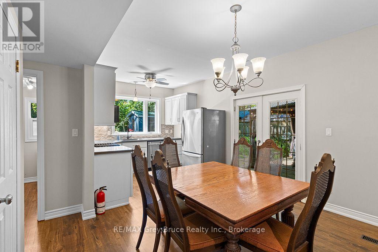
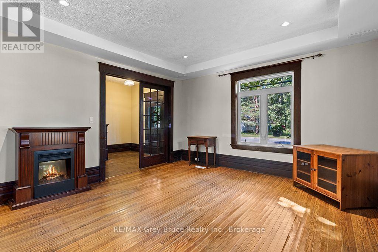
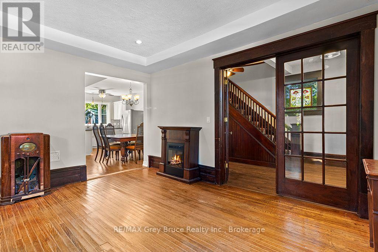
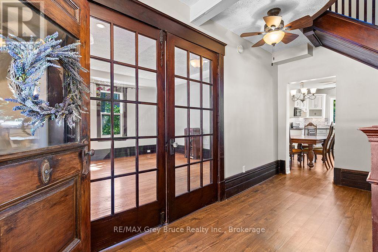
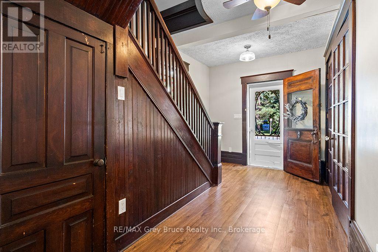
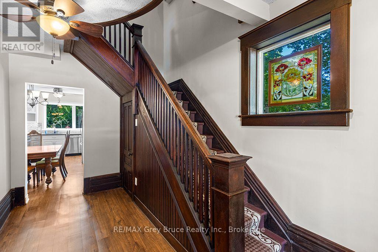
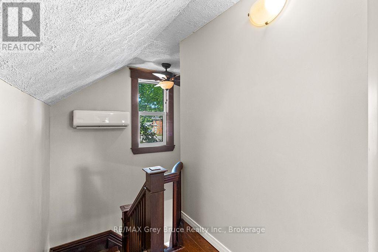
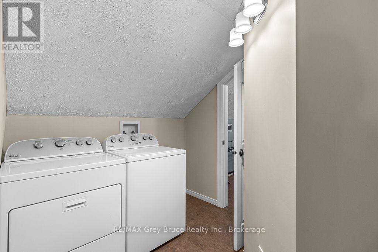
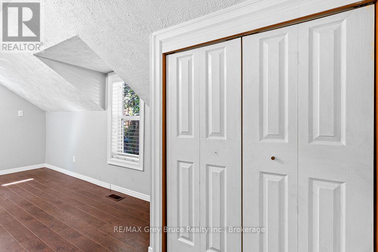
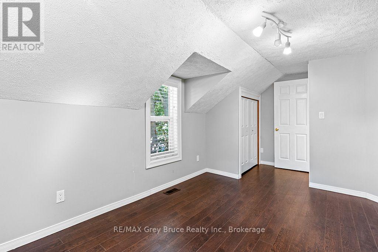
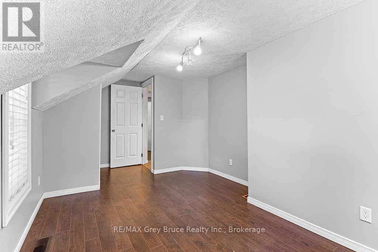
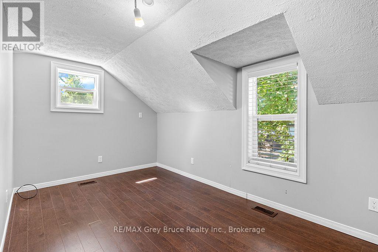
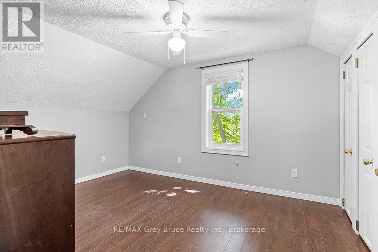
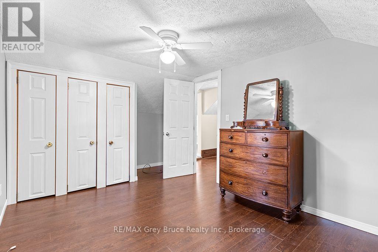
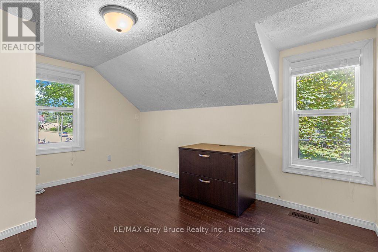
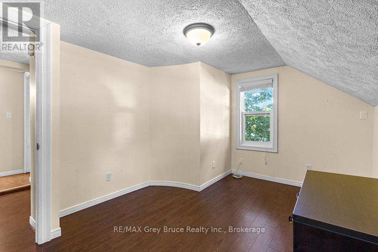
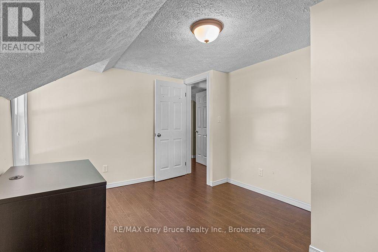
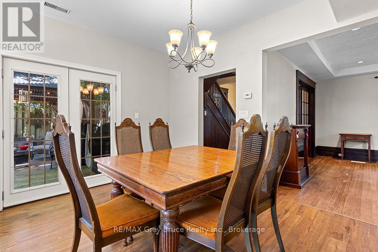
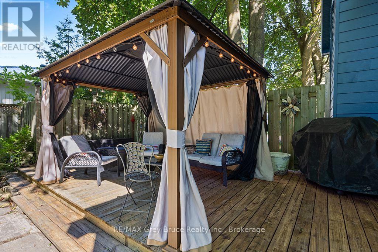
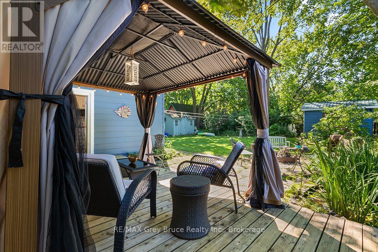
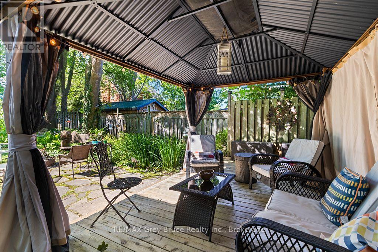
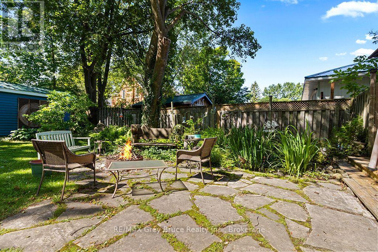
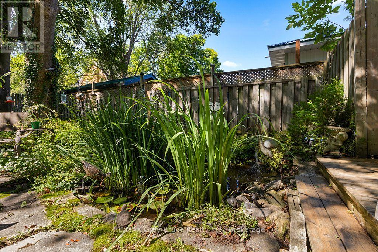
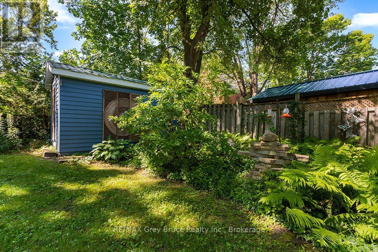
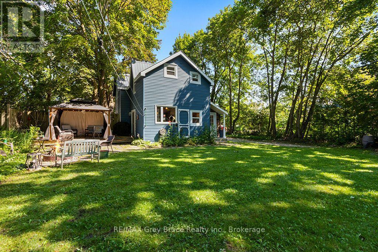
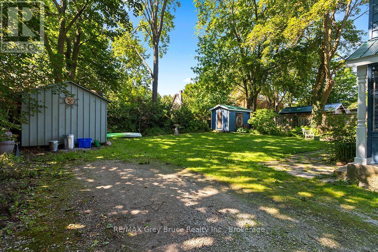
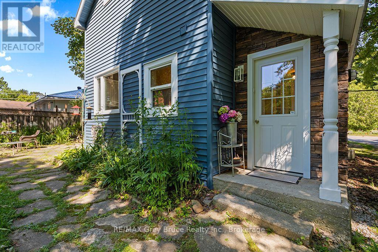
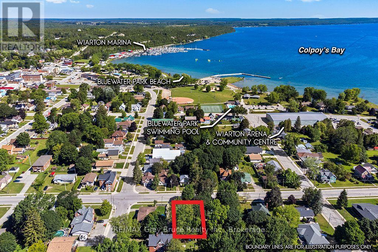
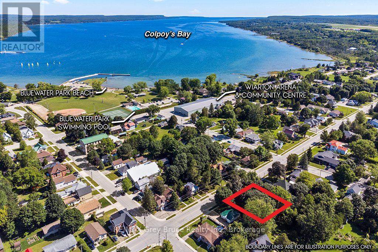
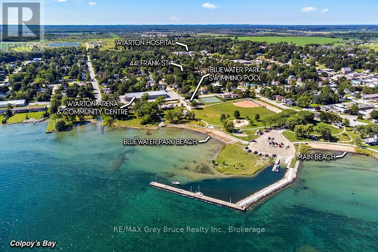
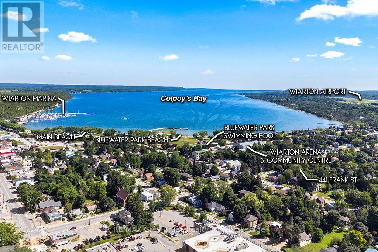
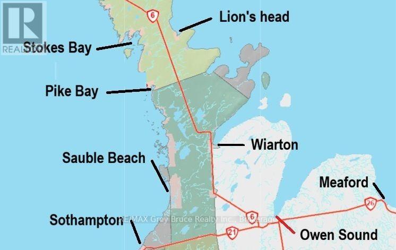
'WOW' - This beautiful 3 bedroom home in Wiarton is within walking distance of everything. 2 blocks to Tim Hortons & Foodland, 3 blocks to the Hospital, Town Hall, Post Office, Blue Water Park, Library, LCBO, sand beach & Marina and 4 blocks to the centre of town shopping. You might not have a view of the Bay but it's just a short walk away. This home retains much of its original grandeur with beautiful wood casings, dark wood staircase and large french doors. The spacious kitchen & dining area give this home an elegant New York look and feel. Large main floor living room with hardwood floor. When you walk out of the kitchen to the huge, beautiful and private deck with gazebo, you immediately get that fresh, free, North country feel while living in the middle of town. This is truly a private oasis surrounded by lush landscaping and the soothing sound of gently flowing water from the water feature and pond. This is what an outstanding backyard should be. Professionally renovated approximately 12 years ago with upgraded wiring, plumbing, windows, insulation and heating (forced air natural gas). It also comes with all appliances (frig, stove, dishwasher, microwave, washing m/c & gas dryer), making this truly a turnkey move-in ready home. The exterior of this home was just professionally painted, with transferable warranty, making it one of the most attractive homes in Wiarton. MPAC notes this home as being 1 3/4 stories. A Comfortaire mini-split provides A/C. Wiarton is a relaxing 2+ hr. drive from Kitchener, Guelph or Orangeville and about 3 hrs from London or the Toronto-Pearson Airport. Wiarton also has access to a world class airport about 2.5 kms away. Look at the rest and then come and look at the Best. Best value, Best condition and Best location. (id:43681)
房源概要
| MLS® Number | X13631422 |
| 房源类型 | 民宅 |
| 社区名字 | South Bruce Peninsula |
| 特征 | 无地毯, Gazebo |
| 总车位 | 4 |
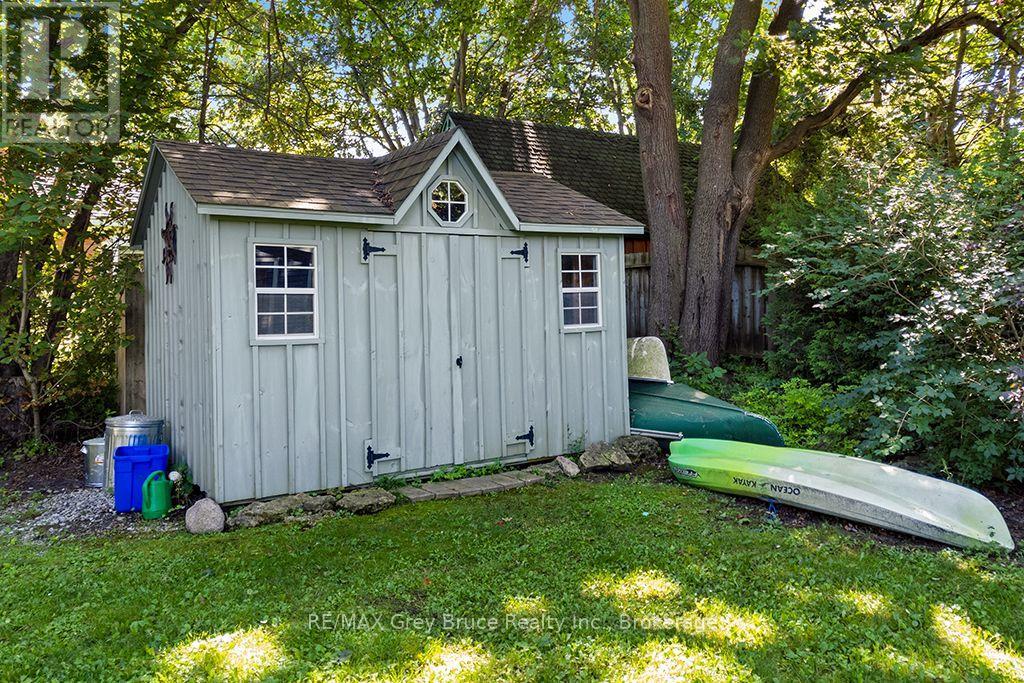
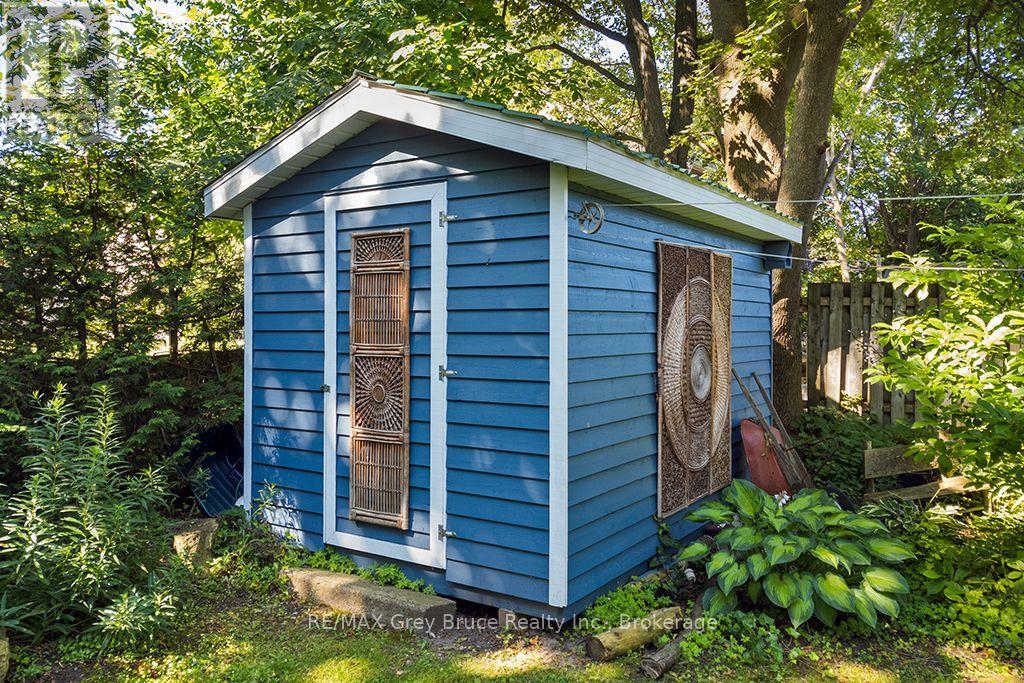
| 结构 | Deck, Porch, 棚 |
详 情
| 浴室 | 2 |
| 地上卧房 | 3 |
| 总卧房 | 3 |
| 家电类 | Water Heater, 洗碗机, 烘干机, 微波炉, Hood 电扇, 炉子, 洗衣机, 冰箱 |
| 地下室进展 | 已完成 |
| 地下室类型 | Crawl Space (unfinished) |
| 施工种类 | 独立屋 |
| 外墙 | 铝壁板 |
| Fire Protection | Smoke Detectors |
| 地基类型 | 石, 混凝土浇筑 |
| 客人卫生间(不包含洗浴) | 1 |
| 供暖方式 | 天然气 |
| 供暖类型 | 压力热风 |
| 储存空间 | 2 |
| 内部尺寸 | 1500 - 2000 Sqft |
| 类型 | 独立屋 |
| 设备间 | 市政供水 |
车 位
| 没有车库 |
土地
| 英亩数 | 无 |
| 围栏类型 | 部分围栏 |
| Landscape Features | Landscaped |
| 污水道 | Sanitary Sewer |
| 土地深度 | 99 Ft |
| 土地宽度 | 70 Ft |
| 不规则大小 | 70 X 99 Ft |
| 地表水 | Pond Or Stream |
房 间
| 楼 层 | 类 型 | 长 度 | 宽 度 | 面 积 |
|---|---|---|---|---|
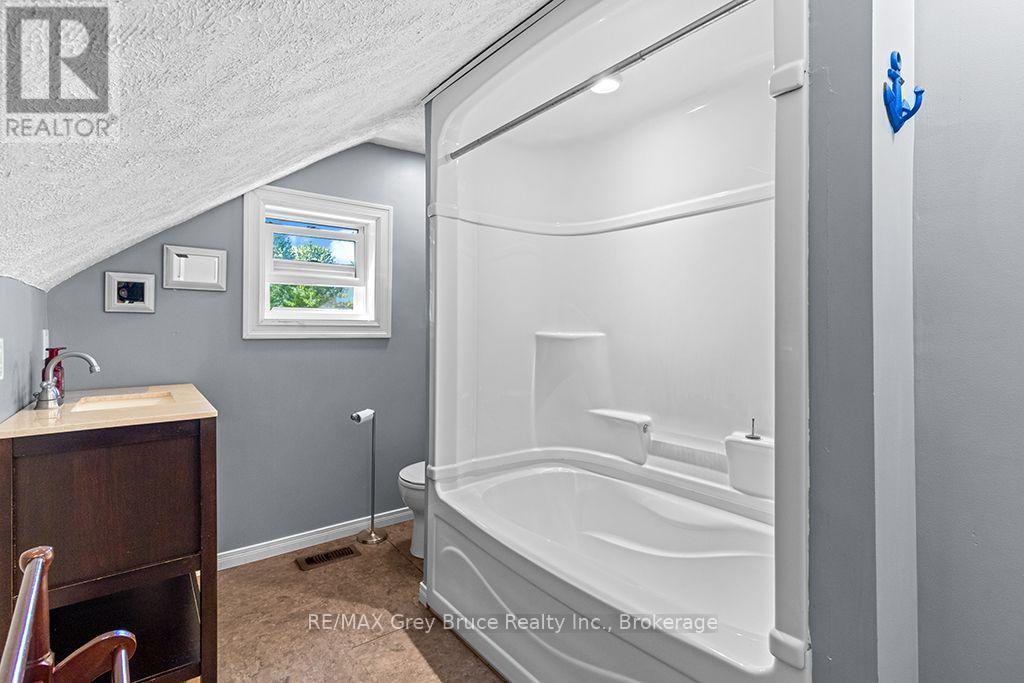
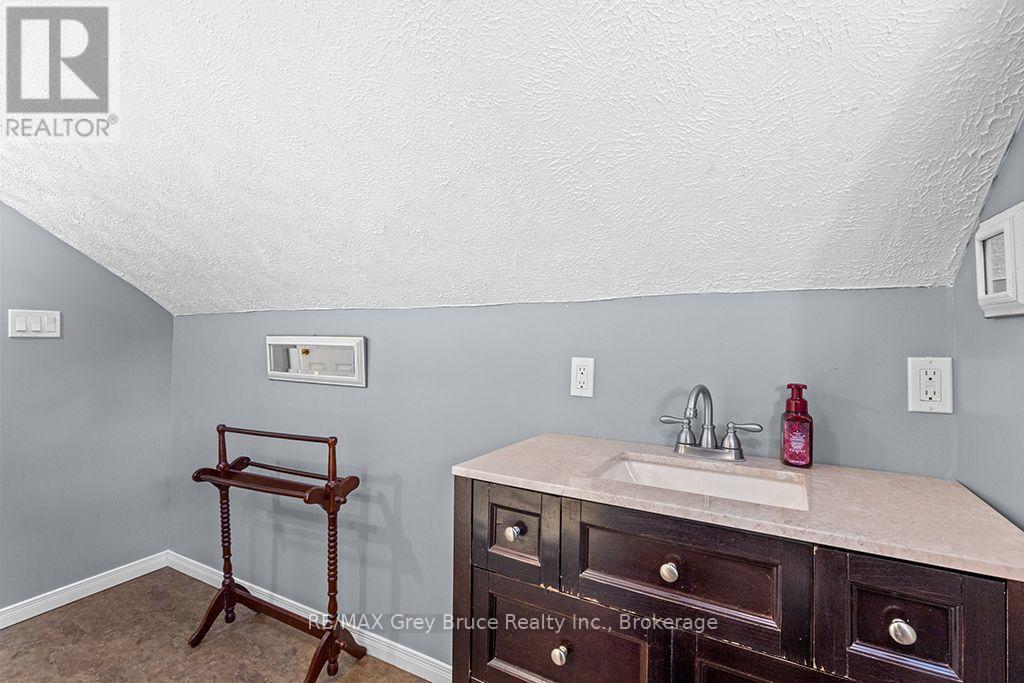
| 二楼 | 浴室 | 3.106 m | 2.044 m | 3.106 m x 2.044 m |
| 二楼 | 卧室 | 4.9 m | 2.55 m | 4.9 m x 2.55 m |
| 二楼 | 第二卧房 | 3.971 m | 2.7 m | 3.971 m x 2.7 m |
| 二楼 | 第三卧房 | 3.899 m | 2.985 m | 3.899 m x 2.985 m |
| 二楼 | 洗衣房 | 2.2 m | 1.56 m | 2.2 m x 1.56 m |
| 一楼 | 厨房 | 3.04 m | 3.02 m | 3.04 m x 3.02 m |
| 一楼 | 餐厅 | 3.738 m | 2.438 m | 3.738 m x 2.438 m |
| 一楼 | 客厅 | 4.603 m | 4.238 m | 4.603 m x 4.238 m |
| 一楼 | 门厅 | 4.635 m | 2.668 m | 4.635 m x 2.668 m |
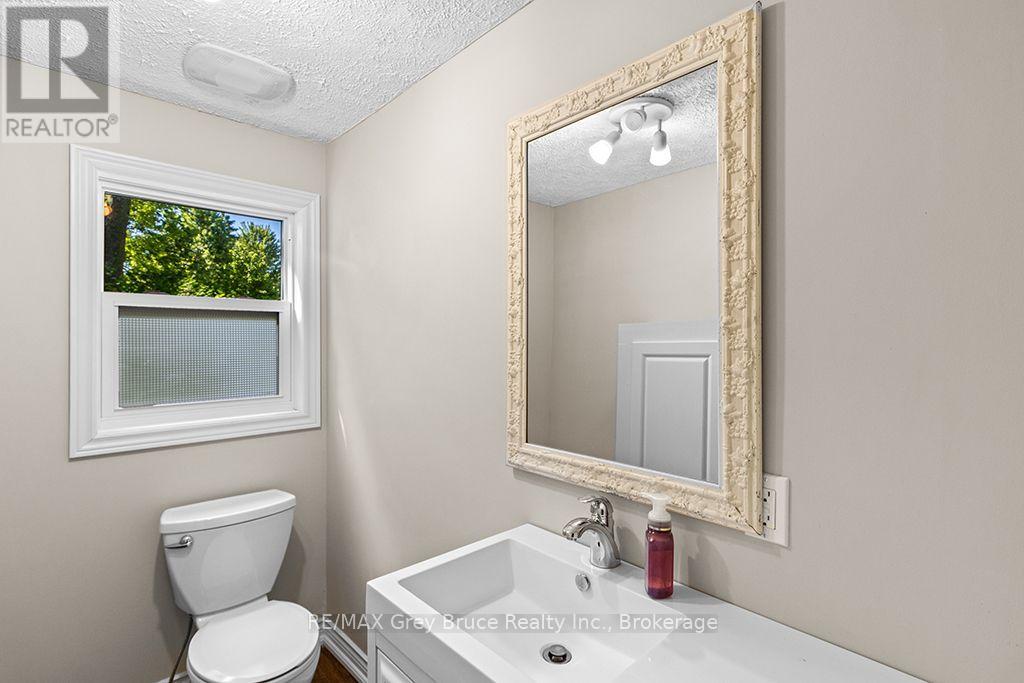
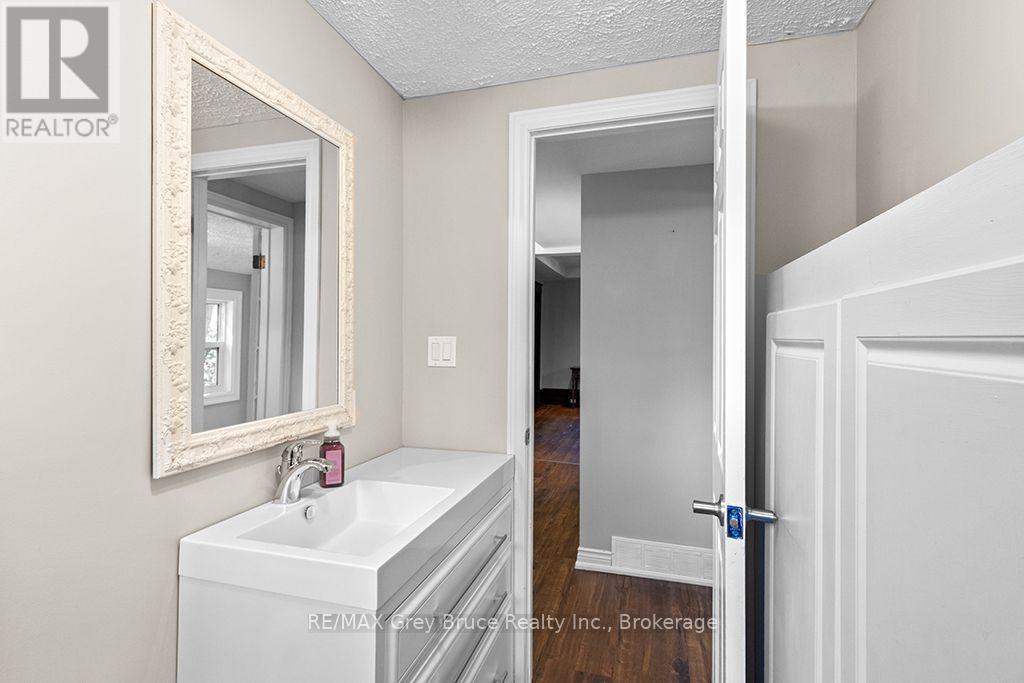
| 一楼 | 浴室 | 1.59 m | 1.65 m | 1.59 m x 1.65 m |
| 一楼 | Mud Room | 1.52 m | 3.96 m | 1.52 m x 3.96 m |

The trademarks REALTOR®, REALTORS®, and the REALTOR® logo are controlled by The Canadian Real Estate Association (CREA) and identify real estate professionals who are members of CREA. The trademarks MLS®, Multiple Listing Service® and the associated logos are owned by The Canadian Real Estate Association (CREA) and identify the quality of services provided by real estate professionals who are members of CREA. The trademark DDF® is owned by The Canadian Real Estate Association (CREA) and identifies CREA's Data Distribution Facility (DDF®)
Muskoka Haliburton Orillia – The Lakelands Association of REALTORS®
RE/MAX Grey Bruce Realty Inc.
August 03 2026 03:59:32
