
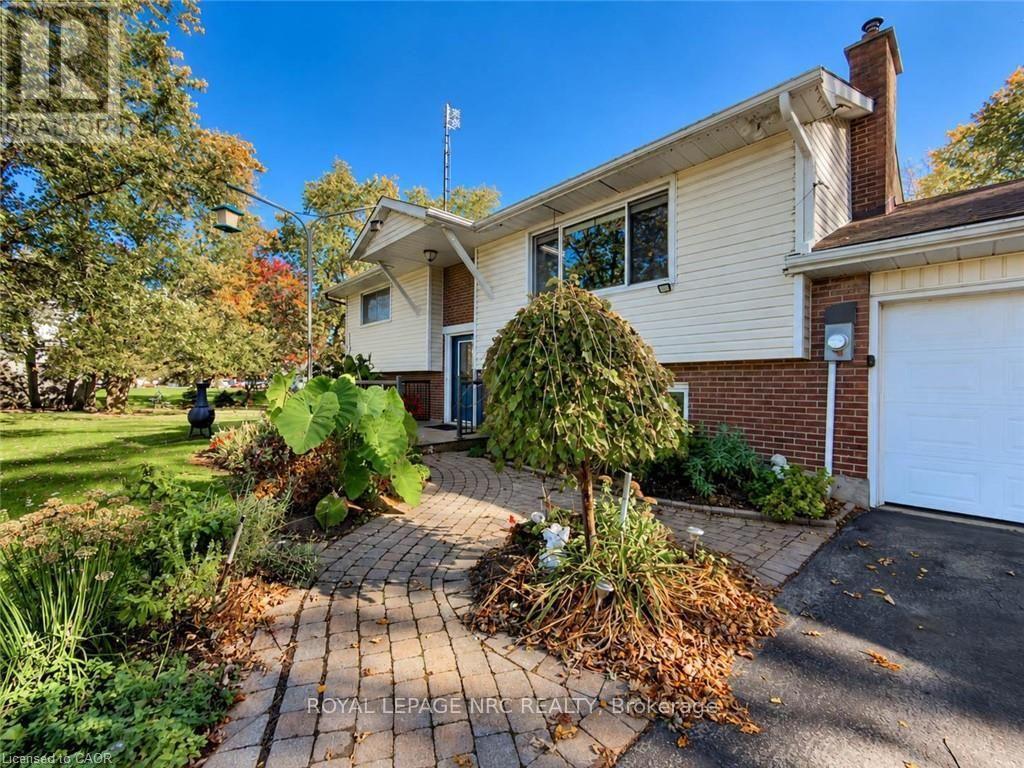
44091 Hendershot Road Wainfleet (Marshville/winger), Ontario N0A 1K0


$699,900
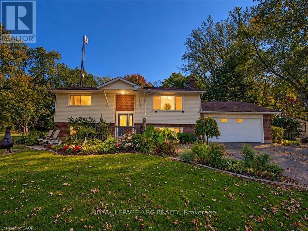
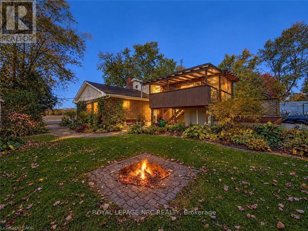
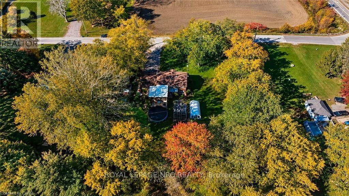
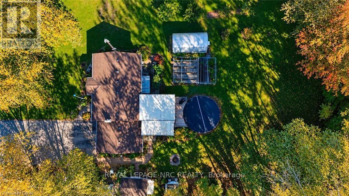
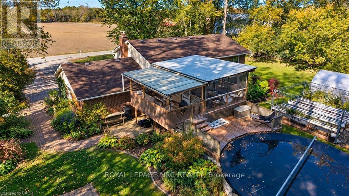
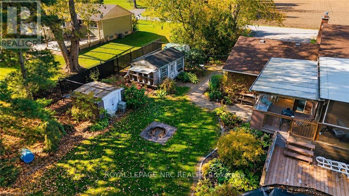
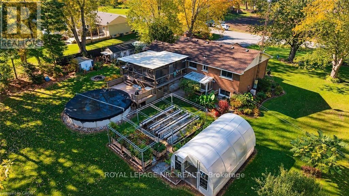
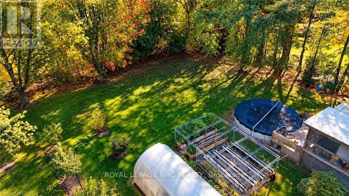
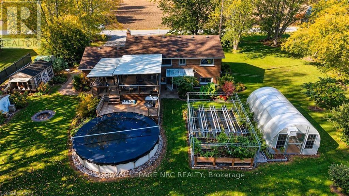
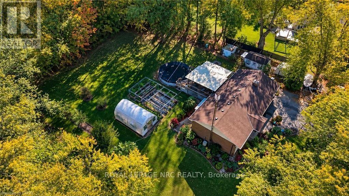
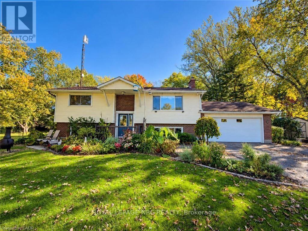
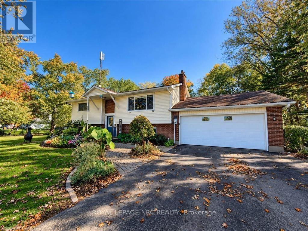
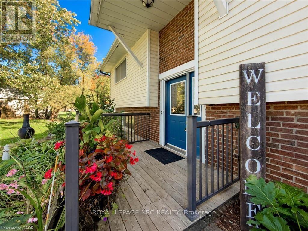
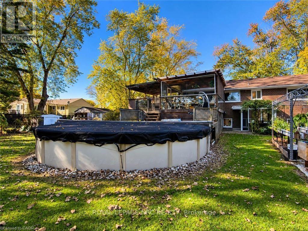
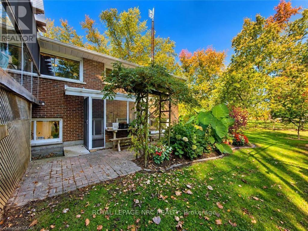
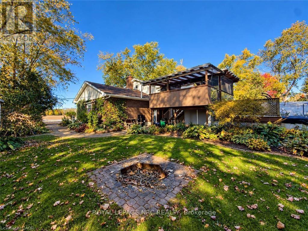
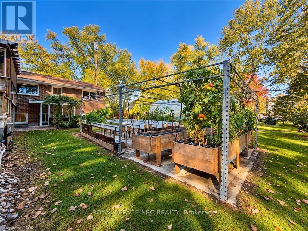
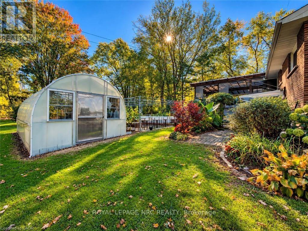
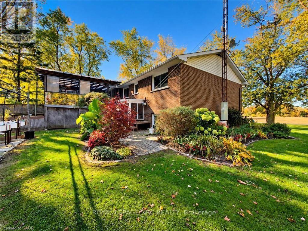
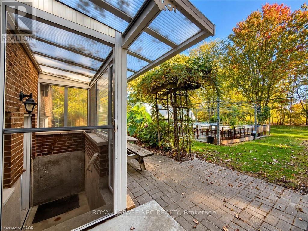
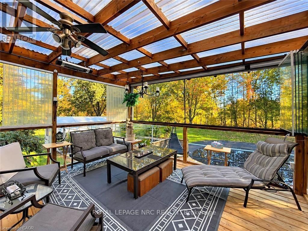
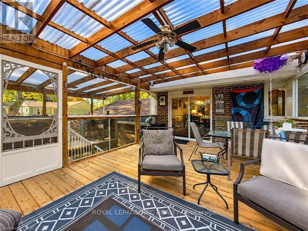
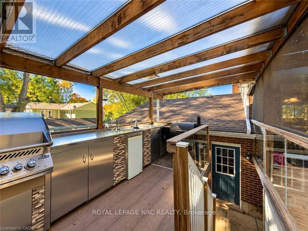
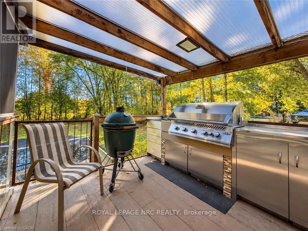
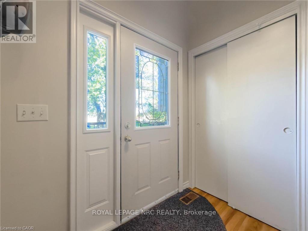
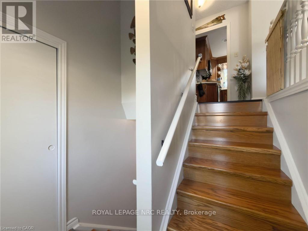
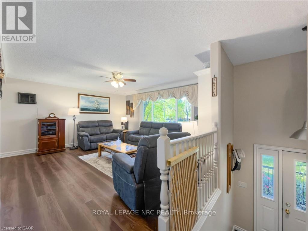
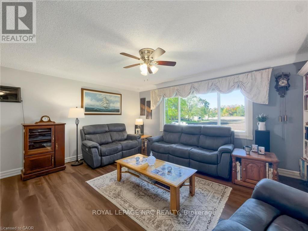
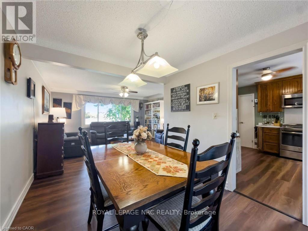
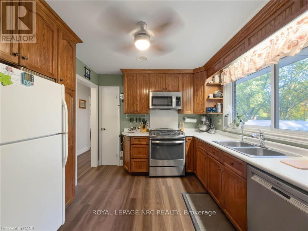
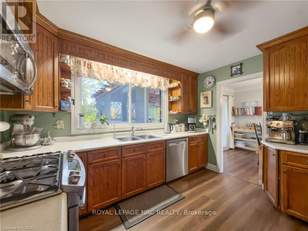
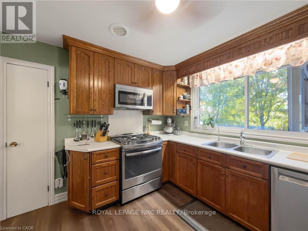
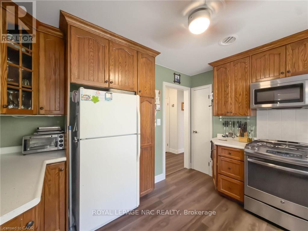
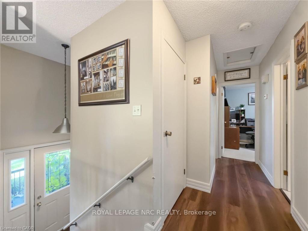
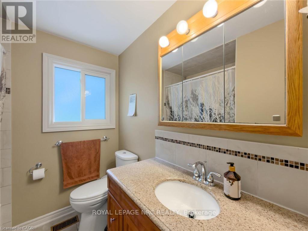
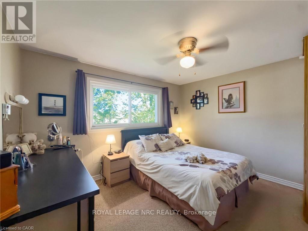
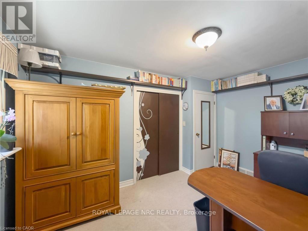
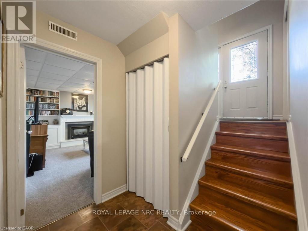
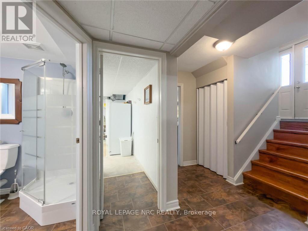
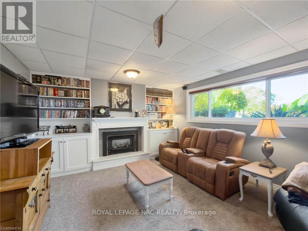
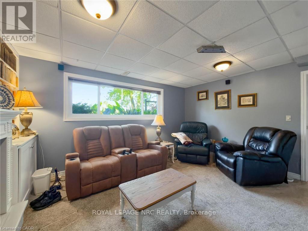
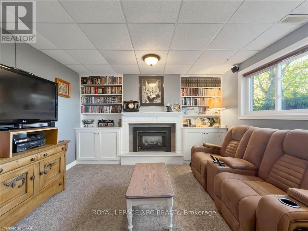
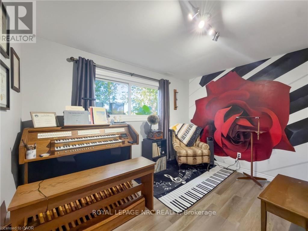
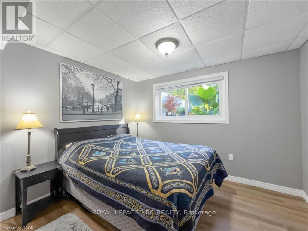
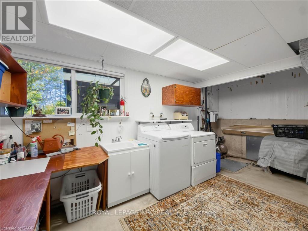
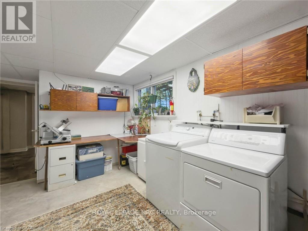
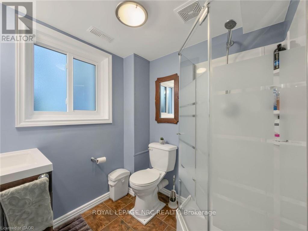
Enjoy the best of country living in this well-cared-for 2+2 bedroom elevated ranch, surrounded by mature trees and offering a peaceful, private setting. Featuring 2 bathrooms and a versatile layout, this home offers plenty of space for family living, entertaining, and pursuing your hobbies. Step into the inviting sunroom overlooking the 24-ft above-ground pool, with an outdoor kitchen just steps away-perfect for summer gatherings and relaxing evenings. A gardener's dream awaits with a 13 ft x 22 ft heated greenhouse complete with hydro and water, plus raised garden beds ready for your favourite vegetables, flowers, and herbs. The separate basement entrance offers added flexibility and potential. If you're looking for a well-maintained home with fantastic outdoor amenities and room to enjoy the country lifestyle, this property is a must-see! (id:43681)
房源概要
| MLS® Number | X14104562 |
| 房源类型 | 民宅 |
| 社区名字 | 879 - Marshville/Winger |
| 总车位 | 10 |
| 泳池类型 | Above Ground Pool |
详 情
| 浴室 | 2 |
| 地上卧房 | 4 |
| 总卧房 | 4 |
| 家电类 | Garage Door Opener Remote(s), Water Treatment, All, Blinds, 洗碗机, 烘干机, 微波炉, 炉子, 洗衣机, 冰箱 |
| 地下室进展 | 已装修 |
| 地下室类型 | 全完工 |
| 施工种类 | 独立屋 |
| 空调 | 中央空调 |
| 外墙 | 砖, 乙烯基壁板 |
| 地基类型 | 混凝土浇筑 |
| 供暖方式 | 天然气 |
| 供暖类型 | 压力热风 |
| 内部尺寸 | 700 - 1100 Sqft |
| 类型 | 独立屋 |
车 位
| 附加车库 | |
| Garage |
土地
| 英亩数 | 无 |
| 污水道 | Septic System |
| 土地深度 | 235 Ft ,7 In |
| 土地宽度 | 186 Ft ,6 In |
| 不规则大小 | 186.5 X 235.6 Ft |
| 规划描述 | R1 |
房 间
| 楼 层 | 类 型 | 长 度 | 宽 度 | 面 积 |
|---|---|---|---|---|
| 地下室 | 浴室 | 1.93 m | 1.91 m | 1.93 m x 1.91 m |
| 地下室 | 洗衣房 | 3.07 m | 5 m | 3.07 m x 5 m |
| 地下室 | 家庭房 | 4.39 m | 3.84 m | 4.39 m x 3.84 m |
| 地下室 | 第二卧房 | 3.43 m | 3.84 m | 3.43 m x 3.84 m |
| 地下室 | 第三卧房 | 3.35 m | 3.48 m | 3.35 m x 3.48 m |
| 一楼 | 客厅 | 4.14 m | 4.85 m | 4.14 m x 4.85 m |
| 一楼 | 餐厅 | 2.79 m | 3.43 m | 2.79 m x 3.43 m |
| 一楼 | 厨房 | 3.84 m | 2.97 m | 3.84 m x 2.97 m |
| 一楼 | 浴室 | 2.95 m | 2.08 m | 2.95 m x 2.08 m |
| 一楼 | 卧室 | 4.01 m | 3.1 m | 4.01 m x 3.1 m |
| 一楼 | 主卧 | 3.89 m | 3.43 m | 3.89 m x 3.43 m |
| 一楼 | Sunroom | 4.06 m | 6.4 m | 4.06 m x 6.4 m |

The trademarks REALTOR®, REALTORS®, and the REALTOR® logo are controlled by The Canadian Real Estate Association (CREA) and identify real estate professionals who are members of CREA. The trademarks MLS®, Multiple Listing Service® and the associated logos are owned by The Canadian Real Estate Association (CREA) and identify the quality of services provided by real estate professionals who are members of CREA. The trademark DDF® is owned by The Canadian Real Estate Association (CREA) and identifies CREA's Data Distribution Facility (DDF®)
Niagara Association of REALTORS®
Royal LePage Nrc Realty
October 22 2026 02:05:16
