
4400 518 Highway East Kearney (Proudfoot), Ontario P0A 1M0


$949,000
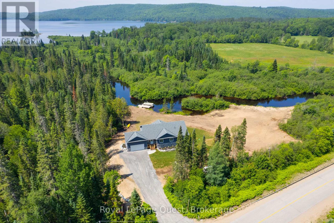
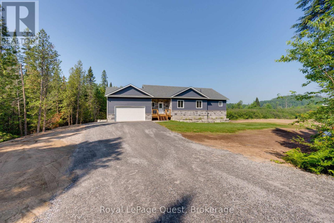
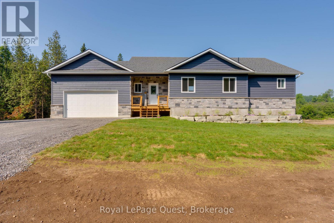
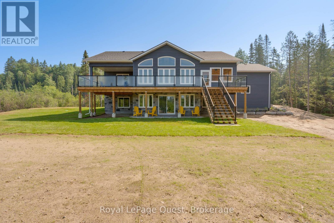
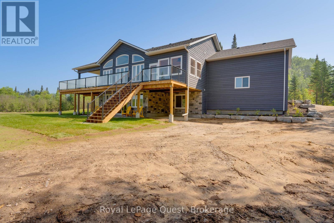
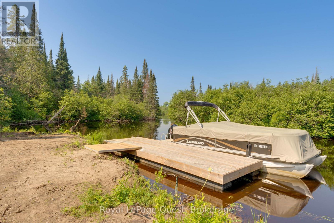
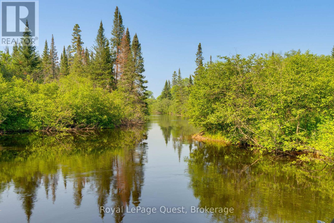
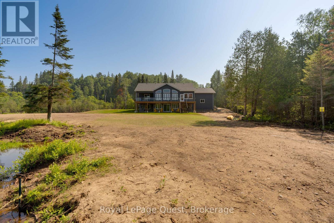
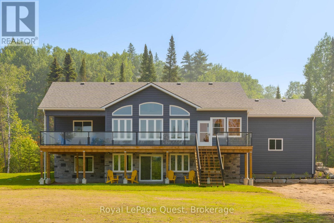
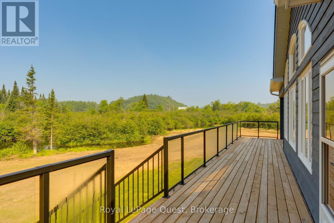
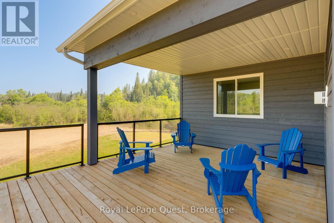
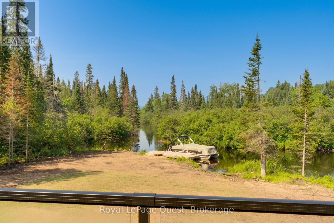
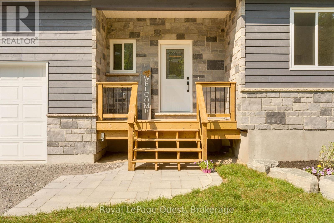
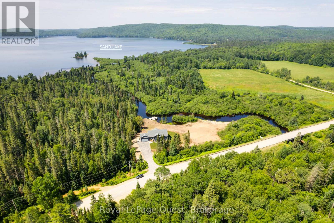
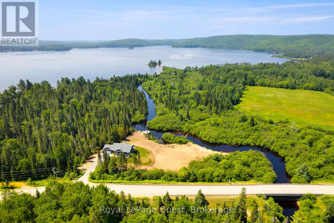
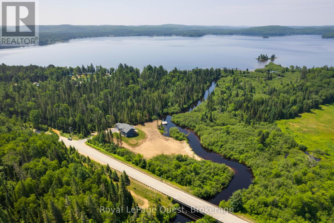
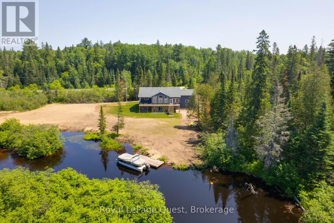
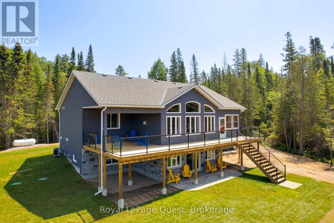
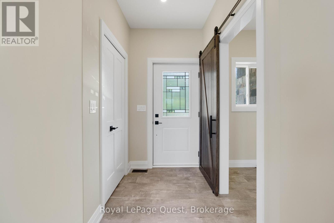
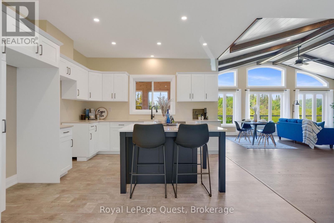
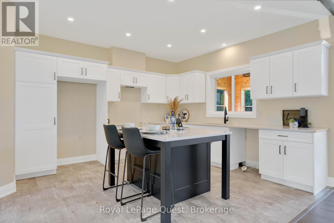
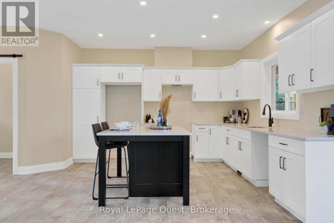
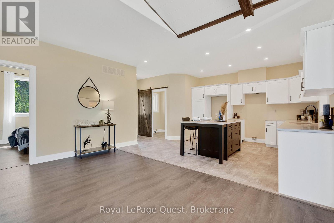
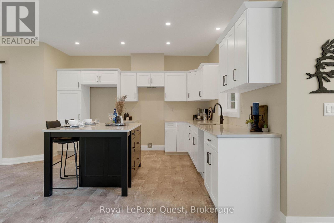
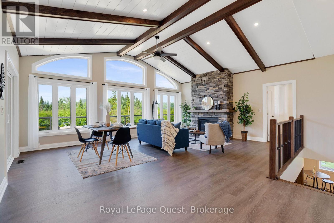
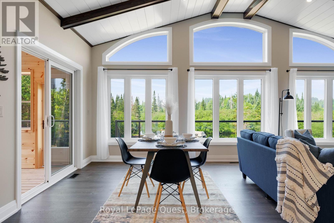
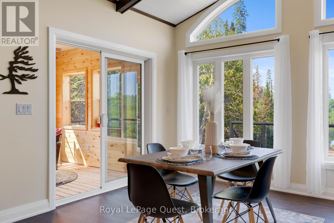
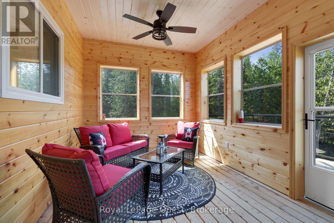
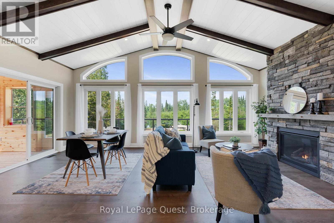
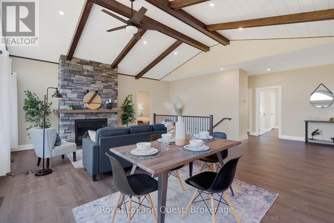
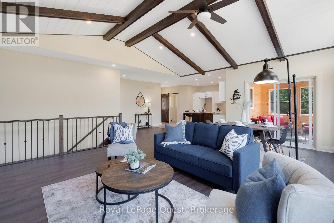
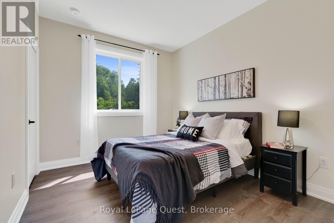
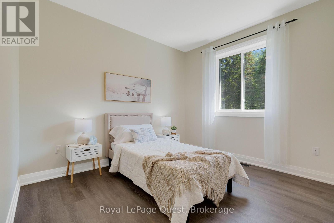
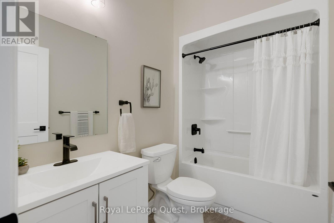
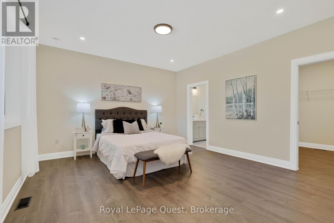
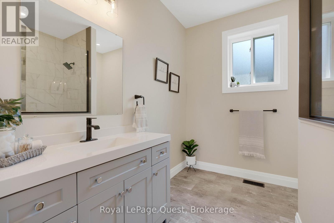
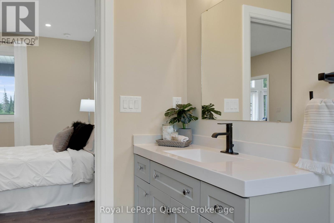
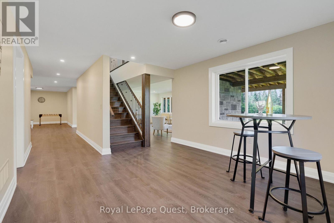
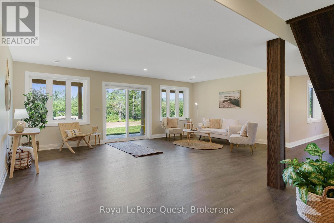
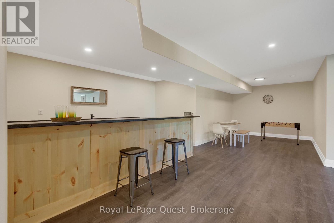
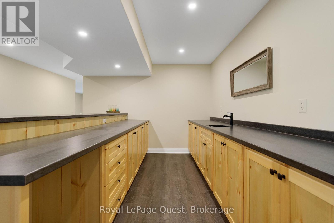
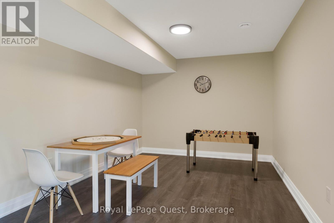
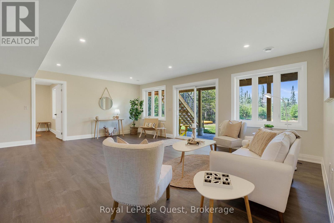
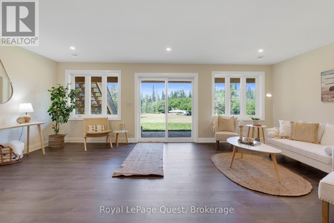
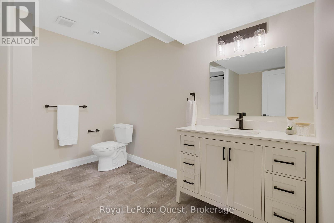
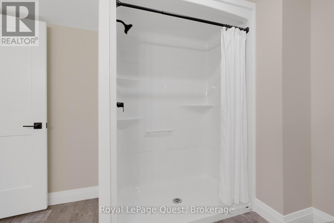
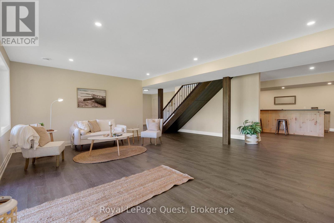
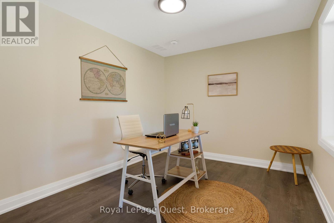
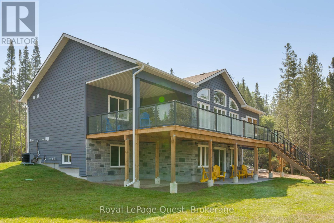
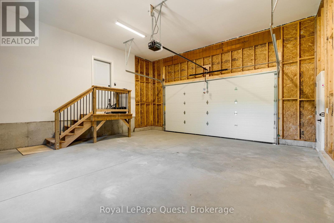
Welcome to an exceptional waterfront escape set on nearly 2 acres with approximately 500 feet of frontage on the beautiful Magnetawan River. Perfect as a year-round home or luxury cottage, this quality-built property combines comfort, style, and four-season adventure.The bright, open-concept main floor showcases spectacular river views, soaring vaulted ceilings with exposed wood beams, a stunning stone propane fireplace, and spacious living, dining, and kitchen areas. Enjoy the Muskoka room or expansive full-length deck, perfect for relaxing and entertaining.The main level features a waterfront primary suite with walk-in closet and spa-inspired ensuite, two additional bedrooms, full bath, laundry, and garage access. The finished walkout lower level offers a large family room, games area, impressive 12-foot wet bar, full bath, and flexible den or fourth bedroom, with in-floor heating for year-round comfort. Enjoy boating, canoeing, kayaking, and fishing right from your shoreline, with easy access to Sand Lake. Just minutes from Kearney and three Algonquin Park access points, you'll have hiking, ATV and snowmobile trails, skiing, snowshoeing, and more right at your doorstep. Beautifully finished and crafted with quality throughout, this exceptional property is backed by a Tarion Warranty and offers the perfect place to relax, entertain, and enjoy cottage country living in every season. (id:43681)
房源概要
| MLS® Number | X13718174 |
| 房源类型 | 民宅 |
| 社区名字 | Proudfoot |
| Communication Type | High Speed Internet |
| Easement | Unknown, None |
| 特征 | Guest Suite, Sump Pump |
| 总车位 | 10 |
| 结构 | Deck |
| View Type | River View, View Of Water, Direct Water View |
| Water Front Name | Magnetawan River |
| 湖景类型 | Waterfront On River |
详 情
| 浴室 | 3 |
| 地上卧房 | 3 |
| 地下卧室 | 1 |
| 总卧房 | 4 |
| Age | 0 To 5 Years |
| 公寓设施 | Fireplace(s) |
| 家电类 | Water Heater |
| 建筑风格 | 平房 |
| 地下室进展 | 已装修 |
| 地下室功能 | Walk Out |
| 地下室类型 | 全完工 |
| 施工种类 | 独立屋 |
| 空调 | Central Air Conditioning, 换气机 |
| 外墙 | 石, 木头 |
| Fire Protection | Smoke Detectors |
| 壁炉 | 有 |
| Fireplace Total | 1 |
| 地基类型 | 混凝土浇筑 |
| 供暖方式 | Propane |
| 储存空间 | 1 |
| 内部尺寸 | 1100 - 1500 Sqft |
| 类型 | 独立屋 |
| 设备间 | Drilled Well |
车 位
| 附加车库 | |
| Garage |
土地
| 入口类型 | Year-round Access |
| 英亩数 | 无 |
| 污水道 | Septic System |
| 土地宽度 | 476 Ft |
| 不规则大小 | 476 Ft |
| 地表水 | 湖泊/池塘 |
| 规划描述 | Rr |
房 间
| 楼 层 | 类 型 | 长 度 | 宽 度 | 面 积 |
|---|---|---|---|---|
| 地下室 | 卧室 | 3.63 m | 2.92 m | 3.63 m x 2.92 m |
| 地下室 | 其它 | 4.62 m | 2.54 m | 4.62 m x 2.54 m |
| 地下室 | 设备间 | 3.38 m | 2.97 m | 3.38 m x 2.97 m |
| 地下室 | 娱乐,游戏房 | 14.99 m | 9.47 m | 14.99 m x 9.47 m |
| 一楼 | 厨房 | 3.96 m | 4.85 m | 3.96 m x 4.85 m |
| 一楼 | 餐厅 | 2.84 m | 5.28 m | 2.84 m x 5.28 m |
| 一楼 | 客厅 | 3.89 m | 5.28 m | 3.89 m x 5.28 m |
| 一楼 | Sunroom | 3.81 m | 3.05 m | 3.81 m x 3.05 m |
| 一楼 | 主卧 | 4.62 m | 4.24 m | 4.62 m x 4.24 m |
| 一楼 | 卧室 | 2.95 m | 3.43 m | 2.95 m x 3.43 m |
| 一楼 | 卧室 | 3.68 m | 3.43 m | 3.68 m x 3.43 m |
| 一楼 | 浴室 | 2.54 m | 1.63 m | 2.54 m x 1.63 m |
设备间
| 有线电视 | 可用 |
| Wireless | 可用 |
| Electricity Connected | Connected |
https://www.realtor.ca/real-estate/30203912/4400-518-highway-east-kearney-proudfoot-proudfoot

The trademarks REALTOR®, REALTORS®, and the REALTOR® logo are controlled by The Canadian Real Estate Association (CREA) and identify real estate professionals who are members of CREA. The trademarks MLS®, Multiple Listing Service® and the associated logos are owned by The Canadian Real Estate Association (CREA) and identify the quality of services provided by real estate professionals who are members of CREA. The trademark DDF® is owned by The Canadian Real Estate Association (CREA) and identifies CREA's Data Distribution Facility (DDF®)
Muskoka Haliburton Orillia – The Lakelands Association of REALTORS®
Royal LePage Quest
September 15 2026 03:59:30
