
440 Sackville Street Toronto (Cabbagetown-South St. James Town), Ontario M4X 1T2


$1,549,000
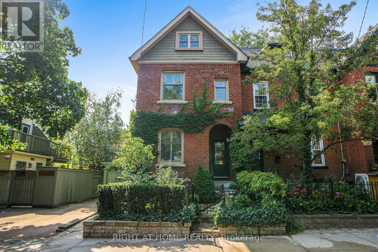
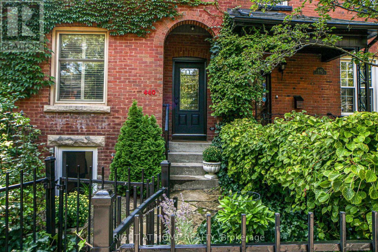
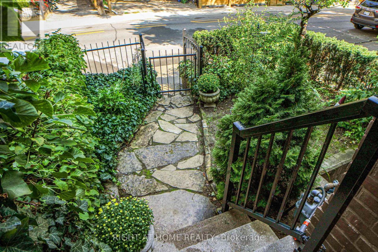
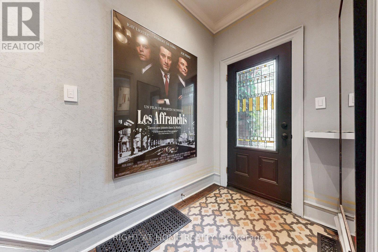
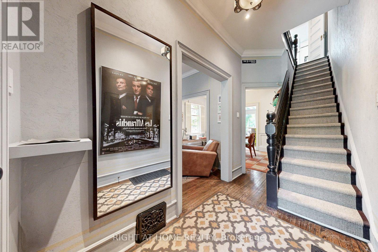
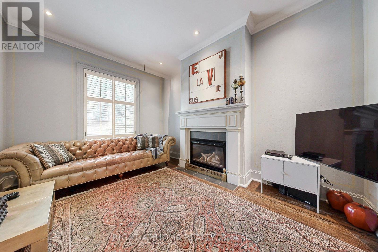
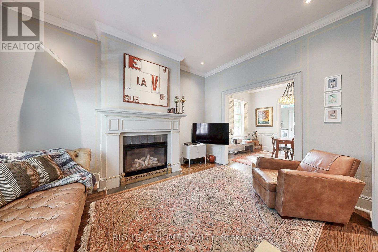
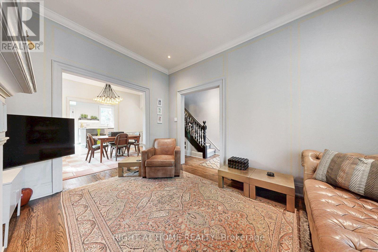
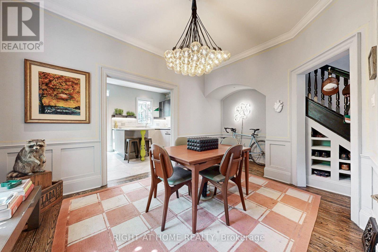
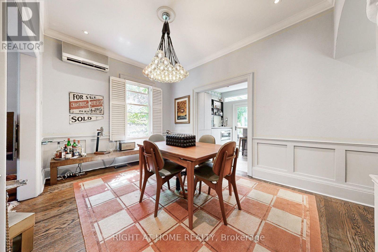
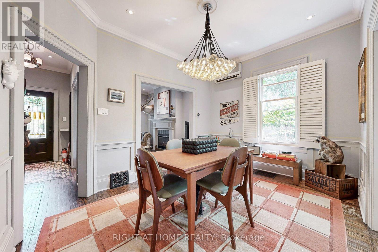
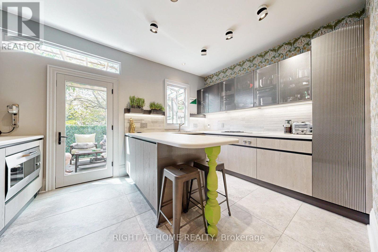
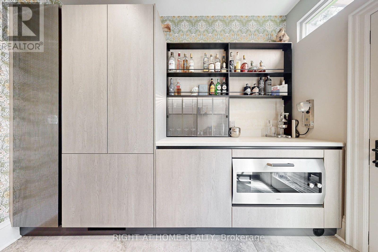
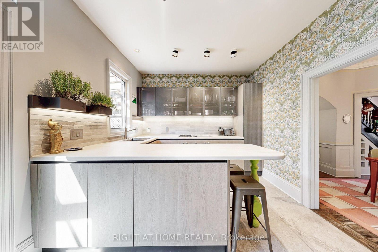
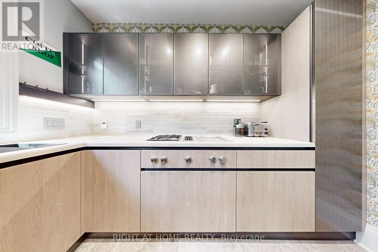
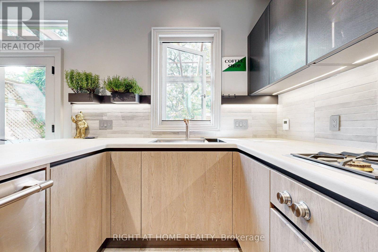
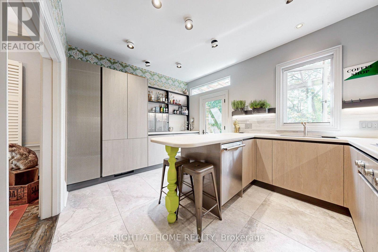
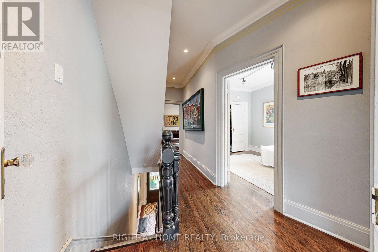
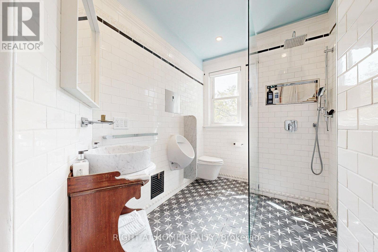
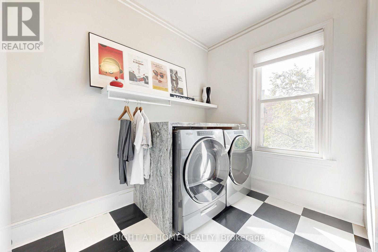
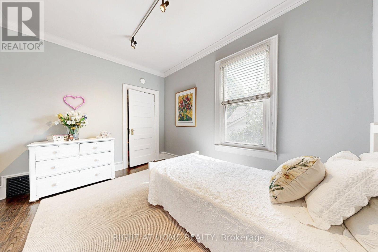
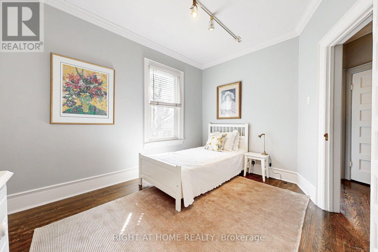
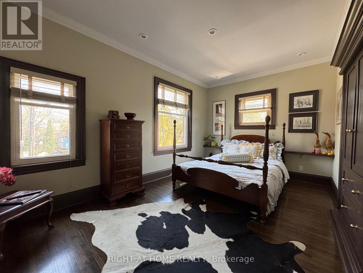
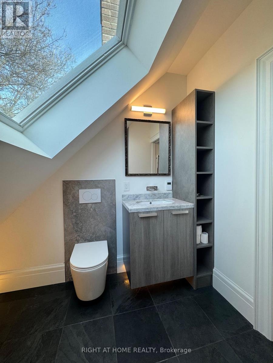
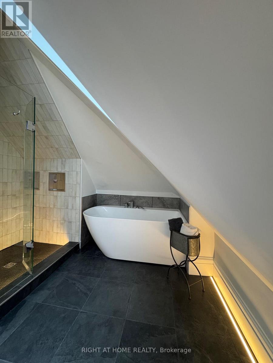
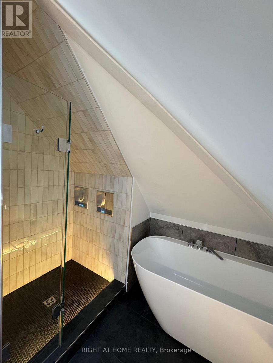
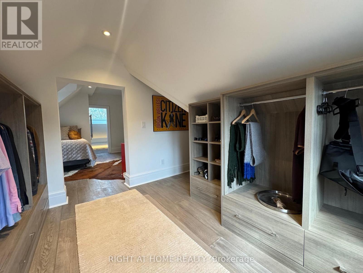
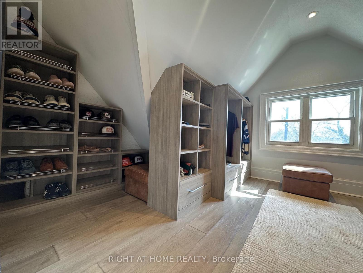
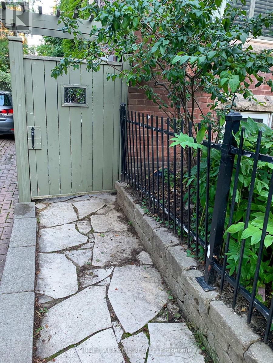
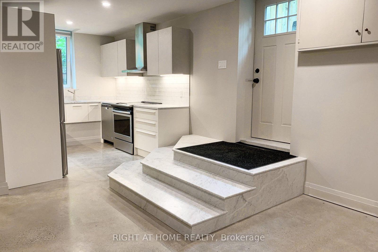
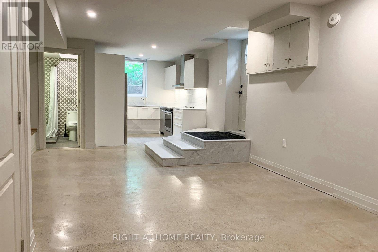
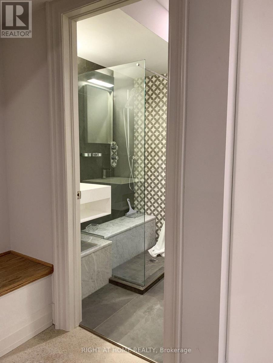
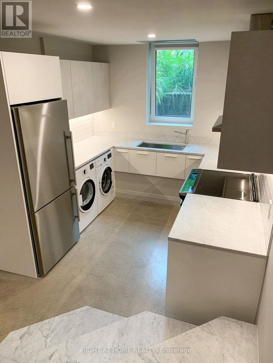
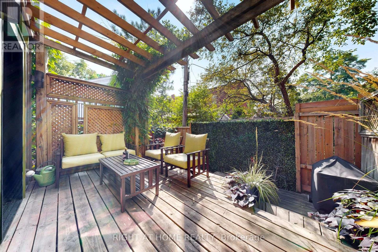
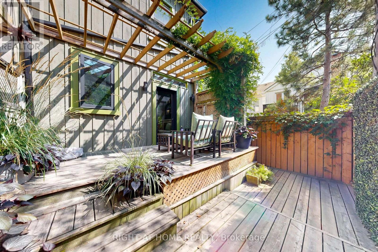
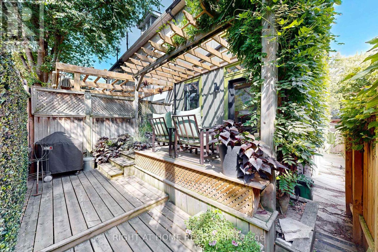
In the heart of Cabbagetown, this charming home boasts a perennial, three-season flowering garden and seamlessly blends classic period features with modern conveniences. The property includes a tenanted basement studio apartment, built with permits in 2019, offering potential mortgage assistance or additional income. As the end unit of three, it enjoys abundant natural light through windows on its south-facing side. The main floor kitchen, modernized in 2024 by Scavolini Design, features a full suite of Gaggenau appliances, perfect for any home chef. The lower level kitchen offers Scavolini cabinetry, stainless steel appliances, and an ensuite laundry. The second-floor family bathroom has been completely renovated with charming tile treatments, an antique washstand, and Carrera marble countertops and sink. The spacious second-floor laundry, formerly the fourth bedroom, includes a taupe laundry pair under a marble waterfall counter and three large storage cabinets which remain with the home. The largest of two second-floor bedrooms, which can also serve as a family room, features crown molding and pot lights. The primary suite, located on the top floor, was redesigned and built in 2026. It offers a soothing retreat with a blend of flooring and cabinetry, a large walk-in closet with integrated drawers, and a luxurious ensuite with a large shower, separate tub, and an oversized skylight with a view of the Toronto skyline. The suite also includes heated floors, accent lighting, and a European wall-hung towel heater. Up-to-date mechanicals ensure comfort and cost control, with infloor heating in the lower level, main floor kitchen, and primary washroom. Street parking is readily available via permit, and the small-sized lot provides an opportunity for gardening without extensive maintenance. Located within walking distance to restaurants, shopping, eclectic Parliament Street, and Riverdale Park/Farm, this home offers a perfect blend of convenience and beauty in the city (id:43681)
Open House
现在这个房屋大家可以去Open House参观了!
4:00 pm
结束于:6:00 pm
4:00 pm
结束于:6:00 pm
4:00 pm
结束于:6:00 pm
房源概要
| MLS® Number | C13751000 |
| 房源类型 | 民宅 |
| 社区名字 | Cabbagetown-South St. James Town |
| 附近的便利设施 | 公园, 公共交通, 学校 |
| 社区特征 | 社区活动中心 |
| 特征 | 无地毯 |
详 情
| 浴室 | 3 |
| 地上卧房 | 3 |
| 总卧房 | 3 |
| 公寓设施 | Fireplace(s) |
| 家电类 | 烤箱 - Built-in, Water Heater - Tankless, 窗帘 |
| 地下室功能 | Apartment In Basement, Separate Entrance, Walk-up |
| 地下室类型 | N/a, N/a, Full, N/a |
| Construction Status | Insulation Upgraded |
| 施工种类 | 附加的 |
| 空调 | 中央空调 |
| 外墙 | 砖 |
| 壁炉 | 有 |
| Fireplace Total | 1 |
| Flooring Type | Hardwood |
| 地基类型 | 砖, 混凝土 |
| 供暖方式 | 天然气 |
| 供暖类型 | Forced Air, 地暖 |
| 储存空间 | 3 |
| 内部尺寸 | 1100 - 1500 Sqft |
| 类型 | 联排别墅 |
| 设备间 | 市政供水 |
车 位
| 没有车库 |
土地
| 英亩数 | 无 |
| 围栏类型 | Fenced Yard |
| 土地便利设施 | 公园, 公共交通, 学校 |
| 污水道 | Sanitary Sewer |
| 土地深度 | 49 Ft ,8 In |
| 土地宽度 | 21 Ft ,7 In |
| 不规则大小 | 21.6 X 49.7 Ft |
房 间
| 楼 层 | 类 型 | 长 度 | 宽 度 | 面 积 |
|---|---|---|---|---|
| 二楼 | 第二卧房 | 3.68 m | 2.87 m | 3.68 m x 2.87 m |
| 二楼 | 第三卧房 | 4.5 m | 3.3 m | 4.5 m x 3.3 m |
| 二楼 | 洗衣房 | 2.69 m | 3.18 m | 2.69 m x 3.18 m |
| 三楼 | 主卧 | 4.48 m | 4.33 m | 4.48 m x 4.33 m |
| Lower Level | 厨房 | 3.66 m | 3.28 m | 3.66 m x 3.28 m |
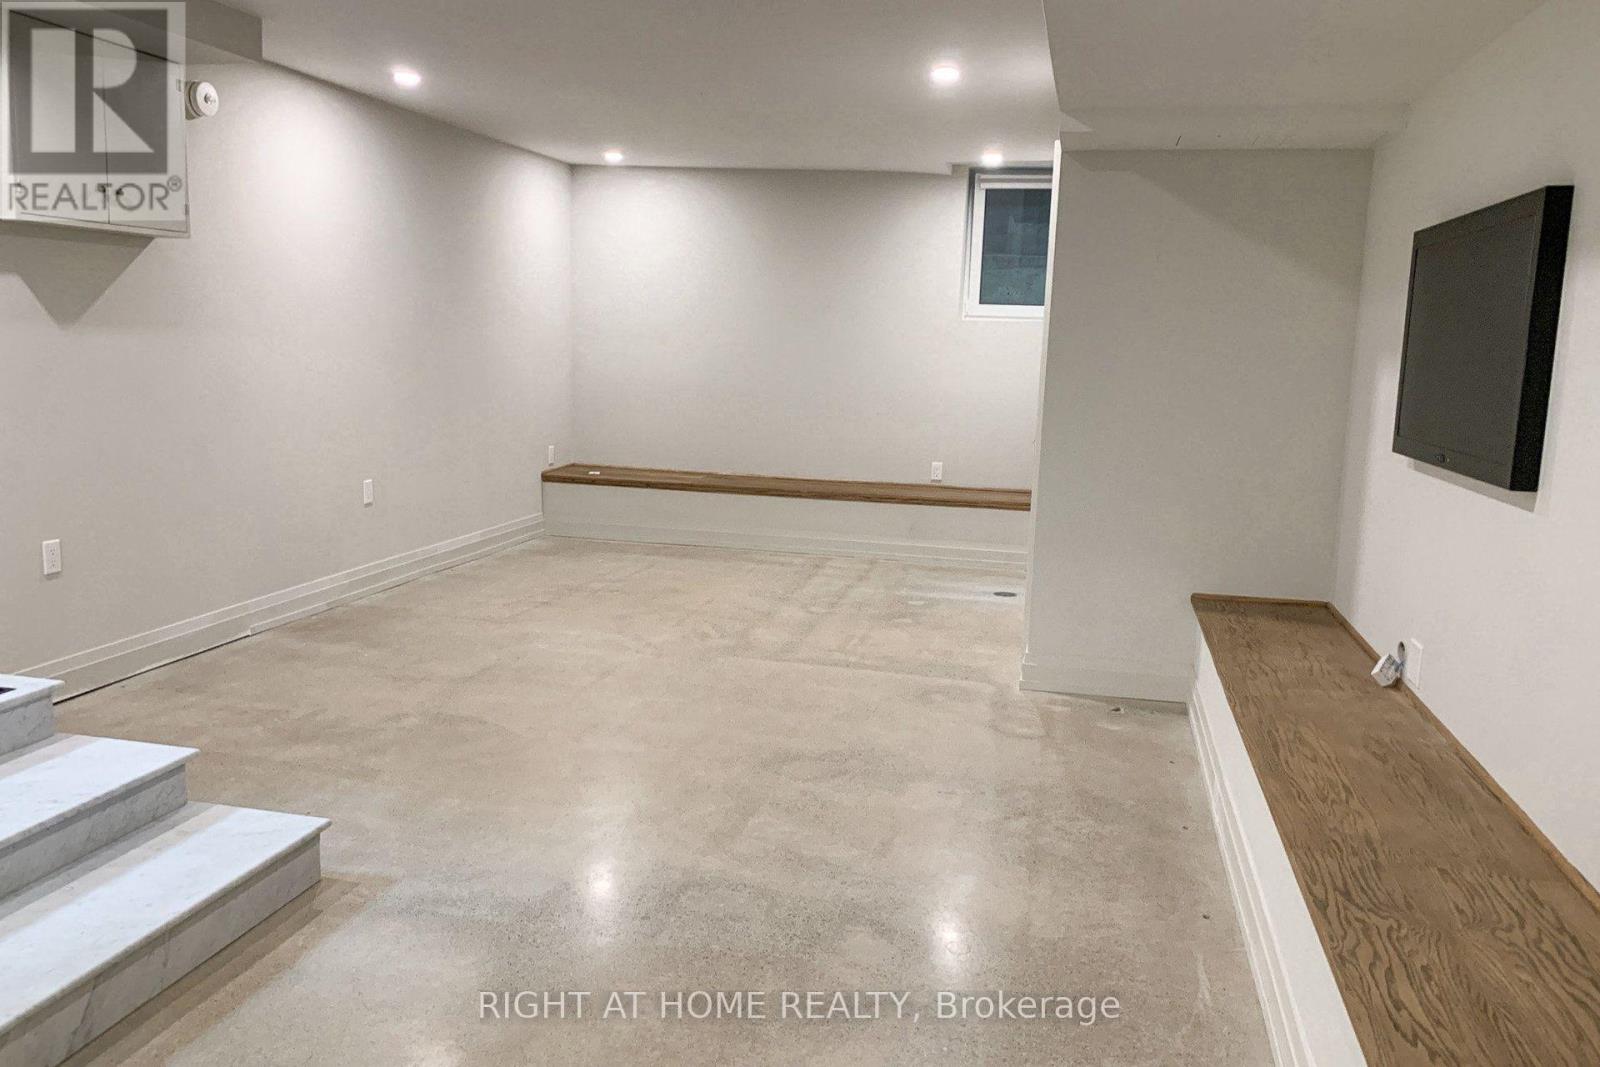
| Lower Level | 大型活动室 | 6.57 m | 4.42 m | 6.57 m x 4.42 m |
| 一楼 | 客厅 | 4.42 m | 3.33 m | 4.42 m x 3.33 m |
| 一楼 | 餐厅 | 4.78 m | 3.07 m | 4.78 m x 3.07 m |
| 一楼 | 厨房 | 3.13 m | 4.12 m | 3.13 m x 4.12 m |
设备间
| 有线电视 | 可用 |
| 配电箱 | 已安装 |
| 污水道 | 已安装 |

The trademarks REALTOR®, REALTORS®, and the REALTOR® logo are controlled by The Canadian Real Estate Association (CREA) and identify real estate professionals who are members of CREA. The trademarks MLS®, Multiple Listing Service® and the associated logos are owned by The Canadian Real Estate Association (CREA) and identify the quality of services provided by real estate professionals who are members of CREA. The trademark DDF® is owned by The Canadian Real Estate Association (CREA) and identifies CREA's Data Distribution Facility (DDF®)
Toronto Real Estate Board
Right At Home Realty
September 09 2026 04:53:29
