4 卧室
4 浴室
2000 - 2500 sqft
壁炉
中央空调
风热取暖
$1,215,000
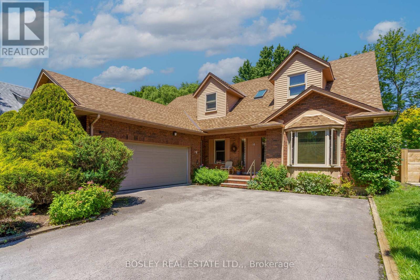
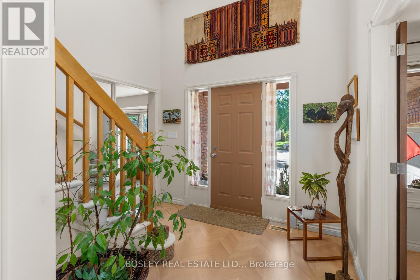
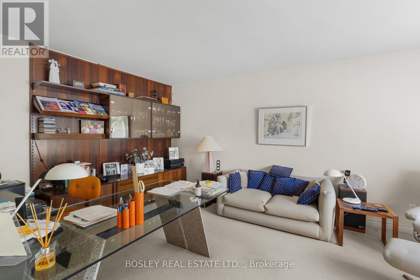
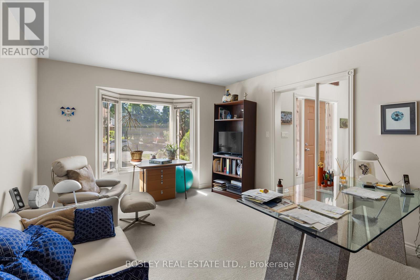
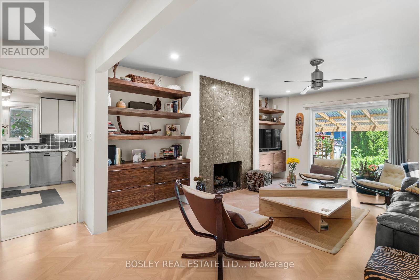
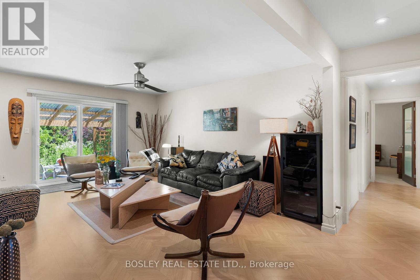
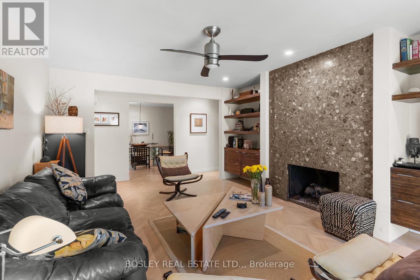
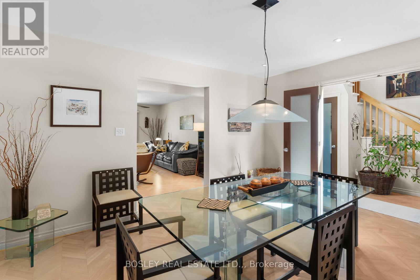
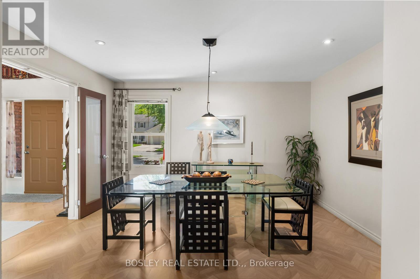
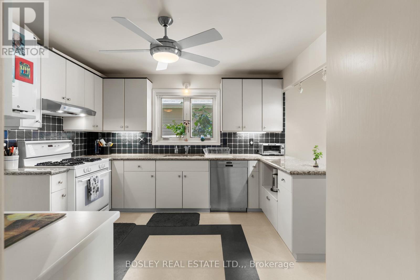
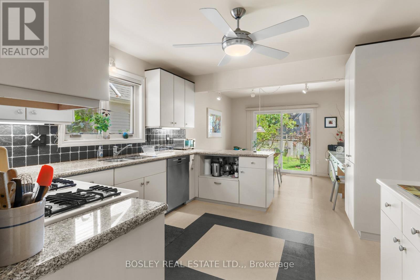
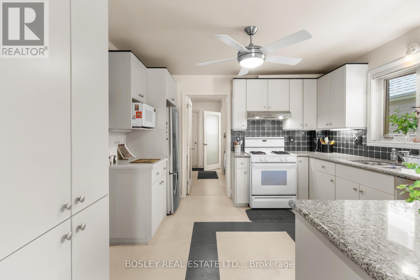
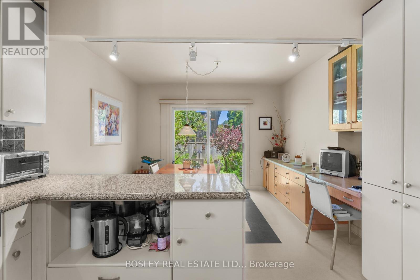
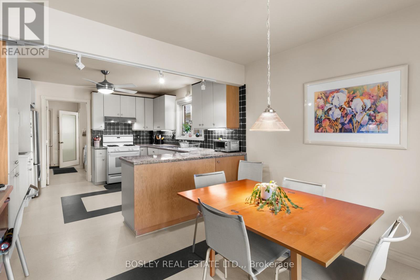
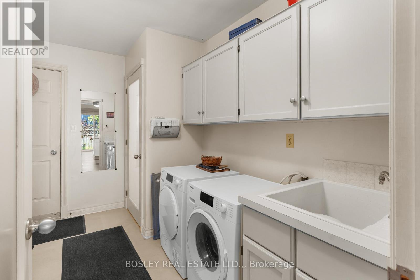
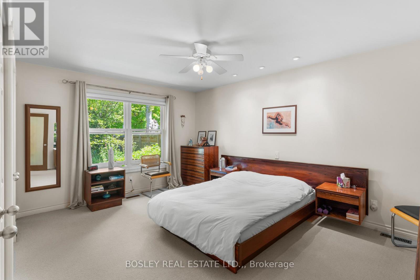
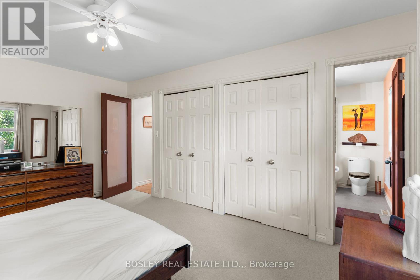
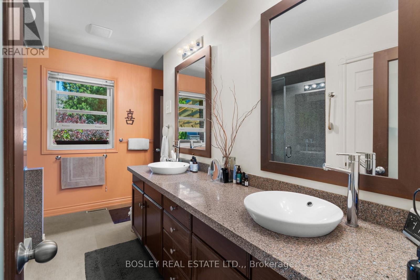
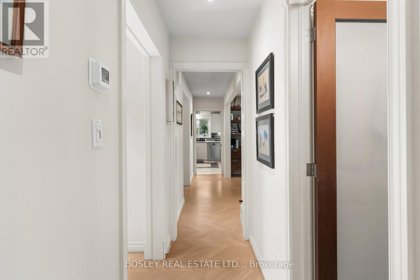
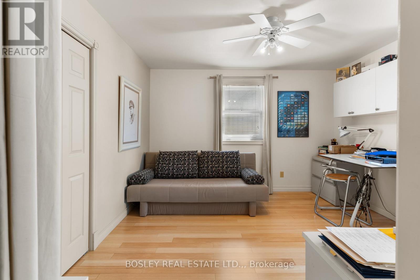
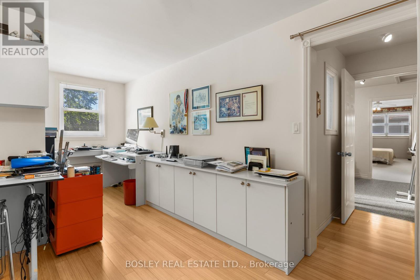
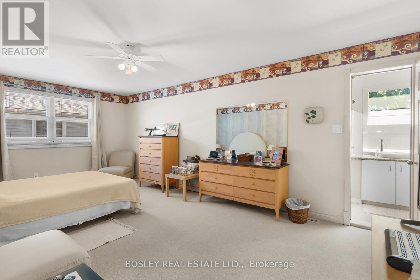
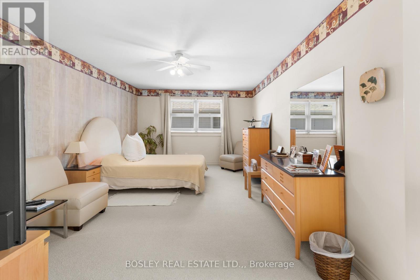
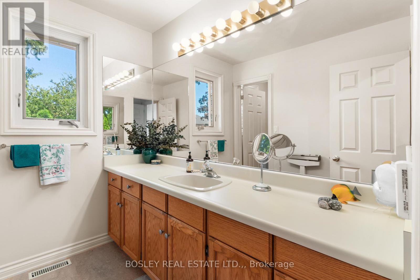
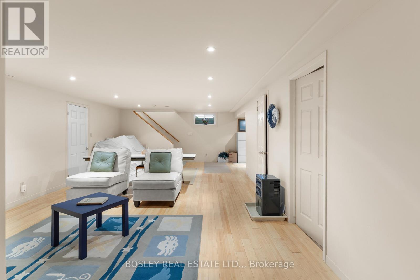
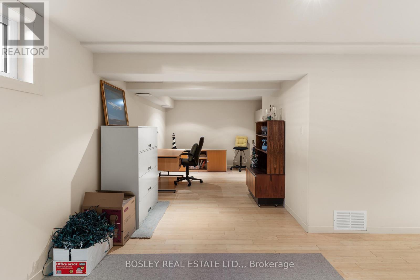
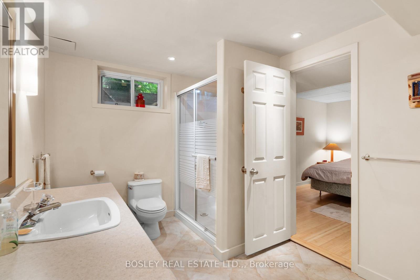
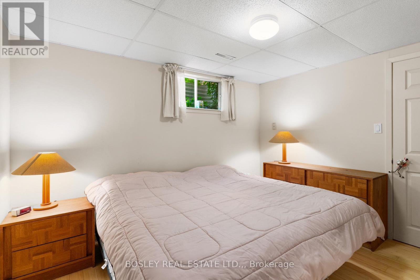
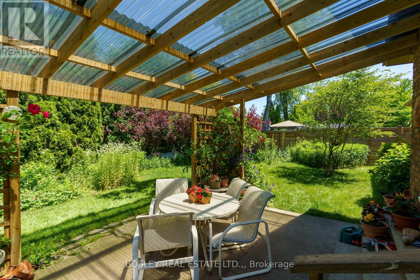
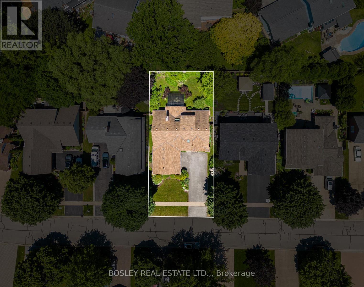
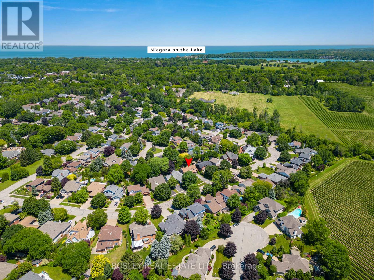
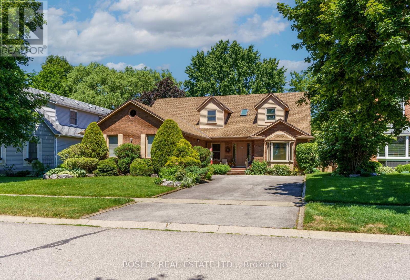
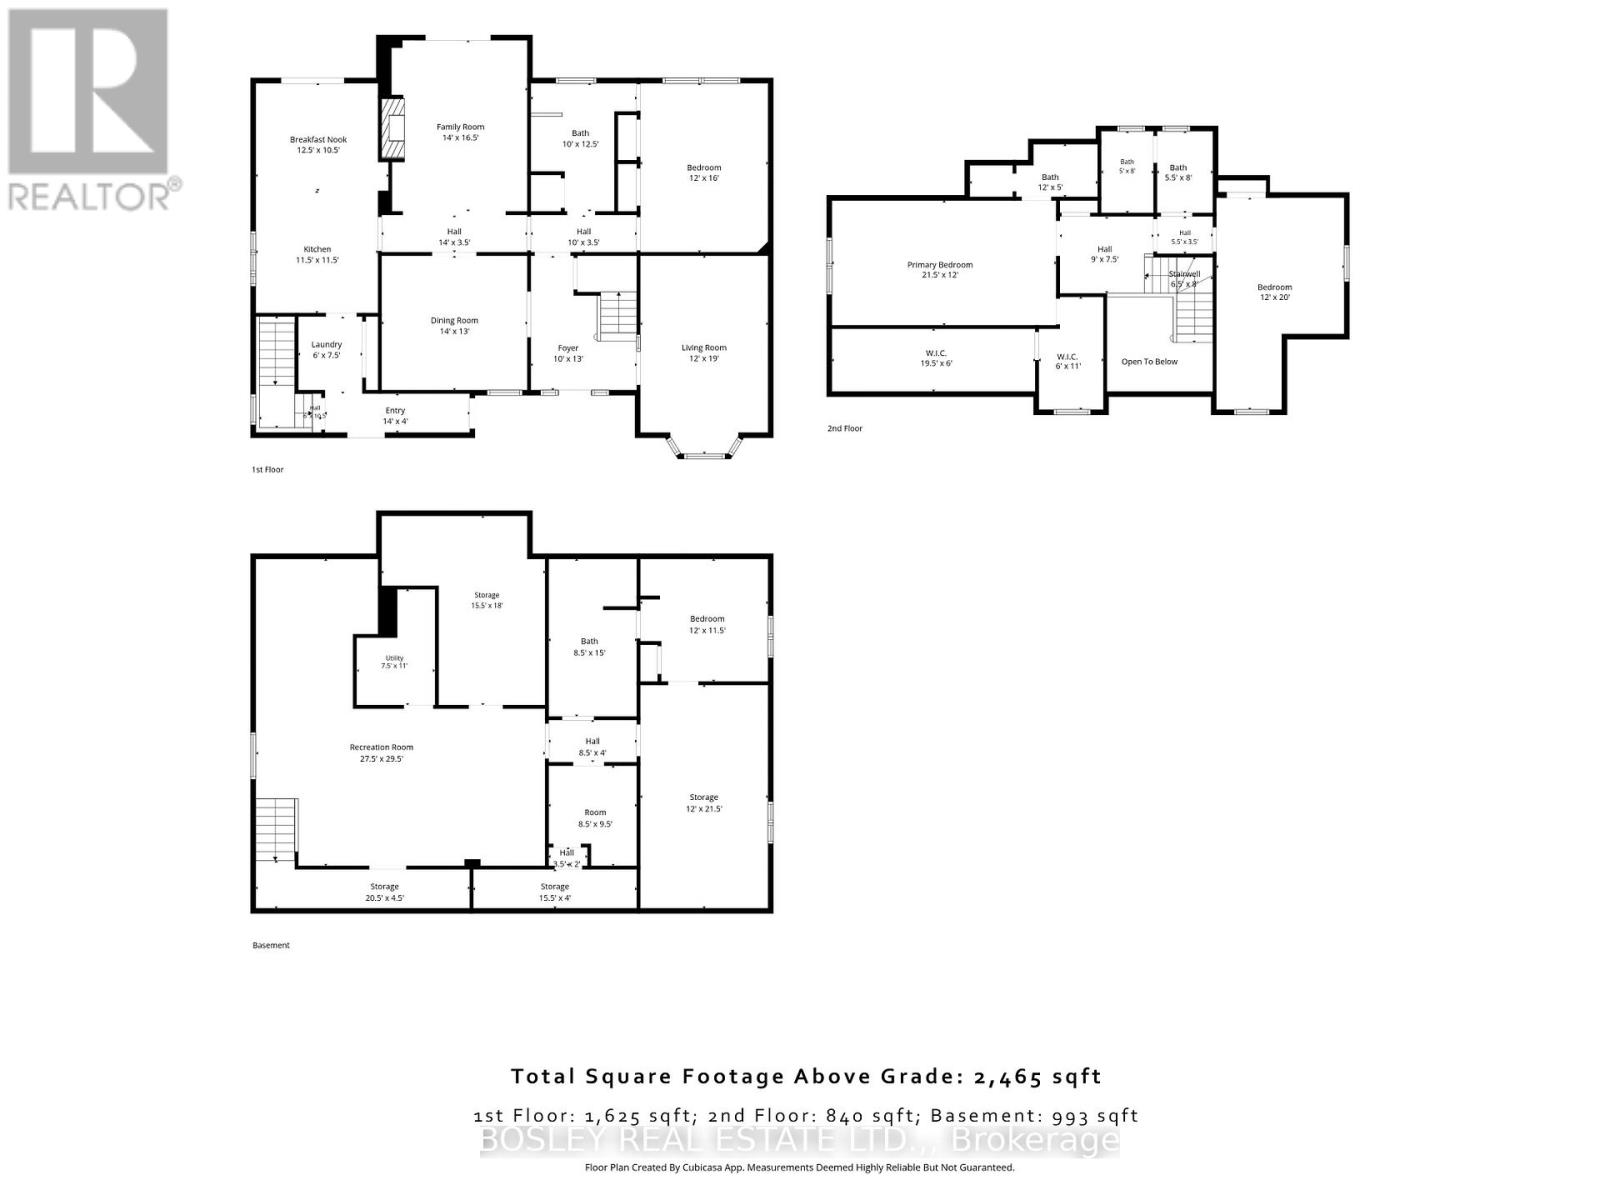
Main floor Primary Suite! Close to parks, walking trails and vineyards! Wonderful, spacious home with contemporary interior and over 3300 square feet of finished living space (2465 above grade), located on a quiet street in the town of Niagara-on-the-Lake. Off the foyer, there is a bright den, currently used as a home office, looking out to the front of the home. Across from it, is the formal dining room which opens into attractive living room, featuring a custom, contemporary gas fireplace with built-in shelving, and views to the back yard and covered patio. The kitchen is well equipped with granite countertops and leads to a breakfast area with views to the back yard. There is a main floor laundry and mud room with access to the oversized double garage and side door as well as access to the basement. There is a main floor primary bedroom with en-suite bathroom, featuring a large, custom granite and glass, walk-in shower. Upstairs are two bedrooms, one of which is currently used as an office, and each has a private bathroom. The basement level consists of a large recreation room, bedroom, spacious bathroom, a workshop and several storage rooms. Set on a nice sized, 60' X 120' lot, the back yard is fenced with a good deal of privacy. The front yard has established planting and plenty of parking. Updates in the past 10 years include new furnace and a/c, windows and roof shingles. (id:43681)
房源概要
|
MLS® Number
|
X13489746 |
|
房源类型
|
民宅 |
|
社区名字
|
101 - Town |
|
总车位
|
6 |
详 情
|
浴室
|
4 |
|
地上卧房
|
3 |
|
地下卧室
|
1 |
|
总卧房
|
4 |
|
Age
|
31 To 50 Years |
|
公寓设施
|
Fireplace(s) |
|
家电类
|
Garage Door Opener Remote(s), Water Meter, All, Garage Door Opener, 窗帘 |
|
地下室进展
|
已装修 |
|
地下室类型
|
N/a (finished) |
|
施工种类
|
独立屋 |
|
空调
|
中央空调 |
|
外墙
|
砖, 铝壁板 |
|
壁炉
|
有 |
|
Fireplace Total
|
1 |
|
地基类型
|
混凝土 |
|
供暖方式
|
天然气 |
|
供暖类型
|
压力热风 |
|
储存空间
|
2 |
|
内部尺寸
|
2000 - 2500 Sqft |
|
类型
|
独立屋 |
|
设备间
|
市政供水 |
车 位
土地
|
英亩数
|
无 |
|
污水道
|
Sanitary Sewer |
|
土地深度
|
120 Ft |
|
土地宽度
|
60 Ft |
|
不规则大小
|
60 X 120 Ft |
|
规划描述
|
R1 |
房 间
| 楼 层 |
类 型 |
长 度 |
宽 度 |
面 积 |
|
二楼 |
第三卧房 |
6.02 m |
3.68 m |
6.02 m x 3.68 m |
|
二楼 |
浴室 |
3.2 m |
1.5 m |
3.2 m x 1.5 m |
|
二楼 |
浴室 |
3.2 m |
2.34 m |
3.2 m x 2.34 m |
|
二楼 |
第二卧房 |
6.37 m |
3.66 m |
6.37 m x 3.66 m |
|
地下室 |
娱乐,游戏房 |
8.3 m |
4.44 m |
8.3 m x 4.44 m |
|
地下室 |
卧室 |
3.42 m |
2.95 m |
3.42 m x 2.95 m |
|
地下室 |
浴室 |
4.41 m |
2.37 m |
4.41 m x 2.37 m |
|
地下室 |
Workshop |
5.43 m |
3.16 m |
5.43 m x 3.16 m |
|
地下室 |
Office |
4.14 m |
2.55 m |
4.14 m x 2.55 m |
|
地下室 |
Furnace |
3.3 m |
3.1 m |
3.3 m x 3.1 m |
|
一楼 |
门厅 |
3.69 m |
2.96 m |
3.69 m x 2.96 m |
|
一楼 |
客厅 |
5.1 m |
4.14 m |
5.1 m x 4.14 m |
|
一楼 |
餐厅 |
4.14 m |
3.62 m |
4.14 m x 3.62 m |
|
一楼 |
厨房 |
3.63 m |
3.55 m |
3.63 m x 3.55 m |
|
一楼 |
Eating Area |
3.55 m |
3.38 m |
3.55 m x 3.38 m |
|
一楼 |
主卧 |
4.79 m |
3.59 m |
4.79 m x 3.59 m |
|
一楼 |
浴室 |
3.67 m |
2.31 m |
3.67 m x 2.31 m |
|
一楼 |
衣帽间 |
5.02 m |
3.53 m |
5.02 m x 3.53 m |
|
一楼 |
洗衣房 |
3.36 m |
1.76 m |
3.36 m x 1.76 m |
设备间
https://www.realtor.ca/real-estate/29953289/44-the-promenade-promenade-niagara-on-the-lake-town-101-town