
44 Springwood Drive Hamilton (Stoney Creek Mountain), Ontario L8J 0C3


$899,900
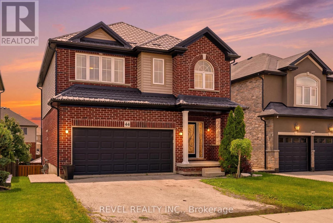
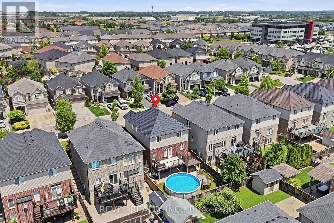
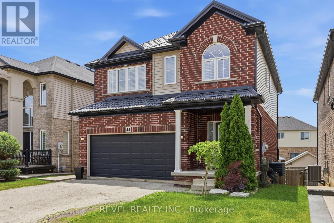
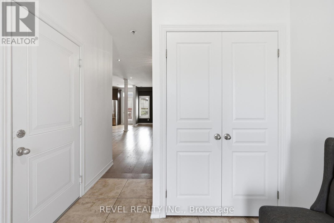
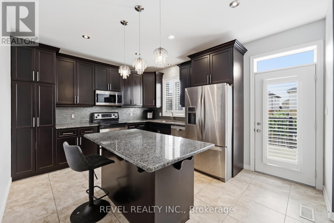
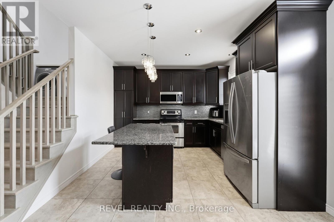
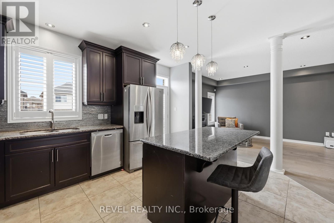
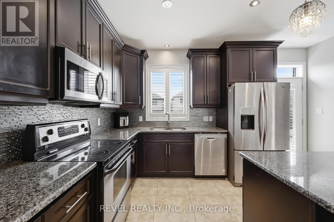
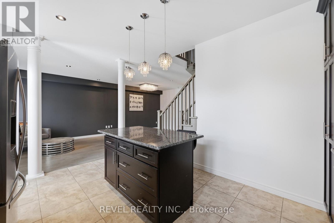
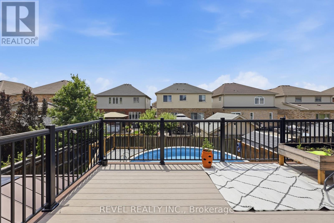
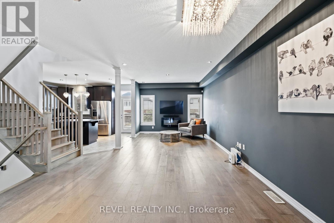
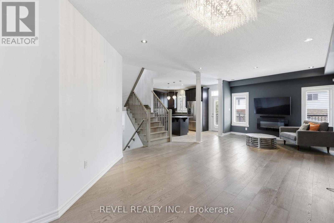
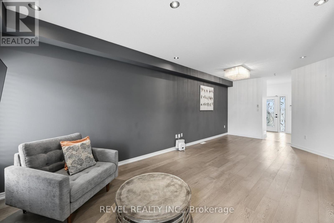
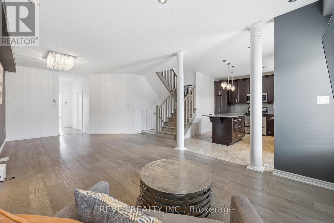
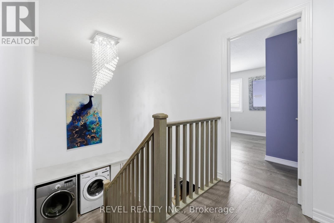
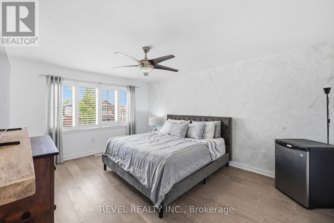
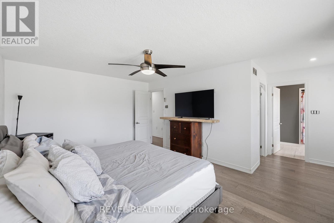
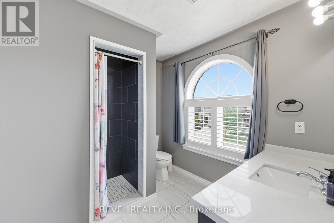
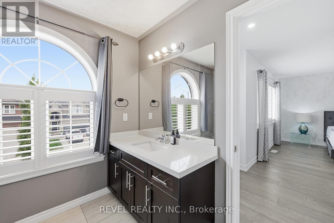
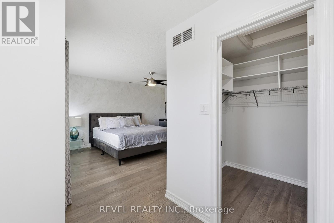
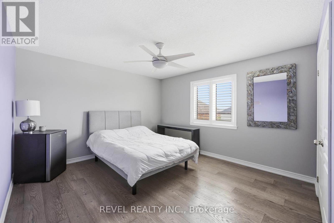
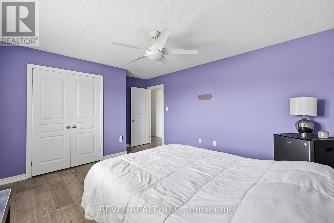
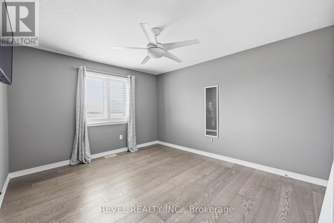
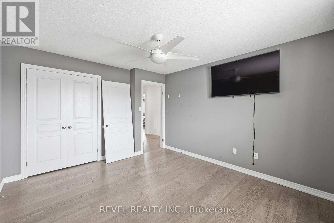
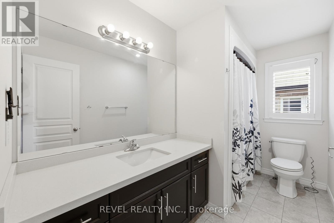
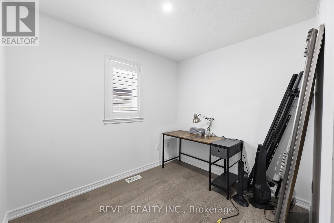
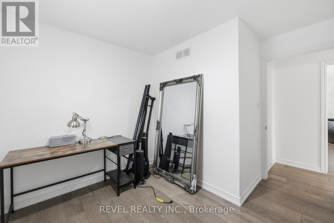
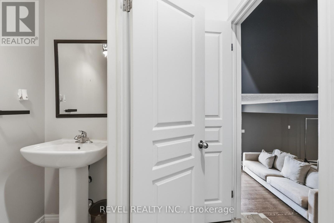
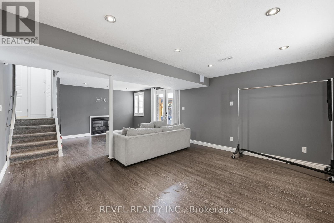
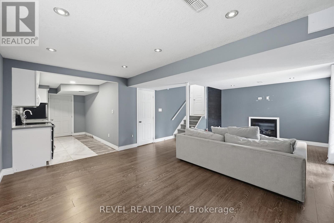
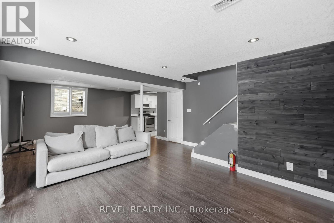
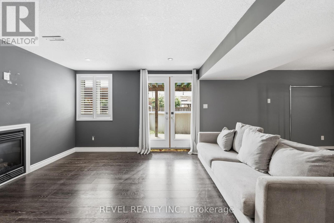
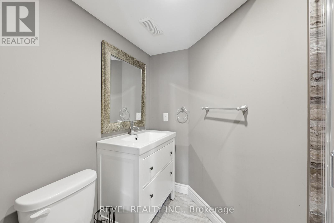
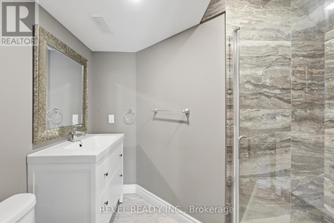
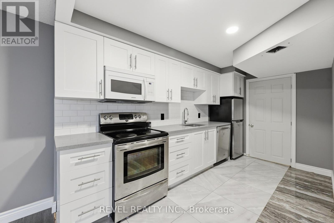
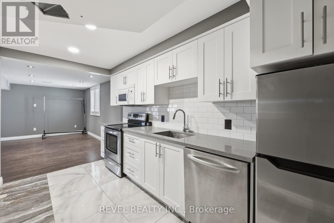
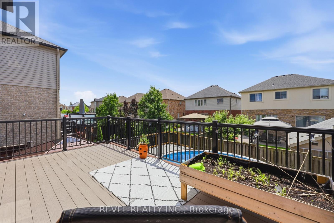
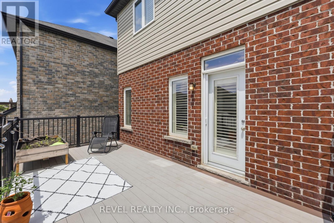
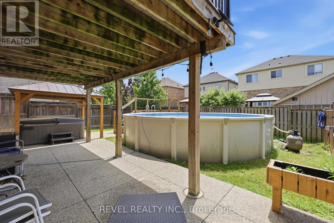
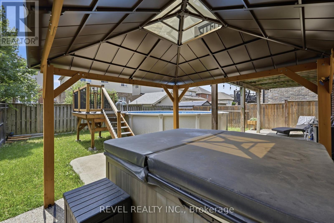
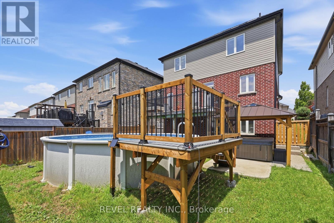
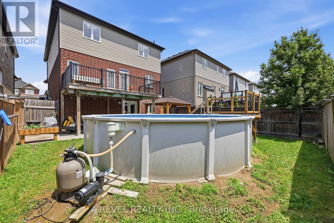
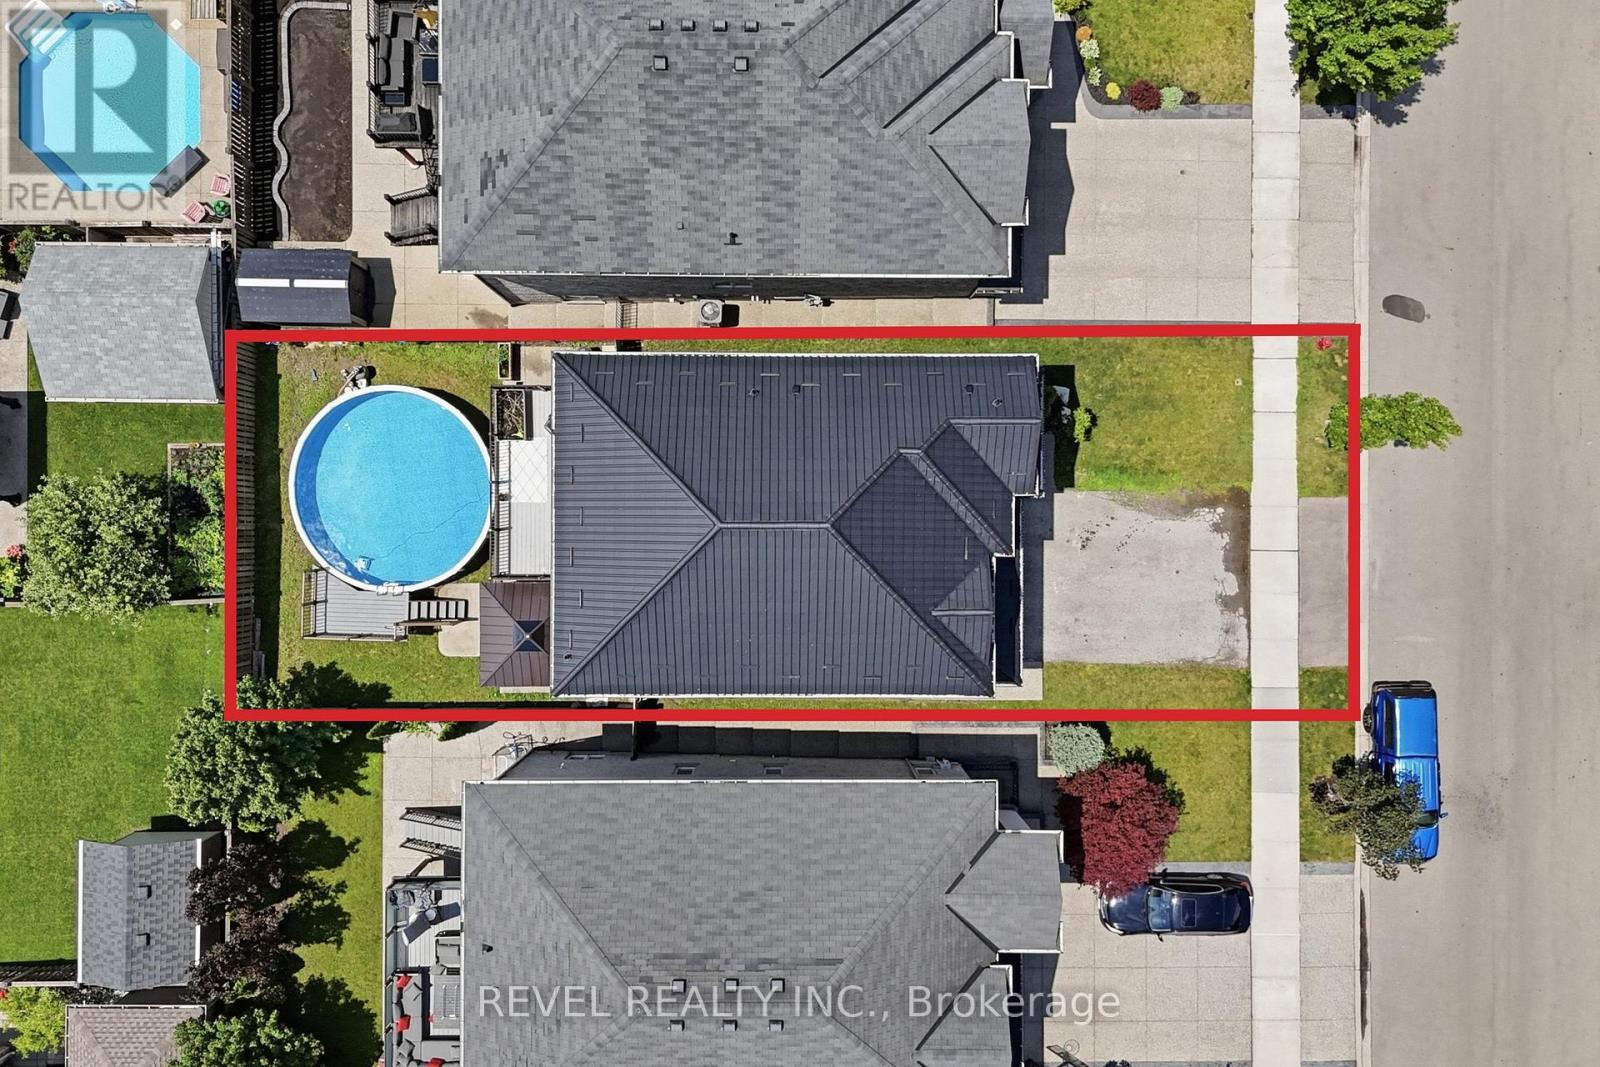
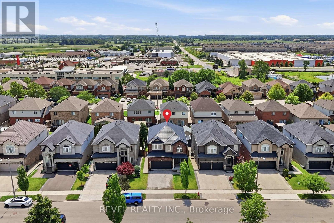
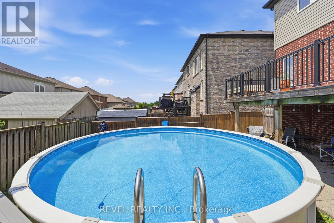
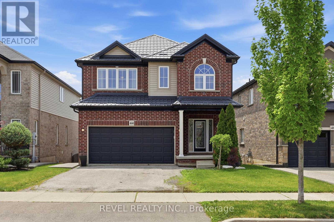
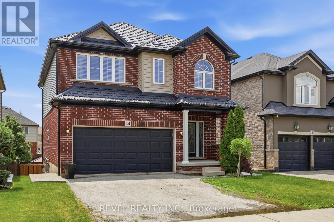
Located in one of Stoney Creek Mountain's most desirable neighbourhoods, this 4-bedroom, 4-bathroom home offers exceptional versatility and a layout designed for modern family living. The backyard is an entertainer's dream, featuring a beautiful above-ground pool, hot tub under a gazebo, and a composite deck off the kitchen overlooking the backyard. Exposed aggregate walkways along the side and rear of the property add both function and curb appeal. The finished walk-out basement features a private bachelor suite complete with kitchen, a well-designed 3-piece bathroom, separate laundry, gas fireplace, and direct access to the backyard. At the heart of the home is the magazine-worthy kitchen featuring granite countertops, extensive cabinetry, pot drawers, and ample prep space. The bright, open-concept main floor is enhanced by hardwood flooring, large windows, California shutters, and pot lights throughout. The upper level offers a spacious primary retreat featuring oversized windows that fill the room with natural light, a walk-in closet, and a thoughtfully designed 3-piece ensuite. Three additional bedrooms, an additional 4-piece bathroom, and hardwood flooring with California shutters throughout complete this level. Convenient laundry access located between the upper and main levels adds to the thoughtful functionality of this home. The finished walk-out basement offers additional living flexibility with a private bachelor suite. Ideal for extended family, guests, or those seeking additional living space with income potential. Additional features include a double garage with inside entry, double driveway, and a durable metal roof installed in 2026. Built in 2013 and located close to schools, parks, shopping, restaurants, and highway access, this home offers a rare combination of location, functionality, and lifestyle. (id:43681)
房源概要
| MLS® Number | X13535162 |
| 房源类型 | 民宅 |
| 社区名字 | Stoney Creek Mountain |
| 附近的便利设施 | 公园, 公共交通, 学校 |
| 社区特征 | 社区活动中心 |
| 设备类型 | 热水器 |
| 特征 | Conservation/green Belt, Level, Gazebo |
| 总车位 | 4 |
| 泳池类型 | Above Ground Pool |
| 租赁设备类型 | 热水器 |
| 结构 | Porch, Deck, Patio(s) |
详 情
| 浴室 | 4 |
| 地上卧房 | 4 |
| 总卧房 | 4 |
| Age | 6 To 15 Years |
| 公寓设施 | Fireplace(s) |
| 家电类 | Hot Tub, 洗碗机, 烘干机, Garage Door Opener, 微波炉, 炉子, 洗衣机, 窗帘, 冰箱 |
| 地下室进展 | 已装修 |
| 地下室功能 | Walk Out, Separate Entrance |
| 地下室类型 | N/a (finished), N/a |
| 施工种类 | 独立屋 |
| 空调 | 中央空调 |
| 外墙 | 乙烯基壁板, 砖 |
| 壁炉 | 有 |
| Fireplace Total | 2 |
| 地基类型 | 混凝土浇筑 |
| 客人卫生间(不包含洗浴) | 1 |
| 供暖方式 | 天然气 |
| 供暖类型 | 压力热风 |
| 储存空间 | 2 |
| 内部尺寸 | 1500 - 2000 Sqft |
| 类型 | 独立屋 |
| 设备间 | 市政供水 |
车 位
| 附加车库 | |
| Garage |
土地
| 英亩数 | 无 |
| 围栏类型 | Fully Fenced |
| 土地便利设施 | 公园, 公共交通, 学校 |
| 污水道 | Sanitary Sewer |
| 土地深度 | 99 Ft |
| 土地宽度 | 40 Ft |
| 不规则大小 | 40 X 99 Ft |
| 规划描述 | R4-23 |
房 间
| 楼 层 | 类 型 | 长 度 | 宽 度 | 面 积 |
|---|---|---|---|---|
| 二楼 | 主卧 | 4.83 m | 3.78 m | 4.83 m x 3.78 m |
| 二楼 | 第二卧房 | 4.67 m | 3.76 m | 4.67 m x 3.76 m |
| 二楼 | 第三卧房 | 3.73 m | 3.53 m | 3.73 m x 3.53 m |
| 二楼 | Bedroom 4 | 2.82 m | 2.44 m | 2.82 m x 2.44 m |
| 地下室 | 娱乐,游戏房 | 4.65 m | 7.44 m | 4.65 m x 7.44 m |
| 地下室 | 厨房 | 2.21 m | 3.96 m | 2.21 m x 3.96 m |
| 一楼 | 客厅 | 3.66 m | 7.92 m | 3.66 m x 7.92 m |
| 一楼 | 厨房 | 4.6 m | 3.61 m | 4.6 m x 3.61 m |

The trademarks REALTOR®, REALTORS®, and the REALTOR® logo are controlled by The Canadian Real Estate Association (CREA) and identify real estate professionals who are members of CREA. The trademarks MLS®, Multiple Listing Service® and the associated logos are owned by The Canadian Real Estate Association (CREA) and identify the quality of services provided by real estate professionals who are members of CREA. The trademark DDF® is owned by The Canadian Real Estate Association (CREA) and identifies CREA's Data Distribution Facility (DDF®)
Toronto Real Estate Board
Revel Realty Inc.
July 07 2026 10:08:58
