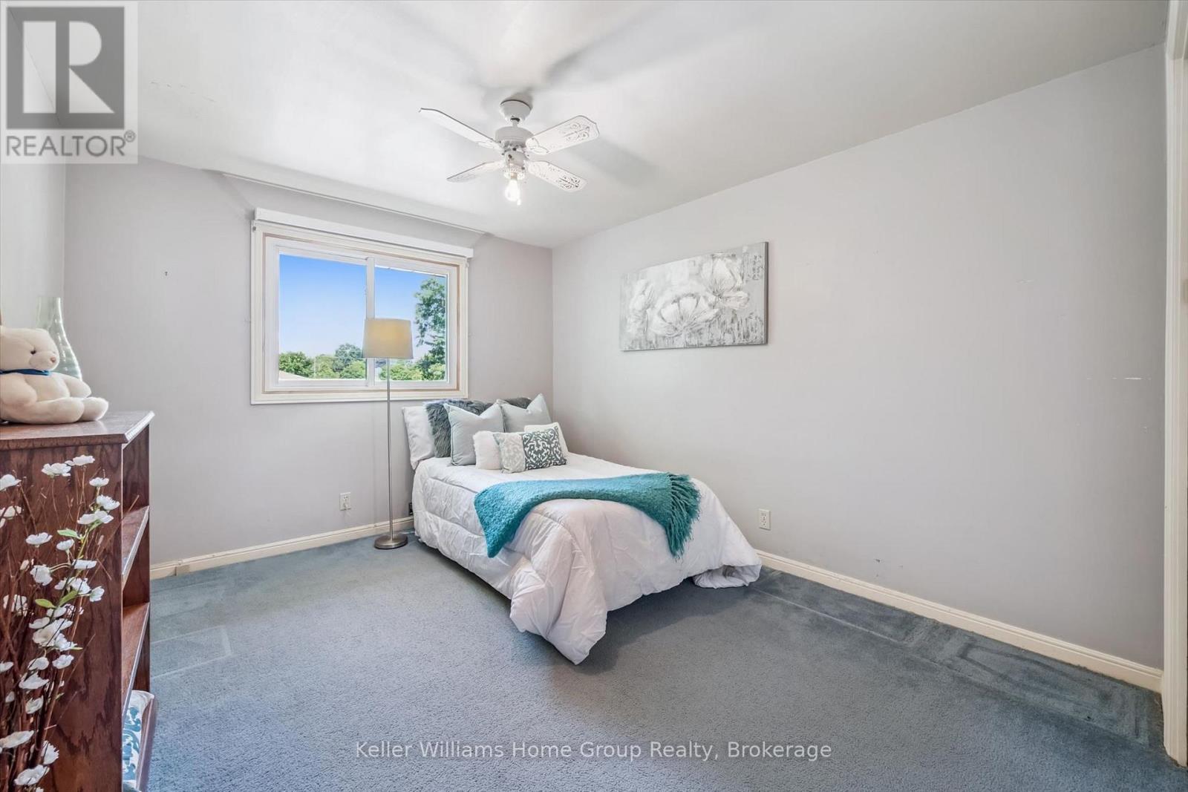
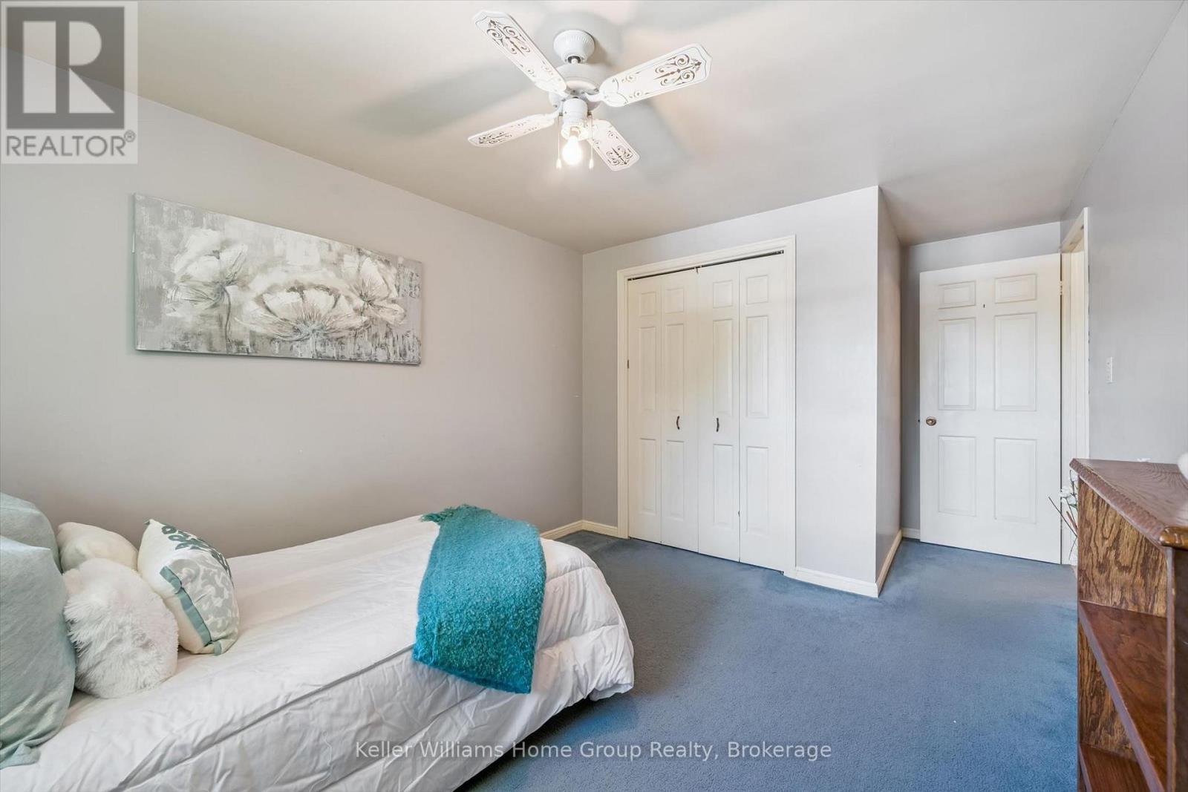
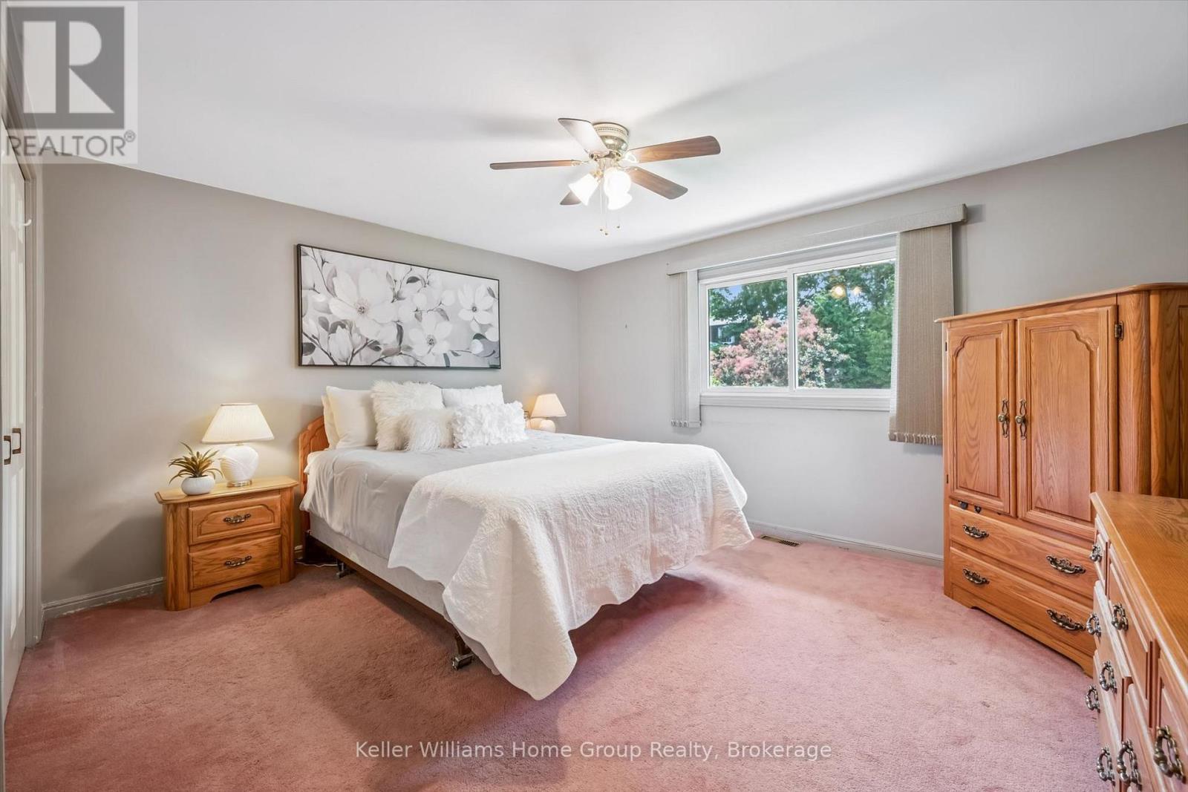
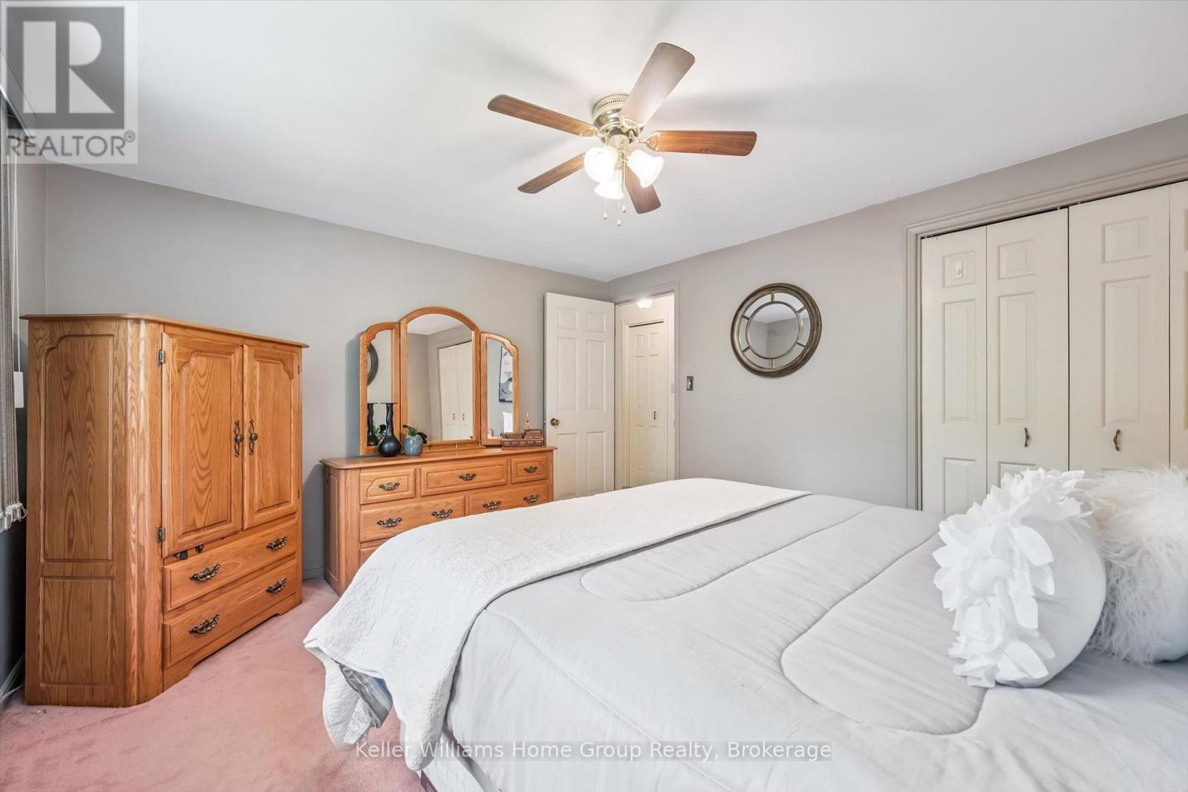
3 卧室
2 浴室
1500 - 2000 sqft
壁炉
中央空调
风热取暖
$749,900
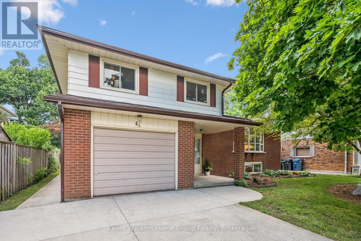
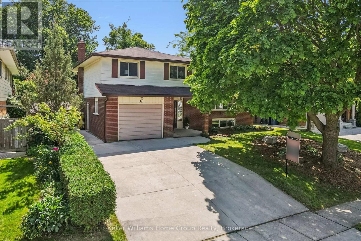
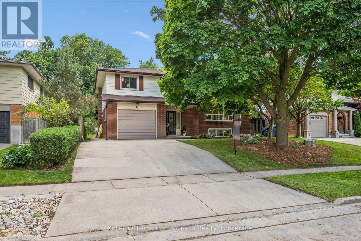
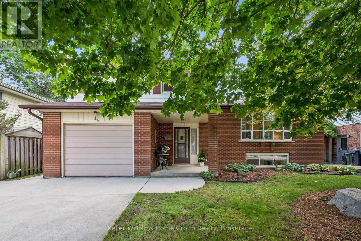
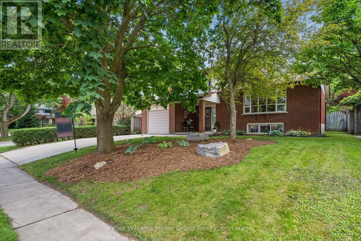
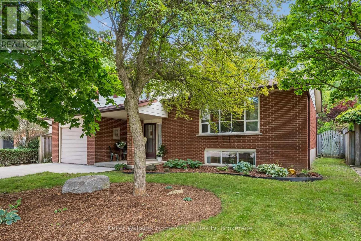
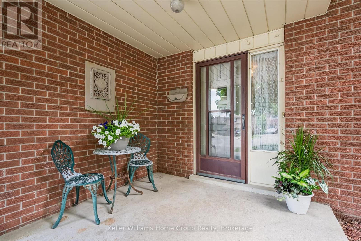
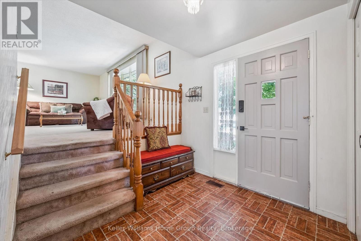
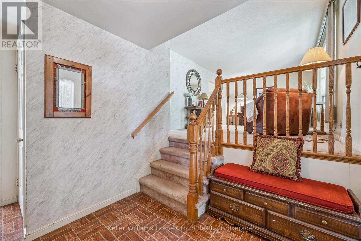
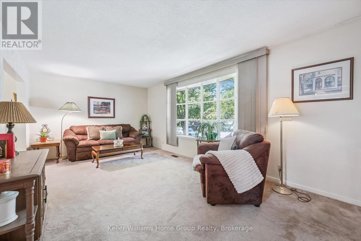
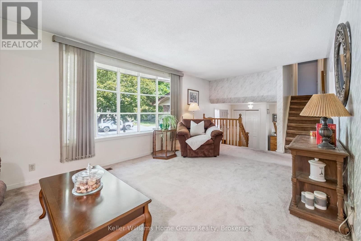
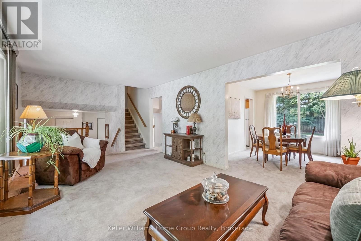
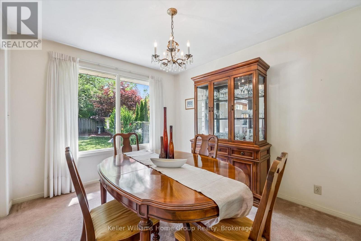
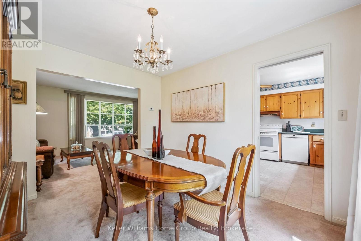
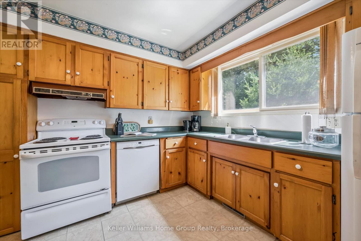
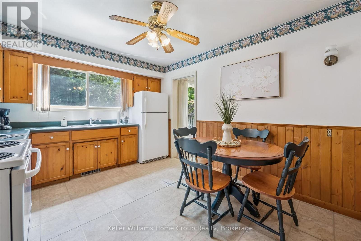
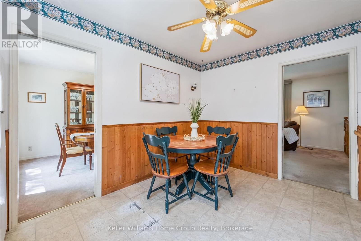
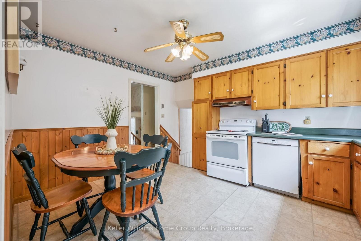
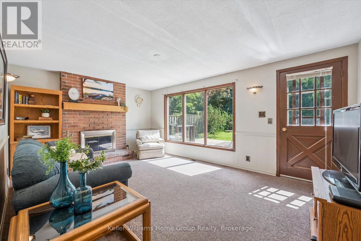
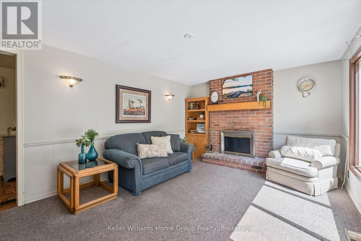
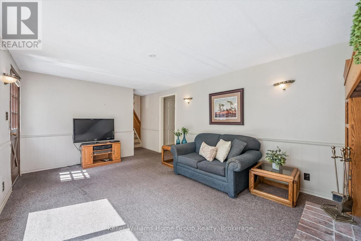
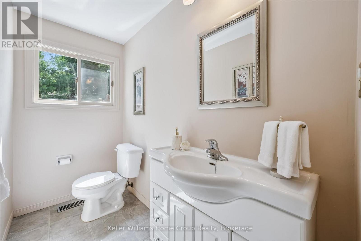
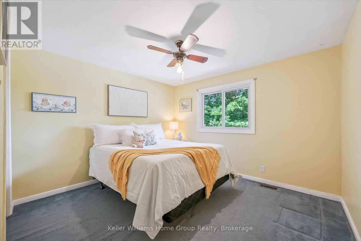
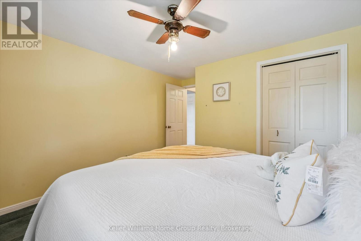
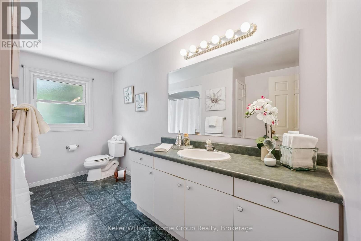
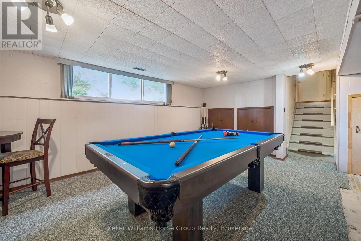
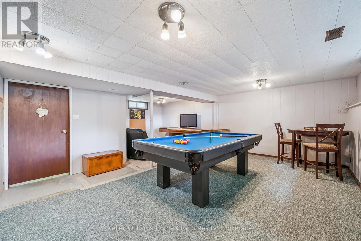
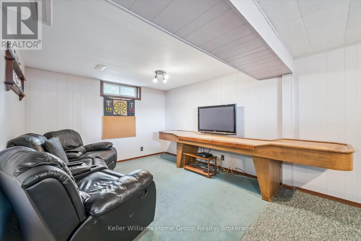
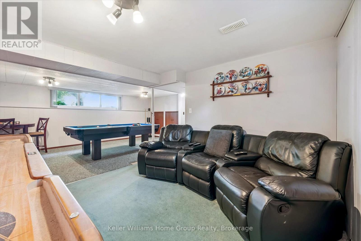
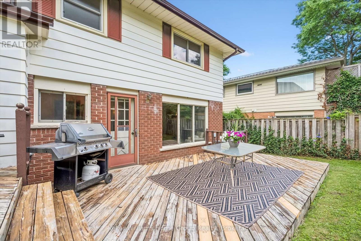
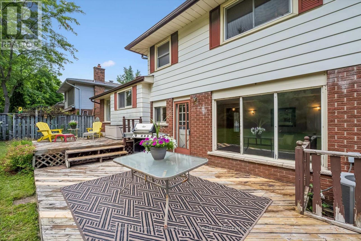
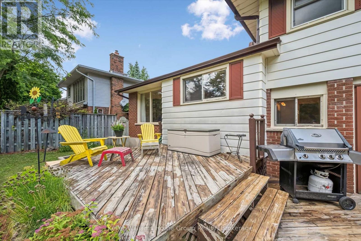
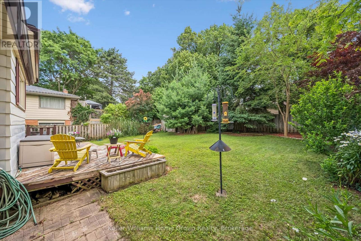
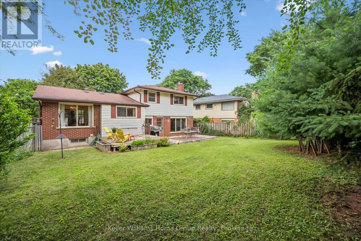
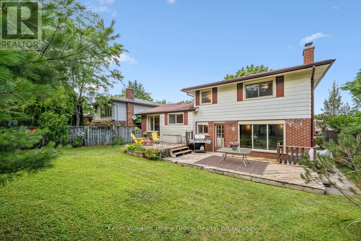
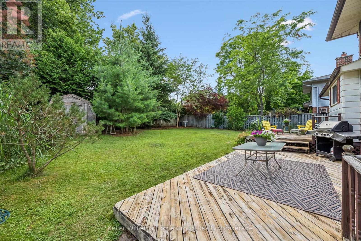
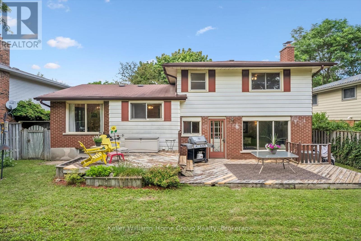
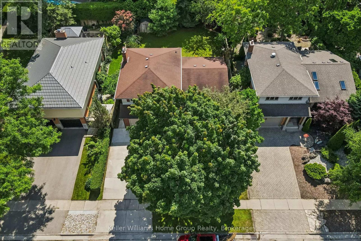
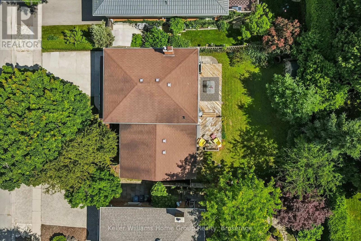
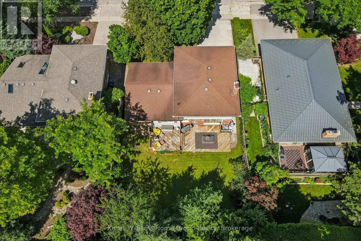
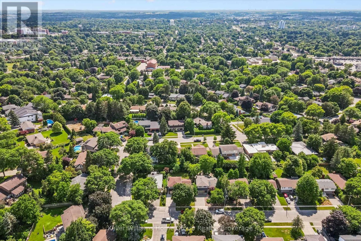
An exceptional opportunity to own in Guelph's sought-after General Hospital neighbourhood, this lovingly maintained 3-bedroom, 2-bathroom side-split offers the perfect canvas to create a home that's uniquely yours. Whether you're looking to move right in and make updates over time or add your personal touch, the functional layout, generous living spaces, and unbeatable location provide lasting value. Nestled on a quiet street within walking distance of grocery stores, parks, schools, and a local church, this home is surrounded by amenities that suit every stage of life. Inside, the bright multi-level layout offers space for the whole family. Just a few steps up from the foyer, the sun-filled living room features a large picture window, while the adjoining dining room overlooks the private backyard and connects seamlessly to the kitchen. Upstairs, you'll find three spacious bedrooms with ample closet space and a full family bathroom. The main level includes a convenient powder room and a second family room with walkout access to the backyard, providing flexible space for everyday living or entertaining. The lower level adds even more versatility, making it ideal for a recreation room, home gym, office, playroom, or hobby space. A spacious laundry room and large crawlspace provide exceptional storage. Outside, enjoy a fully fenced, private backyard with plenty of room for entertaining, gardening, or relaxing. It's the perfect outdoor space for children, pets, and summer gatherings. Lovingly cared for by the same family for many years, this is a rare opportunity to own in one of Guelph's most established neighbourhoods. With timeless appeal, a functional layout, and endless potential to make it your own, this home is ready for its next chapter. (id:43681)
房源概要
|
MLS® Number
|
X13552808 |
|
房源类型
|
民宅 |
|
社区名字
|
General Hospital |
|
附近的便利设施
|
公园, 公共交通 |
|
设备类型
|
热水器 - Electric, Air Conditioner, 热水器, Furnace |
|
特征
|
树木繁茂的地区, Flat Site, Level |
|
总车位
|
3 |
|
租赁设备类型
|
热水器 - Electric, Air Conditioner, 热水器, Furnace |
|
结构
|
Deck, Porch, 棚 |
详 情
|
浴室
|
2 |
|
地上卧房
|
3 |
|
总卧房
|
3 |
|
Age
|
51 To 99 Years |
|
公寓设施
|
Fireplace(s) |
|
家电类
|
Water Softener, Water Meter, 洗碗机, 烘干机, Hood 电扇, 炉子, 洗衣机, 冰箱 |
|
地下室进展
|
部分完成 |
|
地下室类型
|
Crawl Space (partially Finished) |
|
施工种类
|
独立屋 |
|
Construction Style Split Level
|
Sidesplit |
|
空调
|
中央空调 |
|
外墙
|
砖, 乙烯基壁板 |
|
Fire Protection
|
Smoke Detectors |
|
壁炉
|
有 |
|
Fireplace Total
|
1 |
|
地基类型
|
混凝土浇筑 |
|
客人卫生间(不包含洗浴)
|
1 |
|
供暖方式
|
天然气 |
|
供暖类型
|
压力热风 |
|
内部尺寸
|
1500 - 2000 Sqft |
|
类型
|
独立屋 |
|
设备间
|
市政供水 |
车 位
土地
|
英亩数
|
无 |
|
围栏类型
|
Fully Fenced, Fenced Yard |
|
土地便利设施
|
公园, 公共交通 |
|
污水道
|
Sanitary Sewer |
|
土地深度
|
111 Ft ,4 In |
|
土地宽度
|
56 Ft ,1 In |
|
不规则大小
|
56.1 X 111.4 Ft |
|
土壤类型
|
黏土 |
|
规划描述
|
Rl.1 |
房 间
| 楼 层 |
类 型 |
长 度 |
宽 度 |
面 积 |
|
二楼 |
主卧 |
5 m |
3.04 m |
5 m x 3.04 m |
|
二楼 |
第二卧房 |
3.97 m |
3.43 m |
3.97 m x 3.43 m |
|
二楼 |
第三卧房 |
33.63 m |
4.15 m |
33.63 m x 4.15 m |
|
二楼 |
浴室 |
3.65 m |
2.32 m |
3.65 m x 2.32 m |
|
地下室 |
娱乐,游戏房 |
6.9 m |
6.2 m |
6.9 m x 6.2 m |
|
地下室 |
洗衣房 |
2.46 m |
2.86 m |
2.46 m x 2.86 m |
|
一楼 |
餐厅 |
3.52 m |
3 m |
3.52 m x 3 m |
|
一楼 |
厨房 |
4.05 m |
3.45 m |
4.05 m x 3.45 m |
|
一楼 |
客厅 |
3.52 m |
6.03 m |
3.52 m x 6.03 m |
|
一楼 |
家庭房 |
3.54 m |
6.38 m |
3.54 m x 6.38 m |
|
一楼 |
浴室 |
2.45 m |
1.19 m |
2.45 m x 1.19 m |
设备间
https://www.realtor.ca/real-estate/30021757/44-sherwood-drive-guelph-general-hospital-general-hospital