
44 Schade Street West Perth (Monkton), Ontario N0K 1P0


$479,900
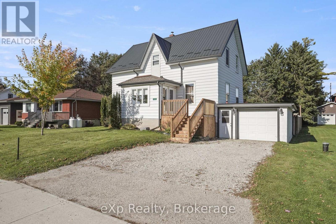
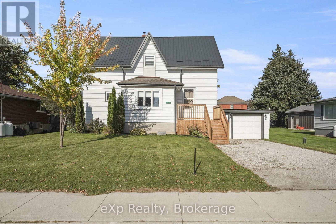
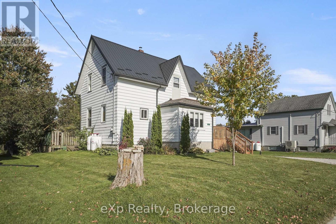
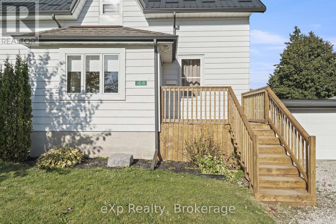
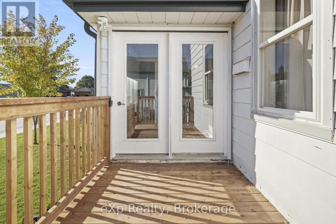
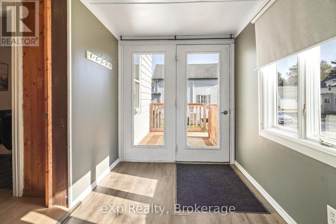
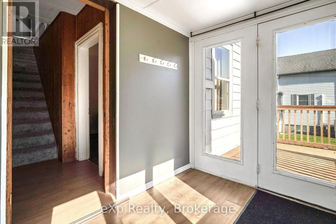
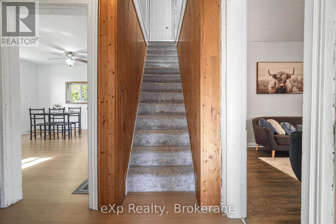
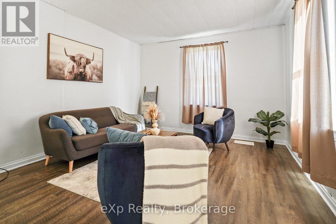
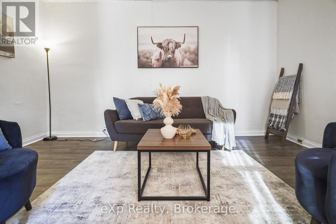
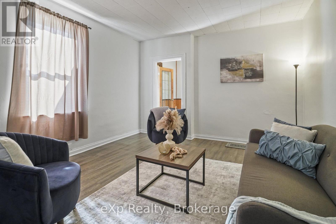
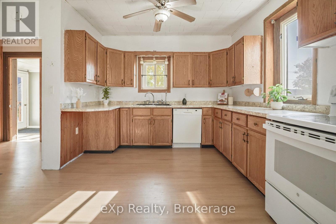
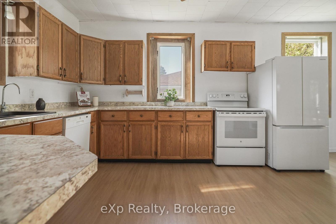
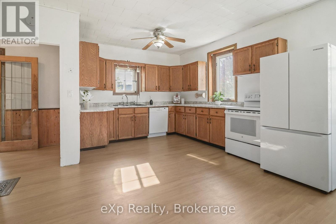
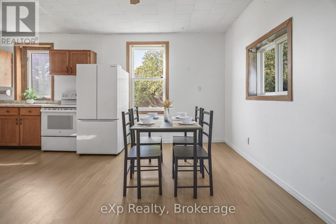
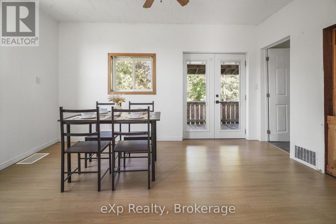
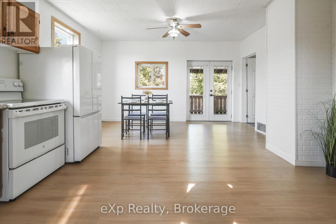
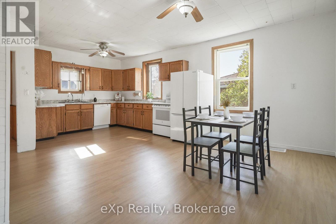
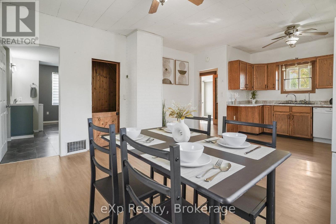
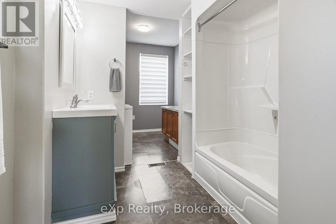
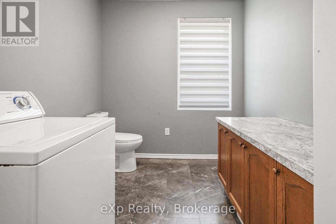
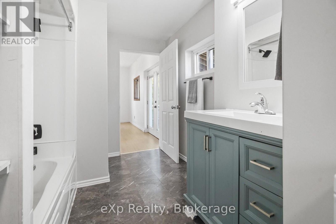
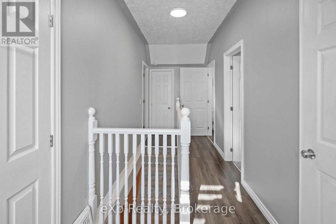
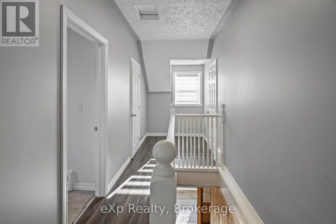
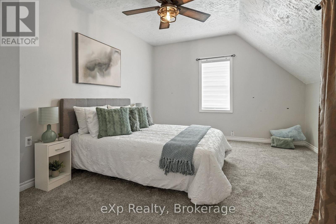
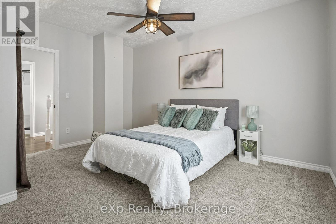
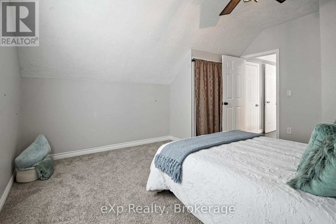
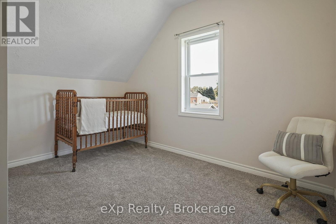
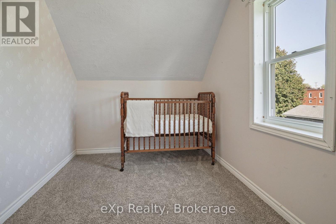
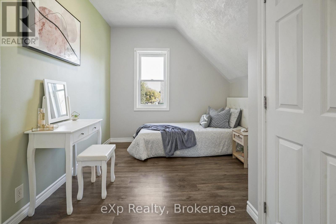
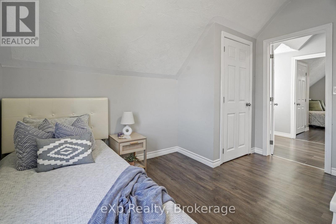
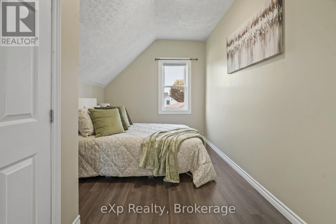
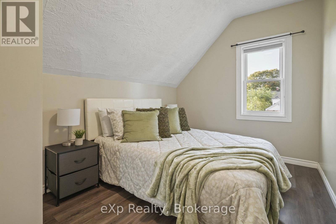
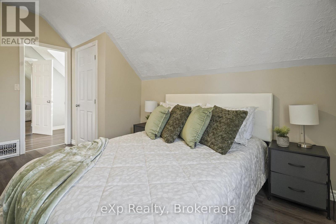
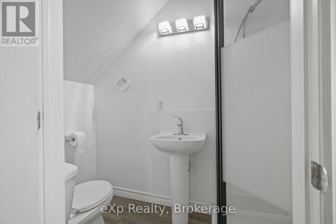
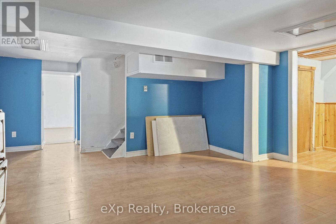
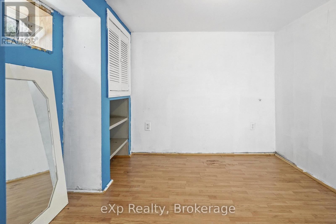
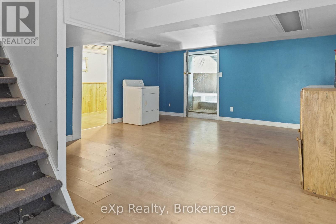
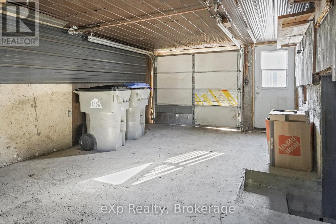
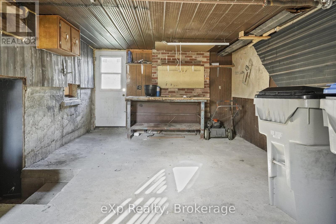
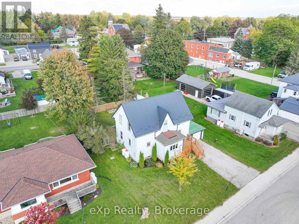
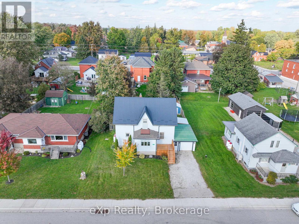
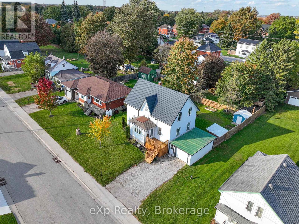
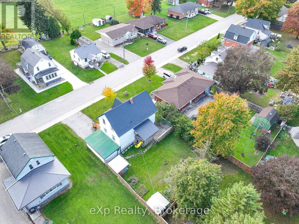
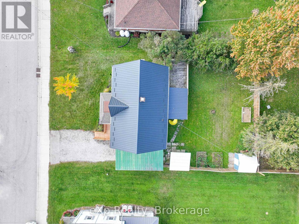
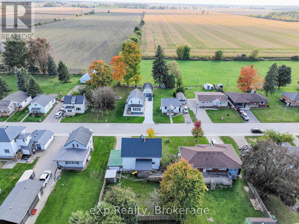
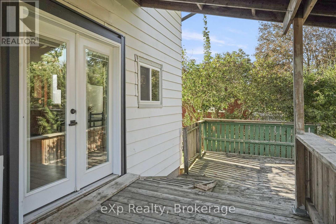
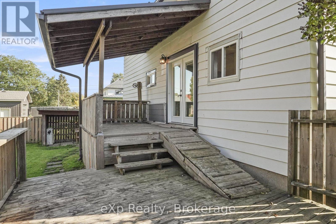
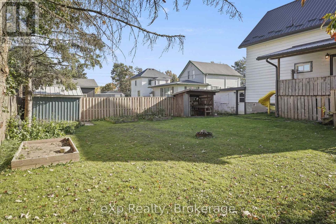
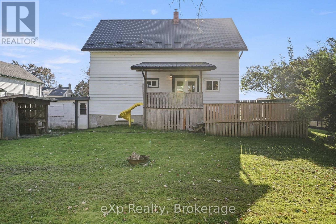
Welcome to 44 Schade Street in the village of Monkton. This 1 1/2 storey home offers 1,427 sq ft above grade with 4 bedrooms upstairs and 2 bathrooms. The main floor has a bright living room with vinyl plank flooring, a separate dining room with patio doors to the back deck, a kitchen with oak cabinetry, and a full 4-piece bath with main-floor laundry. Upstairs are four bedrooms, including a carpeted primary bedroom, and a 3-piece bath. The basement is partly finished with a rec room, a bedroom and a den, plus utility space and direct access to the attached garage. Updates include a steel roof, vinyl plank flooring and a new front deck and stairs. Outside you will find aluminum siding, a gravel drive with parking for two plus the attached one-car garage, a fenced back deck and a 63 x 108 ft lot. Propane forced-air furnace, electric water heater, 100 amp panel, and a private well and septic system on the property. The home is vacant and easy to show. Book your private showing today! (id:43681)
房源概要
| MLS® Number | X13883856 |
| 房源类型 | 民宅 |
| 社区名字 | Monkton |
| 总车位 | 3 |
详 情
| 浴室 | 2 |
| 地上卧房 | 4 |
| 地下卧室 | 1 |
| 总卧房 | 5 |
| Age | 100+ Years |
| 家电类 | Water Heater, 洗碗机, 烘干机, 炉子, 洗衣机, 窗帘, 冰箱 |
| 地下室进展 | 部分完成 |
| 地下室类型 | 全部完成 |
| 施工种类 | 独立屋 |
| 空调 | 没有 |
| 外墙 | 铝壁板 |
| 地基类型 | 水泥, 混凝土浇筑 |
| 供暖方式 | Propane |
| 供暖类型 | 压力热风 |
| 储存空间 | 2 |
| 内部尺寸 | 1100 - 1500 Sqft |
| 类型 | 独立屋 |
车 位
| 附加车库 | |
| Garage |
土地
| 英亩数 | 无 |
| 污水道 | Septic System |
| 土地深度 | 108 Ft |
| 土地宽度 | 63 Ft |
| 不规则大小 | 63 X 108 Ft |
| 规划描述 | Hvr |
房 间
| 楼 层 | 类 型 | 长 度 | 宽 度 | 面 积 |
|---|---|---|---|---|
| 二楼 | 主卧 | 3.72 m | 4.38 m | 3.72 m x 4.38 m |
| 二楼 | 第二卧房 | 3.48 m | 3.65 m | 3.48 m x 3.65 m |
| 二楼 | 第三卧房 | 2.65 m | 4.38 m | 2.65 m x 4.38 m |
| 二楼 | Bedroom 4 | 2.84 m | 3.65 m | 2.84 m x 3.65 m |
| 二楼 | 浴室 | 2.37 m | 1.13 m | 2.37 m x 1.13 m |
| 地下室 | 娱乐,游戏房 | 4.54 m | 6.55 m | 4.54 m x 6.55 m |
| 地下室 | Bedroom 5 | 2.67 m | 3.15 m | 2.67 m x 3.15 m |
| 地下室 | 衣帽间 | 1.42 m | 3 m | 1.42 m x 3 m |
| 地下室 | 设备间 | 3.44 m | 5.89 m | 3.44 m x 5.89 m |
| 一楼 | 客厅 | 3.81 m | 4.52 m | 3.81 m x 4.52 m |
| 一楼 | 餐厅 | 2.32 m | 4.41 m | 2.32 m x 4.41 m |
| 一楼 | 厨房 | 4.01 m | 4.41 m | 4.01 m x 4.41 m |
| 一楼 | 门厅 | 1.99 m | 2.67 m | 1.99 m x 2.67 m |
| 一楼 | 浴室 | 2.45 m | 5.37 m | 2.45 m x 5.37 m |
设备间
| 有线电视 | 可用 |
| 配电箱 | 已安装 |
https://www.realtor.ca/real-estate/30389350/44-schade-street-west-perth-monkton-monkton

The trademarks REALTOR®, REALTORS®, and the REALTOR® logo are controlled by The Canadian Real Estate Association (CREA) and identify real estate professionals who are members of CREA. The trademarks MLS®, Multiple Listing Service® and the associated logos are owned by The Canadian Real Estate Association (CREA) and identify the quality of services provided by real estate professionals who are members of CREA. The trademark DDF® is owned by The Canadian Real Estate Association (CREA) and identifies CREA's Data Distribution Facility (DDF®)
Muskoka Haliburton Orillia – The Lakelands Association of REALTORS®
Exp Realty
October 10 2026 01:29:03
