3 卧室
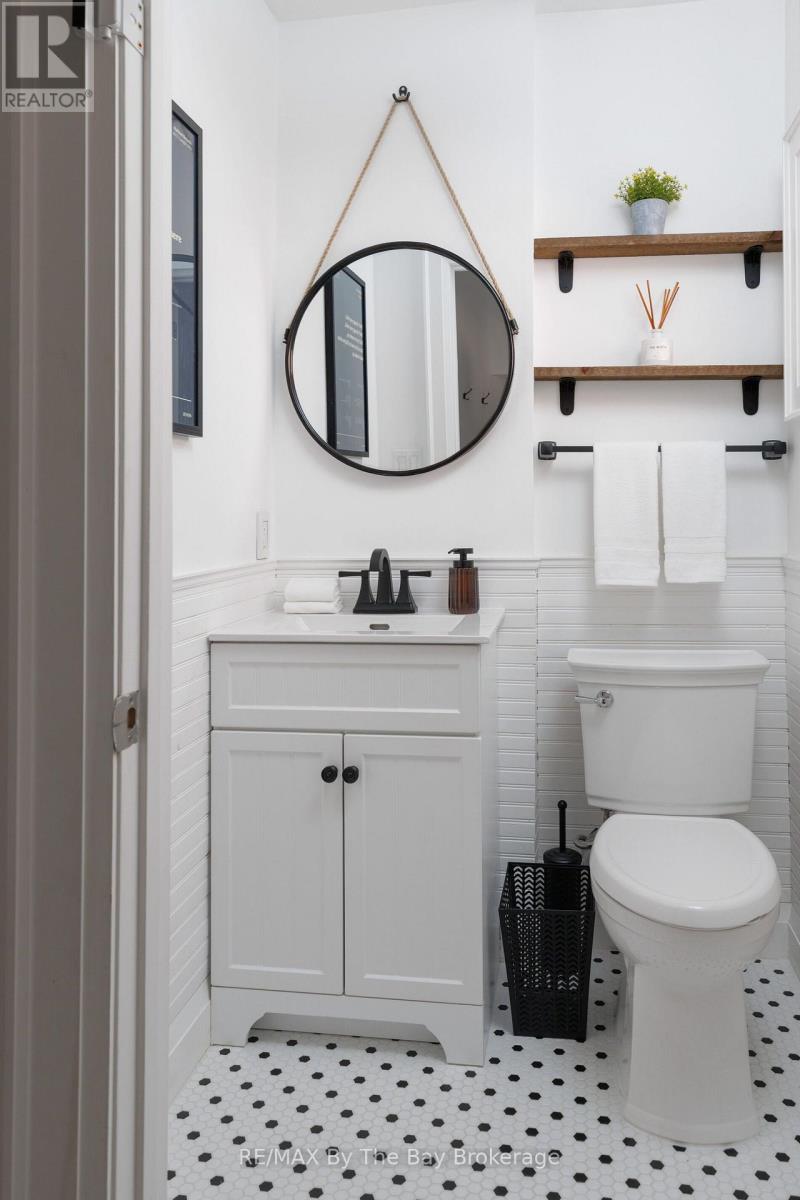
3 浴室
2000 - 2500 sqft
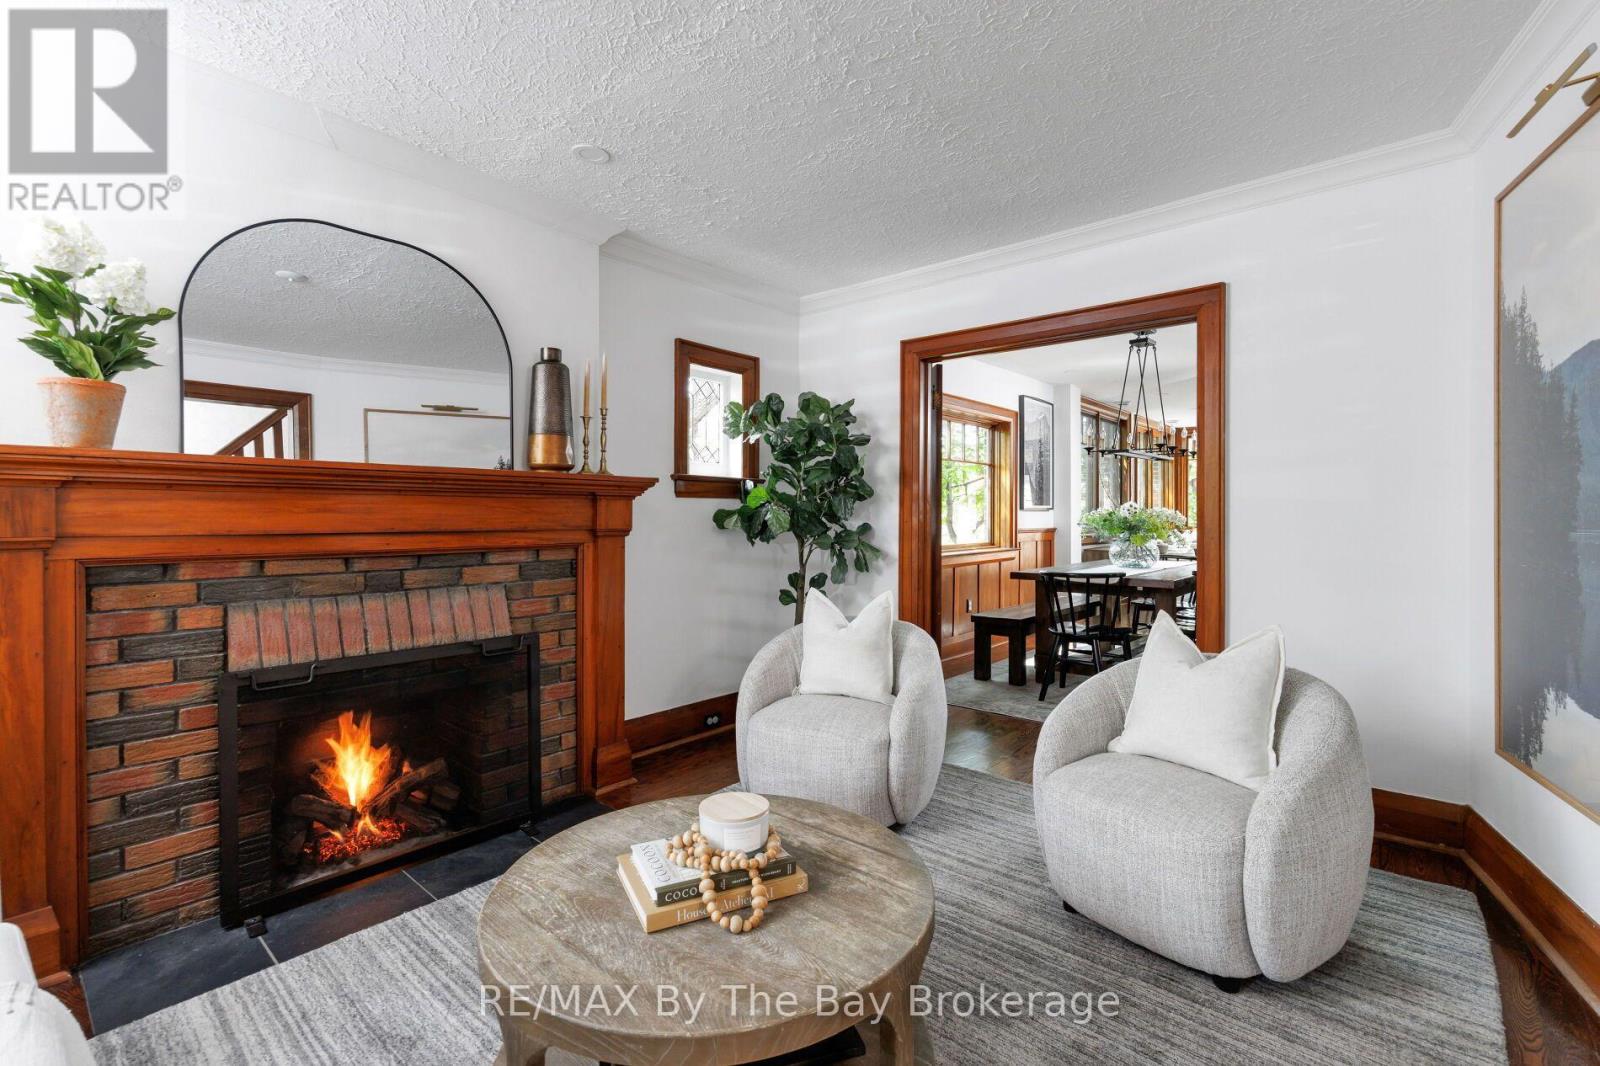
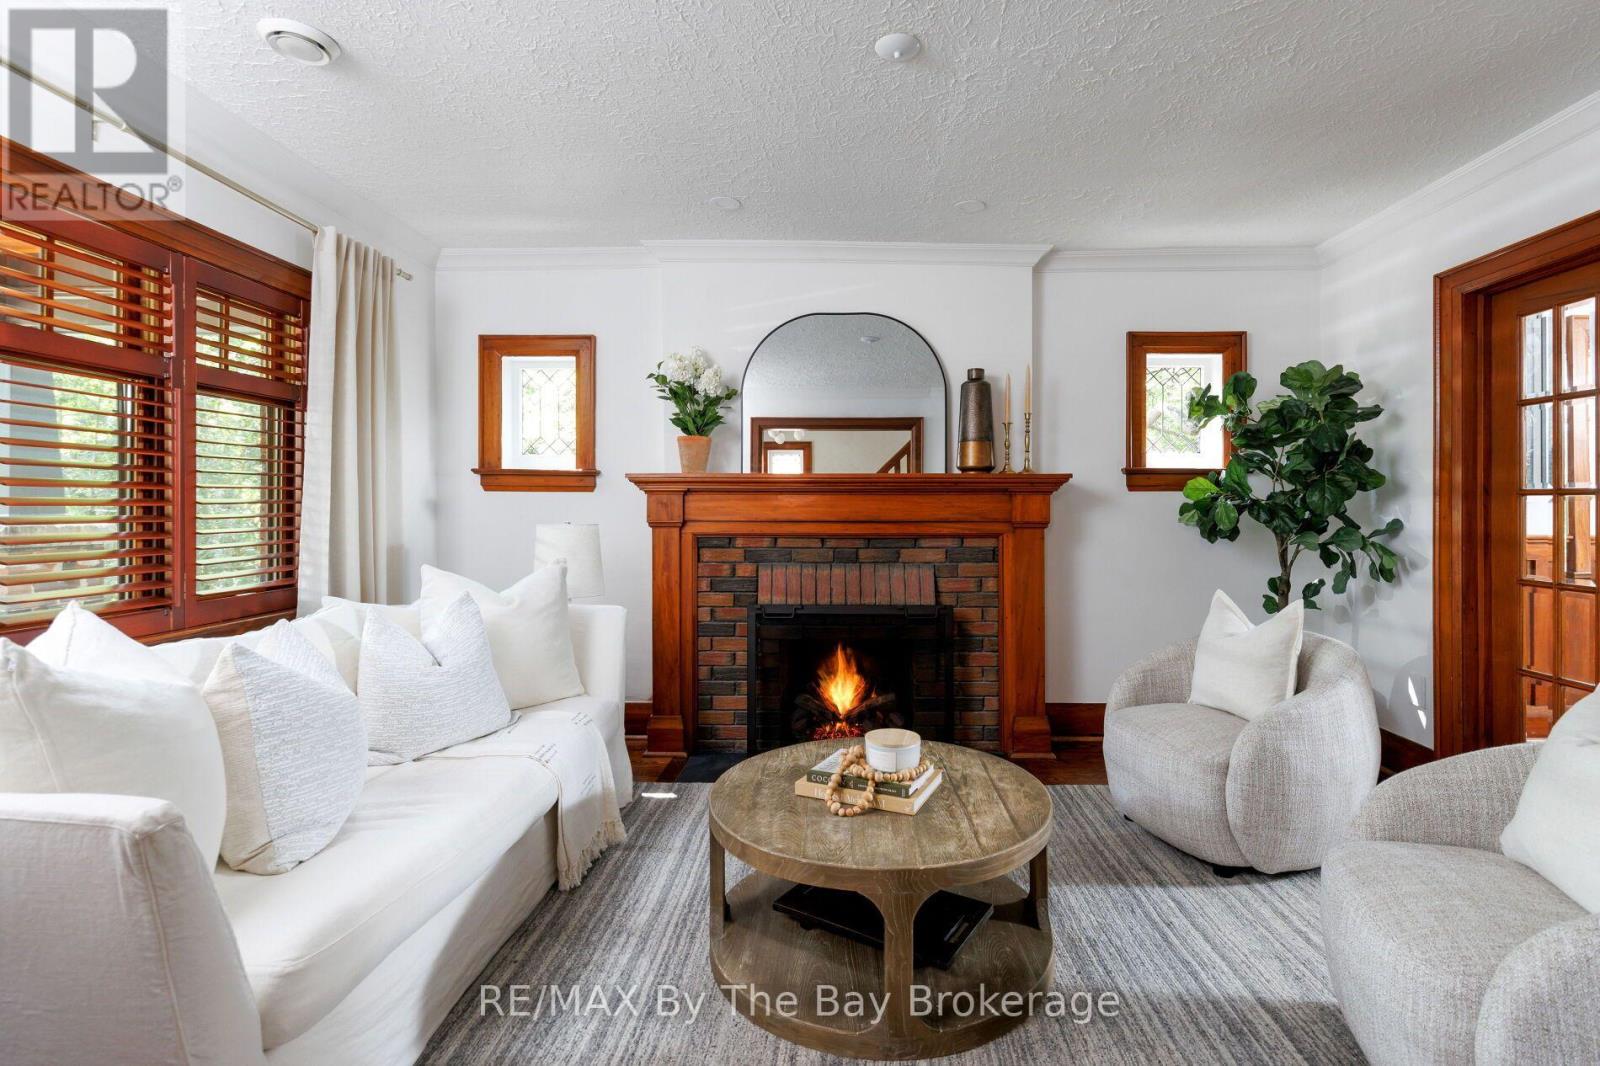
壁炉
中央空调
地暖
$2,490,000
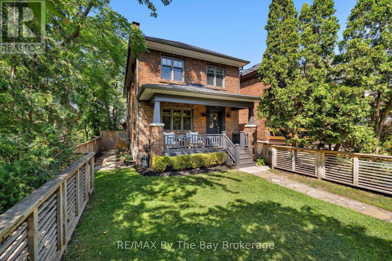
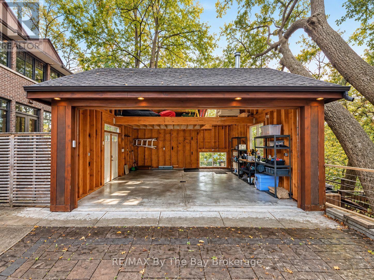
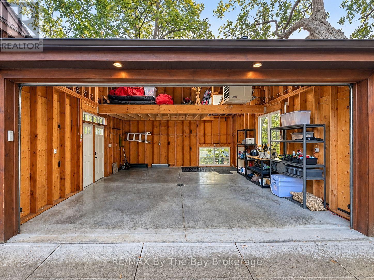
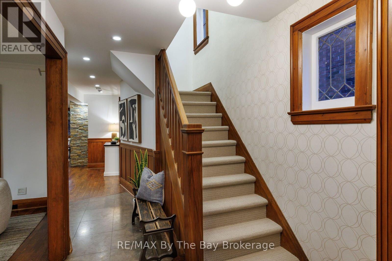
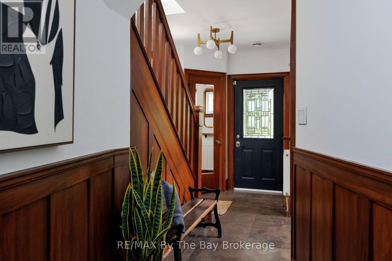
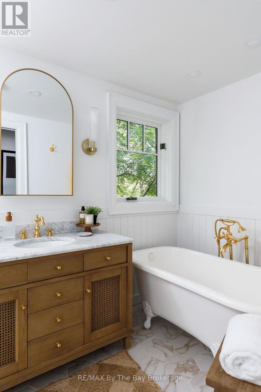
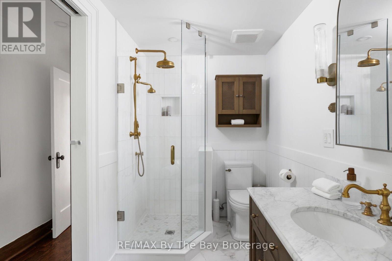
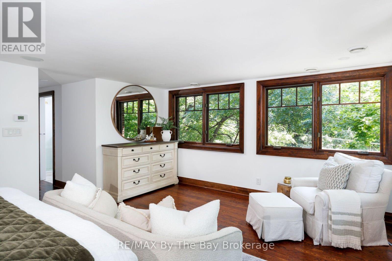
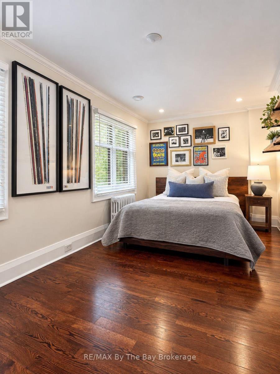
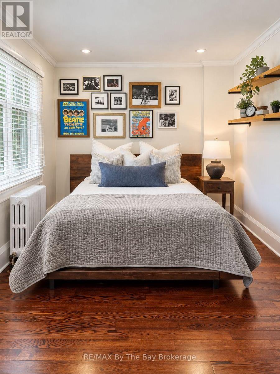
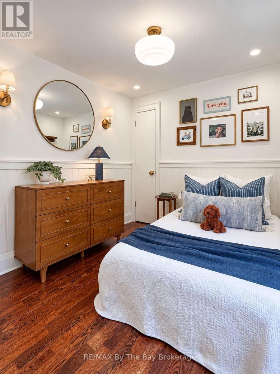
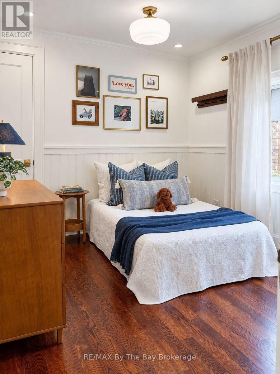
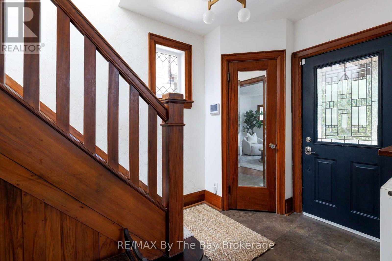
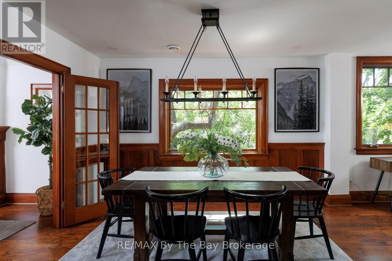
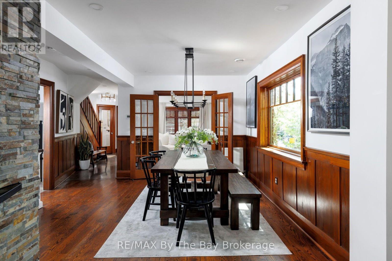
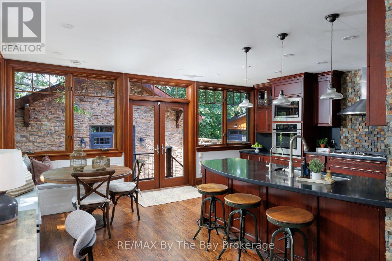
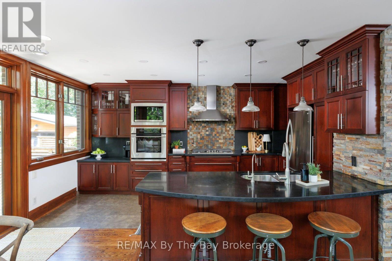
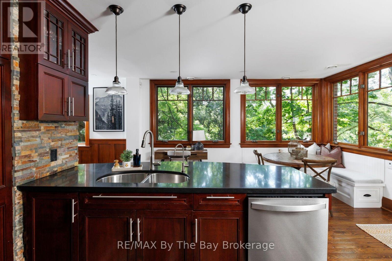
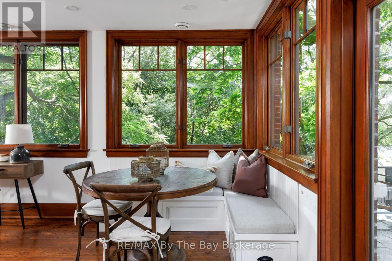
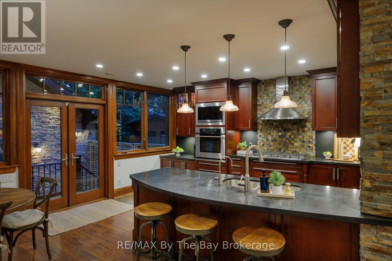
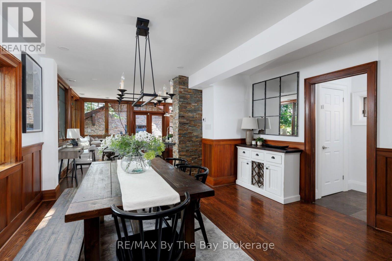
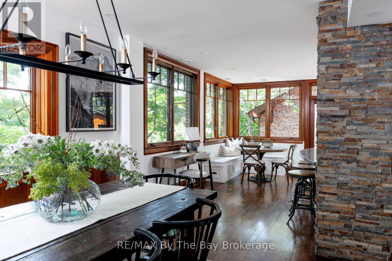
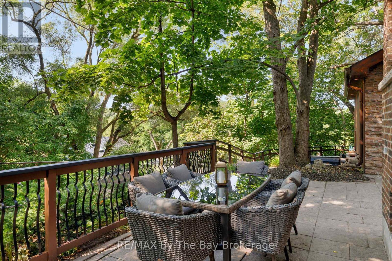
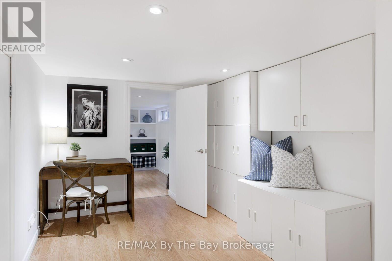
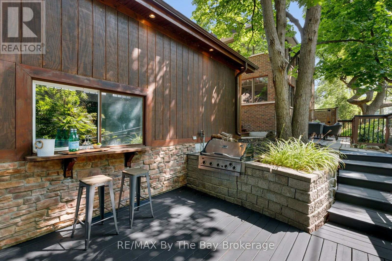
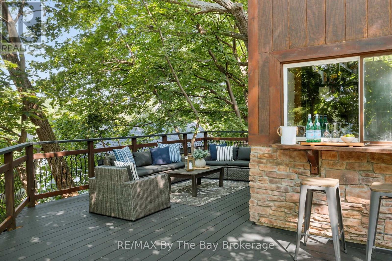
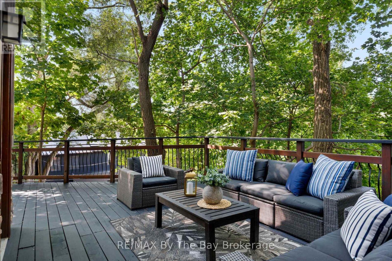
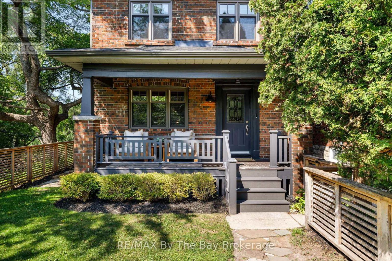
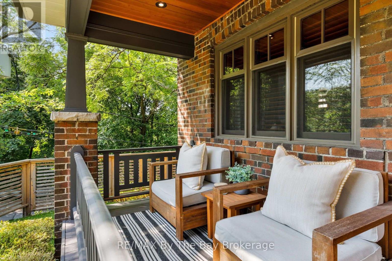
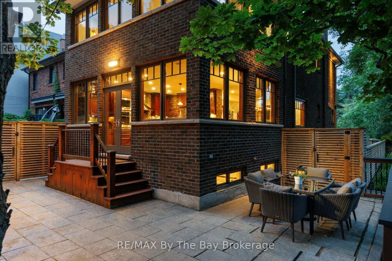
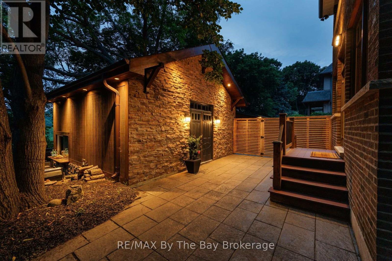
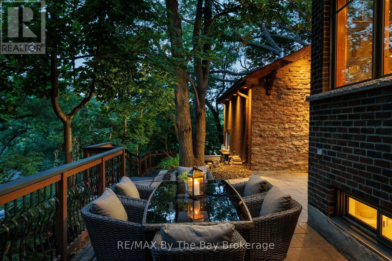
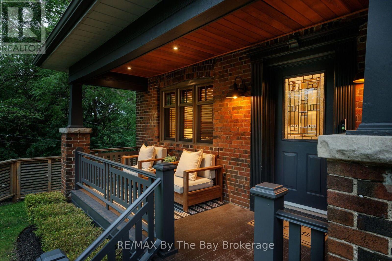
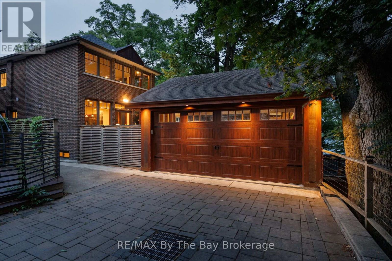
*PRIME BLOOR WEST VILLAGE - SWANSEA* ..... 2-CAR HEATED GARAGE, 3 BEDROOMS, 3 BATHROOMS, OFFERING CHARACTER, PRIVACY, PANORAMIC VIEWS & EXCEPTIONAL LIFESTYLE. Welcome to 44 Rambert Crescent, a truly special family home where timeless character meets modern living. Nestled in sought-after Bloor West-Swansea, this beautifully updated, sun-filled residence offers approximately 2,000 sq. ft., in a unique, treehouse-inspired setting with breathtaking panoramic views, exceptional privacy, and no neighbour on one side. A dramatic wall of windows fills the home with natural light, while original gumwood detailing and a cozy gas fireplace create a warm, inviting atmosphere rich in character. The spectacular custom-renovated rear addition offers an ideal setting for modern family living and entertaining. A spacious family dining area flows seamlessly into a chef-inspired kitchen featuring a large centre island, abundant cabinetry, and exceptional storage-a welcoming hub for everyday meals and memorable gatherings. Meticulously maintained and thoughtfully updated, this move-in-ready home offers comfort, style, and convenience. A rare neighbourhood advantage is the custom-built, heated two-car garage with high ceilings and extensive additional storage. Enjoy an exceptional walkable lifestyle just steps from the shops, cafés, and restaurants of Bloor West Village. Top-tier schools, beautiful parks, High Park, and rapid transit are all nearby, with convenient access to downtown Toronto. A rare opportunity to enjoy character, space, privacy, and captivating views in one of Toronto's most cherished neighbourhoods. Simply move in and make it home. (id:43681)
房源概要
|
MLS® Number
|
W14031070 |
|
房源类型
|
民宅 |
|
社区名字
|
High Park-Swansea |
|
附近的便利设施
|
公共交通, 公园, 医院, 学校 |
|
特征
|
树木繁茂的地区, Irregular Lot Size |
|
总车位
|
2 |
|
结构
|
Patio(s), Deck |
详 情
|
浴室
|
3 |
|
地上卧房
|
3 |
|
总卧房
|
3 |
|
公寓设施
|
Fireplace(s) |
|
家电类
|
Garage Door Opener Remote(s), Water Heater - Tankless, Water Meter, Cooktop, 洗碗机, 烘干机, 微波炉, 烤箱, 洗衣机, Whirlpool, 窗帘, 冰箱 |
|
地下室进展
|
已装修 |
|
地下室类型
|
全完工 |
|
施工种类
|
独立屋 |
|
空调
|
中央空调 |
|
外墙
|
砖 |
|
Fire Protection
|
Smoke Detectors, Security System |
|
壁炉
|
有 |
|
Fireplace Total
|
1 |
|
Flooring Type
|
Hardwood, Carpeted |
|
地基类型
|
水泥 |
|
客人卫生间(不包含洗浴)
|
1 |
|
供暖方式
|
天然气 |
|
供暖类型
|
地暖 |
|
储存空间
|
2 |
|
内部尺寸
|
2000 - 2500 Sqft |
|
类型
|
独立屋 |
|
设备间
|
市政供水 |
车 位
土地
|
英亩数
|
无 |
|
围栏类型
|
Fenced Yard |
|
土地便利设施
|
公共交通, 公园, 医院, 学校 |
|
污水道
|
Sanitary Sewer |
|
土地深度
|
127 Ft |
|
土地宽度
|
20 Ft |
|
不规则大小
|
20 X 127 Ft ; Widens To 28' At Rear |
|
规划描述
|
Single Family 住宅 |
房 间
| 楼 层 |
类 型 |
长 度 |
宽 度 |
面 积 |
|
二楼 |
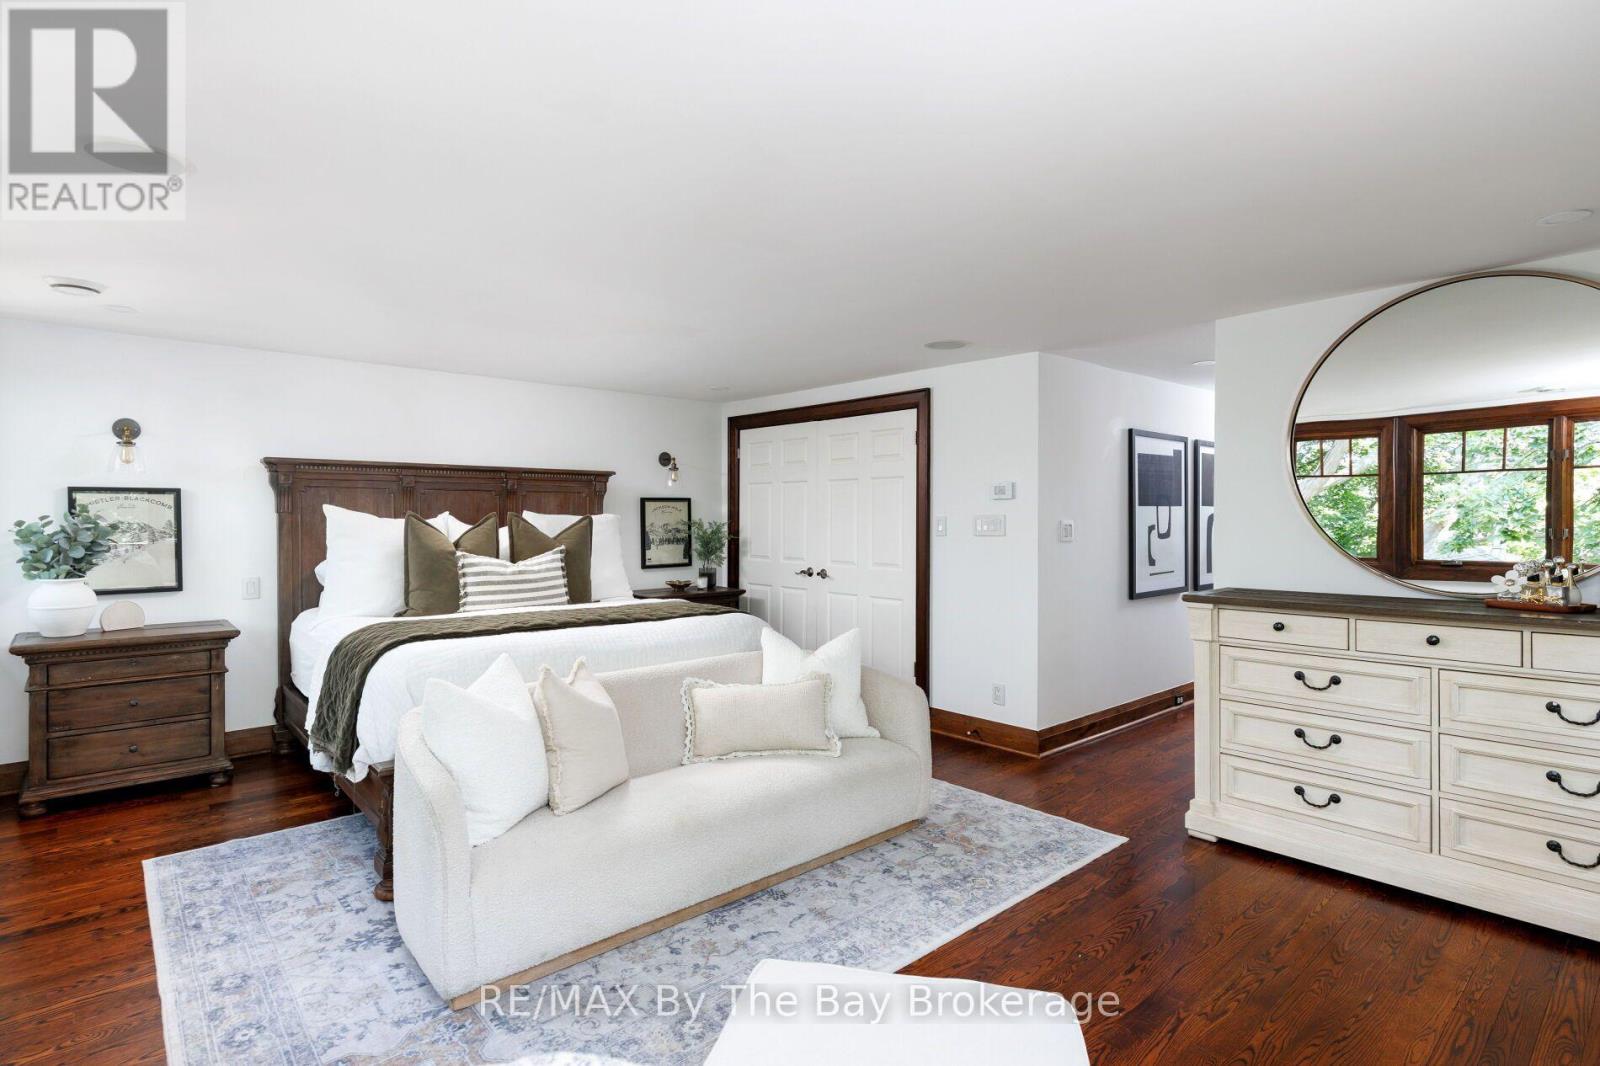
主卧 |
4.93 m |
7 m |
4.93 m x 7 m |
|
二楼 |
第二卧房 |
3.71 m |
2.69 m |
3.71 m x 2.69 m |
|
二楼 |
第三卧房 |
4 m |
2.77 m |
4 m x 2.77 m |
|
Lower Level |
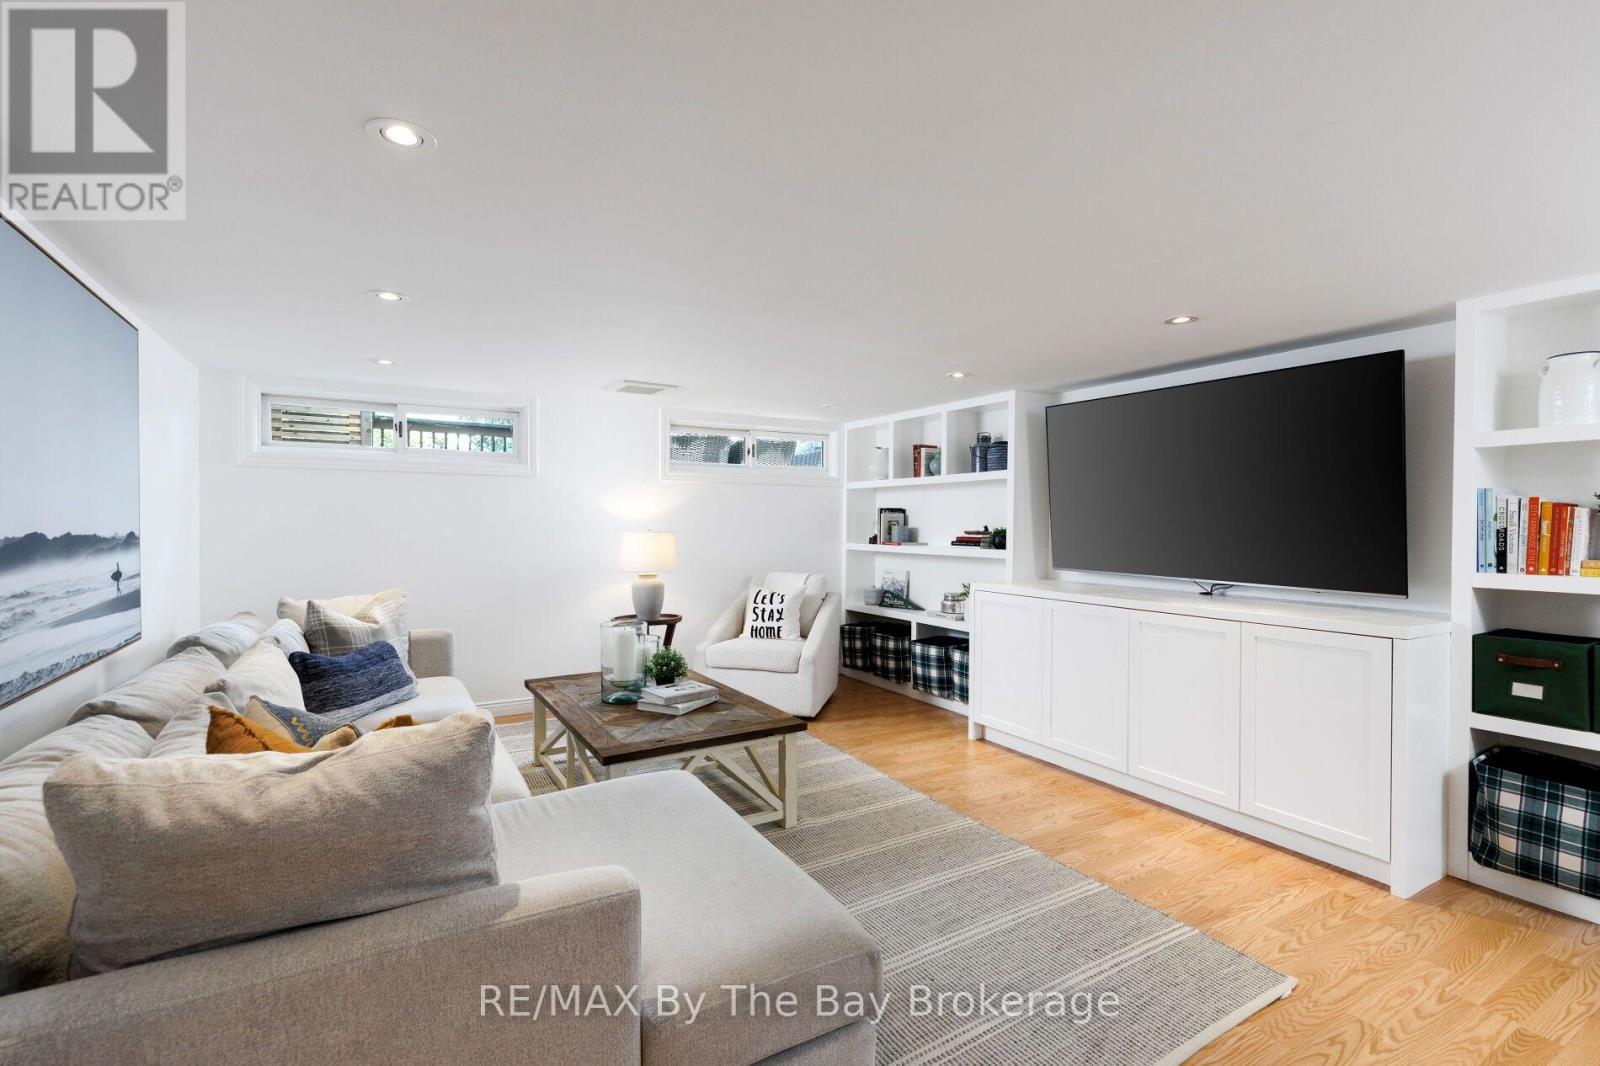
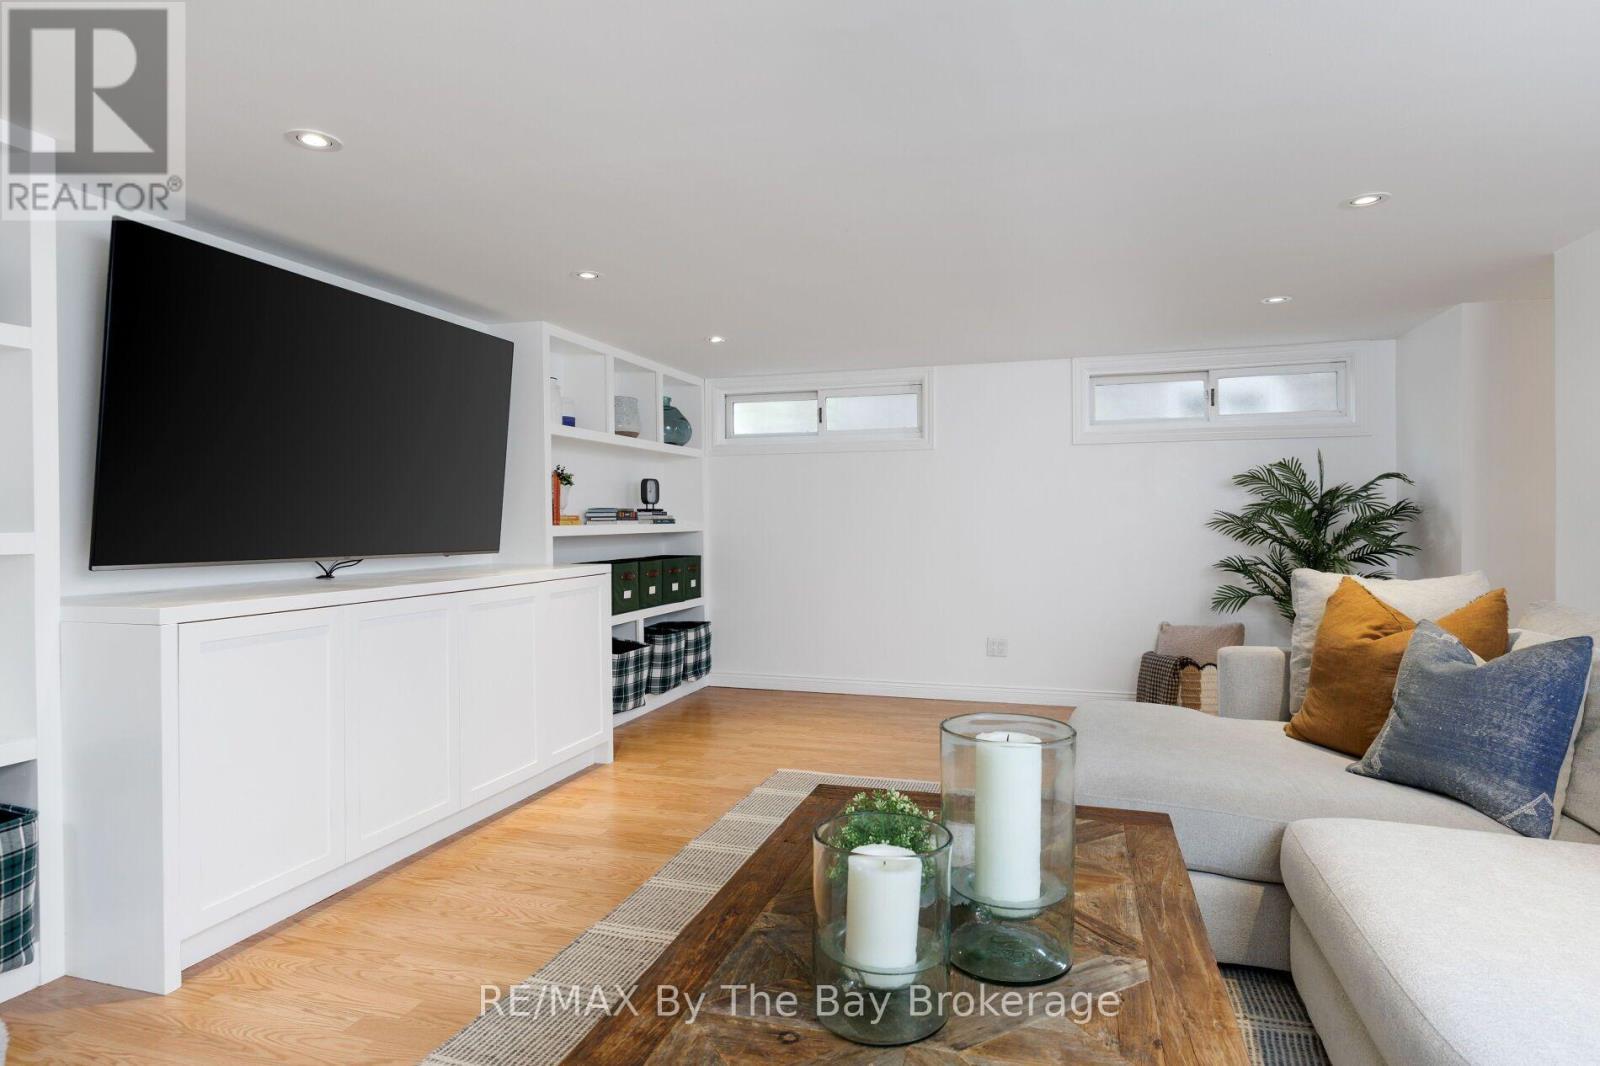
家庭房 |
5.94 m |
3.5 m |
5.94 m x 3.5 m |
|
一楼 |
客厅 |
4.47 m |
3.43 m |
4.47 m x 3.43 m |
|
一楼 |
餐厅 |
3.91 m |
2.98 m |
3.91 m x 2.98 m |
|
一楼 |
厨房 |
5.11 m |
5.73 m |
5.11 m x 5.73 m |
设备间
https://www.realtor.ca/real-estate/30399685/44-rambert-crescent-toronto-high-park-swansea-high-park-swansea