
44 Pinewood Boulevard Kawartha Lakes (Carden), Ontario K0M 2T0


$3,200 Monthly
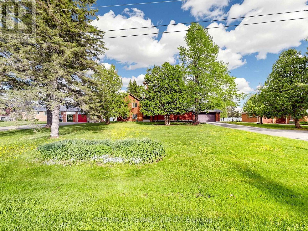
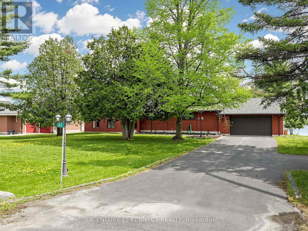
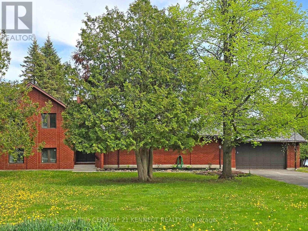
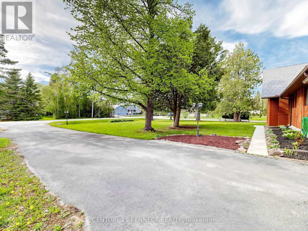
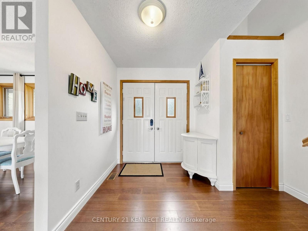
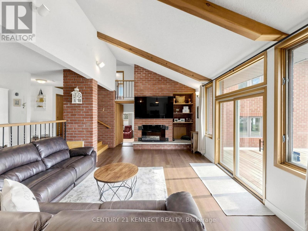
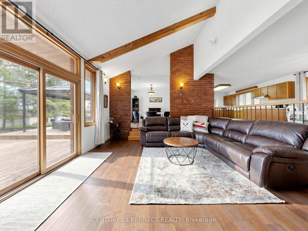
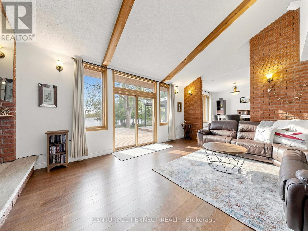
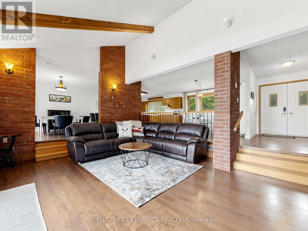
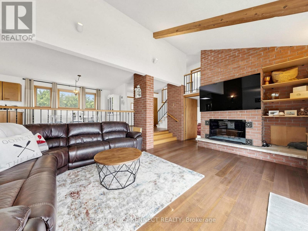
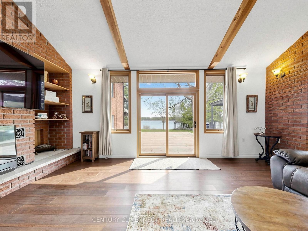
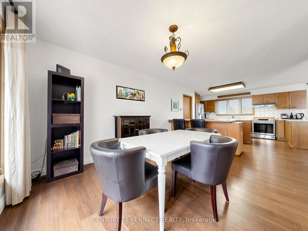
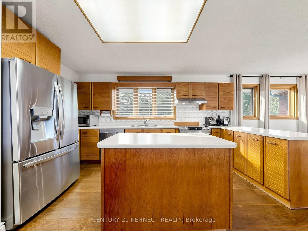
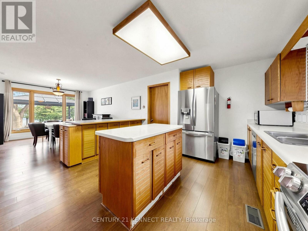
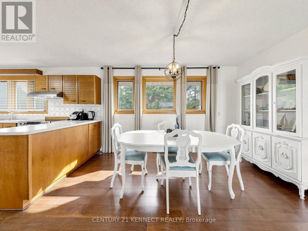
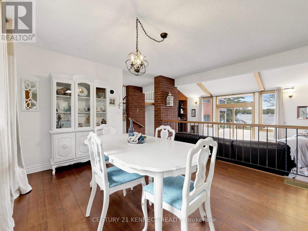
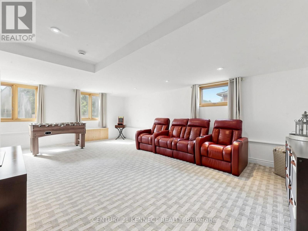
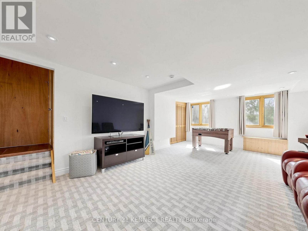
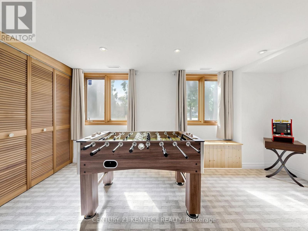
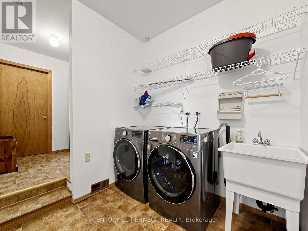
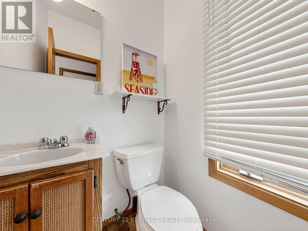
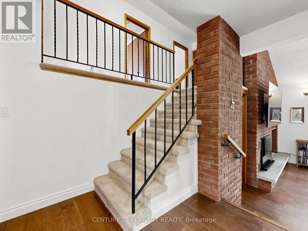
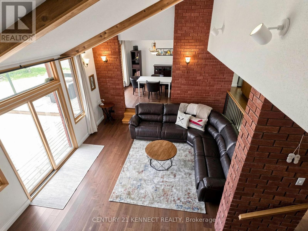
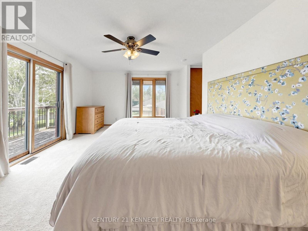
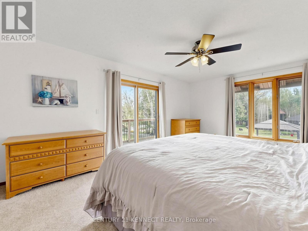
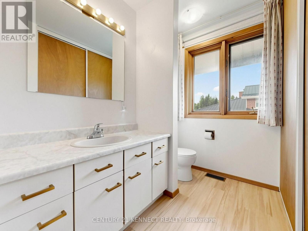
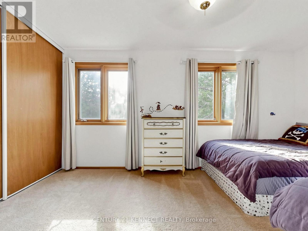
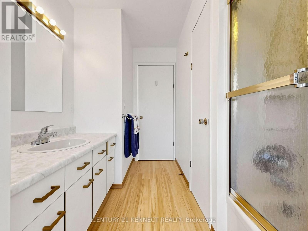
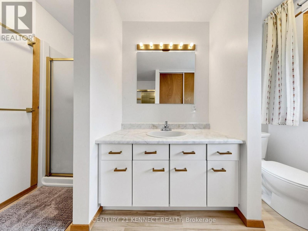
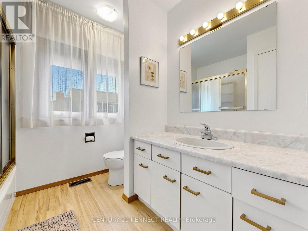
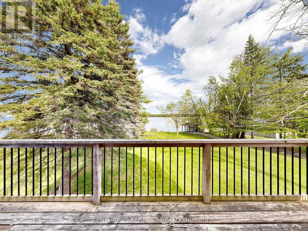
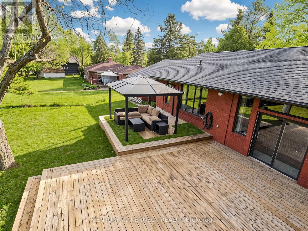
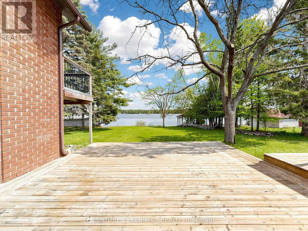
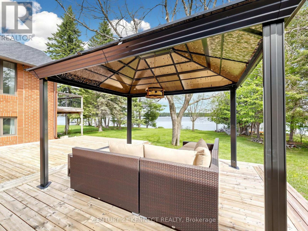
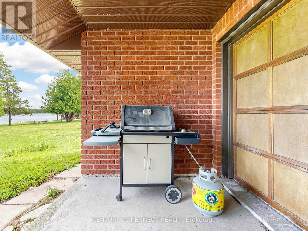
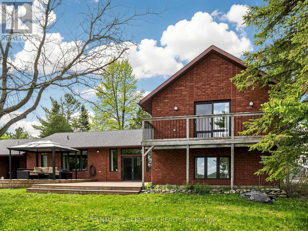
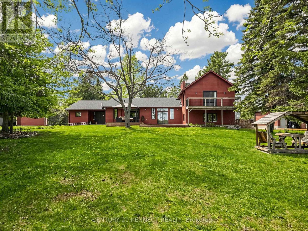
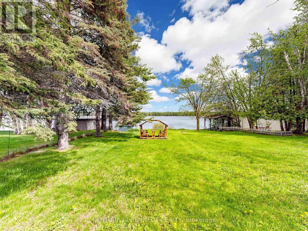
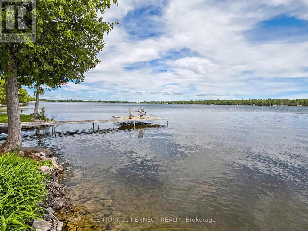
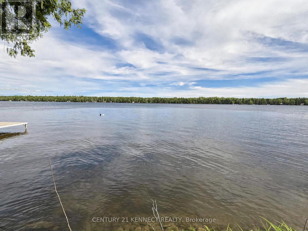
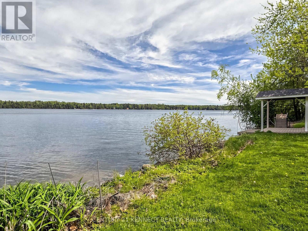
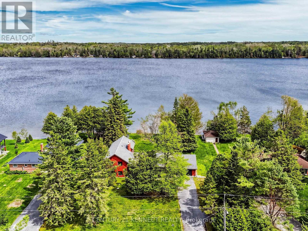
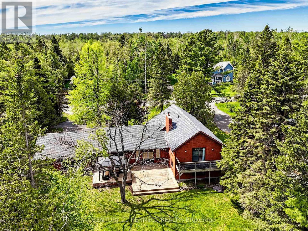
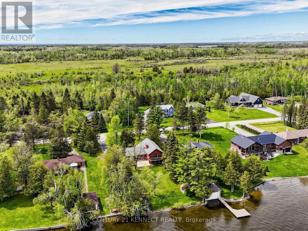
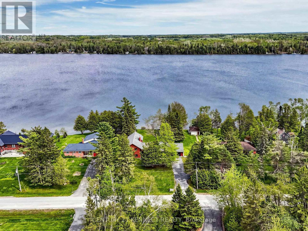
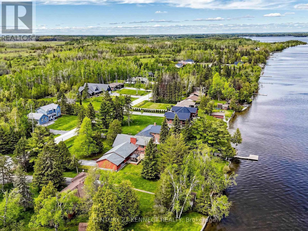
Beautiful 4-bedroom waterfront home on 100 ft of frontage along Canal Lake. Open-concept kitchen, dining, and living area features cathedral ceilings, a floor-to-ceiling stone fireplace, and walkout to a large rear deck overlooking the lake. Primary bedroom includes a 4-piece ensuite and private balcony. Finished lower level offers a 4th bedroom, spacious rec room, and above-grade windows. Features include main-floor laundry/mudroom, attached double garage, paved driveway, municipal water, septic system, and propane heating. (id:43681)
房源概要
| MLS® Number | X13581810 |
| 房源类型 | 民宅 |
| 社区名字 | Carden |
| Easement | Unknown |
| 总车位 | 8 |
| View Type | Direct Water View |
| Water Front Name | Canal Lake |
| 湖景类型 | Waterfront On Lake |
详 情
| 浴室 | 3 |
| 地上卧房 | 3 |
| 地下卧室 | 1 |
| 总卧房 | 4 |
| 家电类 | 洗碗机, 烘干机, 微波炉, 炉子, 洗衣机, 窗帘, 冰箱 |
| 地下室进展 | 已装修 |
| 地下室类型 | N/a (finished) |
| 施工种类 | 独立屋 |
| Construction Style Split Level | Sidesplit |
| 空调 | 中央空调 |
| 外墙 | 砖 |
| 壁炉 | 有 |
| 地基类型 | 水泥 |
| 客人卫生间(不包含洗浴) | 1 |
| 供暖方式 | 电 |
| 供暖类型 | 压力热风 |
| 内部尺寸 | 2500 - 3000 Sqft |
| 类型 | 独立屋 |
| 设备间 | 市政供水 |
车 位
| 附加车库 | |
| Garage |
土地
| 入口类型 | Year-round Access, Private Docking |
| 英亩数 | 无 |
| 污水道 | Septic System |
房 间
| 楼 层 | 类 型 | 长 度 | 宽 度 | 面 积 |
|---|---|---|---|---|
| Lower Level | 娱乐,游戏房 | 8.23 m | 4.54 m | 8.23 m x 4.54 m |
| Lower Level | Bedroom 4 | 5.36 m | 4.14 m | 5.36 m x 4.14 m |
| Lower Level | 设备间 | 4.3 m | 3.06 m | 4.3 m x 3.06 m |
| 一楼 | 厨房 | 5.02 m | 3.99 m | 5.02 m x 3.99 m |
| 一楼 | 餐厅 | 4.53 m | 3.85 m | 4.53 m x 3.85 m |
| 一楼 | 家庭房 | 5.66 m | 3.6 m | 5.66 m x 3.6 m |
| 一楼 | 客厅 | 6.31 m | 4.46 m | 6.31 m x 4.46 m |
| Upper Level | 主卧 | 6.85 m | 5.45 m | 6.85 m x 5.45 m |
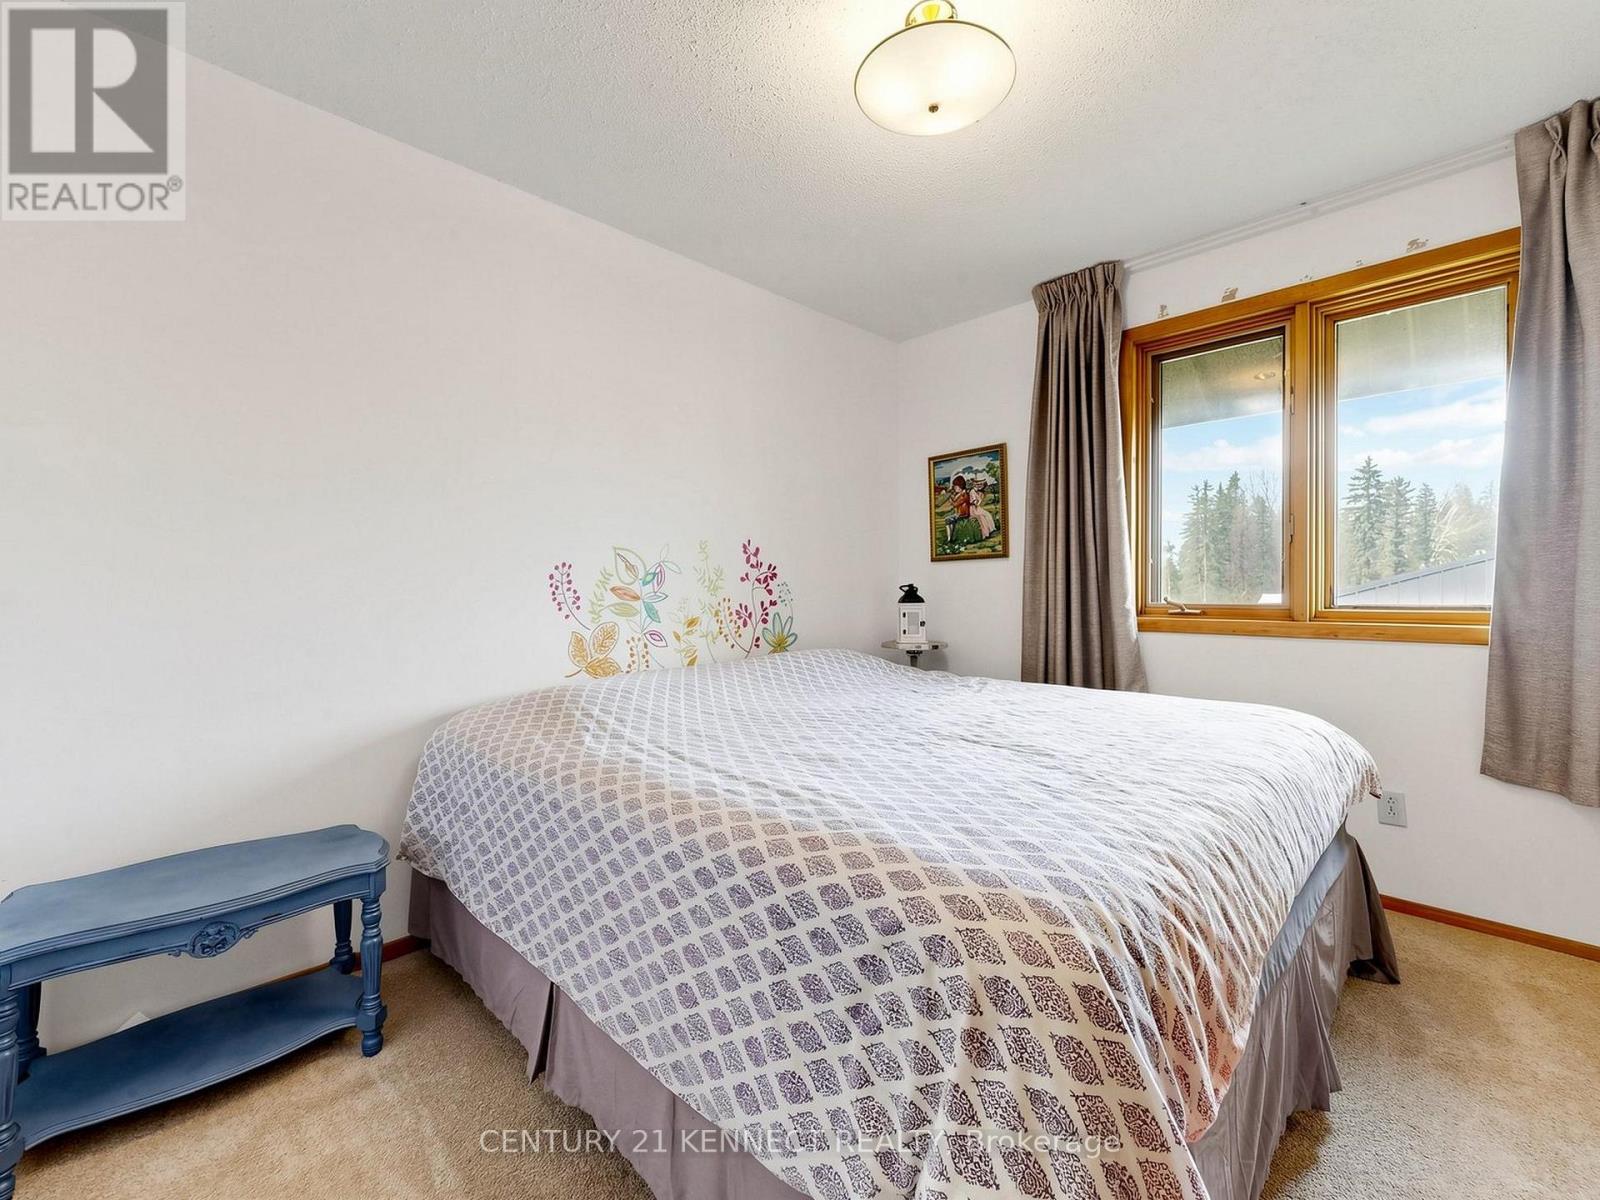
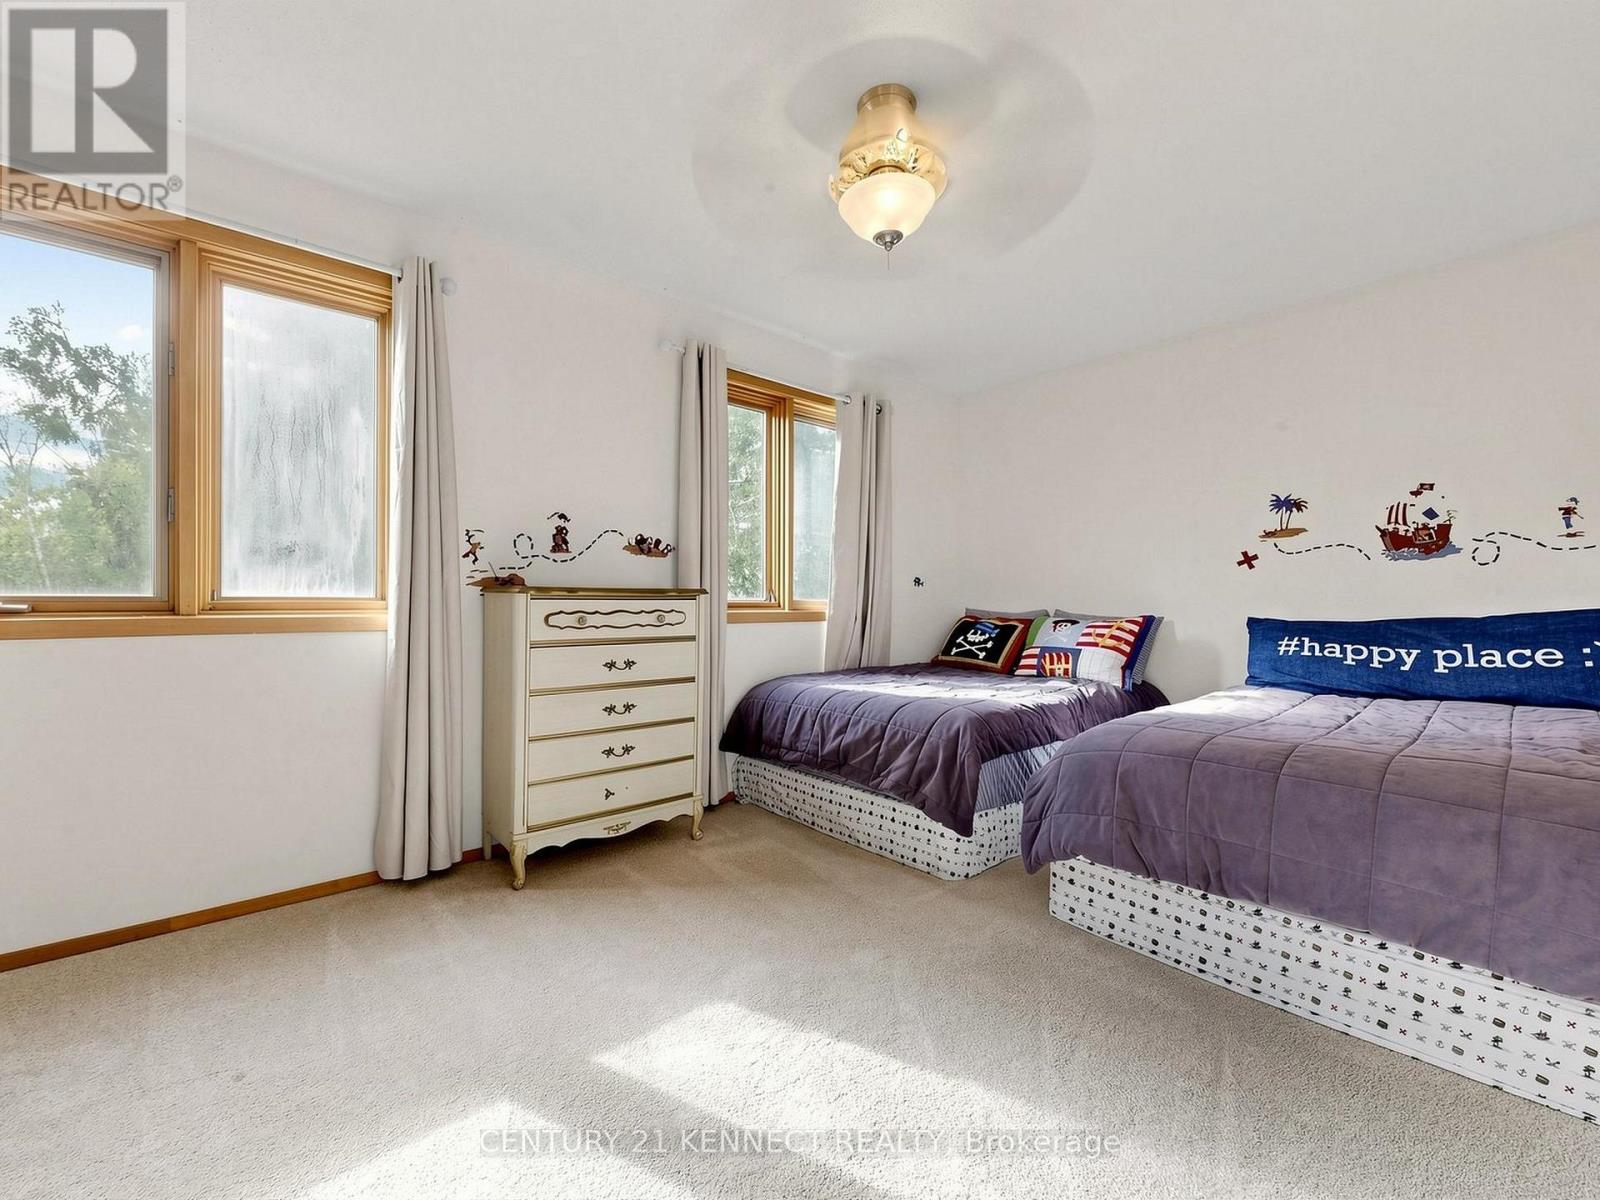
| Upper Level | 第二卧房 | 3.48 m | 2.8 m | 3.48 m x 2.8 m |
| Upper Level | 第三卧房 | 4.67 m | 3.16 m | 4.67 m x 3.16 m |
https://www.realtor.ca/real-estate/30053370/44-pinewood-boulevard-kawartha-lakes-carden-carden

The trademarks REALTOR®, REALTORS®, and the REALTOR® logo are controlled by The Canadian Real Estate Association (CREA) and identify real estate professionals who are members of CREA. The trademarks MLS®, Multiple Listing Service® and the associated logos are owned by The Canadian Real Estate Association (CREA) and identify the quality of services provided by real estate professionals who are members of CREA. The trademark DDF® is owned by The Canadian Real Estate Association (CREA) and identifies CREA's Data Distribution Facility (DDF®)
Toronto Real Estate Board
Century 21 Kennect Realty
July 19 2026 08:33:12
