
44 Philson Court Innisfil (Cookstown), Ontario L0L 1L0


$1,499,000
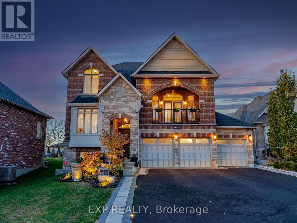
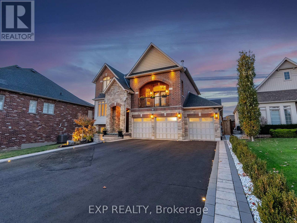
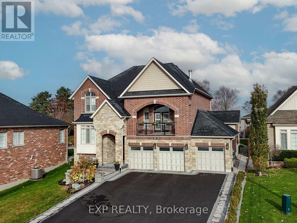
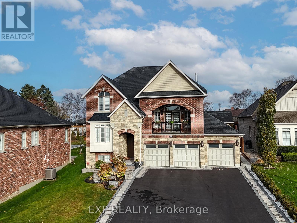
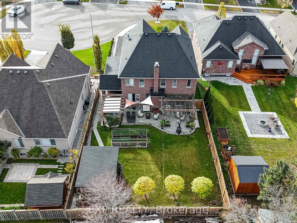
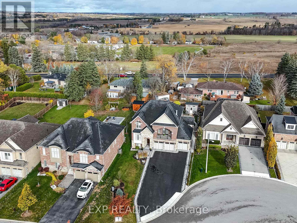
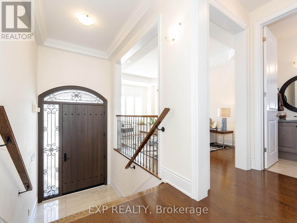
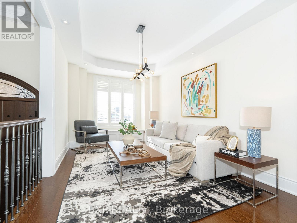
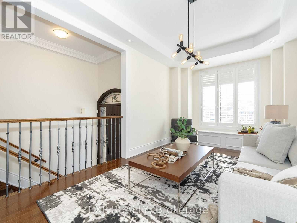
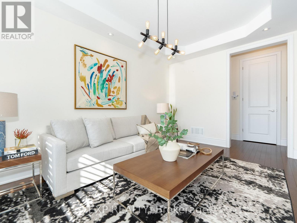
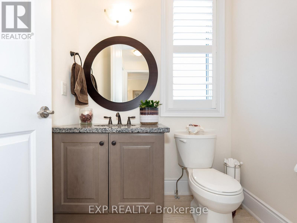
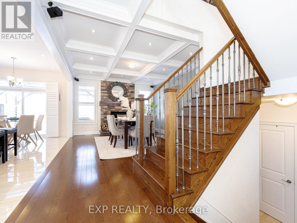
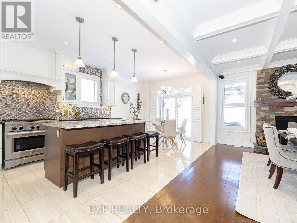
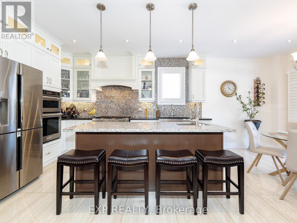
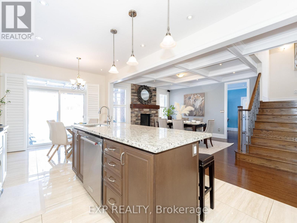
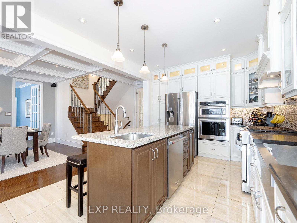
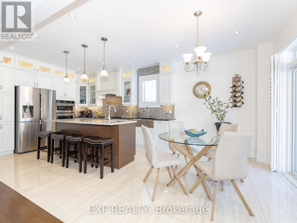
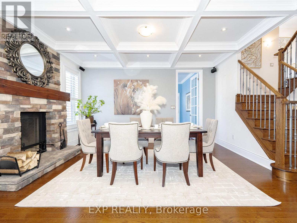
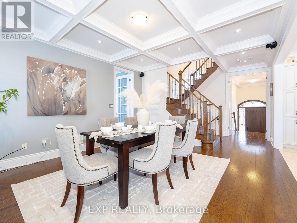
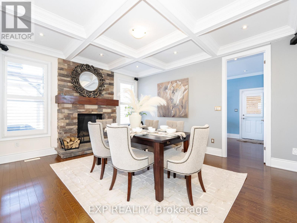
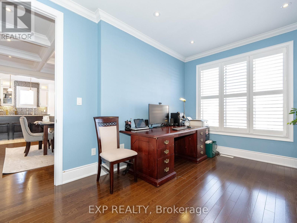
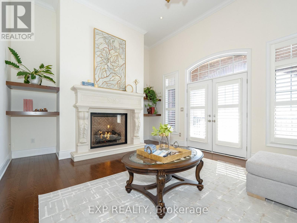
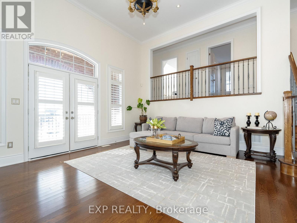
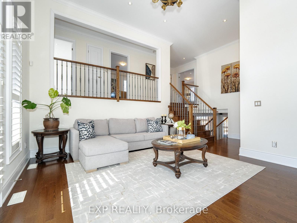
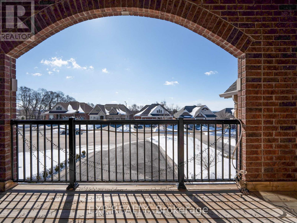
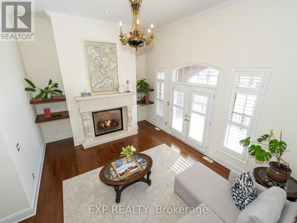
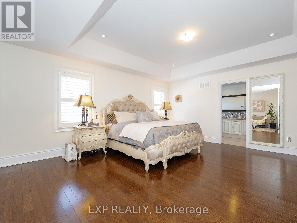
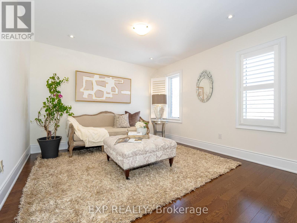
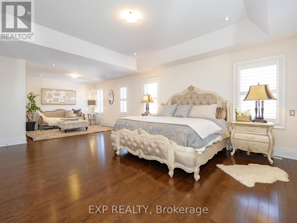
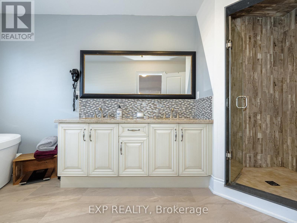
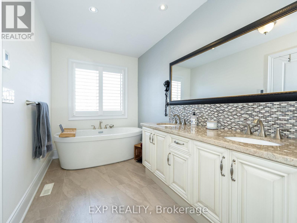
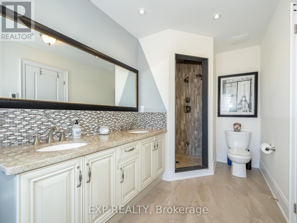
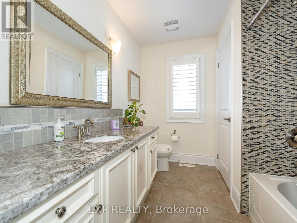
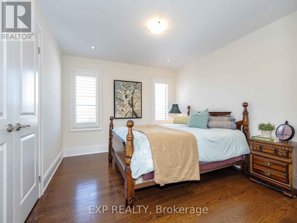
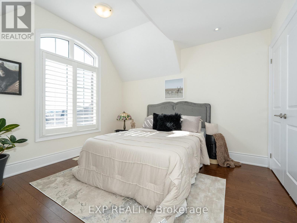
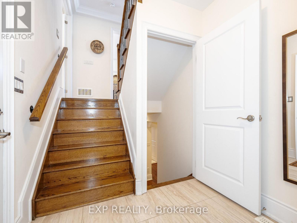
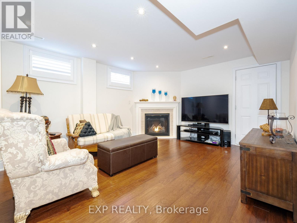
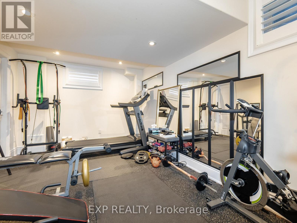
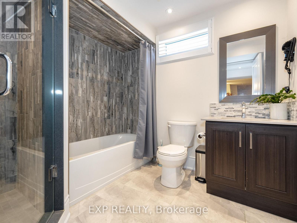
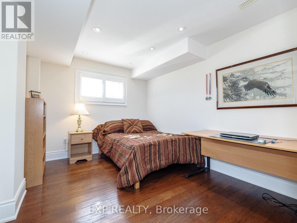
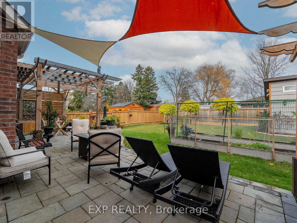
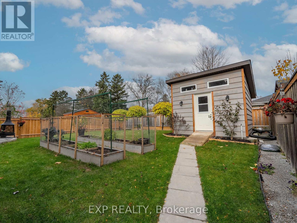
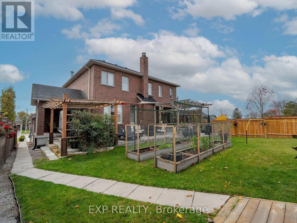
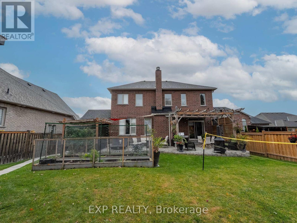
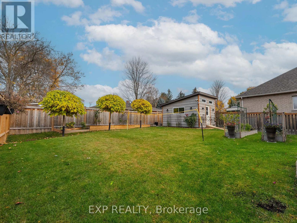
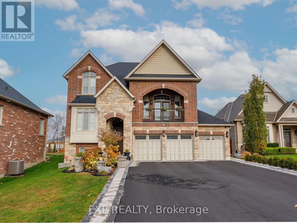
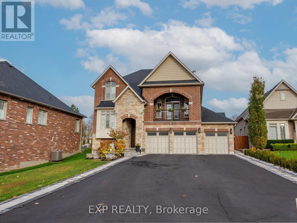
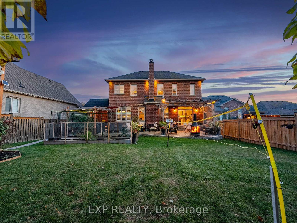
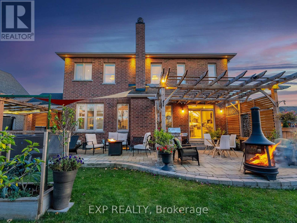
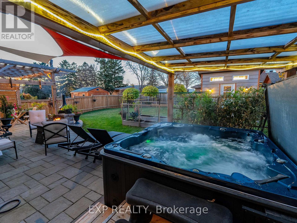
Newer Home Built By Famous Dreamland Homes. Situated On A Quiet Court In Highly Coveted Cookstown Community. This Home Boasts A Premium Lot Measuring 84 x 178 Feet, Approximately 4,000 Sf Of Total Luxurious Living Space (2,827 Sq Ft Per Builder + Approx 1,200 Sf in Basement), Offering Ample Space For Your Family Enjoyment. 3 Car Garage, 3+2 Bedrooms and 4 Washrooms. Second Floor Primary Bedroom Can Be Converted/Split Into Two Bedrooms Allowing for 4 Bedrooms On The Second Floor. $$$ Spent on Interior And Exterior Upgrades, Professional Front And Backyard Landscaping. This Unique Home Has One Of A Kind Features Including Multi-Level Floor Layout With Stunning Great Room, Features 13 Ft High Ceilings, Coffered and Waffle Ceilings, 9 Ft High Ceiling On Main Floor, TS42 Luxury Gas & Rumford Wood Burning Fireplace. Marvelous Interior Finishes Include Hardwood Floor Thru-Out, Elegant Modern Gourmet Kitchen, With Granite Countertops, Centre Island With Sink, Breakfast Bar, Custom Cabinetry, And Extra Pantry Space. Retreat To The Primary Bedroom Oasis, Featuring A Walk-In Closet And A Lavish 4-Piece Ensuite With Custom Vanity, Granite Countertops, Seamless Glass Showers, And A Free Standing Bathtub. Heated Floor In 2 Bathrooms On The Second Floor And In 1 Bathroom In The Basement. 200 Amp Services, Underground Pipes For Gas And Electricity In Backyard For Future Pool Installation. Professionally Finished Basement Features Engineered Hardwood Floor, Recreation Room With Napoleon Natural Gas Fireplace, 2 Bedrooms And 4 Piece Ensuite Bathroom. Outside, Meticulously Landscaped Grounds Feature A Sparkling Hot Tub, Huge Interlocking Patio, Fully Fenced Backyard For Ultimate Privacy. This Home Combines Timeless Elegance With Modern Amenities, Promising A Lifestyle Of Unparalleled Luxury For Those Who Seek Refinement And Serenity. Sparing No Expense, Epitomizes Uncompromising Luxury And Meticulous Attention To Detail At Every Turn. (id:43681)
房源概要
| MLS® Number | N13085372 |
| 房源类型 | 民宅 |
| 社区名字 | Cookstown |
| 附近的便利设施 | 近高尔夫球场, 公园, 学校 |
| 设备类型 | 热水器 |
| 特征 | Cul-de-sac, Irregular Lot Size, 无地毯 |
| 总车位 | 14 |
| 租赁设备类型 | 热水器 |
详 情
| 浴室 | 4 |
| 地上卧房 | 3 |
| 地下卧室 | 2 |
| 总卧房 | 5 |
| 家电类 | Garage Door Opener Remote(s), Water Purifier, 洗碗机, 烘干机, Garage Door Opener, Hood 电扇, 炉子, 洗衣机, 窗帘, 冰箱 |
| 地下室进展 | 已装修 |
| 地下室类型 | N/a (finished) |
| 施工种类 | 独立屋 |
| 空调 | 中央空调 |
| 外墙 | 砖, 石 |
| 壁炉 | 有 |
| Flooring Type | Laminate, Hardwood, Ceramic |
| 地基类型 | 混凝土 |
| 客人卫生间(不包含洗浴) | 1 |
| 供暖方式 | 天然气 |
| 供暖类型 | 压力热风 |
| 储存空间 | 2 |
| 内部尺寸 | 2500 - 3000 Sqft |
| 类型 | 独立屋 |
| 设备间 | 市政供水 |
车 位
| 附加车库 | |
| Garage |
土地
| 英亩数 | 无 |
| 土地便利设施 | 近高尔夫球场, 公园, 学校 |
| 污水道 | Sanitary Sewer |
| 土地深度 | 176 Ft ,3 In |
| 土地宽度 | 79 Ft ,2 In |
| 不规则大小 | 79.2 X 176.3 Ft ; 79.23x176.26x126.43x57.47ft |
| 规划描述 | 住宅 |
房 间
| 楼 层 | 类 型 | 长 度 | 宽 度 | 面 积 |
|---|---|---|---|---|
| 二楼 | 主卧 | 8.641 m | 4.686 m | 8.641 m x 4.686 m |
| 二楼 | 第二卧房 | 3.174 m | 3.686 m | 3.174 m x 3.686 m |
| 二楼 | 第三卧房 | 3.686 m | 3.439 m | 3.686 m x 3.439 m |
| 地下室 | 娱乐,游戏房 | 4.496 m | 4.561 m | 4.496 m x 4.561 m |
| 地下室 | Bedroom 4 | 5.862 m | 3.118 m | 5.862 m x 3.118 m |
| 地下室 | Bedroom 5 | 3.654 m | 2.881 m | 3.654 m x 2.881 m |
| 一楼 | 大型活动室 | 5.639 m | 4.249 m | 5.639 m x 4.249 m |
| 一楼 | 餐厅 | 5.283 m | 3.012 m | 5.283 m x 3.012 m |
| 一楼 | 家庭房 | 4.049 m | 4.66 m | 4.049 m x 4.66 m |
| 一楼 | Library | 4.24 m | 3.058 m | 4.24 m x 3.058 m |
| 一楼 | 厨房 | 4.37 m | 3.481 m | 4.37 m x 3.481 m |
| 一楼 | Eating Area | 2.383 m | 3.481 m | 2.383 m x 3.481 m |
https://www.realtor.ca/real-estate/29702927/44-philson-court-innisfil-cookstown-cookstown

The trademarks REALTOR®, REALTORS®, and the REALTOR® logo are controlled by The Canadian Real Estate Association (CREA) and identify real estate professionals who are members of CREA. The trademarks MLS®, Multiple Listing Service® and the associated logos are owned by The Canadian Real Estate Association (CREA) and identify the quality of services provided by real estate professionals who are members of CREA. The trademark DDF® is owned by The Canadian Real Estate Association (CREA) and identifies CREA's Data Distribution Facility (DDF®)
Toronto Real Estate Board
Exp Realty
June 07 2026 05:07:13
