
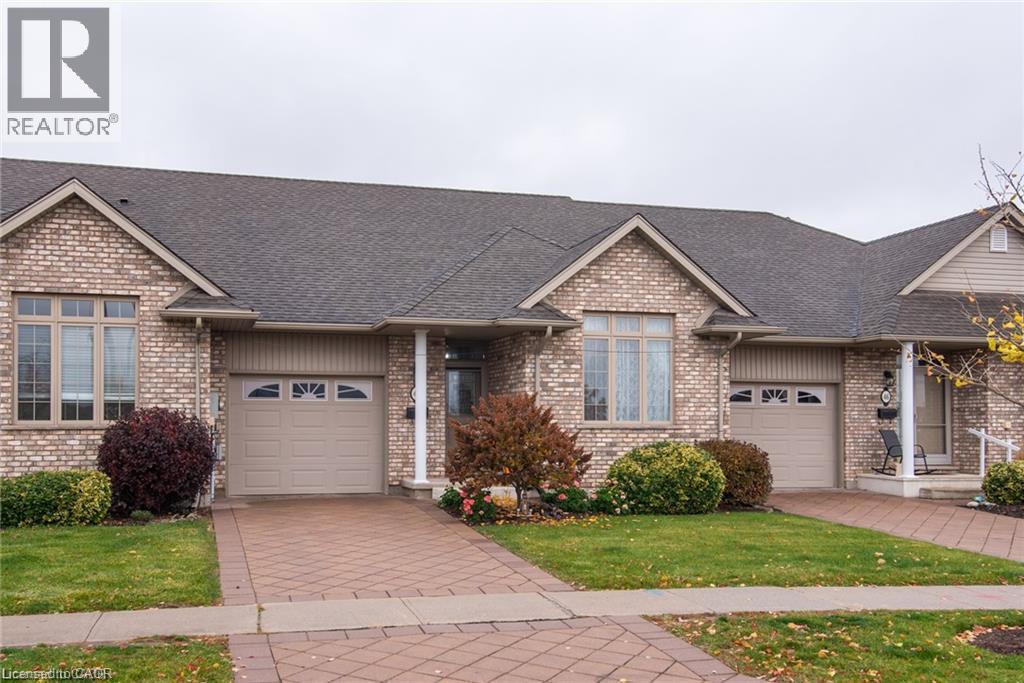
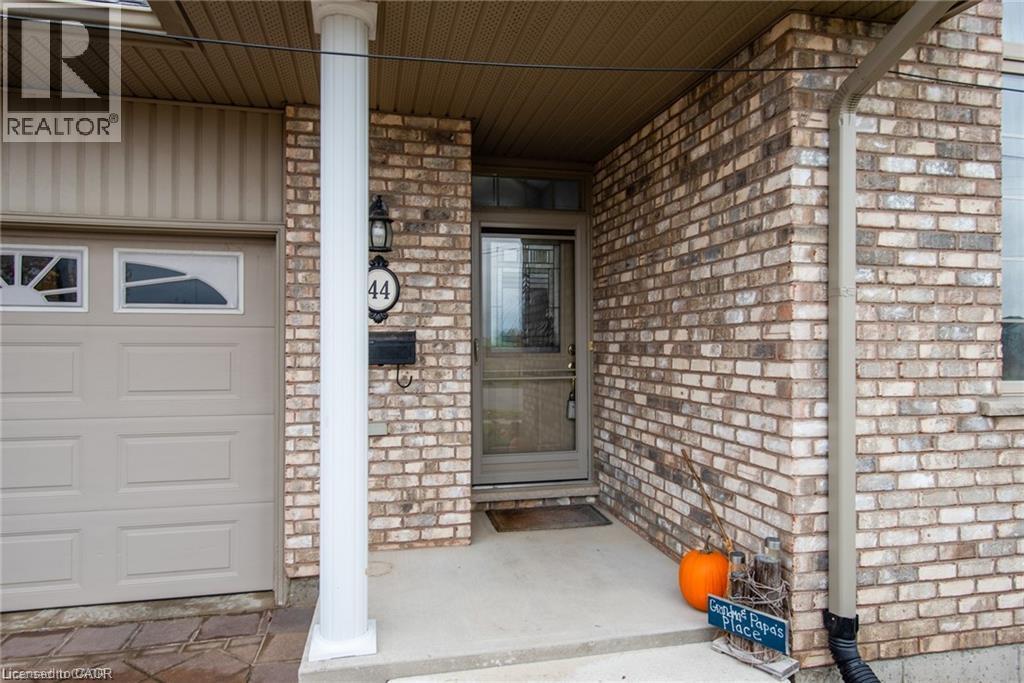
44 Livingston Boulevard Unit# 11 Baden, Ontario N3A 4M7


$665,000管理费,Common Area Maintenance, Landscaping, Property Management, Parking
$545 每月
管理费,Common Area Maintenance, Landscaping, Property Management, Parking
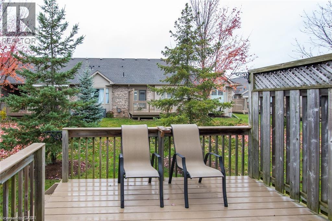
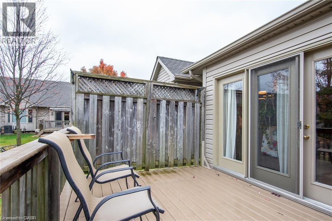
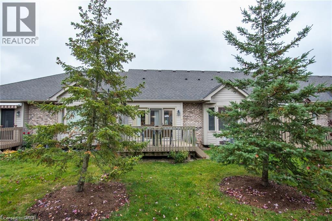
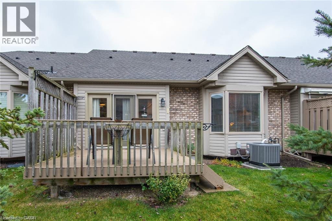
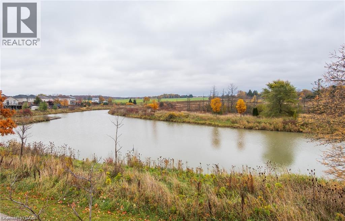
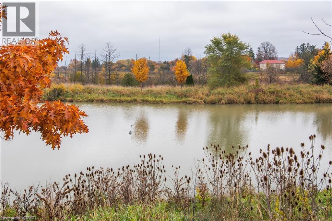
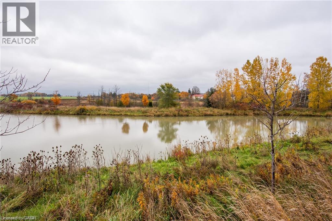
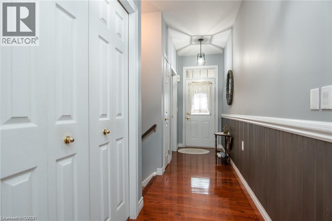
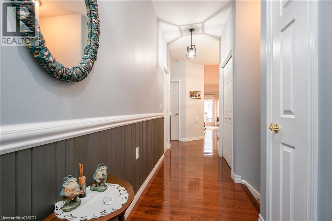
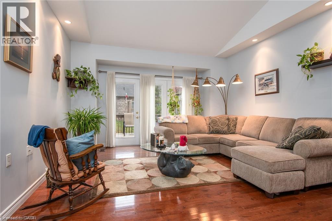
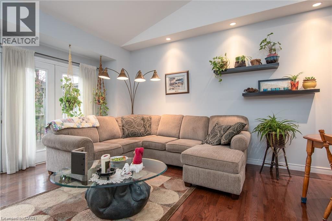
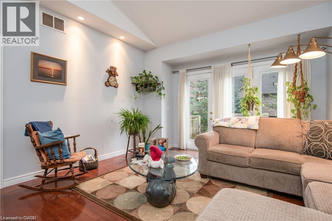
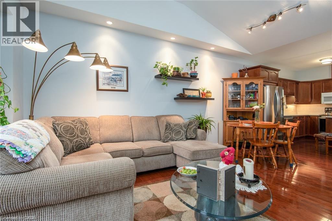
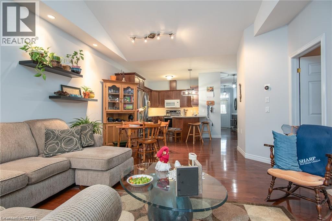
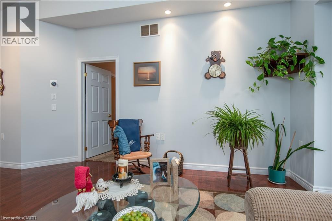
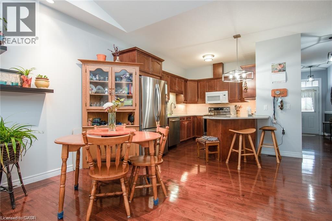
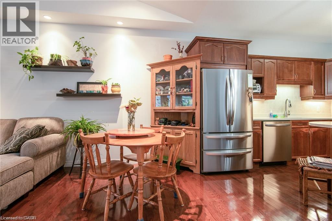
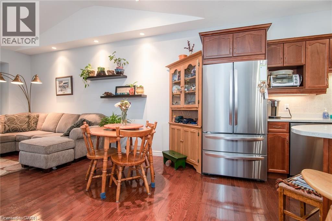
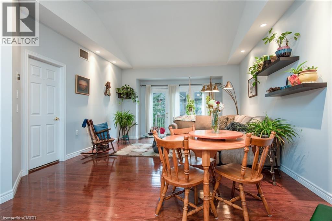
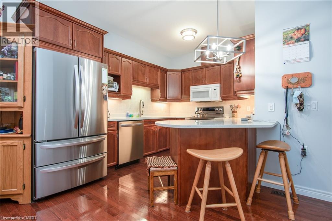
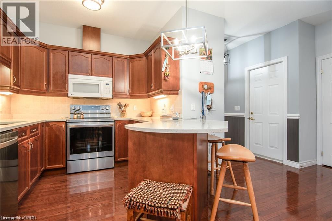
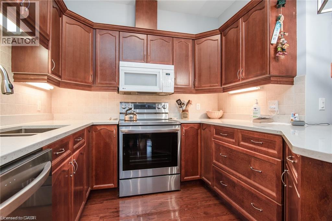
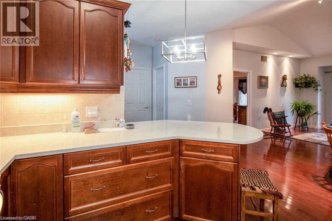
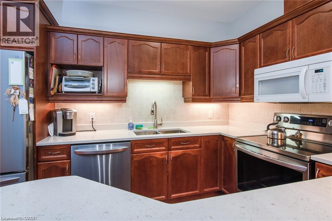
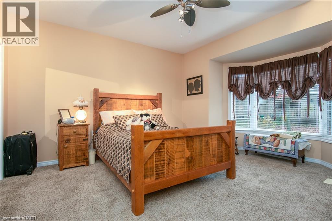
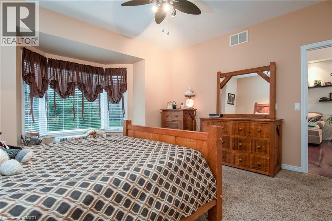
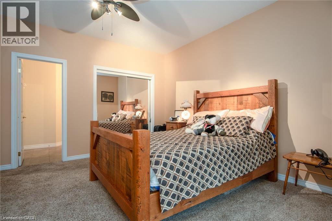
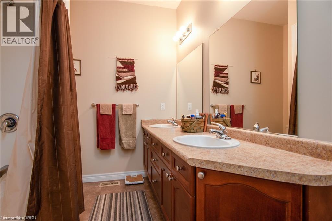
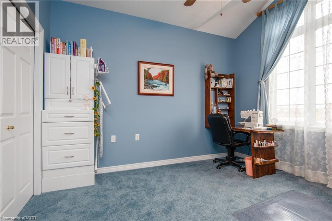
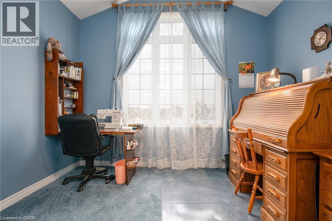
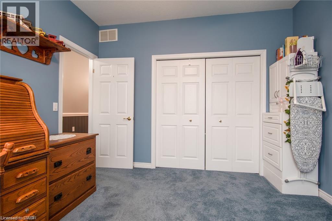
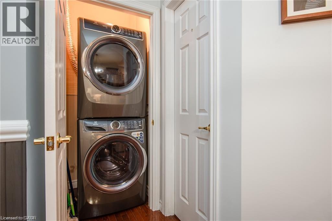
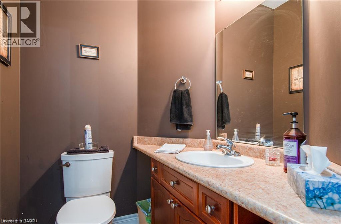
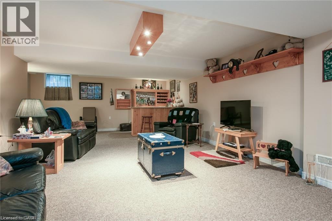
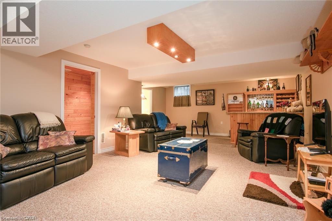
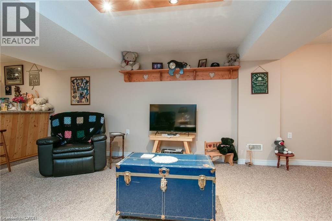
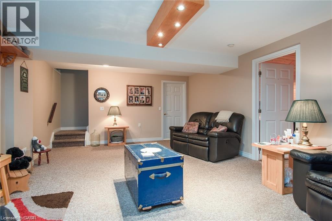
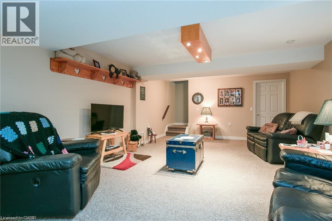
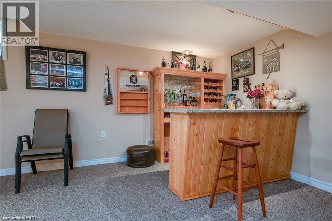
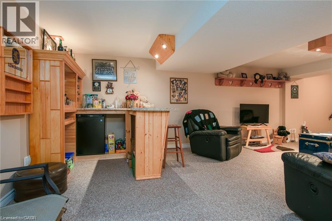
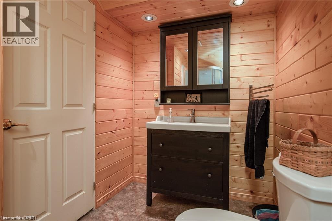
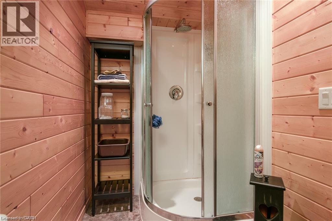
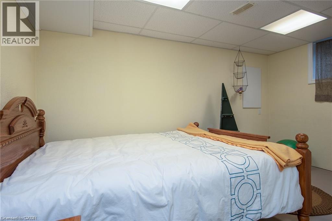
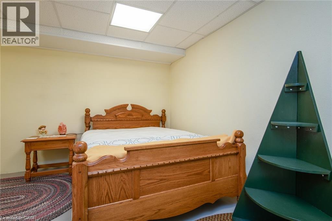
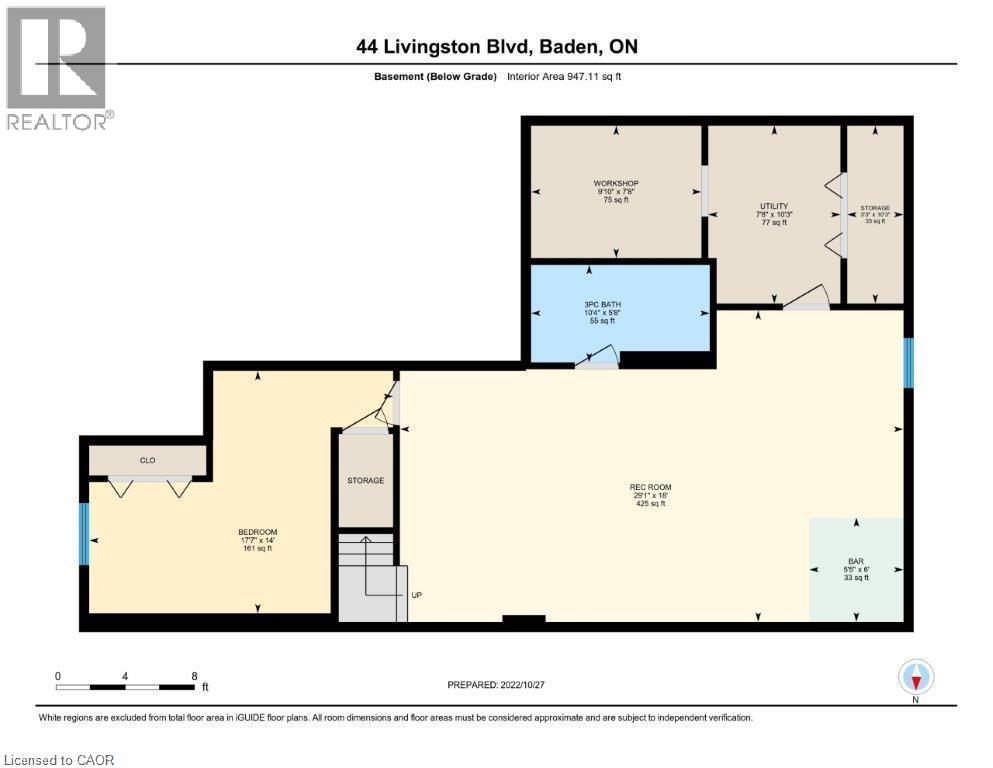
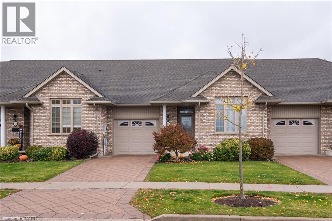
$545 每月Welcome to beautiful Baden and all it has to offer! This cluster of bungalow style townhouses is always in demand because of its location and suits the empty nesters and or a young couple looking for their first home. This two bedroom townhouse unit is clean and tidy and offers a nice open concept plan with a great kitchen area and main floor laundry. You can enjoy the ensuite bathroom and an additional main floor laundry. You can enjoy the ensuite bathroom and an additional main floor bathroom for guests. The fully finished basement offers an additional bedroom and a three piece bathroom. Upgrades include Quartz counter tops in kitchen with a new sink and faucet, new kitchen and hall lighting, bedroom and den carpeting, basement bar area and lighting and newer paint. Fridge, stove dishwasher, washer, and dryer were all this past spring 2022. Furnace, air conditioning, hot water heater and water softener are all in 2022. The Wilmot Township mutli use recreational complex is minutes away, Castle Kilbridge museum and Summer classic car shows in Wednesday nights by the pond are just and example of what this great community has to offer. Call now for a private showing! (id:43681)
房源概要
| MLS® Number | 40857922 |
| 房源类型 | 民宅 |
| 附近的便利设施 | 近高尔夫球场, 公园, 礼拜场所, 购物 |
| Communication Type | High Speed Internet |
| 设备类型 | Furnace, Rental Water Softener, 热水器 |
| 总车位 | 2 |
| 租赁设备类型 | Furnace, Rental Water Softener, 热水器 |
详 情
| 浴室 | 3 |
| 地上卧房 | 2 |
| 地下卧室 | 1 |
| 总卧房 | 3 |
| 家电类 | Water Meter |
| 建筑风格 | Other |
| 地下室进展 | 已装修 |
| 地下室类型 | 全完工 |
| 施工日期 | 2006 |
| 施工种类 | 附加的 |
| 空调 | 中央空调 |
| 外墙 | 砖 Veneer |
| 地基类型 | 混凝土浇筑 |
| 客人卫生间(不包含洗浴) | 1 |
| 供暖方式 | 天然气 |
| 供暖类型 | 压力热风 |
| 储存空间 | 1 |
| 内部尺寸 | 1744 Sqft |
| 类型 | 公寓 |
| 设备间 | 市政供水 |
车 位
| 附加车库 | |
| 访客停车位 | |
| Open |
土地
| 英亩数 | 无 |
| 土地便利设施 | 近高尔夫球场, 公园, 宗教场所, 购物 |
| Landscape Features | Landscaped |
| 污水道 | 城市污水处理系统 |
| 规划描述 | Za4 |
房 间
| 楼 层 | 类 型 | 长 度 | 宽 度 | 面 积 |
|---|---|---|---|---|
| Lower Level | 设备间 | 10'3'' x 7'8'' | ||
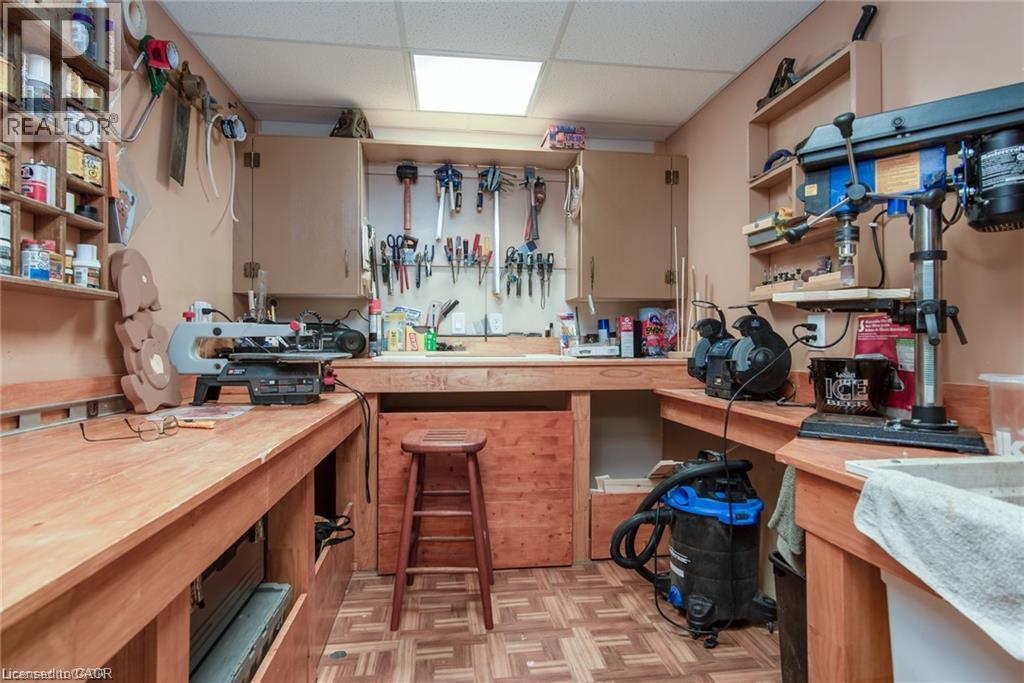
| Lower Level | Workshop | 7'8'' x 9'10'' | ||
| Lower Level | 三件套卫生间 | 5'8'' x 10'4'' | ||
| Lower Level | 卧室 | 14'0'' x 17'7'' | ||
| Lower Level | 娱乐室 | 18'0'' x 29'1'' | ||
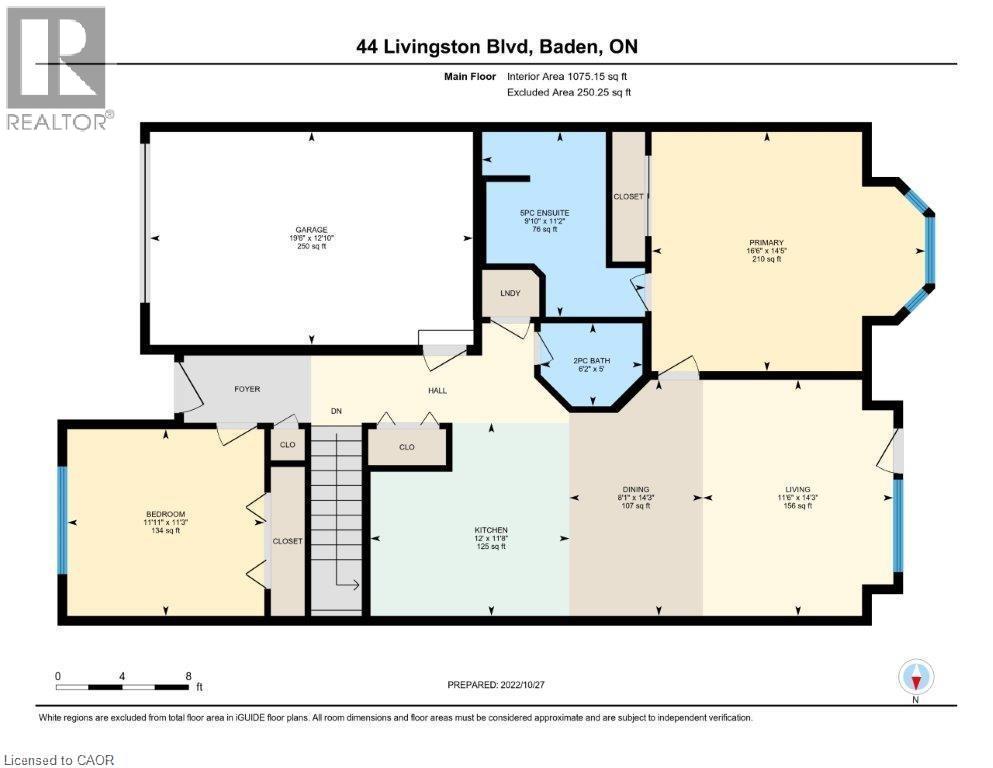
| 一楼 | 卧室 | 11'3'' x 11'11'' | ||
| 一楼 | 主卧 | 14'5'' x 16'6'' | ||
| 一楼 | Ensuite | 11'2'' x 9'10'' | ||
| 一楼 | 两件套卫生间 | 6'0'' x 6'2'' | ||
| 一楼 | 客厅 | 14'3'' x 11'6'' | ||
| 一楼 | 餐厅 | 14'3'' x 8'1'' | ||
| 一楼 | 厨房 | 12'0'' x 11'8'' |
设备间
| 配电箱 | 可用 |
| 天然气 | 可用 |
https://www.realtor.ca/real-estate/30193808/44-livingston-boulevard-unit-11-baden

The trademarks REALTOR®, REALTORS®, and the REALTOR® logo are controlled by The Canadian Real Estate Association (CREA) and identify real estate professionals who are members of CREA. The trademarks MLS®, Multiple Listing Service® and the associated logos are owned by The Canadian Real Estate Association (CREA) and identify the quality of services provided by real estate professionals who are members of CREA. The trademark DDF® is owned by The Canadian Real Estate Association (CREA) and identifies CREA's Data Distribution Facility (DDF®)
REALTORS® Association of Hamilton-Burlington
RE/MAX Twin City Realty Inc.
August 25 2026 10:59:09
