
44 Lewiston Road Toronto (Dorset Park), Ontario M1P 1X9


$799,999
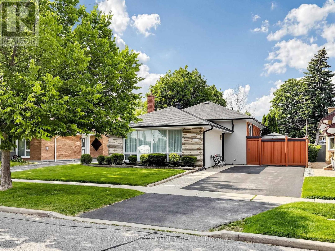
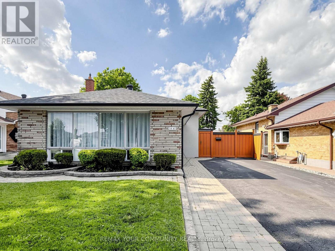
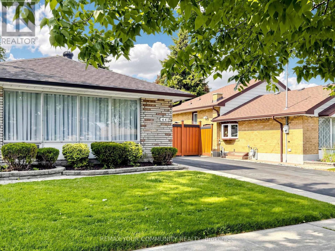
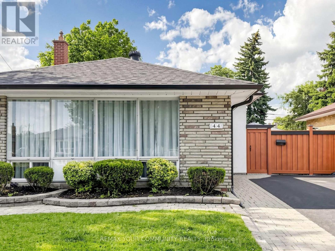
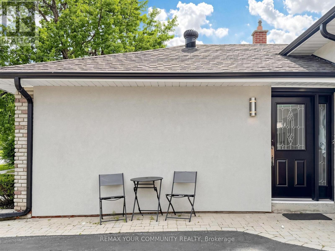
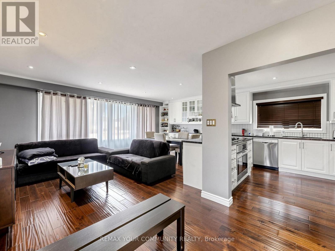
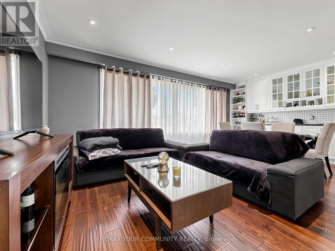
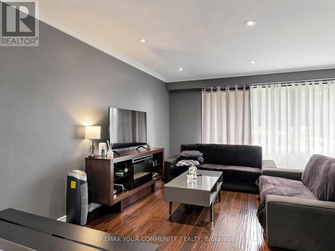
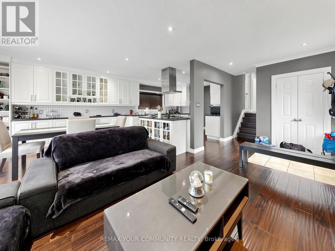
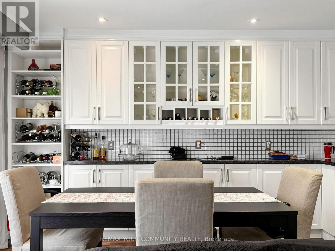
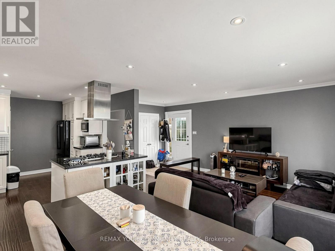
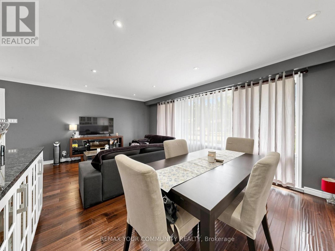
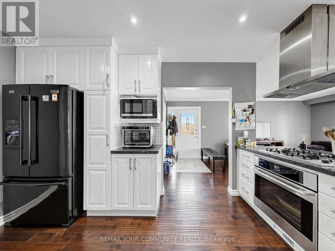
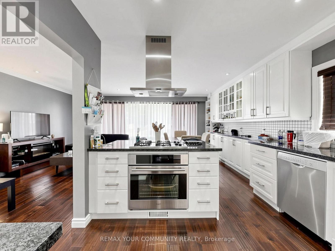
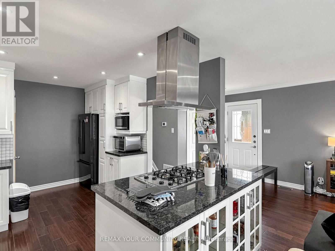
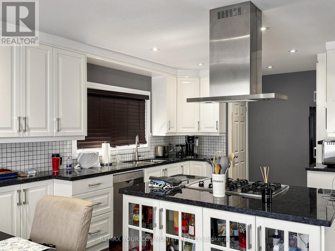
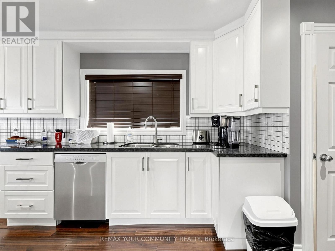
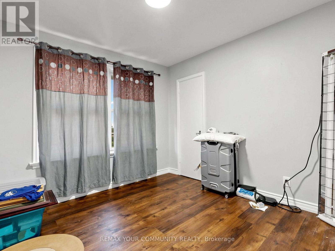
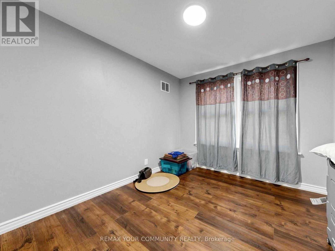
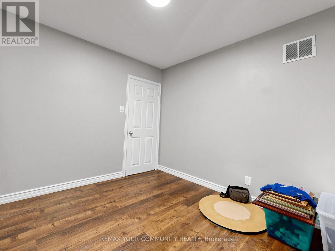
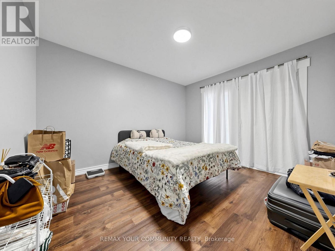
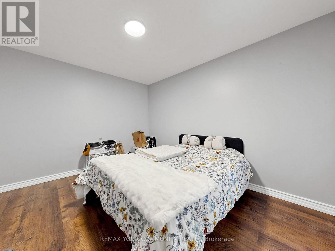
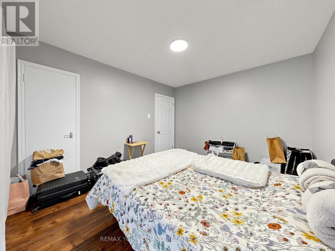
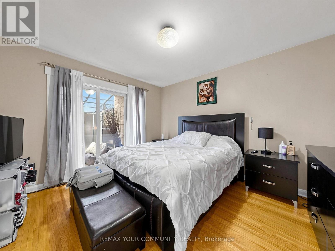
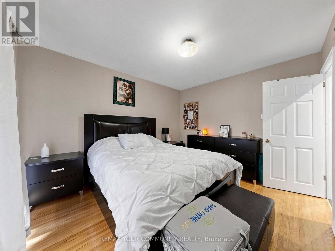
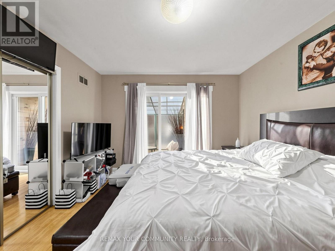
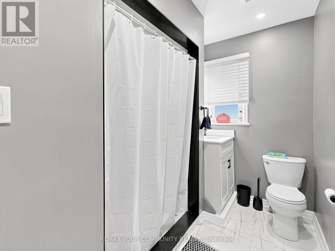
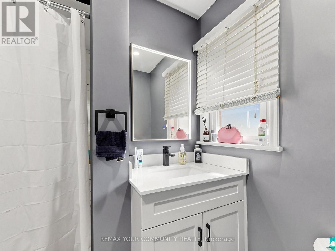
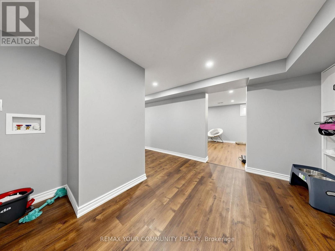
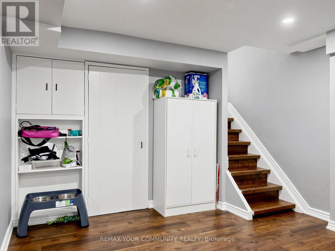
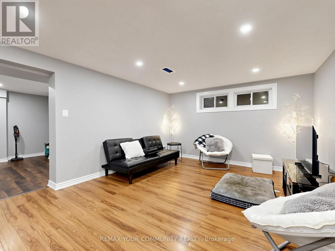
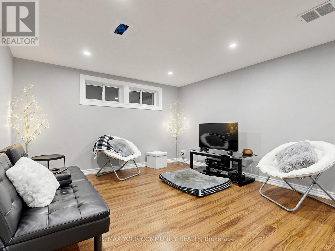
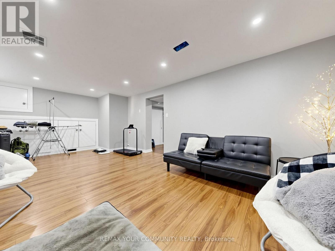
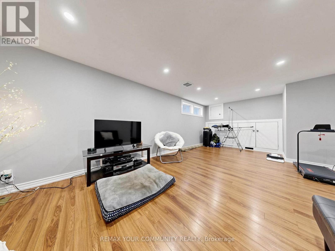
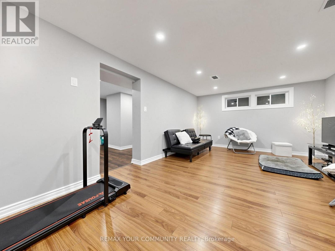
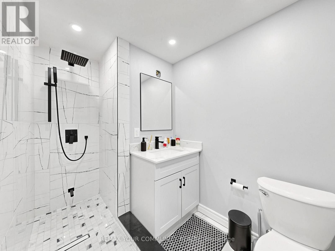
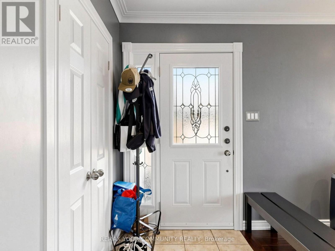
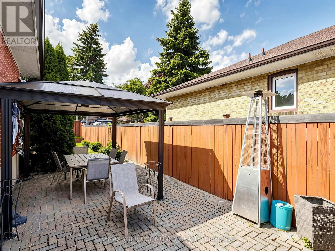
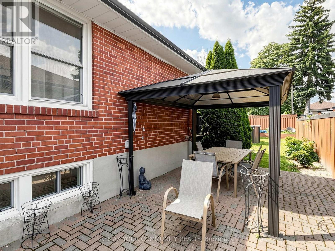
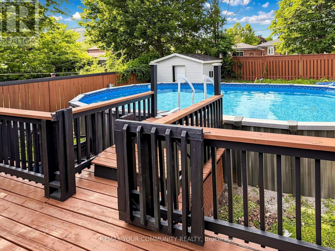
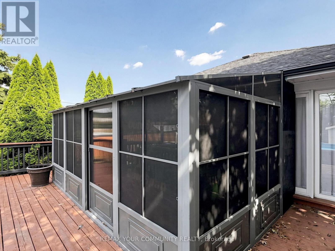
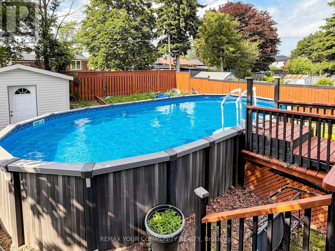
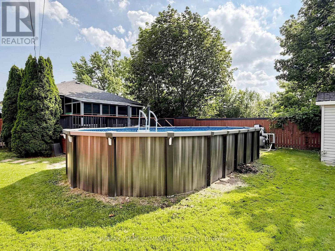
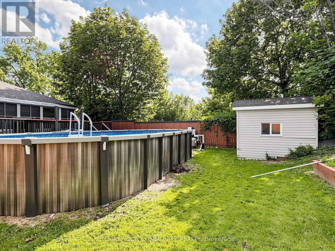
Welcome to this fully renovated, detached oversized backsplit in the highly desirable community of Dorset Park, situated on an impressive 45 x 125 ft lot. Pride of ownership is evident throughout this meticulously maintained home. The bright and inviting main floor features hardwood flooring throughout, offering three spacious bedrooms, a large combined living and dining room with a beautiful bay window, and a generously sized eat-in kitchen complete with stainless steel appliances. The primary bedroom offers a walkout to a private deck overlooking the backyard and an above-ground pool-perfect for relaxing or entertaining. The basement, featuring a separate side entrance, provides exceptional additional living space and is ideal for large family gatherings, extended family living, or future income potential. This lovingly maintained property presents a rare opportunity to own a turnkey home in one of Dorset Park's most sought-after neighbourhoods. (id:43681)
房源概要
| MLS® Number | E13561304 |
| 房源类型 | 民宅 |
| 社区名字 | Dorset Park |
| 设备类型 | 热水器 |
| 总车位 | 3 |
| 泳池类型 | Above Ground Pool |
| 租赁设备类型 | 热水器 |
详 情
| 浴室 | 2 |
| 地上卧房 | 3 |
| 总卧房 | 3 |
| 家电类 | Furniture |
| 地下室功能 | Separate Entrance |
| 地下室类型 | N/a |
| 施工种类 | 独立屋 |
| Construction Style Split Level | Backsplit |
| 空调 | 中央空调 |
| 外墙 | 砖 |
| Flooring Type | Hardwood, Laminate |
| 地基类型 | 混凝土 |
| 供暖方式 | 天然气 |
| 供暖类型 | 压力热风 |
| 内部尺寸 | 700 - 1100 Sqft |
| 类型 | 独立屋 |
| 设备间 | 市政供水 |
车 位
| 没有车库 |
土地
| 英亩数 | 无 |
| 污水道 | Sanitary Sewer |
| 土地深度 | 125 Ft |
| 土地宽度 | 45 Ft |
| 不规则大小 | 45 X 125 Ft |
房 间
| 楼 层 | 类 型 | 长 度 | 宽 度 | 面 积 |
|---|---|---|---|---|
| Lower Level | Office | 3.3 m | 3.3 m | 3.3 m x 3.3 m |
| Lower Level | 娱乐,游戏房 | 6.5 m | 3.7 m | 6.5 m x 3.7 m |
| 一楼 | 客厅 | 4.2 m | 3.7 m | 4.2 m x 3.7 m |
| 一楼 | 餐厅 | 3.5 m | 2.2 m | 3.5 m x 2.2 m |
| 一楼 | 厨房 | 3.2 m | 3.1 m | 3.2 m x 3.1 m |
| 一楼 | 主卧 | 3.6 m | 3.1 m | 3.6 m x 3.1 m |
| 一楼 | 第二卧房 | 3.5 m | 3.1 m | 3.5 m x 3.1 m |
| 一楼 | 第三卧房 | 3 m | 2.9 m | 3 m x 2.9 m |
https://www.realtor.ca/real-estate/30030586/44-lewiston-road-toronto-dorset-park-dorset-park

The trademarks REALTOR®, REALTORS®, and the REALTOR® logo are controlled by The Canadian Real Estate Association (CREA) and identify real estate professionals who are members of CREA. The trademarks MLS®, Multiple Listing Service® and the associated logos are owned by The Canadian Real Estate Association (CREA) and identify the quality of services provided by real estate professionals who are members of CREA. The trademark DDF® is owned by The Canadian Real Estate Association (CREA) and identifies CREA's Data Distribution Facility (DDF®)
Toronto Real Estate Board
RE/MAX Your Community Realty
July 20 2026 11:59:07
