
44 Lemon Grass Street Kitchener, Ontario N2N 3R5


$825,000
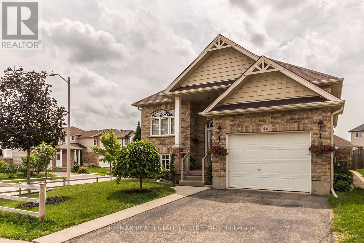
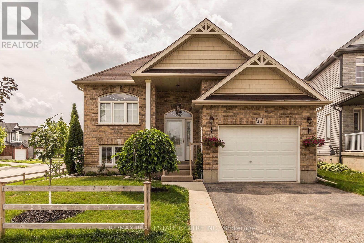
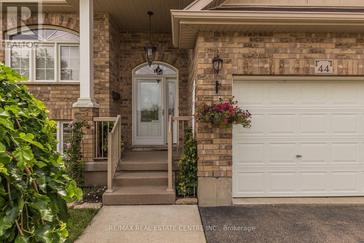
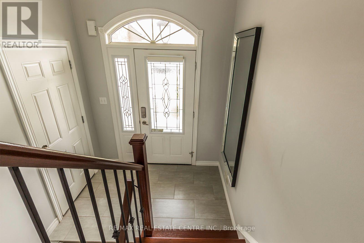
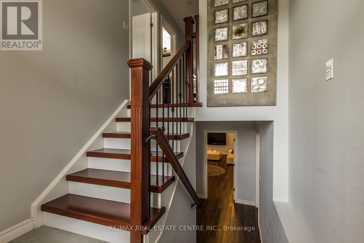
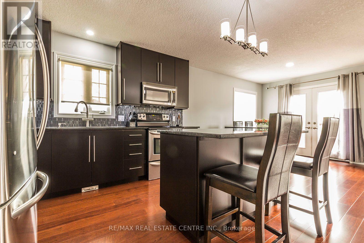
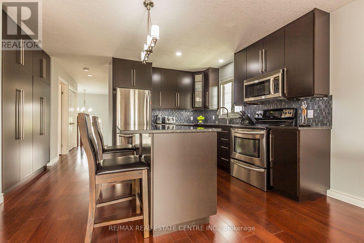
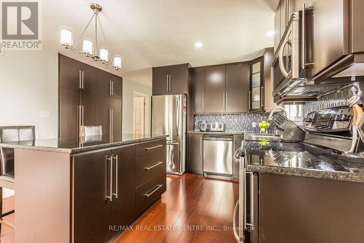
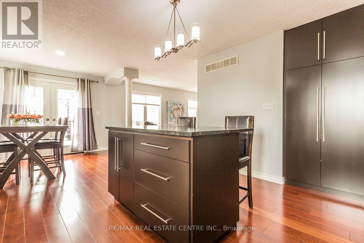
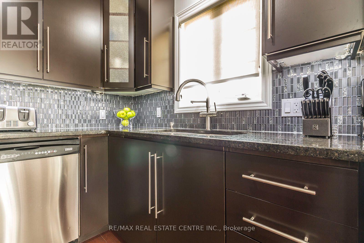
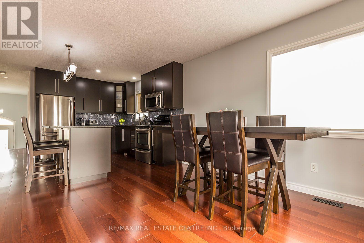
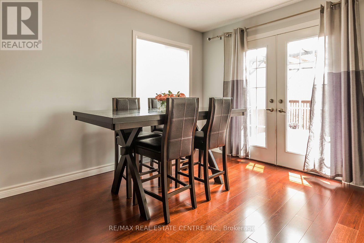
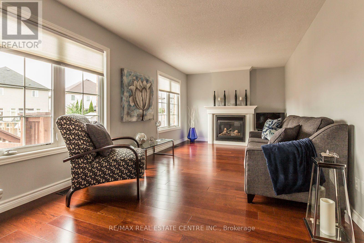
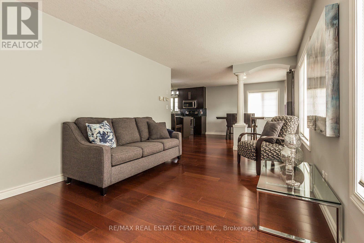
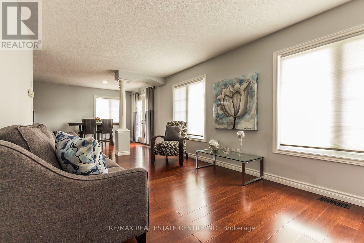
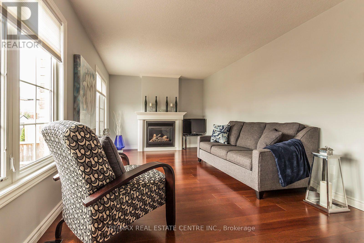
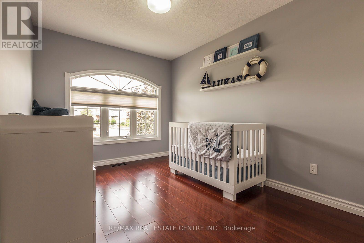
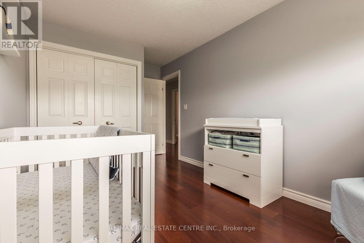
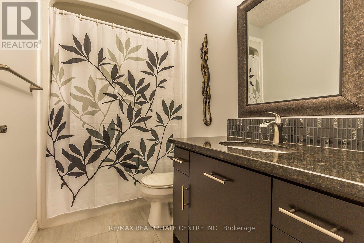
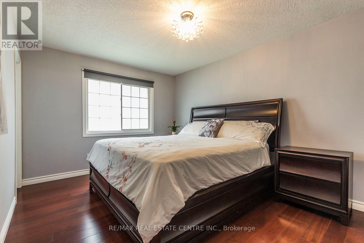
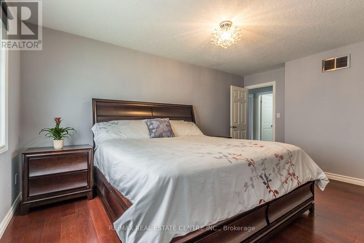
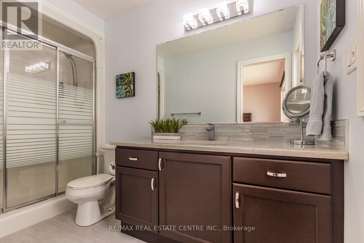
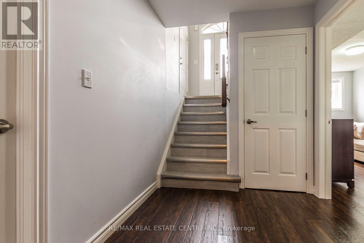
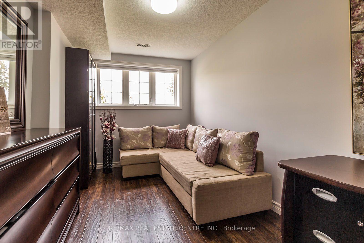
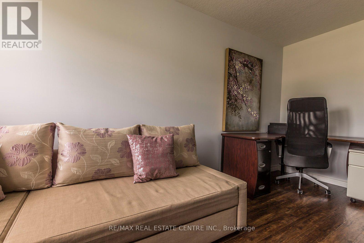
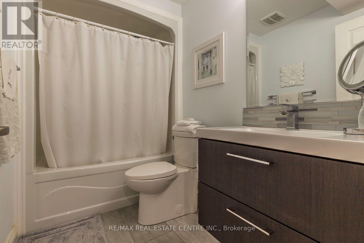
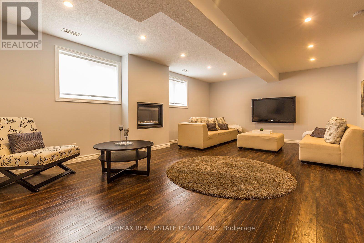
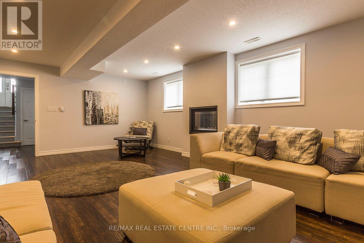
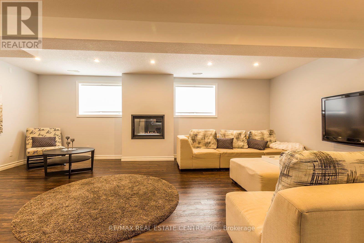
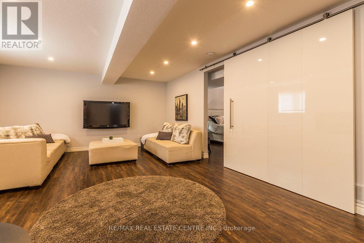
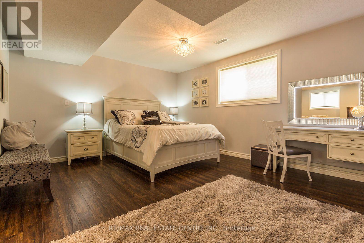
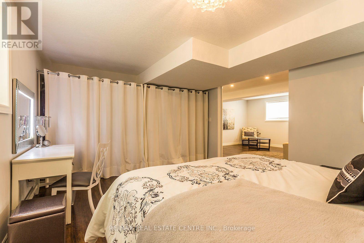
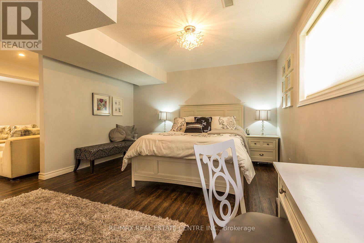
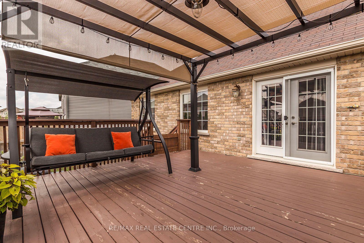
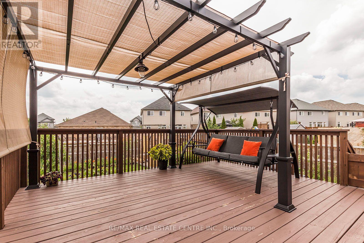
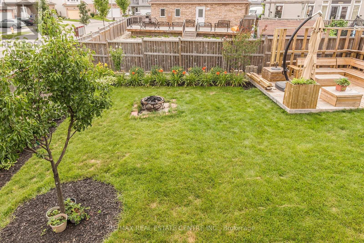
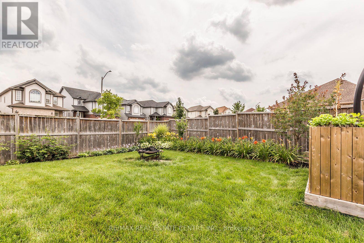
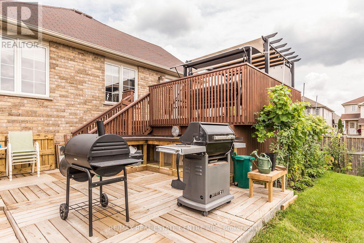
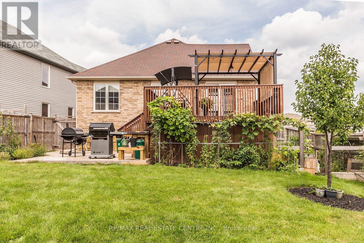
Fabulous Modern custom-built Bungalow finished top to bottom. This immaculate 2+2 bedroom bungalow, offers over 2500 sq ft of elegant living space on both levels. Open concept living room/dinette/kitchen flooded with lots of natural light. The kitchen with granite countertops, tons of counter space, stainless steel appliances. Exotic hardwood flooring throughout the main floor. The master bedroom has walk in closets and a modern ensuite bathroom. The second bedroom on the main level is a good size with the large window. Finished basement with 2 more bedrooms, walk in closets, full bath, huge family room and some storage space. The Large yard space has the nice size multi level deck, great for entertaining with family and friends. 1.5 car garage with extra space, additional 2 car parking in front of the garage. Close to The Boardwalk Mall, University of Waterloo/Wilfred Laurier University, top rated public schools, bike trails, groceries, bus stops and transit center. Book your viewing today as it won't last long! (id:43681)
房源概要
| MLS® Number | X13569310 |
| 房源类型 | 民宅 |
| 设备类型 | 热水器 |
| 特征 | Irregular Lot Size, 无地毯, Sump Pump |
| 总车位 | 3 |
| 租赁设备类型 | 热水器 |
详 情
| 浴室 | 3 |
| 地上卧房 | 2 |
| 地下卧室 | 2 |
| 总卧房 | 4 |
| Age | 16 To 30 Years |
| 公寓设施 | Fireplace(s) |
| 家电类 | Garage Door Opener Remote(s), Water Softener, 洗碗机, 烘干机, Garage Door Opener, 微波炉, 炉子, 洗衣机, 窗帘, 冰箱 |
| 建筑风格 | Raised Bungalow |
| 地下室进展 | 已装修 |
| 地下室功能 | Walk-up |
| 地下室类型 | N/a (finished), Full, N/a |
| 施工种类 | 独立屋 |
| 空调 | Central Air Conditioning, 换气机 |
| 外墙 | 砖 |
| 壁炉 | 有 |
| Fireplace Total | 2 |
| 地基类型 | 混凝土浇筑 |
| 供暖方式 | 天然气 |
| 供暖类型 | 压力热风 |
| 储存空间 | 1 |
| 内部尺寸 | 1100 - 1500 Sqft |
| 类型 | 独立屋 |
| 设备间 | 市政供水 |
车 位
| 附加车库 | |
| Garage |
土地
| 英亩数 | 无 |
| 污水道 | Sanitary Sewer |
| 土地深度 | 133 Ft |
| 土地宽度 | 50 Ft |
| 不规则大小 | 50 X 133 Ft |
房 间
| 楼 层 | 类 型 | 长 度 | 宽 度 | 面 积 |
|---|---|---|---|---|
| Lower Level | 浴室 | 2.44 m | 1.52 m | 2.44 m x 1.52 m |
| Lower Level | 洗衣房 | 2.44 m | 2.5 m | 2.44 m x 2.5 m |
| Lower Level | 家庭房 | 6.71 m | 5.49 m | 6.71 m x 5.49 m |
| Lower Level | 第三卧房 | 5.49 m | 4.88 m | 5.49 m x 4.88 m |
| Lower Level | Bedroom 4 | 3.96 m | 3.05 m | 3.96 m x 3.05 m |
| 一楼 | 客厅 | 5.89 m | 3.56 m | 5.89 m x 3.56 m |
| 一楼 | 餐厅 | 3.78 m | 3.15 m | 3.78 m x 3.15 m |
| 一楼 | 厨房 | 3.28 m | 2.79 m | 3.28 m x 2.79 m |
| 一楼 | 主卧 | 4.75 m | 3.35 m | 4.75 m x 3.35 m |
| 一楼 | 第二卧房 | 3.78 m | 3.05 m | 3.78 m x 3.05 m |
| 一楼 | 浴室 | 2.44 m | 1.52 m | 2.44 m x 1.52 m |
| 一楼 | 浴室 | 2.44 m | 1.52 m | 2.44 m x 1.52 m |
https://www.realtor.ca/real-estate/30039604/44-lemon-grass-street-kitchener

The trademarks REALTOR®, REALTORS®, and the REALTOR® logo are controlled by The Canadian Real Estate Association (CREA) and identify real estate professionals who are members of CREA. The trademarks MLS®, Multiple Listing Service® and the associated logos are owned by The Canadian Real Estate Association (CREA) and identify the quality of services provided by real estate professionals who are members of CREA. The trademark DDF® is owned by The Canadian Real Estate Association (CREA) and identifies CREA's Data Distribution Facility (DDF®)
Toronto Real Estate Board
RE/MAX Real Estate Centre Inc.
July 15 2026 11:38:37
